
1100 Palmetto St
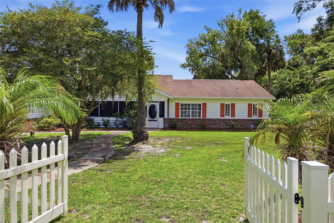
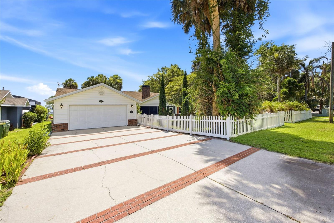
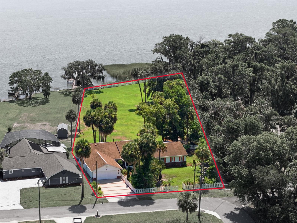
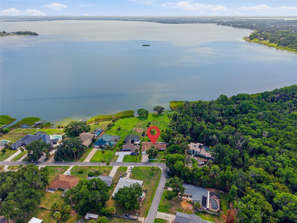
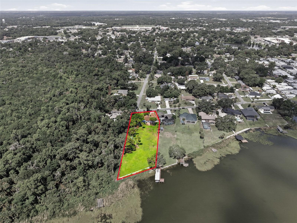
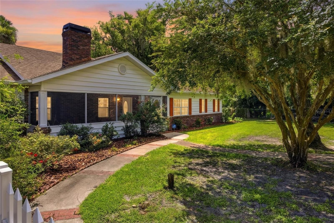
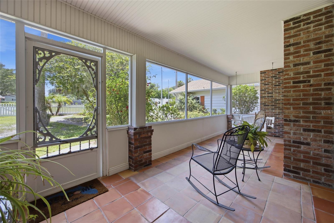
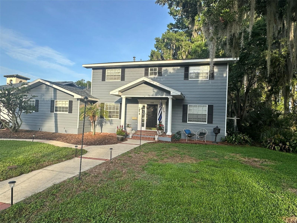
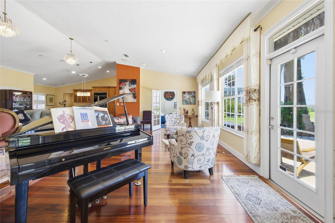
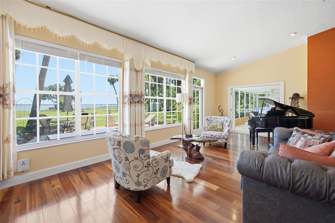
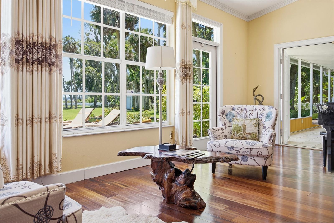
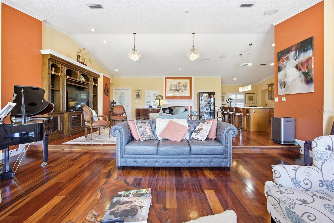
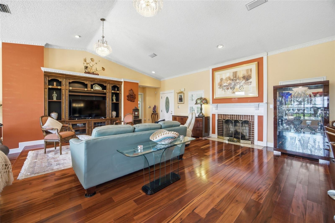
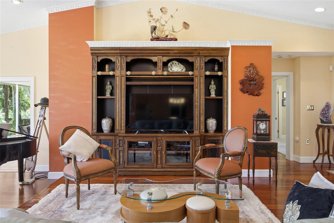
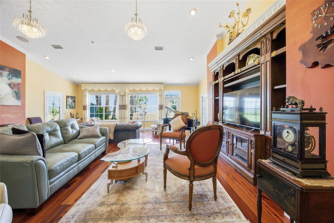
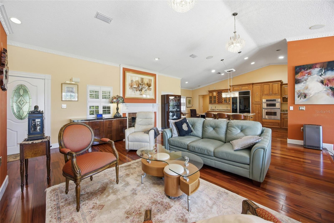
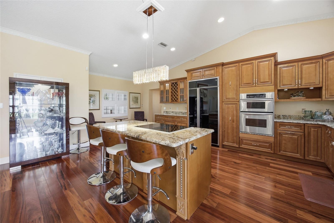
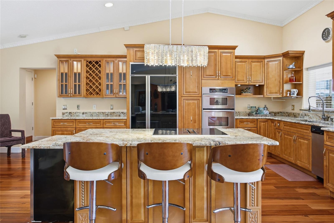
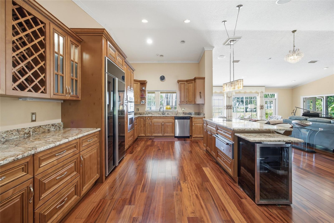
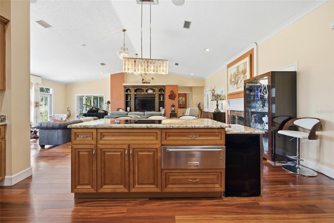
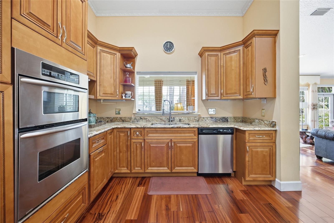
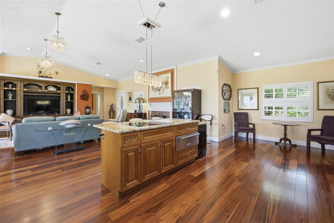
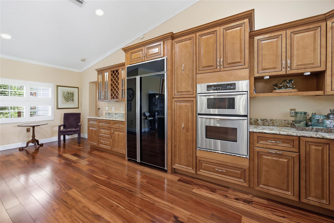
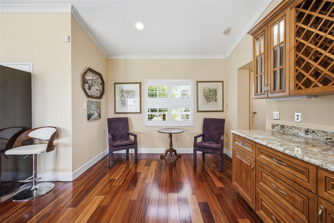
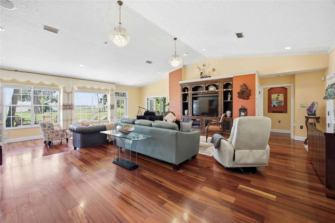
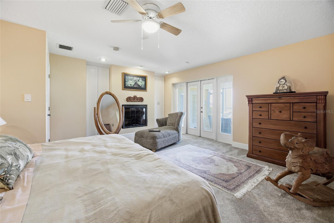
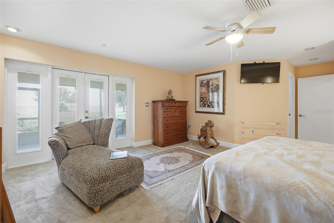
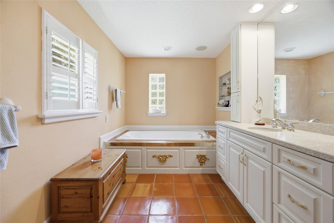
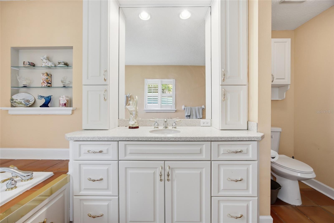
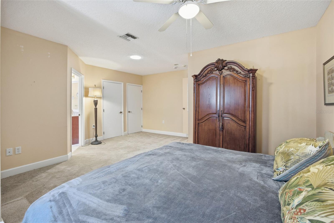
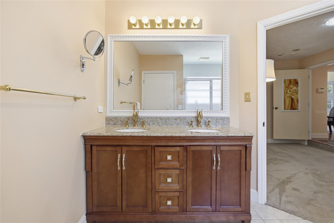
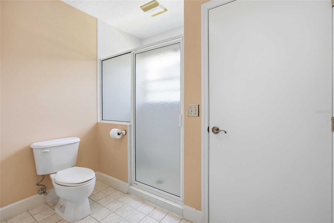
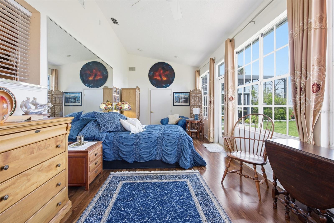
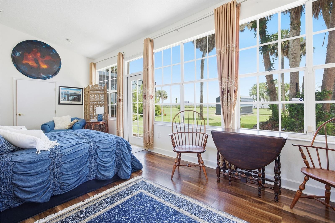
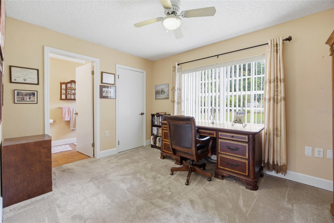
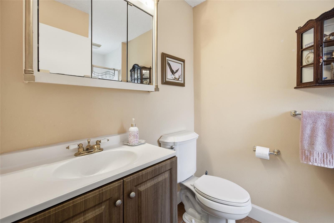
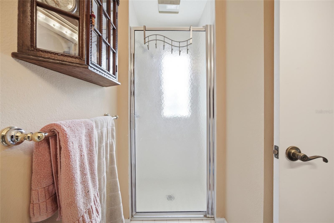
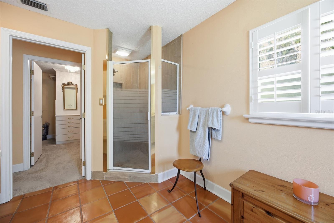
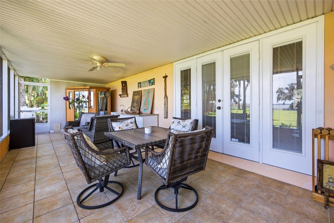
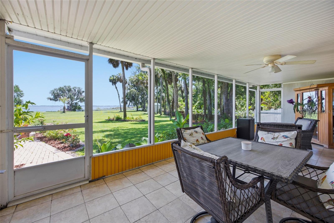
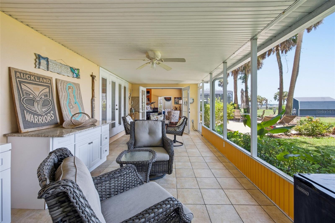
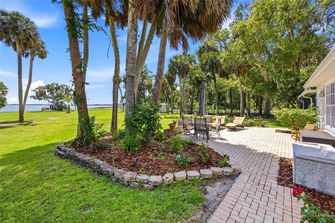
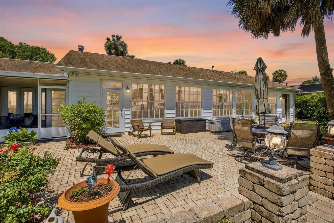
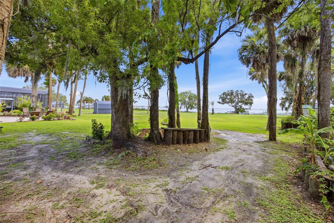
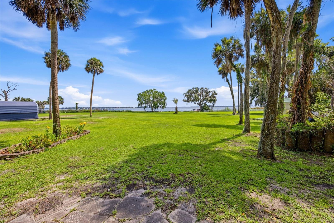
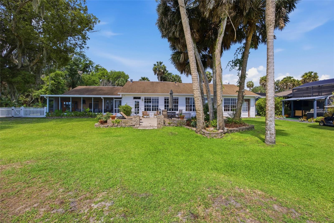
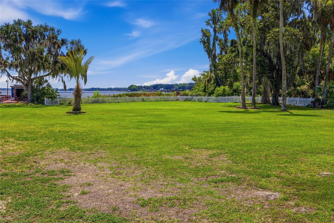
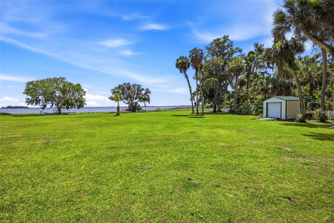
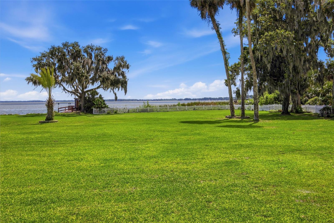
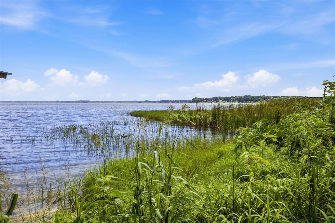
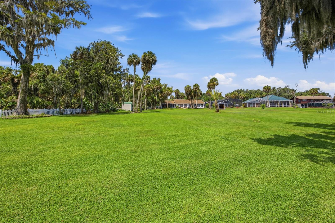
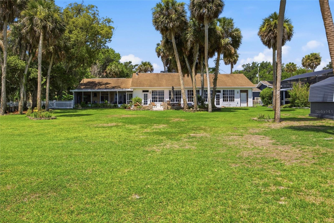
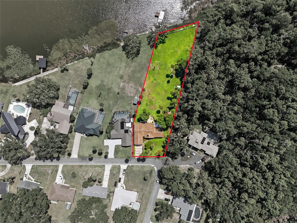
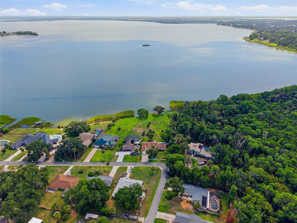
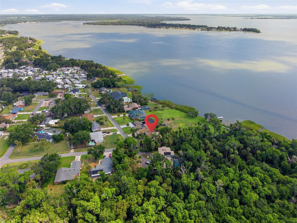
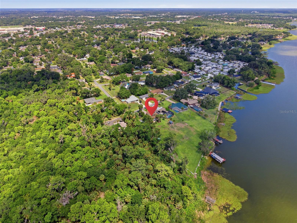
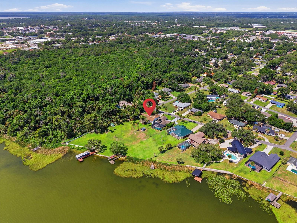
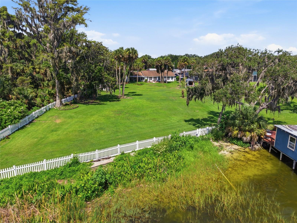
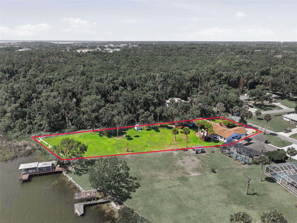
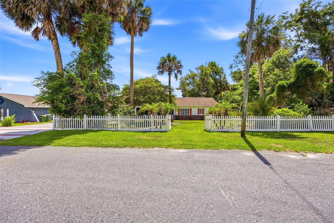
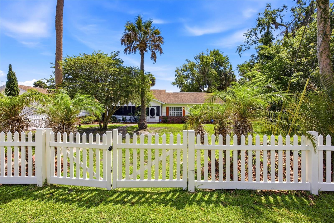
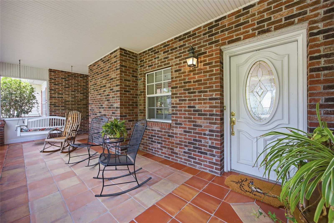
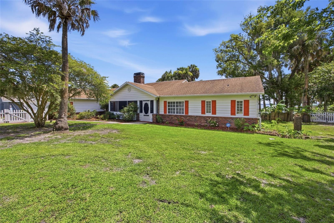
Seller is open to seller financing with a 25% + downpayment & a shorter balloon period. Extraordinary lakefront living and panoramic views of Lake Griffin on the renowned Harris Chain of Lakes and access to the Atlantic Ocean. Positioned on an 1.08 acre lot with approximately 125 feet of direct waterfront frontage and neighboring the serene 40-acre Bourlay Historic Nature Park. No fixed bridges and No flooding. This remarkable property offers an unmatched blend of privacy, natural beauty, and timeless elegance with no HOA restrictions. Over 500 feet of charming picket fencing frame the property while mature landscaping creates a welcoming and picturesque setting. A spacious screened front porch invites you into the home. Inside, soaring 12-foot vaulted ceilings, wide-plank Tigerwood flooring, crown molding, plantation shutters, and expansive French doors create a warm yet refined atmosphere throughout the residence. Stunning open-concept living area designed to maximize the spectacular waterfront views. The expansive great room features a gas fireplace and an impressive wall of windows that fill the home with natural light while showcasing the sparkling lake beyond. The gourmet style kitchen, thoughtfully designed with rich custom wood cabinetry, granite countertops, built-in food warmer, easy pull-out cabinet drawers with lazy Susans, stainless steel appliances, and a large center island ideal for entertaining or meal prepping. The primary suite serves as a peaceful private retreat with tranquil water views, its own gas fireplace, French doors leading directly to the screened lanai, and a spa-inspired en-suite bath featuring an oversized soaking tub, and a separate walk-in shower. Each additional bedroom offers the comfort & convenience of a private bathroom, creating ideal accommodations for family or guests. Additional flex space provides versatile living options such as a den/bedroom. Outdoor living is equally impressive and perfectly suited for enjoying Florida’s year-round lifestyle. The expansive screened lanai features a wet bar and opens effortlessly to over 630 square feet of paved patio space, complete with a natural gas hookup for grilling, an infrared spa that seats 4, and outdoor entertaining. The oversized backyard offers endless possibilities, including ample room for a pool. Additional parking space that's prefect for your boat or RV with completely fenced front yard. This exceptionally maintained residence also offers the convenience and peace of mind of city water, sewer, natural gas service, a newer roof, and a generator. Boating enthusiasts will appreciate direct access to the Harris Chain of Lakes, with Bass fishing, waterfront dining, cruising through interconnected lakes, and exploring nearby charming lakefront towns. Ideally located just minutes from historic downtown Leesburg, The Villages, Leesburg International Airport, shopping, dining, and entertainment.
Listing Information
Facts & Features
Location
Community Information
Architecture
Features & Amenities
Property Features
Square Footage
Tax & Financial Information
Schools
Carver Middle School
Assigned school for this home
Leesburg High School
Assigned school for this home
Fruitland Park Elementary School
Humanities And Fine Arts Charter School
Leesburg Elementary School
Lake Academy Leesburg
Rimes Early Learning & Literacy Center
Beverly Shores Elementary School
School ratings are provided for informational purposes only and are subject to change. Attendance boundaries are for reference only — contact the school or district directly to verify enrollment eligibility.
Historical Data
Price History
| Date | Event | Price |
|---|---|---|
| 07/21/2026 | Price change | $750,000 |
| 05/28/2026 | Listed for sale | $795,000 |
Listed by Jac Smith · KELLER WILLIAMS ST PETE REALTY · 7278941600
Listing information provided exclusively for consumers' personal, non-commercial use and may not be used for any purpose other than to identify prospective properties consumers may be interested in purchasing. Information deemed reliable but not guaranteed by the MLS. Copyright 2026, Stellar MLS. All rights reserved.
Last Updated: September 8, 2026 at 6:30 PM | Source: Stellar MLS | MLS#: TB8509243

Similar Homes For Sale In Leesburg
Start Your Real Estate Journey
Whether you have questions about this listing, want to schedule a showing, or just want to talk through your options, Alene Civil is here to help. Reach out and expect a response within one business day.
How can I help?
Alene Civil is here to help. Reach out and expect a response within one business day.
Thanks — Alene Civil will be in touch shortly.
Make A Plan For Your Purchase
Know what you can afford before you start shopping — then run the numbers on any home you have in mind.
How much house can I afford?
- Principal & interest
- Property taxes
- Homeowner's insurance
- HOA dues
If your monthly savings are applied to the loan principal.
Enter your income, debts, and down payment to see how much home you may qualify for. Estimates only — not a lending decision.
Want to know more?
Keisha is here to help. Reach out and expect a response within one business day.
✓ Thanks — Keisha will be in touch shortly.
Your Next Chapter Starts With Just A Few Steps
Before you fall in love with a home, know what you can afford. Fill out a quick pre-approval so you're ready to make your move — on your timeline.

Pre-approval made easy
We're here to help you find the best option, not to help the best option find you. Trust that your information will not be shared with many different lenders like so many platforms do.
What type of home are you looking for?
How do you plan to use your new home?
Where are you in the home buying process?
Are you currently working with a real estate agent?
Do you currently own a home?
Is this your first time purchasing a home?
Do you plan to sell your current home before purchasing a new one?
Have you or your spouse served in the US military?
Veterans and active US military may be eligible for a $0 down VA loan.
What is your price range?
What is your current employment status?
What is your household pre-tax annual income?
What is your credit score?
Have you had a bankruptcy or foreclosure in the past 3 years?
Almost done — where can we reach you?
✓ Thank you for your time!
You'll hear back within one business day with your next steps.