
5318 Loon Nest Ct
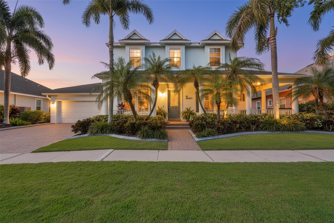
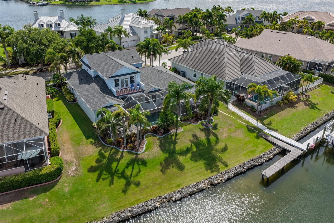
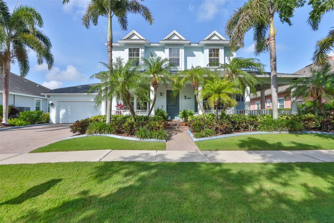
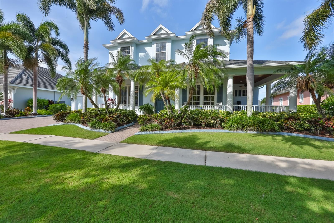
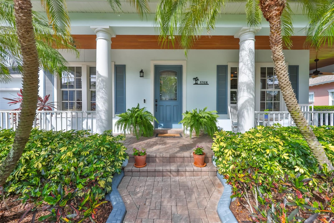
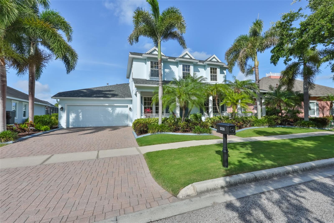
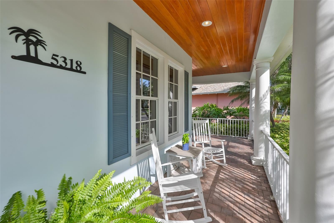
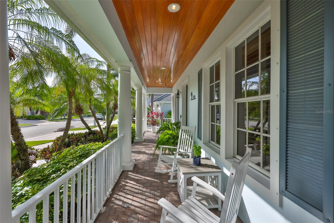
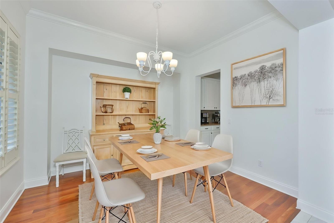
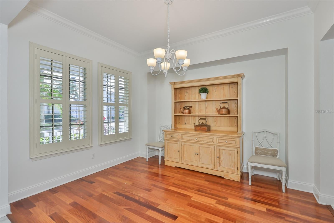
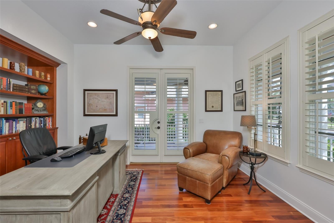
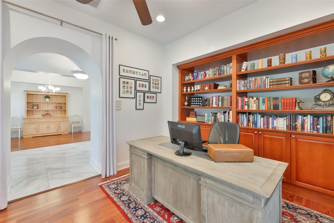
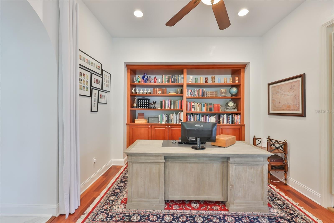
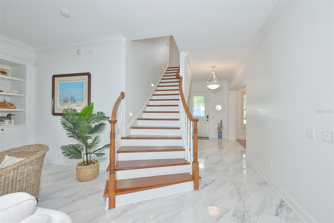
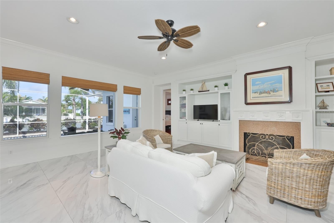
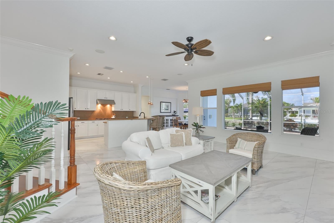
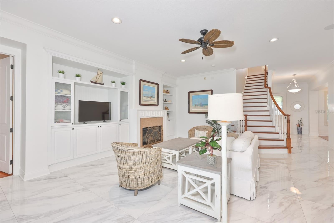
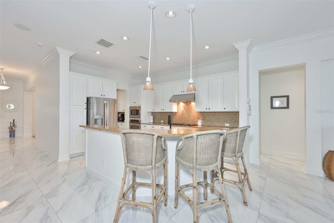
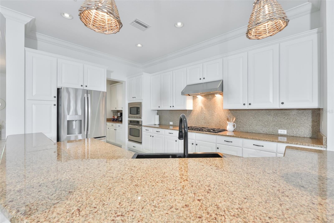
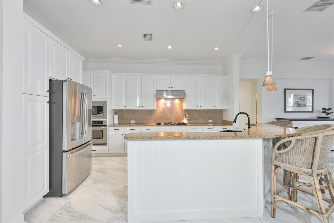
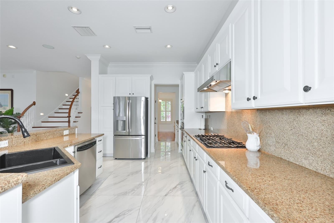
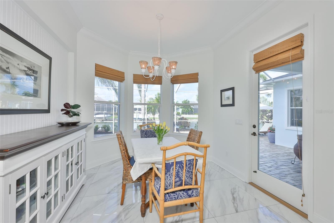
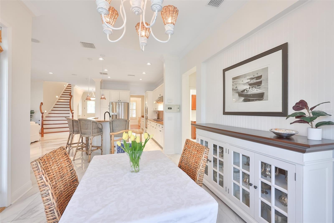
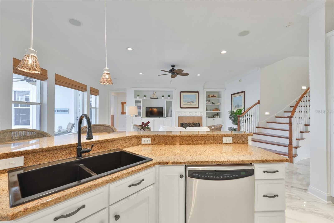
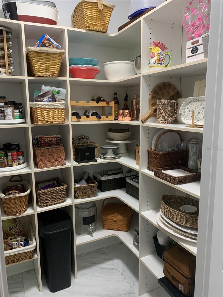
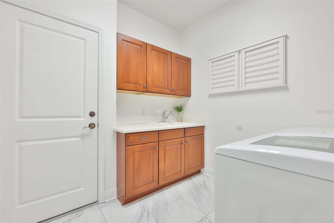
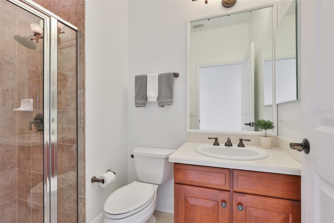
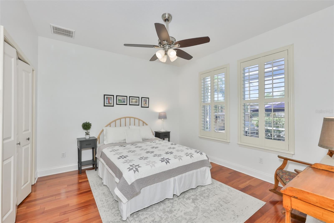
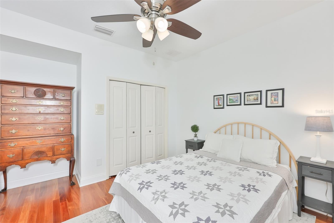
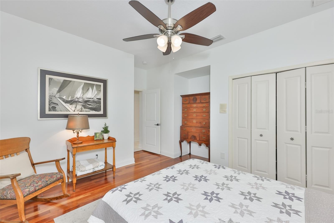
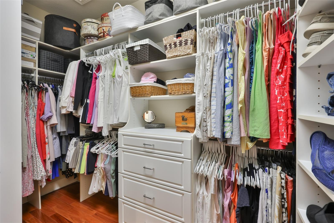
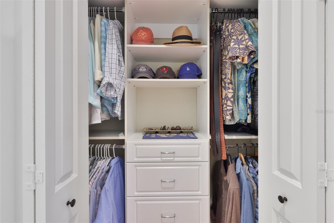
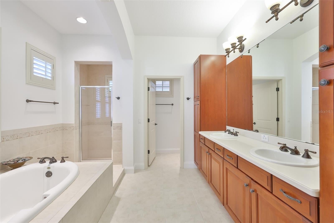
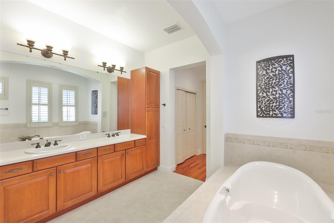
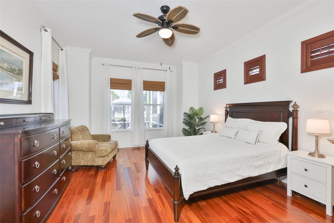
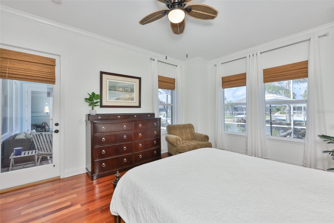
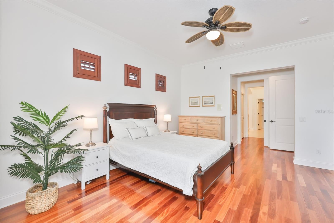
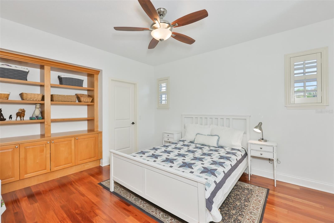
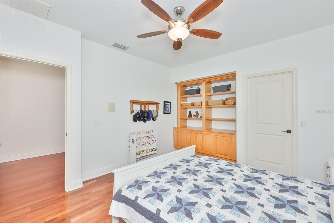
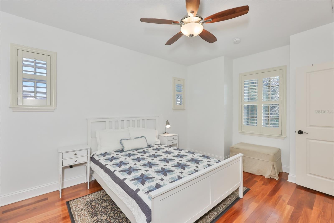
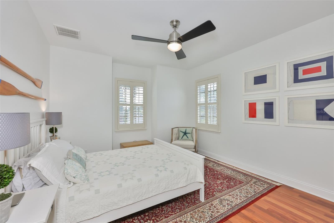
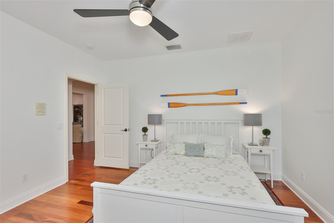
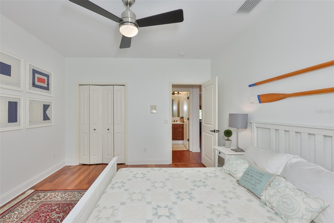
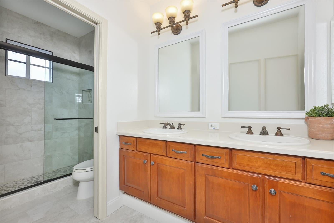
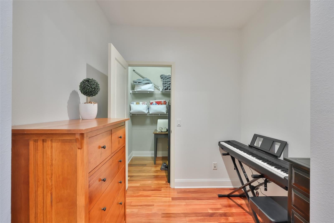
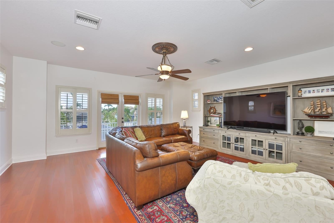
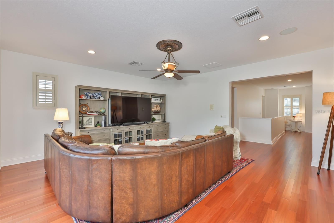
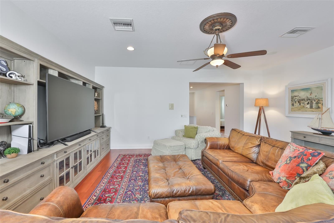
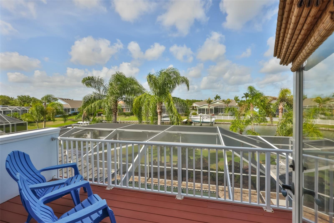
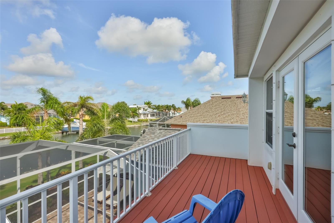
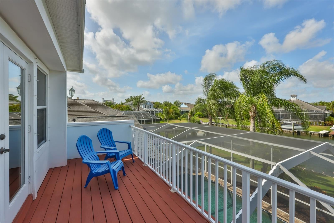
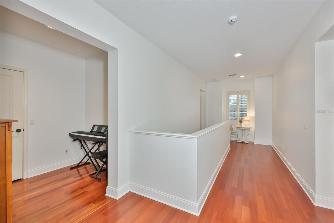
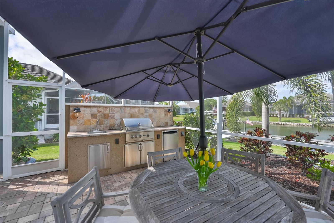
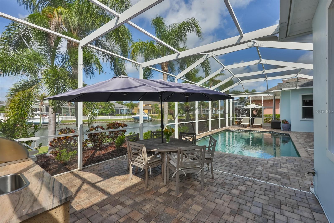
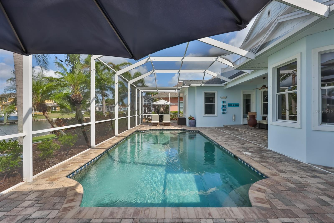
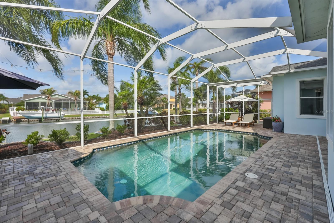
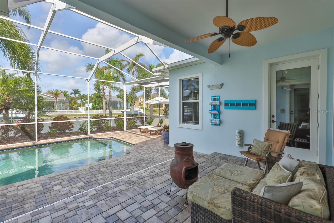
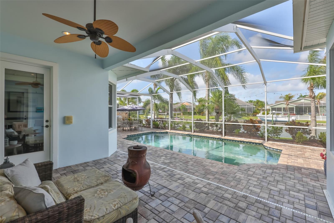
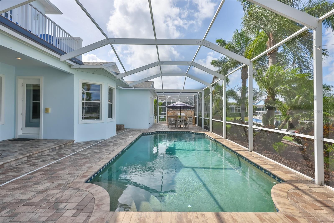
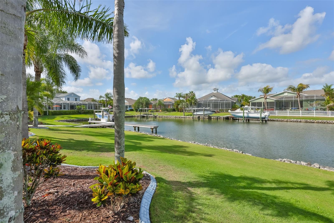
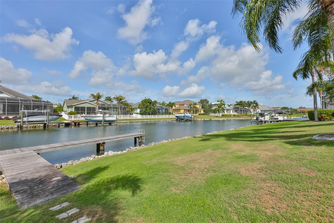
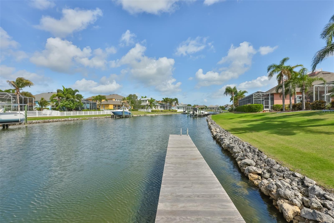
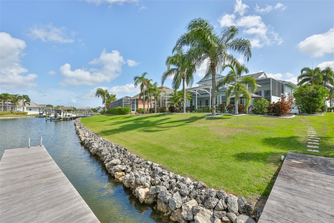
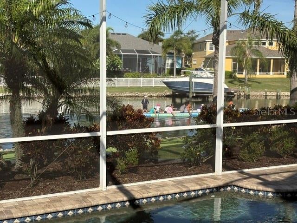
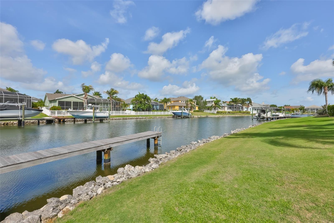
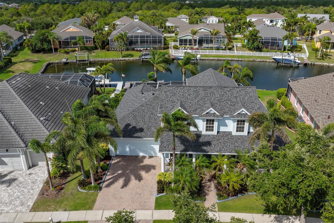
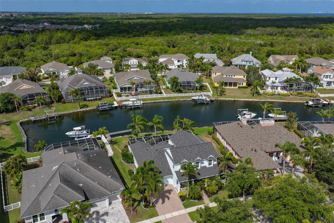
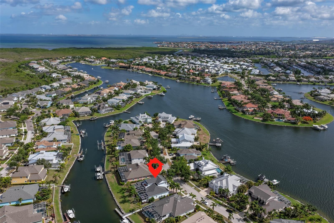
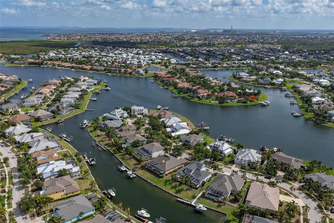
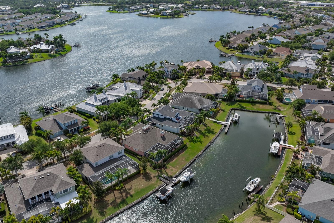
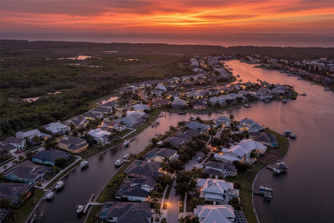
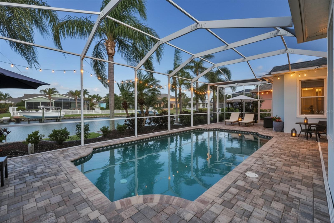
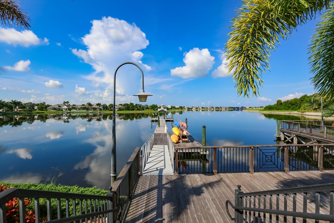
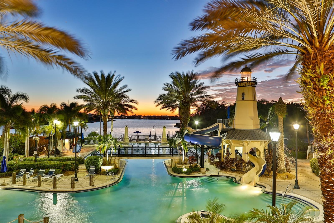
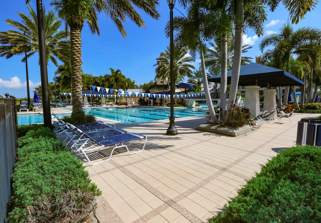
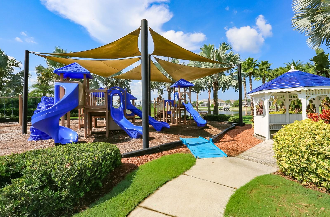
PRICE REDUCED - Come see this traditional Key West style waterfront pool home in the amenity-rich MiraBay community. Beautiful views of the pool, lawn and canal frame this bright, sunny, open floorplan home. Your outdoor, poolside lifestyle is made easy with the pebble tech pool surface, freshly sealed paver decking, dock and outdoor kitchen. All flooring is hard surface with hardwood in each of the bedrooms, the upstairs bonus room, as well as the formal dining room and library/study. No carpet. The airy kitchen and living area have marble floors - easy maintenance and stay cool! The granite countertop's sandy color gives the home a casual beachy feel. There is a breakfast bar with pendant lighting and the kitchen nook boasting that beautiful view of the pool and grassy lawn leading to the canal. Built-ins abound in this home including the closets of each room. The butler's pantry and adjoining walk-in pantry are generously-sized. Three single-light French doors all lead to the fully screened lanai from the master, the kitchen nook, and the secondary bedroom/bath hallway. The master suite encompasses the entire west side of the home, giving privacy. The bath has a large tub and separate shower, enclosed water closet, dual closets, double sinks, pocket doors, and ample storage. The bright and open family room has a gas log fireplace and wood mantle flanked by custom cabinets and shelving with beadboard accents. Bedroom 2 downstairs offers lovely water views of the canal, with a full bath adjacent in the hallway, which also includes a french door to the lanai serving as a convenient poolside bathroom. Beautiful highly polished wood stairs lead to the roomy bonus room, two bedrooms, and a full bath with pocket door closures. A separate alcove and closet upstairs are handy for extra storage. The bonus room balcony faces breathtaking sunset views. Additional upgrades include complete home hurricane door and window system, plantation shutters, woven wood blinds, full rain gutters, new roof April 2025, neutral paint colors, central vacuum system, concrete curb landscape borders, built in shelving in the garage, a pool child safety screen fence, and recirculating water heater. The dock has a separate breaker box and electric sleeve ready for a custom boat lift. A recently completed 4 Point Inspection is available for review. As a resident of MiraBay, amenities such as tennis, pickleball, basketball, a fitness center and a gorgeous resort-style heated pool are yours to enjoy. Make your plans to tour this turn-key waterfront home today! **Flood Insurance Policy is transferable to new owner** one or more photos are virtually staged.
Listing Information
Facts & Features
Location
Community Information
Architecture
Features & Amenities
Property Features
Square Footage
Tax & Financial Information
Schools
Thompson Elementary
Eisenhower Middle School
Literacy/Leadership/Technology Academy
Doby Elementary School
Apollo Beach K-8 School
Waterset Charter School
Dorothy C York Pk-8 Magnet School
Cypress Creek Elementary School
School ratings are provided for informational purposes only and are subject to change. Attendance boundaries are for reference only — contact the school or district directly to verify enrollment eligibility.
Historical Data
Price History
| Date | Event | Price |
|---|---|---|
| 09/16/2026 | Price change | $960,000 |
| 05/26/2026 | Listed for sale | $1,145,000 |
Listed by Tamera E Selindh · STAR BAY REALTY CORP. · 8135336467
Listing information provided exclusively for consumers' personal, non-commercial use and may not be used for any purpose other than to identify prospective properties consumers may be interested in purchasing. Information deemed reliable but not guaranteed by the MLS. Copyright 2026, Stellar MLS. All rights reserved.
Last Updated: September 25, 2026 at 1:12 PM | Source: Stellar MLS | MLS#: TB8508996

Similar Homes For Sale In Apollo Beach


Start Your Real Estate Journey
Whether you have questions about this listing, want to schedule a showing, or just want to talk through your options, Alene Civil is here to help. Reach out and expect a response within one business day.
How can I help?
Alene Civil is here to help. Reach out and expect a response within one business day.
Thanks — Alene Civil will be in touch shortly.
Make A Plan For Your Purchase
Know what you can afford before you start shopping — then run the numbers on any home you have in mind.
How much house can I afford?
- Principal & interest
- Property taxes
- Homeowner's insurance
- HOA dues
If your monthly savings are applied to the loan principal.
Enter your income, debts, and down payment to see how much home you may qualify for. Estimates only — not a lending decision.
Want to know more?
Keisha is here to help. Reach out and expect a response within one business day.
✓ Thanks — Keisha will be in touch shortly.
Your Next Chapter Starts With Just A Few Steps
Before you fall in love with a home, know what you can afford. Fill out a quick pre-approval so you're ready to make your move — on your timeline.

Pre-approval made easy
We're here to help you find the best option, not to help the best option find you. Trust that your information will not be shared with many different lenders like so many platforms do.
What type of home are you looking for?
How do you plan to use your new home?
Where are you in the home buying process?
Are you currently working with a real estate agent?
Do you currently own a home?
Is this your first time purchasing a home?
Do you plan to sell your current home before purchasing a new one?
Have you or your spouse served in the US military?
Veterans and active US military may be eligible for a $0 down VA loan.
What is your price range?
What is your current employment status?
What is your household pre-tax annual income?
What is your credit score?
Have you had a bankruptcy or foreclosure in the past 3 years?
Almost done — where can we reach you?
✓ Thank you for your time!
You'll hear back within one business day with your next steps.