
2869 Bayshore Trail Dr
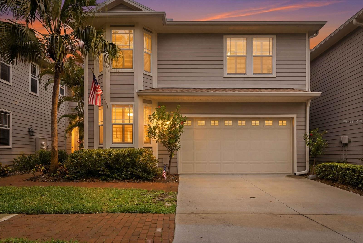
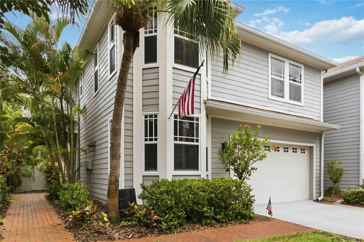
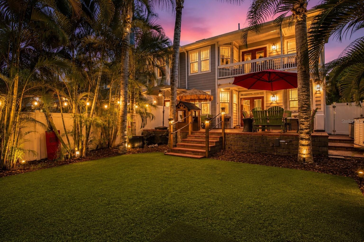
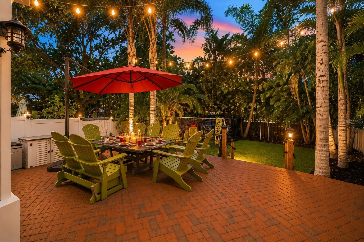
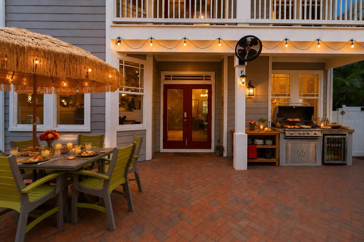
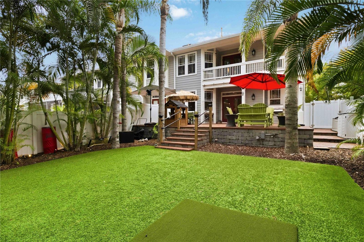
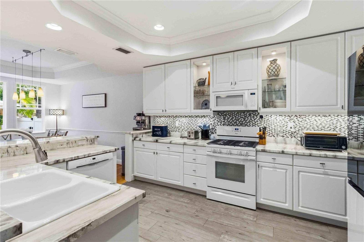
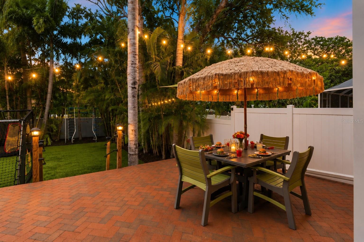
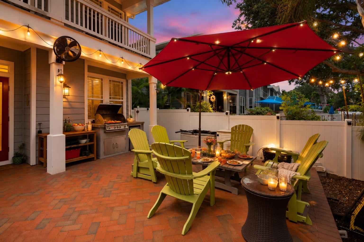
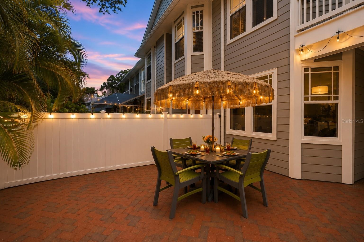
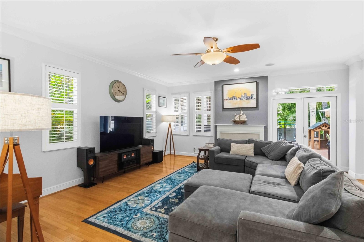
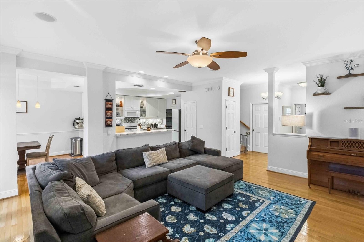
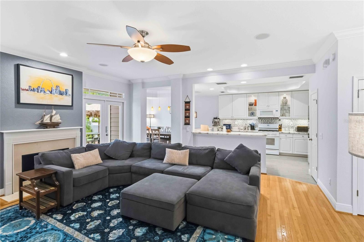
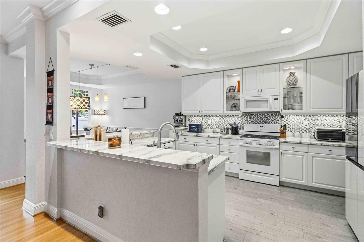
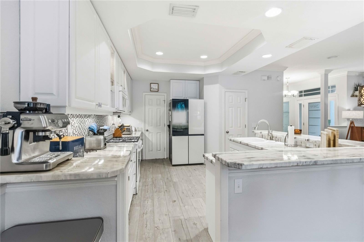
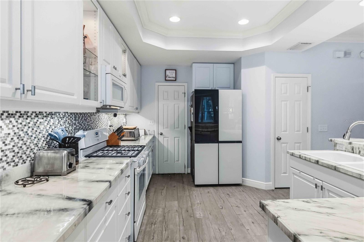
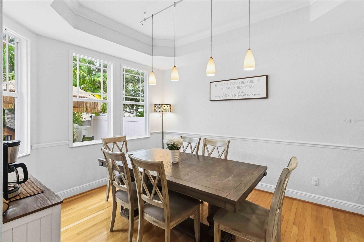
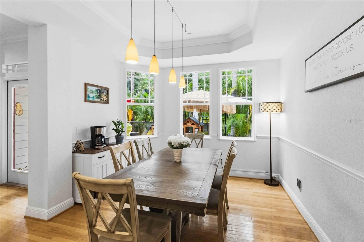
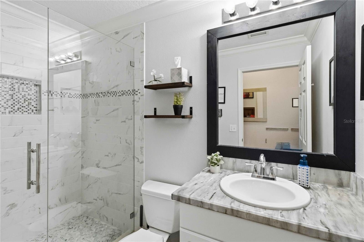
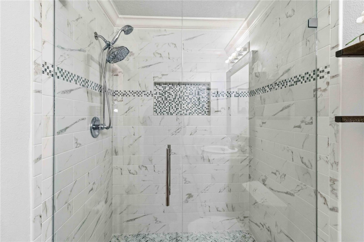
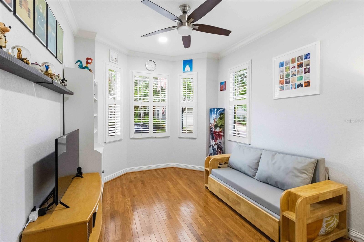
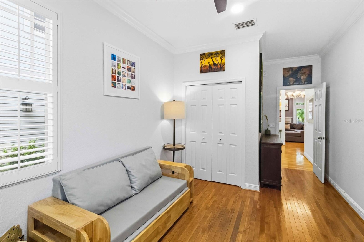
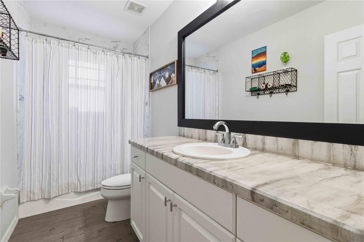
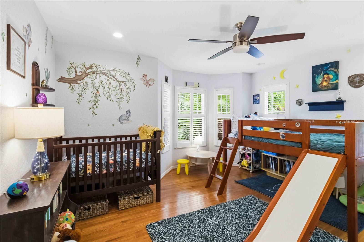
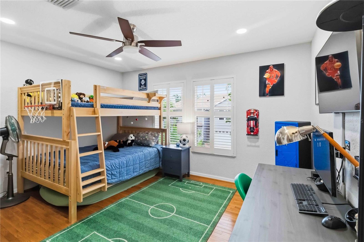
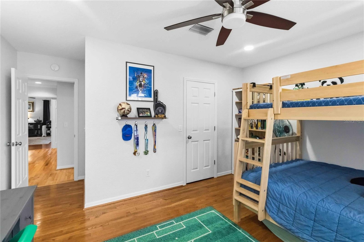
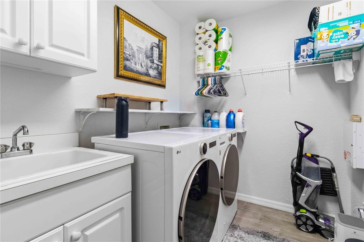
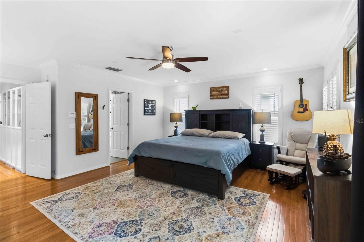
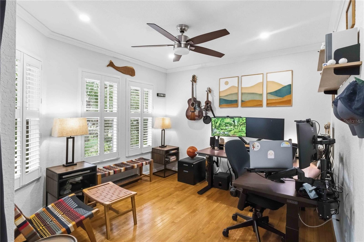
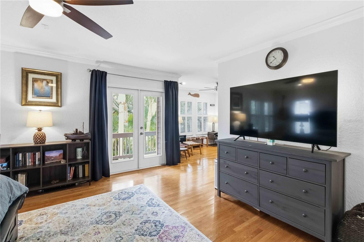
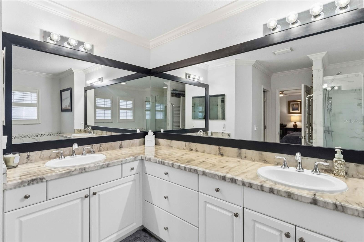
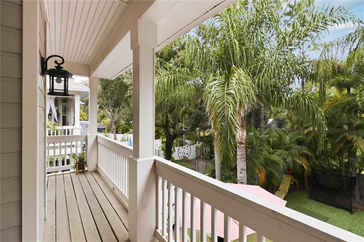
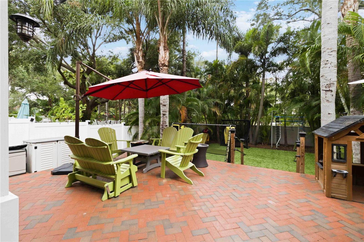
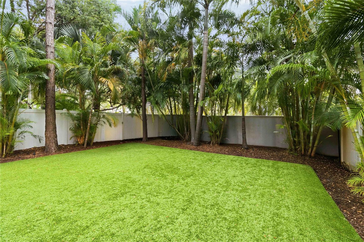
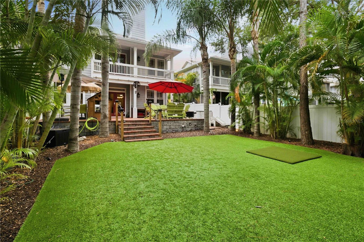
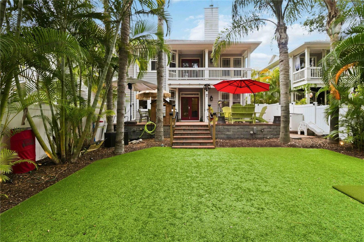
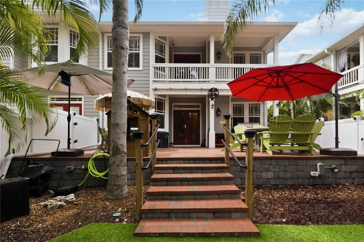
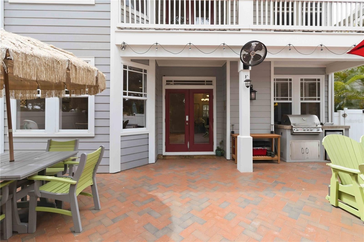
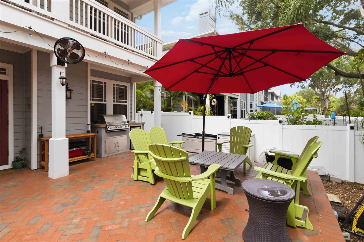
Major Price Improvement – Now Offered at $660,000! Seller is ALSO offering concessions toward buyer closing costs — reach out for details! One of the few homes with a fully turfed private backyard | Nearly 2,800 square feet of living space. Rarely does a South Tampa townhome has nearly 2,800 square feet, a private backyard, and the convenience of low-maintenance living in a gated Ballast Point community. Welcome to Bayshore Trails, an exclusive enclave of just 57 residences tucked along a quiet brick-paved street just minutes from Bayshore Boulevard. One of the few homes in Bayshore Trails offering a fully turfed private backyard designed for outdoor living and entertaining, this residence truly stands apart. Step through the French doors onto an expansive brick-paver patio featuring a mobile outdoor kitchen complete with a grill and new mini refrigerator, multiple gathering areas, and mature palm landscaping that creates a private outdoor retreat rarely found in South Tampa townhome living. Whether hosting friends, enjoying your morning coffee, or relaxing under the palms at the end of the day, this outdoor space offers the comfort and feel of a single-family home. Inside, timeless finishes include solid oak flooring, crown molding, plantation shutters, and a spacious open-concept layout centered around a cozy gas fireplace. A first-floor bedroom and full bath provide exceptional flexibility for guests, a home office, or multigenerational living. Upstairs, the primary suite features dual walk-in closets, a private balcony, and an adjoining flex space ideal for a home office, fitness area, reading nook, or additional sitting room. Two generously sized bedrooms and a spacious laundry room with utility sink complete the second floor. One of the greatest advantages of living in Bayshore Trails is the truly low-maintenance lifestyle. The HOA covers roof maintenance and replacement, exterior painting and maintenance, front landscaping, water, sewer, trash, common area maintenance, reserve funding, private roads, street lighting, and access to the community dock overlooking Bayshore, allowing you to spend more time enjoying your home and less time maintaining it. Additional highlights include a deep two-car garage, a 2019 community roof replacement, gated entrances from both Bayshore Boulevard and MacDill Avenue, and a home that remained high, dry, and never lost power during the 2024 storm season. Perfectly positioned just minutes from Ballast Point Park, Gadsden Park, Hyde Park, Downtown Tampa, MacDill Air Force Base, shopping, dining, and Tampa International Airport, this home offers an exceptional combination of space, privacy, convenience, and value. Unlike many townhomes, this home has something that's increasingly difficult to find, a true private backyard, expansive outdoor living space, and nearly 2,800 square feet designed for everyday living and effortless entertaining. If you've been searching for the space and comfort of a single-family home without the maintenance, this is an opportunity you won't want to miss.
Listing Information
Facts & Features
Location
Community Information
Architecture
Features & Amenities
Property Features
Square Footage
Tax & Financial Information
Schools
Coleman Middle School
Tinker K-8 School
Robinson High School
Anderson Elementary School
Mabry Elementary School
Chiaramonte Elementary School
Lanier Elementary School
Plant High School
School ratings are provided for informational purposes only and are subject to change. Attendance boundaries are for reference only — contact the school or district directly to verify enrollment eligibility.
Historical Data
Price History
| Date | Event | Price |
|---|---|---|
| 08/27/2026 | Price change | $660,000 |
| 06/06/2026 | Listed for sale | $749,999 |
Listed by Jessica Jaeckel · KELLER WILLIAMS SOUTH TAMPA · 8138753700
Listing information provided exclusively for consumers' personal, non-commercial use and may not be used for any purpose other than to identify prospective properties consumers may be interested in purchasing. Information deemed reliable but not guaranteed by the MLS. Copyright 2026, Stellar MLS. All rights reserved.
Last Updated: September 18, 2026 at 10:12 PM | Source: Stellar MLS | MLS#: TB8508991

Similar Homes For Sale In Tampa
Start Your Real Estate Journey
Whether you have questions about this listing, want to schedule a showing, or just want to talk through your options, Alene Civil is here to help. Reach out and expect a response within one business day.
How can I help?
Alene Civil is here to help. Reach out and expect a response within one business day.
Thanks — Alene Civil will be in touch shortly.
Make A Plan For Your Purchase
Know what you can afford before you start shopping — then run the numbers on any home you have in mind.
How much house can I afford?
- Principal & interest
- Property taxes
- Homeowner's insurance
- HOA dues
If your monthly savings are applied to the loan principal.
Enter your income, debts, and down payment to see how much home you may qualify for. Estimates only — not a lending decision.
Want to know more?
Keisha is here to help. Reach out and expect a response within one business day.
✓ Thanks — Keisha will be in touch shortly.
Your Next Chapter Starts With Just A Few Steps
Before you fall in love with a home, know what you can afford. Fill out a quick pre-approval so you're ready to make your move — on your timeline.

Pre-approval made easy
We're here to help you find the best option, not to help the best option find you. Trust that your information will not be shared with many different lenders like so many platforms do.
What type of home are you looking for?
How do you plan to use your new home?
Where are you in the home buying process?
Are you currently working with a real estate agent?
Do you currently own a home?
Is this your first time purchasing a home?
Do you plan to sell your current home before purchasing a new one?
Have you or your spouse served in the US military?
Veterans and active US military may be eligible for a $0 down VA loan.
What is your price range?
What is your current employment status?
What is your household pre-tax annual income?
What is your credit score?
Have you had a bankruptcy or foreclosure in the past 3 years?
Almost done — where can we reach you?
✓ Thank you for your time!
You'll hear back within one business day with your next steps.