
3016 Christophers Watch Ln
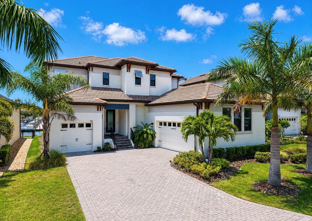
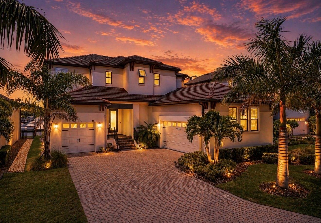
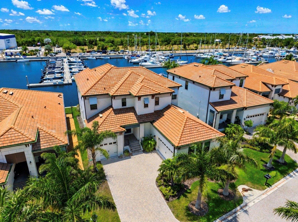
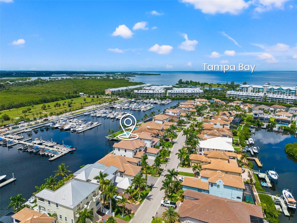
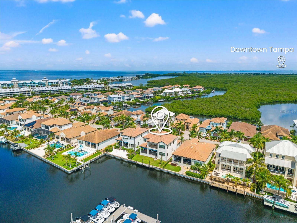
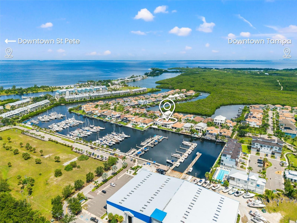
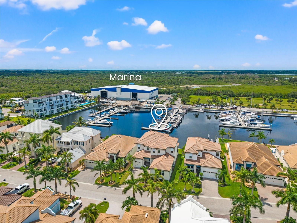
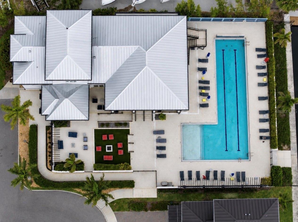
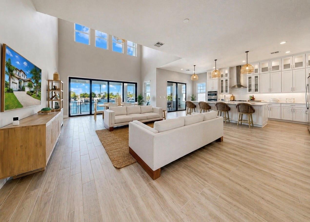
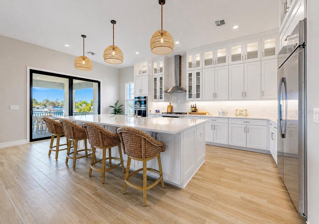
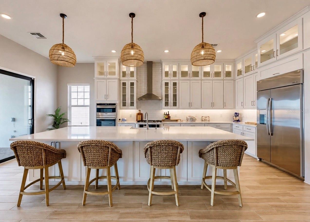
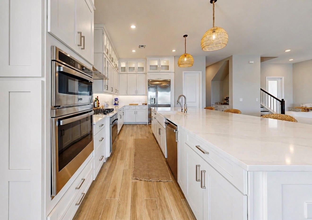
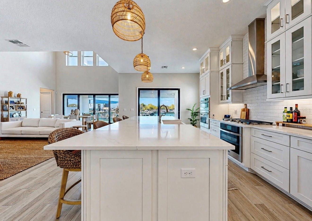
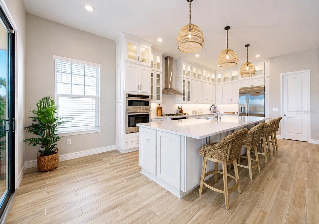
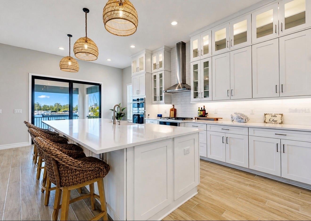
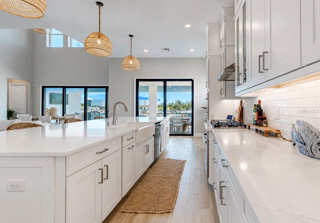
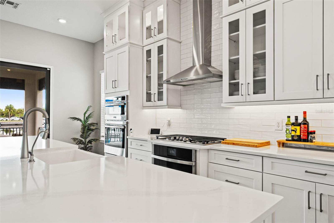
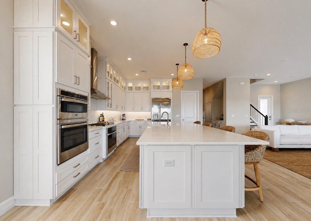
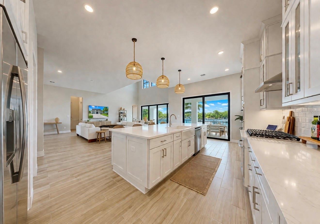
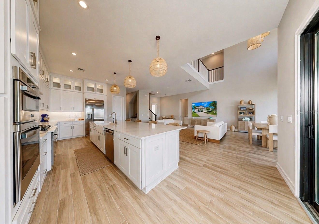
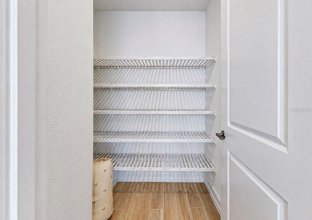
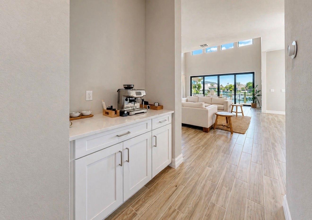
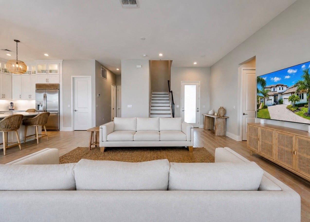
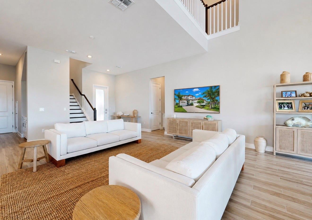
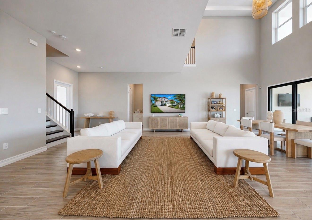
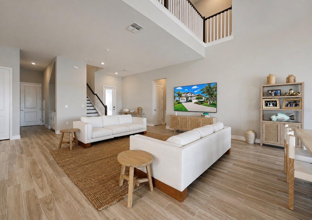
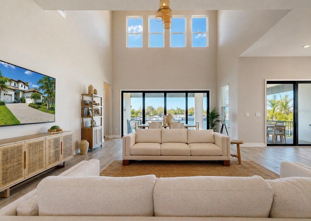
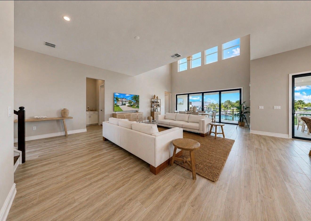
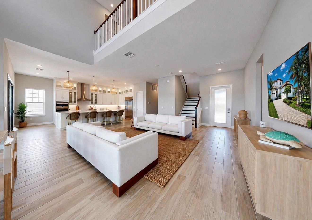
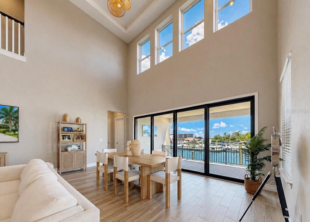
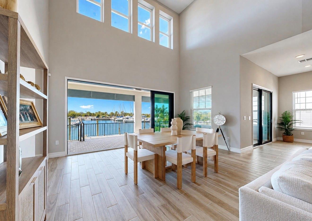
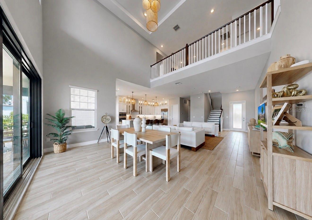
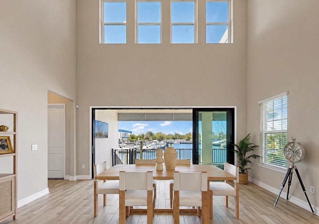
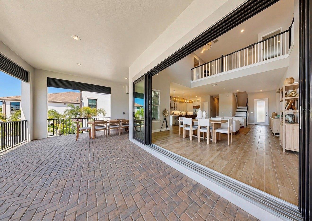
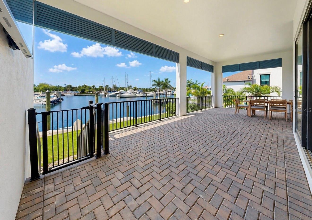
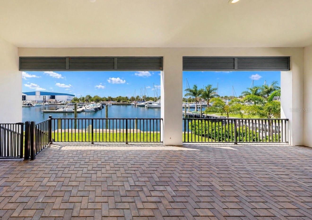
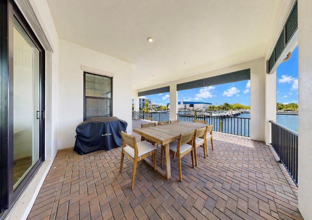
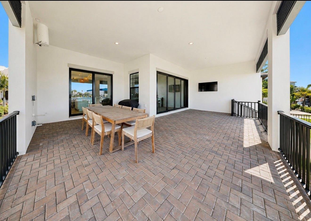
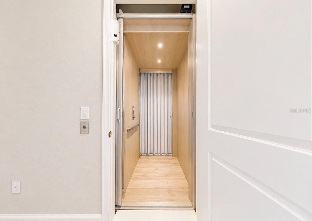
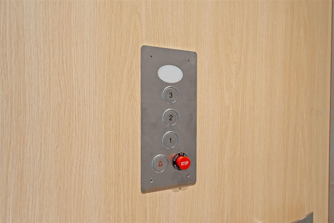
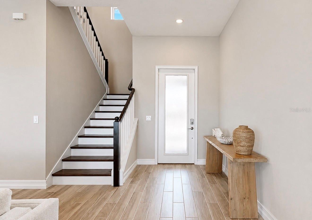
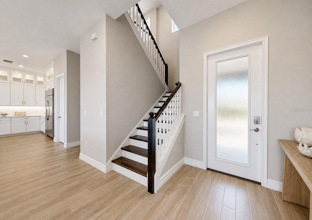
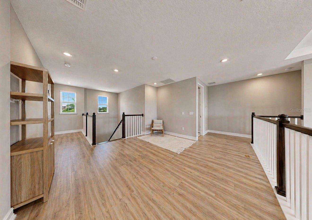
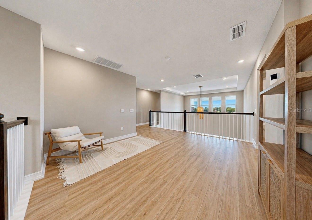
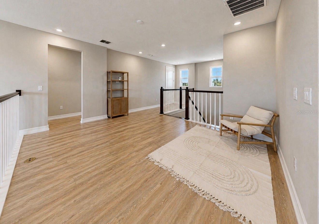
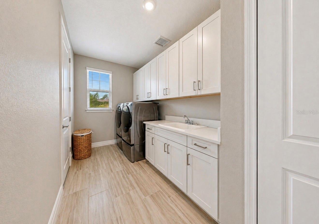
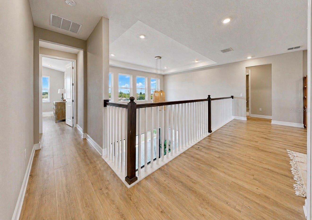
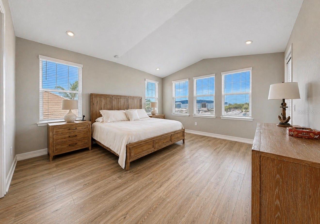
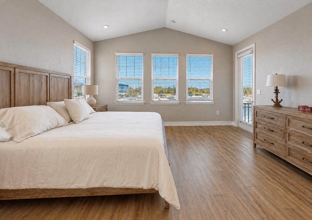
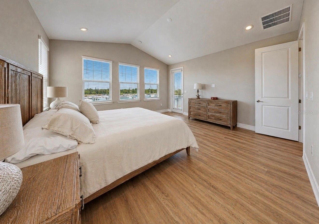
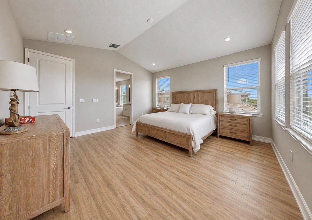
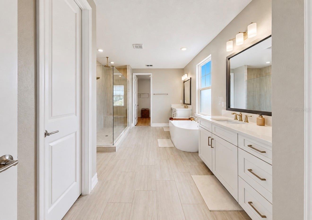
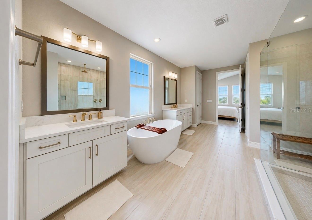
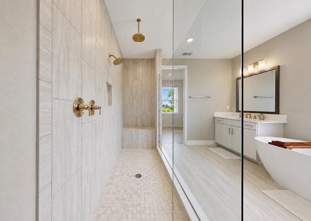
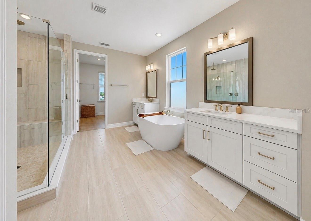
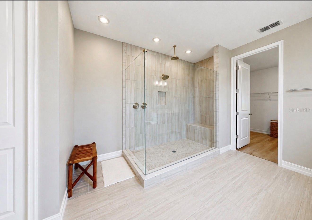
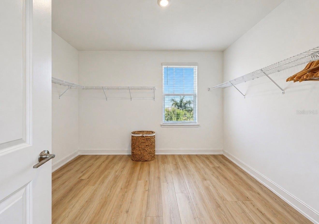
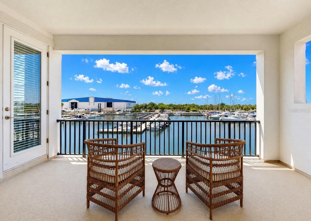
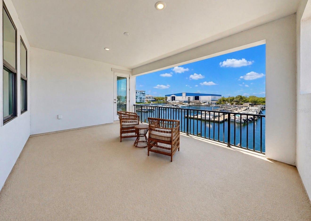
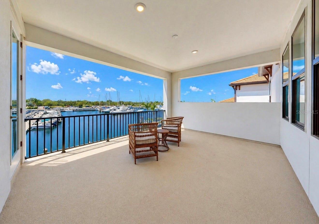
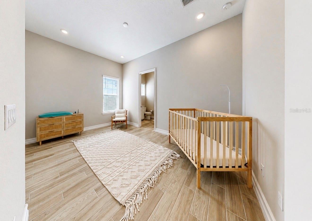
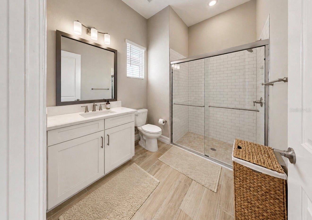
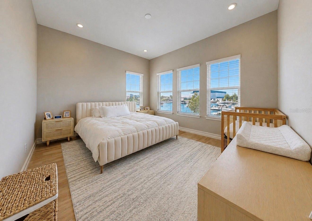
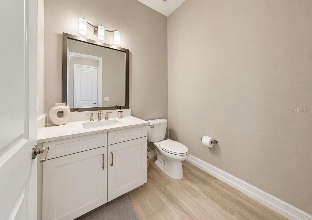
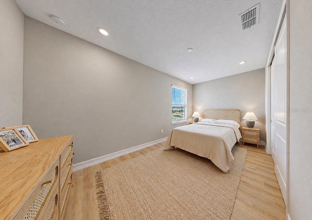
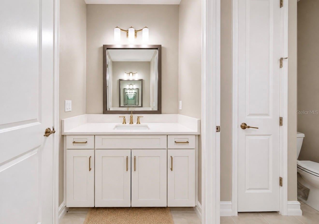
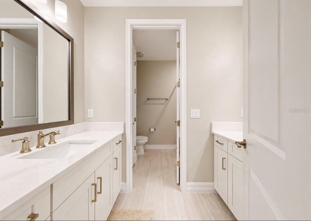
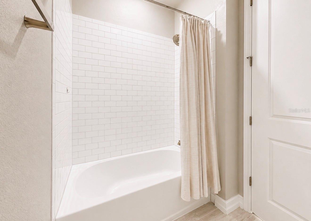
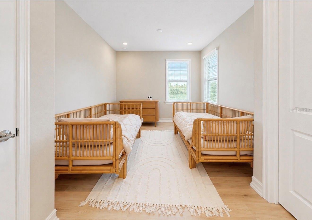
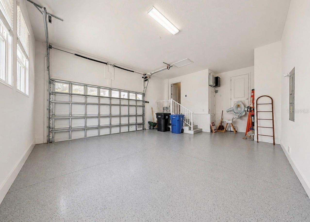
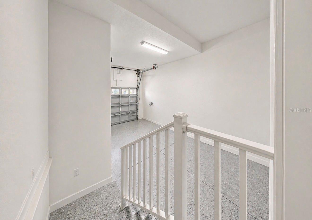
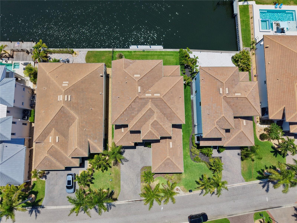
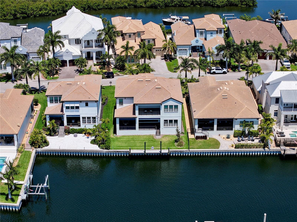
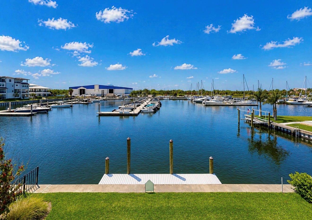
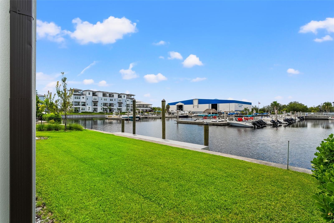
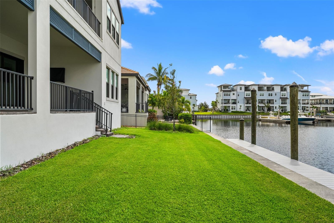
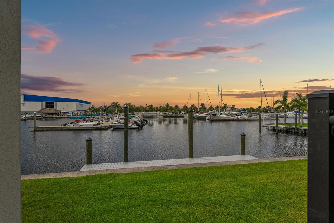
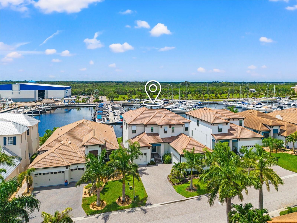
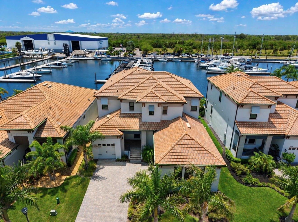
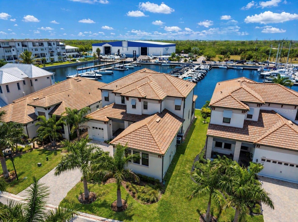
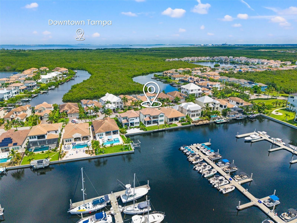
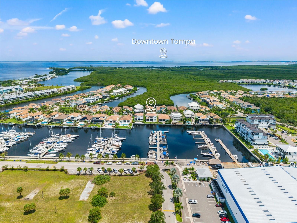
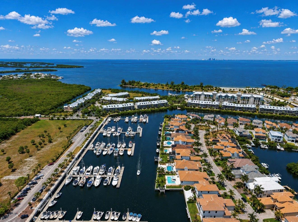
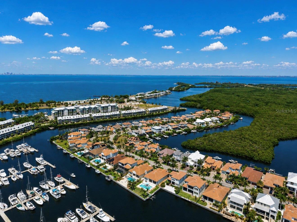
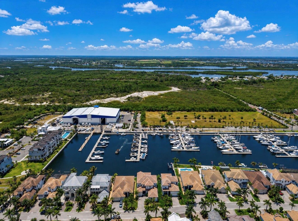
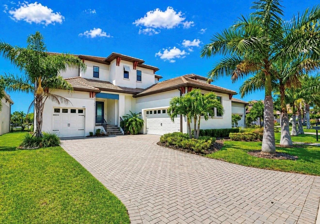
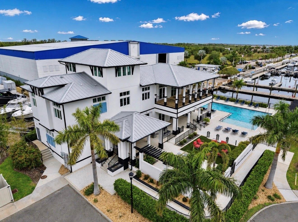
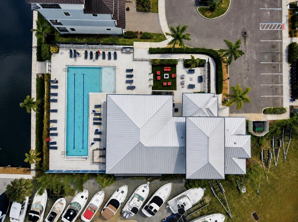
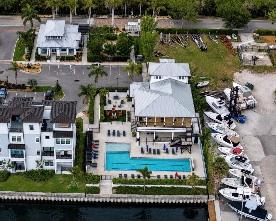
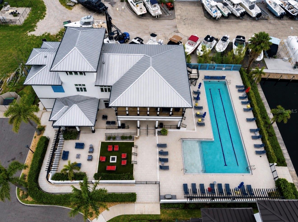
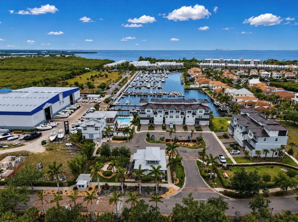
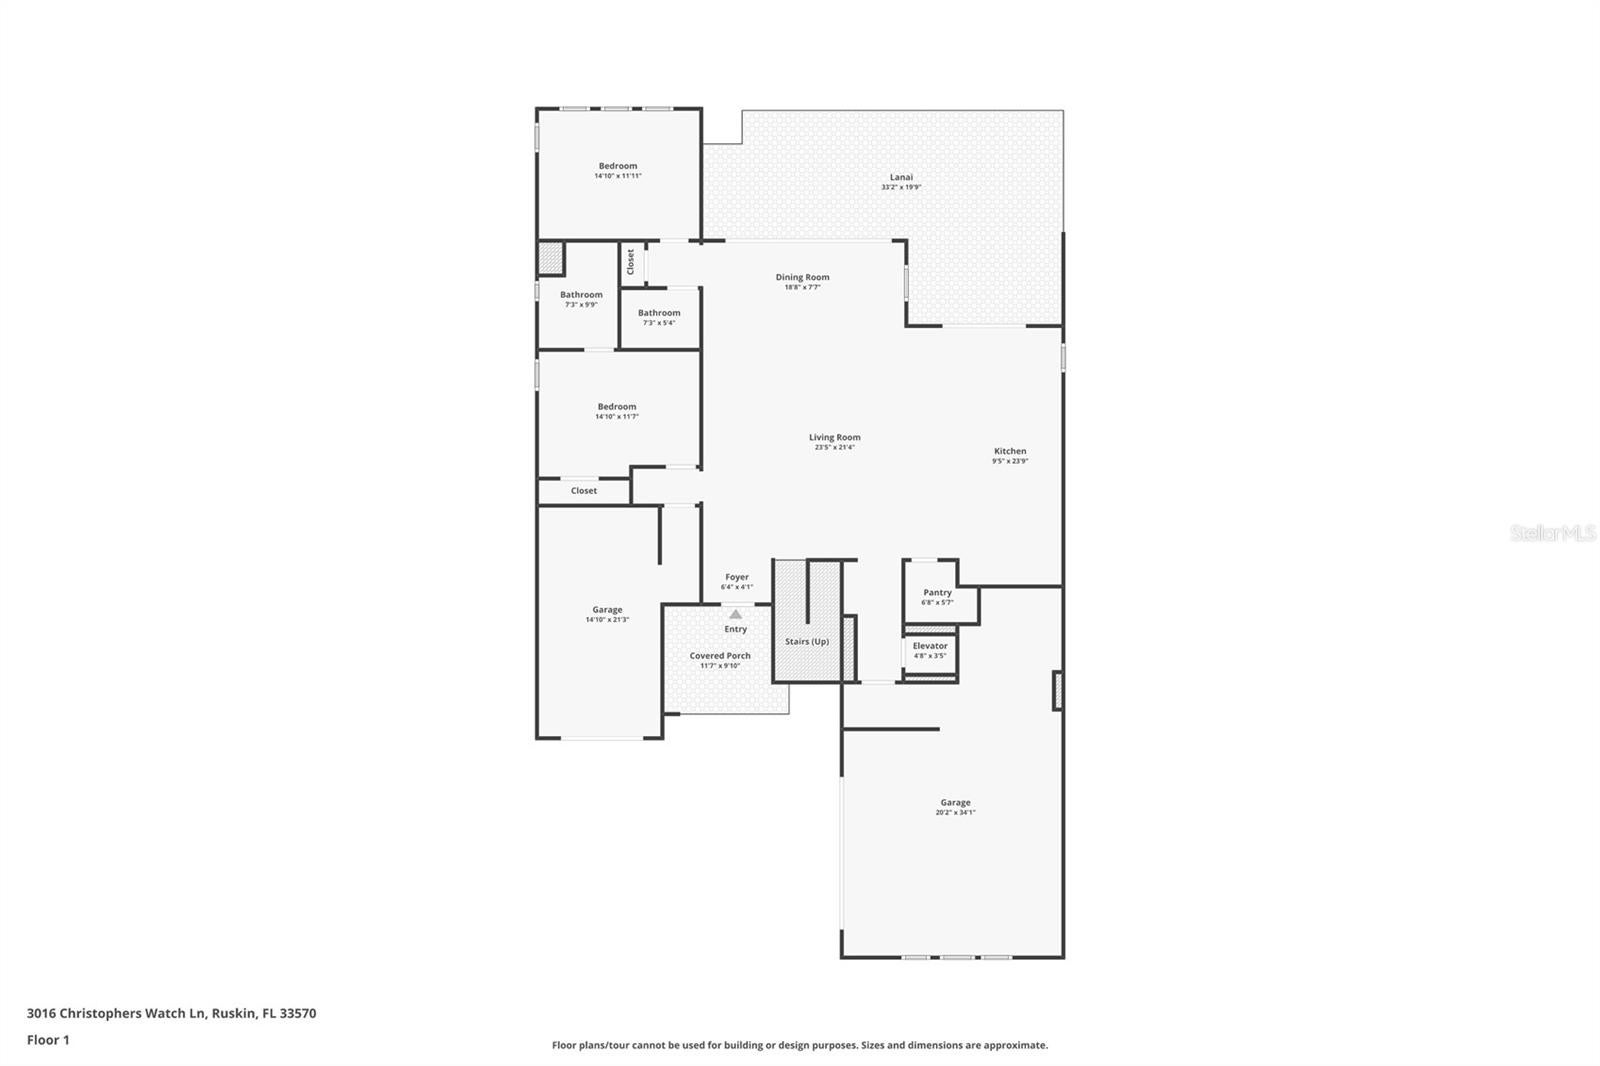
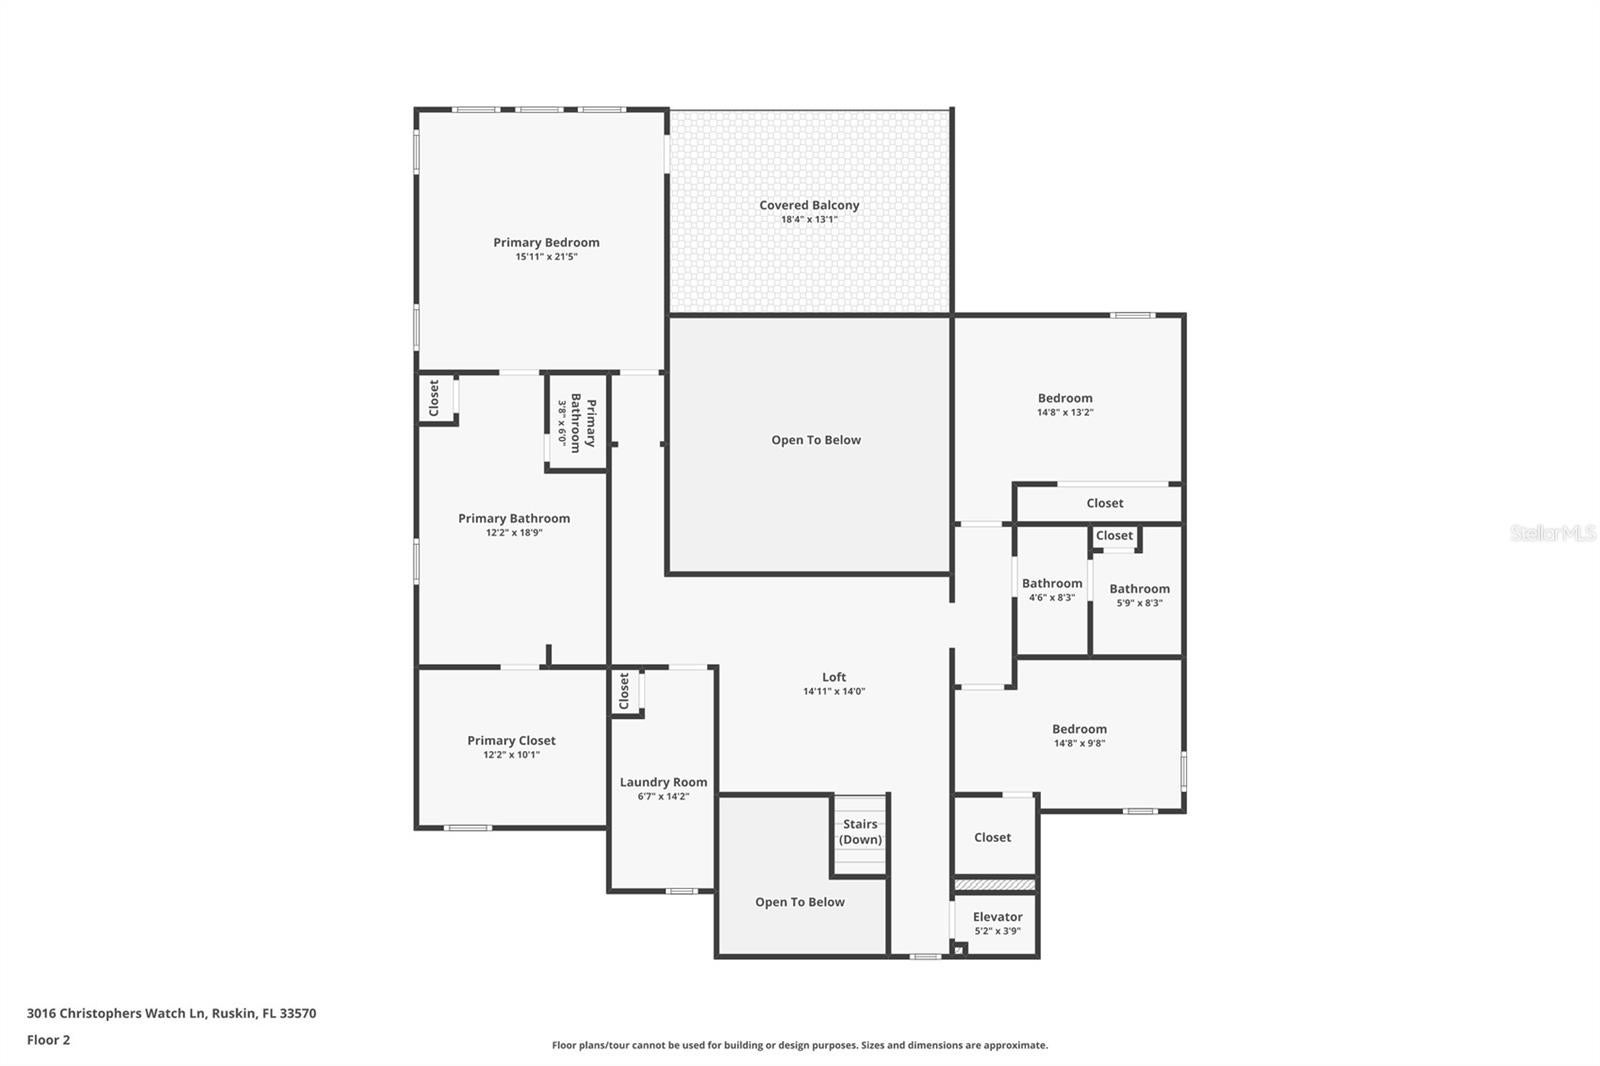
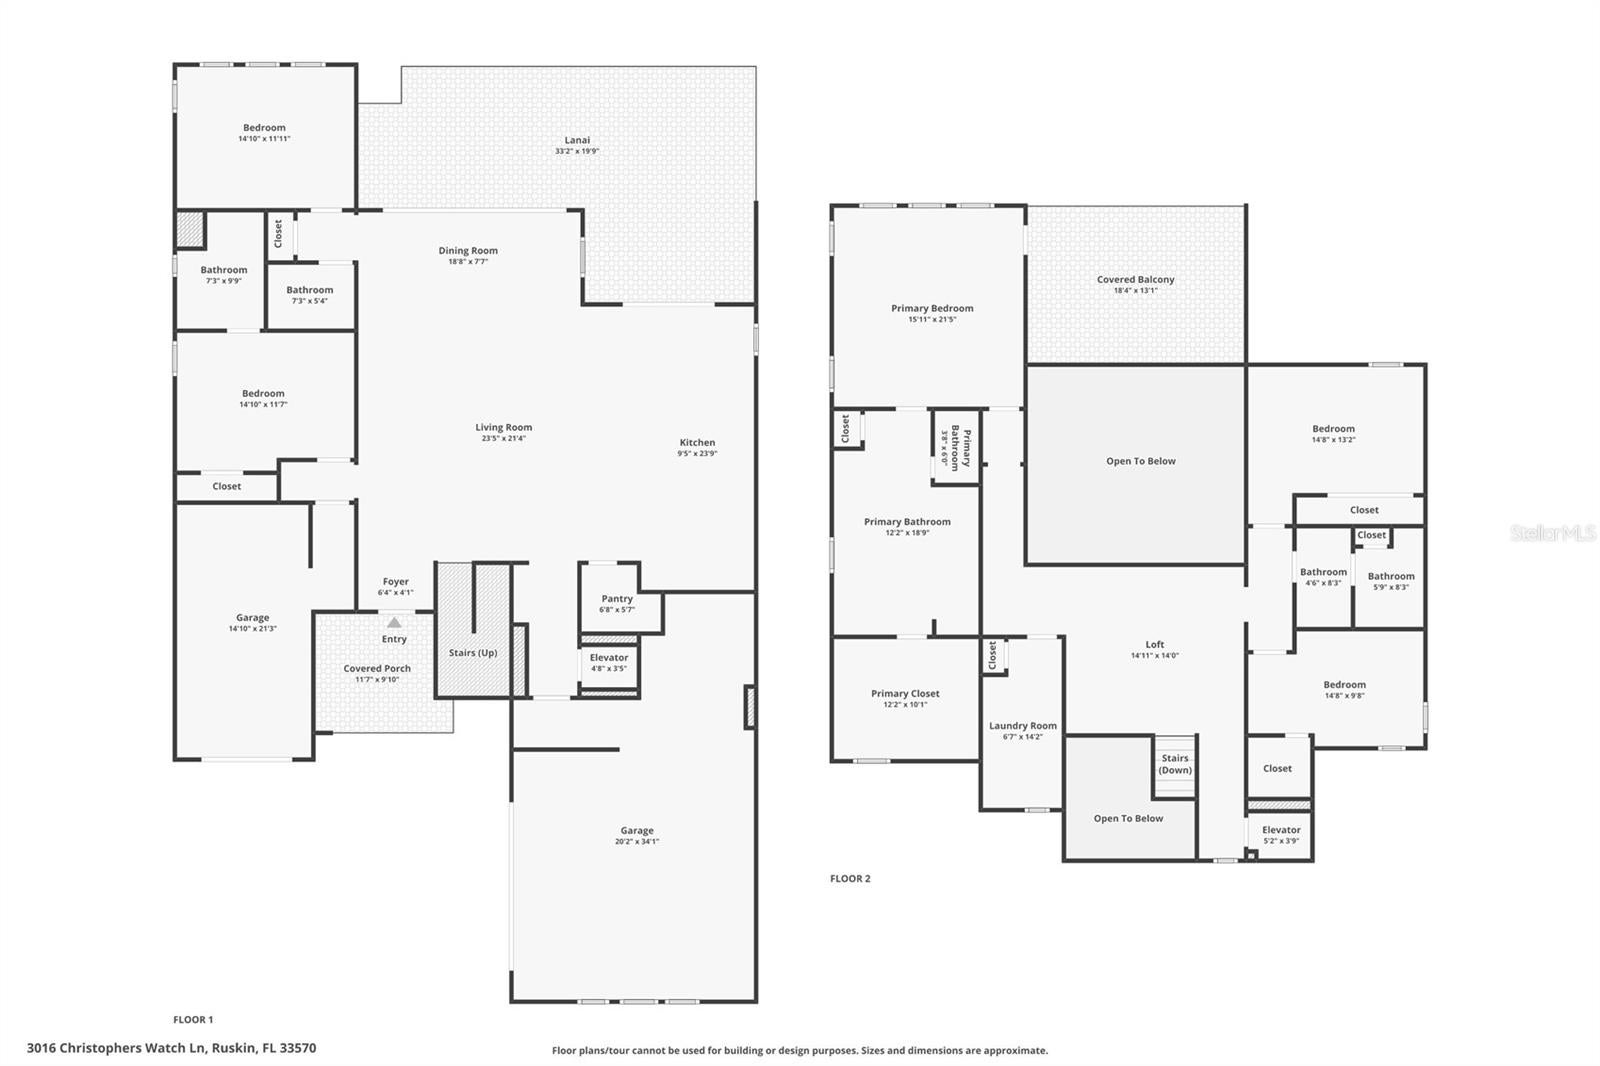
Experience elevated coastal living in the exclusive gated waterfront community of Antigua Cove, where luxury, boating, and breathtaking marina views come together in one extraordinary residence. Built in 2022, hardly lived in and perfectly positioned with direct access to Tampa Bay and the Gulf with NO FIXED BRIDGES, this stunning waterfront completely turn key home offers the ultimate Florida lifestyle just moments from open water, waterfront dining, and the marina. Spanning 3,517 square feet, this light-filled residence features 4 bedrooms, 3.5 bathrooms, a spacious loft, bonus flex room/optional 5th bedroom, private elevator, and a thoughtfully designed layout ideal for both everyday living and effortless entertaining. From the moment you step inside, soaring ceilings, expansive sliding glass doors, and panoramic marina views create an immediate sense of luxury and tranquility. The open-concept living space seamlessly connects the great room, dining area, and chef’s kitchen, all framed by the stunning waterfront backdrop. Designed for entertaining, the kitchen features an oversized island, gas range, abundant cabinetry, designer finishes, and a stylish dry bar with additional storage. The indoor-outdoor flow captures the essence of coastal living, with natural light pouring in from every angle. The first floor includes a private guest suite with en-suite bath, an additional flex space perfect for a home office, gym, or optional 5th bedroom, powder bath, generous storage, and elevator access to the second level as well as to the garage. The unique split 3-car garage configuration offers exceptional flexibility for vehicles, golf carts, water toys, or even future lift storage thanks to the soaring ceiling height. Upstairs, the expansive loft leads to a luxurious primary retreat where sweeping marina views and unforgettable sunsets become part of your daily routine. Step onto the private waterfront balcony directly from the primary suite and enjoy morning coffee or evening wine overlooking the boats below. The spa-inspired primary bath features a soaking tub, oversized walk-in shower with multiple shower heads, dual vanities, and a large walk-in closet. Two additional guest bedrooms, a full bath, and upstairs laundry complete the second level. Outside, enjoy a covered waterfront lanai, private dock, and backyard space perfectly positioned to embrace the boating lifestyle. For added convenience, the Freedom Boat Club is located directly at the marina, offering effortless access to the water without the maintenance of boat ownership. Antigua Cove residents enjoy a gated luxury waterfront lifestyle with community amenities including a clubhouse with community pool within walking distance and yacht club, all conveniently located near Little Harbor, downtown Tampa, St. Petersburg, and some of the area’s best boating destinations. Whether you are searching for a full-time waterfront residence, seasonal escape, or luxury coastal vacation retreat, this exceptional home delivers the rare combination of modern construction, marina-front living, and timeless coastal elegance. This is more than a home—it’s a waterfront lifestyle designed for those who want to experience the very best of Tampa Bay living. All you have to do is show up with your boat! Opportunities like this rarely come available in Antigua Cove—schedule your private tour today and experience waterfront luxury living at its absolute finest.
Listing Information
Facts & Features
Location
Community Information
Architecture
Features & Amenities
Property Features
Square Footage
Tax & Financial Information
Schools
Thompson Elementary
Assigned school for this home
Literacy/Leadership/Technology Academy
Literacy Leadership Technology Academy South Bay
Slam Academy At Apollo Beach
Lennard High School
South County Career Center
Teen Parent South
Ruskin Elementary School
School ratings are provided for informational purposes only and are subject to change. Attendance boundaries are for reference only — contact the school or district directly to verify enrollment eligibility.
Historical Data
Price History
| Date | Event | Price |
|---|---|---|
| 05/14/2026 | Listed for sale | $1,349,000 |
Listed by Natosha Scungio · FRANK ALBERT REALTY · 8135462503
Listing information provided exclusively for consumers' personal, non-commercial use and may not be used for any purpose other than to identify prospective properties consumers may be interested in purchasing. Information deemed reliable but not guaranteed by the MLS. Copyright 2026, Stellar MLS. All rights reserved.
Last Updated: September 16, 2026 at 1:36 PM | Source: Stellar MLS | MLS#: TB8508617

Similar Homes For Sale In Ruskin
Start Your Real Estate Journey
Whether you have questions about this listing, want to schedule a showing, or just want to talk through your options, Alene Civil is here to help. Reach out and expect a response within one business day.
How can I help?
Alene Civil is here to help. Reach out and expect a response within one business day.
Thanks — Alene Civil will be in touch shortly.
Make A Plan For Your Purchase
Know what you can afford before you start shopping — then run the numbers on any home you have in mind.
How much house can I afford?
- Principal & interest
- Property taxes
- Homeowner's insurance
- HOA dues
If your monthly savings are applied to the loan principal.
Enter your income, debts, and down payment to see how much home you may qualify for. Estimates only — not a lending decision.
Want to know more?
Keisha is here to help. Reach out and expect a response within one business day.
✓ Thanks — Keisha will be in touch shortly.
Your Next Chapter Starts With Just A Few Steps
Before you fall in love with a home, know what you can afford. Fill out a quick pre-approval so you're ready to make your move — on your timeline.

Pre-approval made easy
We're here to help you find the best option, not to help the best option find you. Trust that your information will not be shared with many different lenders like so many platforms do.
What type of home are you looking for?
How do you plan to use your new home?
Where are you in the home buying process?
Are you currently working with a real estate agent?
Do you currently own a home?
Is this your first time purchasing a home?
Do you plan to sell your current home before purchasing a new one?
Have you or your spouse served in the US military?
Veterans and active US military may be eligible for a $0 down VA loan.
What is your price range?
What is your current employment status?
What is your household pre-tax annual income?
What is your credit score?
Have you had a bankruptcy or foreclosure in the past 3 years?
Almost done — where can we reach you?
✓ Thank you for your time!
You'll hear back within one business day with your next steps.