
1208 Sunset Ln
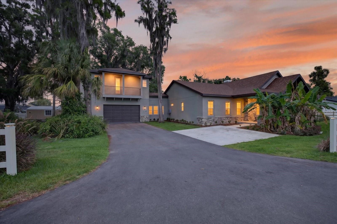
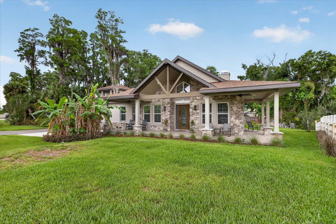
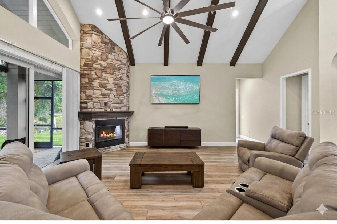
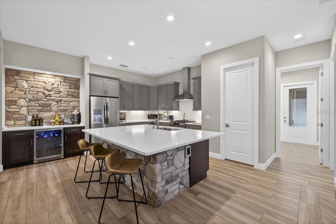
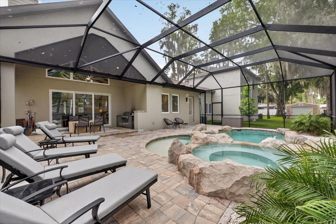
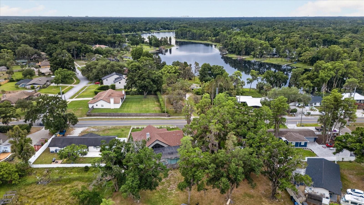
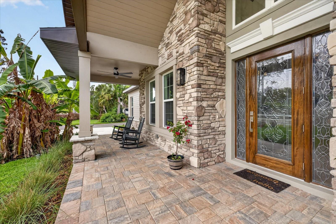
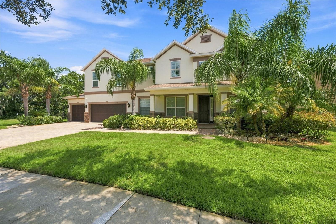
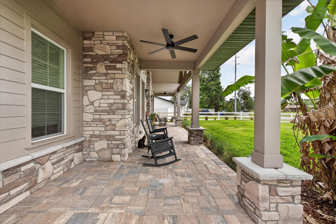
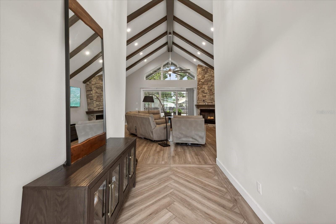
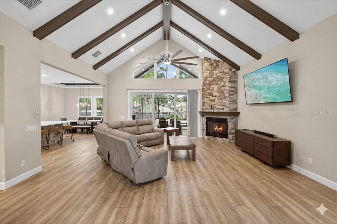
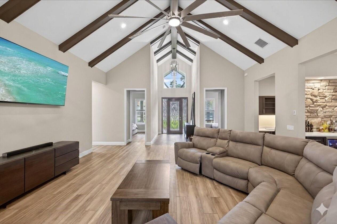
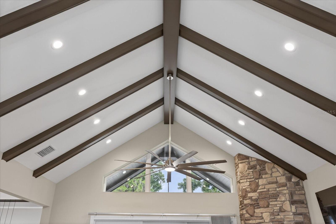
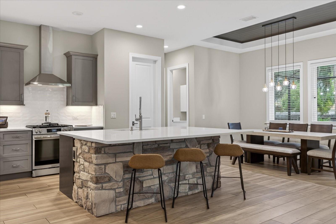
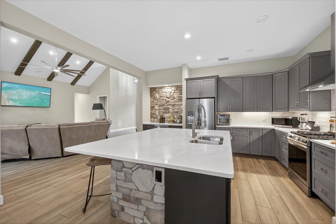
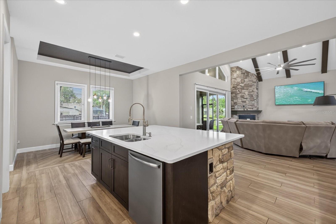
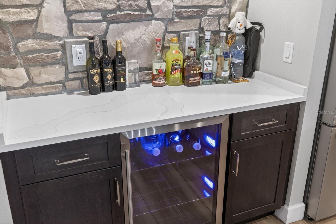
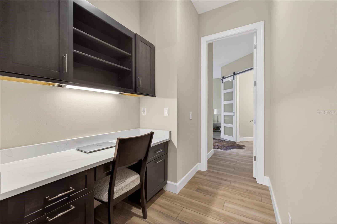
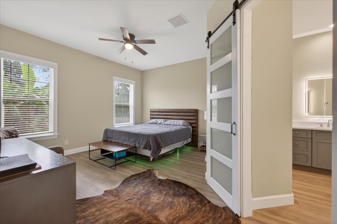
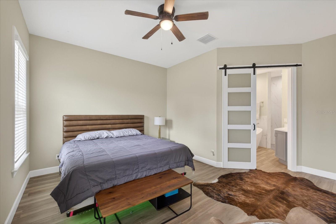
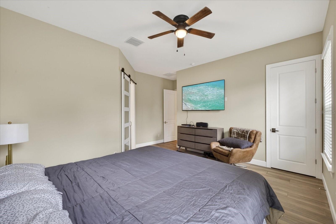
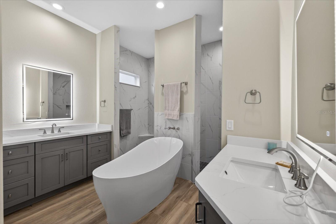
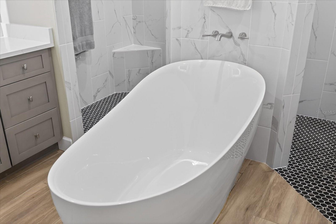
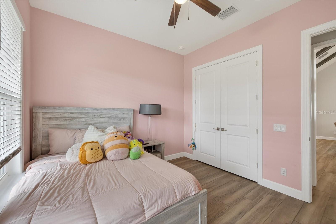
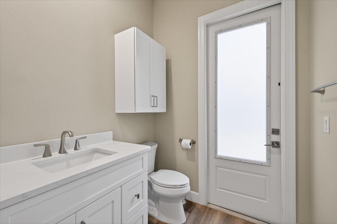
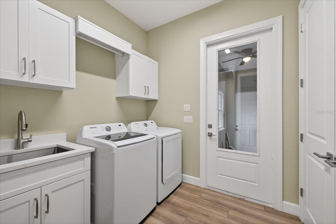
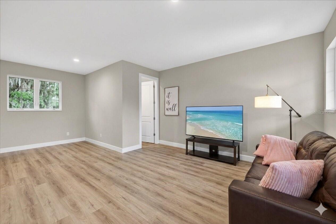
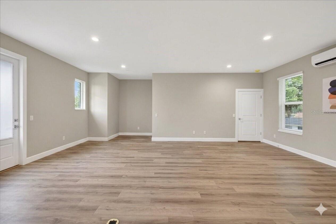
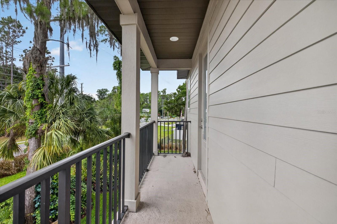
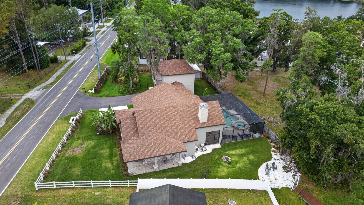
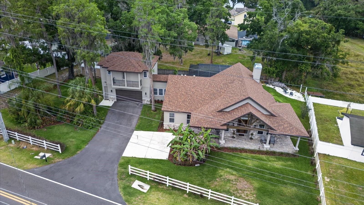
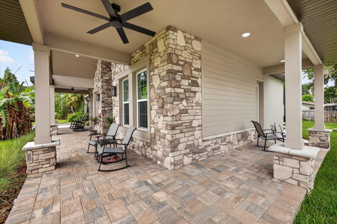
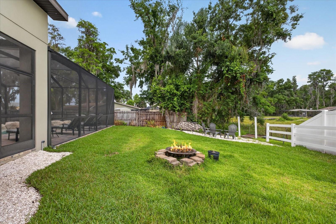
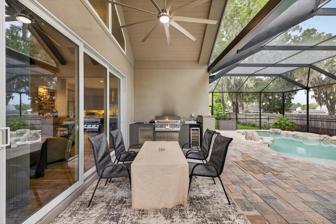
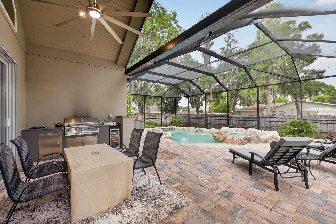
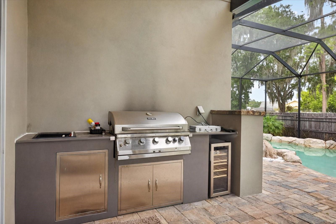
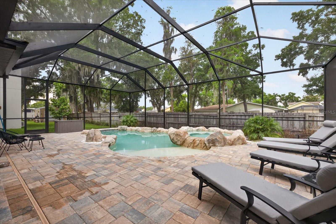
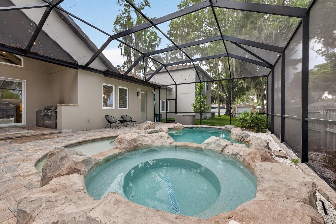
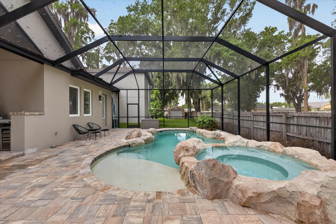
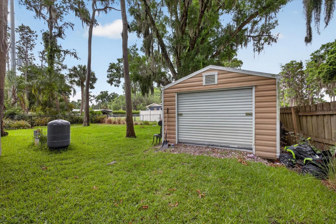
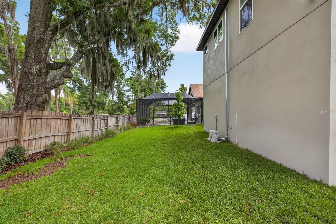
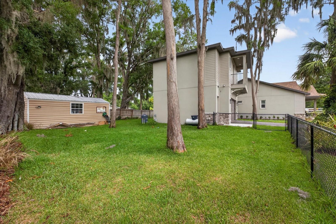
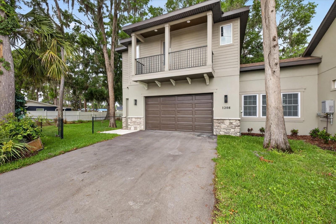
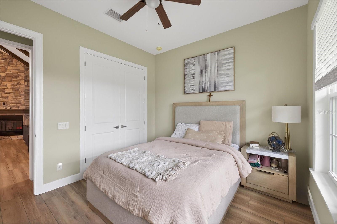
PRICE ADJUSTED! There's a rare kind of home that stops you the moment you step inside — one that feels like it was lifted from the misty ridges of the Georgia mountains and set beside the shimmering waters of Florida. That home is 1208 Sunset Lane, Lutz. From the stacked stone exterior and sweeping wraparound brick paver porch to the soaring vaulted ceilings and hand-hewn exposed wood beams within, 1208 Sunset Lane is a masterfully crafted new construction estate where mountain lodge romance meets Florida living. The main home offers 2,926 sq ft under air of thoughtfully designed living space with 3 bedrooms and 2.5 baths. A stunning floor-to-ceiling stacked stone fireplace anchors the great room, flanked by expansive glass doors that dissolve the line between indoors and out. Dramatic beamed ceilings, rich architectural detailing, and natural light flooding through impact-rated windows create an atmosphere that is simultaneously grand and deeply warm. A true chef's kitchen built for those who entertain with intention. Solid wood 42" shaker cabinetry, quartz countertops, an oversized stacked stone island, gas cooktop, designer vent hood, walk-in pantry, and a dedicated beverage station with wine refrigeration — every detail curated for elevated everyday living. The primary suite is your personal sanctuary. A freestanding soaking tub, dual-entry rainfall shower, designer tile work, dual quartz vanities, and a built-in office nook compose a retreat worthy of the finest boutique inn. Above the garage, you will find a a private 675 sq ft suite with a full bath that offers endless flexibility — guest quarters, home office, gym, creative studio, or income-producing rental. Separate, private, and beautifully appointed. From the great room, you step outside to a resort-inspired screened lanai, heated pool and spa, outdoor kitchen and expansive entertaining areas — all set against a tranquil backdrop of mature oaks and natural Florida landscape. With direct canal access to 36-acre Sunset Lake, kayaking and fishing are simply part of the lifestyle. Built Smart with a tankless water heater, smart home technology, blown insulation, private well and septic, and impact-rated PGT windows that deliver energy efficiency alongside luxury-level comfort. Minutes from Downtown Tampa, Tampa International Airport, I-275, and Veterans Expressway — yet enveloped in the kind of stillness and natural beauty you'd expect to find deep in the Georgia highlands. This is mountain soul meets Florida sunshine. And a lifestyle that cannot be replicated. The craftsmanship and high-end finishes found throughout this home — from the hand-hewn beams and stacked stone to the designer tilework and custom cabinetry — simply cannot be found in new construction at this price point. This is mountain soul meets Florida sunshine. And a lifestyle that cannot be replicated.
Listing Information
Facts & Features
Location
Community Information
Architecture
Features & Amenities
Property Features
Square Footage
Tax & Financial Information
Schools
Maniscalco K-8 School
Sunlake Academy Of Math And Sciences
Freedom High School
Lutz Preparatory School
Chiles Elementary School
Lutz K-8 School
Denham Oaks Elementary School
Lake Myrtle Elementary School
School ratings are provided for informational purposes only and are subject to change. Attendance boundaries are for reference only — contact the school or district directly to verify enrollment eligibility.
Historical Data
Price History
| Date | Event | Price |
|---|---|---|
| 10/09/2026 | Price change | $1,150,000 |
| 05/15/2026 | Listed for sale | $1,250,000 |
Listed by Gary Ubaldini · KELLER WILLIAMS REALTY- PALM H · 7277720772
Listing information provided exclusively for consumers' personal, non-commercial use and may not be used for any purpose other than to identify prospective properties consumers may be interested in purchasing. Information deemed reliable but not guaranteed by the MLS. Copyright 2026, Stellar MLS. All rights reserved.
Last Updated: November 7, 2026 at 8:05 PM | Source: Stellar MLS | MLS#: TB8507772

Similar Homes For Sale In Lutz
Start Your Real Estate Journey
Whether you have questions about this listing, want to schedule a showing, or just want to talk through your options, Alene Civil is here to help. Reach out and expect a response within one business day.
How can I help?
Alene Civil is here to help. Reach out and expect a response within one business day.
Thanks — Alene Civil will be in touch shortly.
Make A Plan For Your Purchase
Know what you can afford before you start shopping — then run the numbers on any home you have in mind.
How much house can I afford?
- Principal & interest
- Property taxes
- Homeowner's insurance
- HOA dues
If your monthly savings are applied to the loan principal.
Enter your income, debts, and down payment to see how much home you may qualify for. Estimates only — not a lending decision.
Want to know more?
Keisha Durand is here to help. Reach out and expect a response within one business day.
✓ Thanks — Keisha Durand will be in touch shortly.
Your Next Chapter Starts With Just A Few Steps
Before you fall in love with a home, know what you can afford. Fill out a quick pre-approval so you're ready to make your move — on your timeline.

Pre-approval made easy
We're here to help you find the best option, not to help the best option find you. Trust that your information will not be shared with many different lenders like so many platforms do.
What type of home are you looking for?
How do you plan to use your new home?
Where are you in the home buying process?
Are you currently working with a real estate agent?
Do you currently own a home?
Is this your first time purchasing a home?
Do you plan to sell your current home before purchasing a new one?
Have you or your spouse served in the US military?
Veterans and active US military may be eligible for a $0 down VA loan.
What is your price range?
What is your current employment status?
What is your household pre-tax annual income?
What is your credit score?
Have you had a bankruptcy or foreclosure in the past 3 years?
Almost done — where can we reach you?
✓ Thank you for your time!
You'll hear back within one business day with your next steps.