
4601 Esperanza Ave
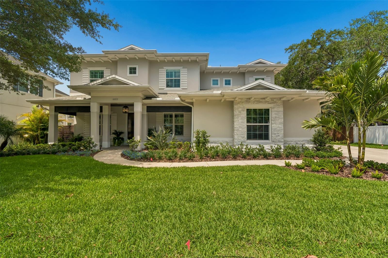
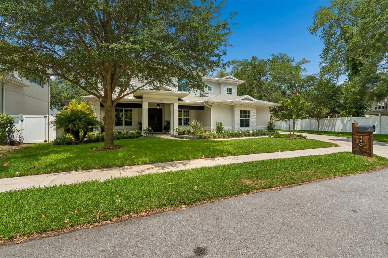
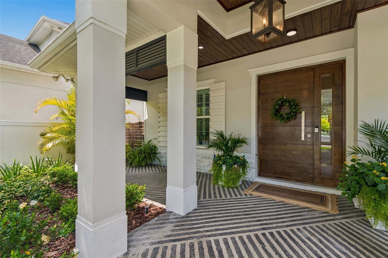
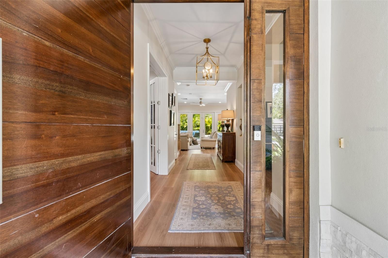
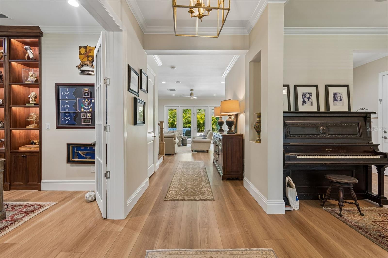
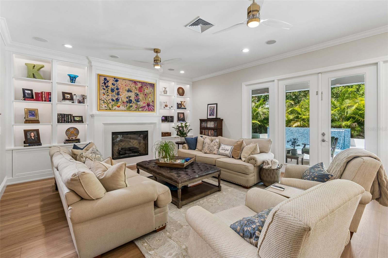
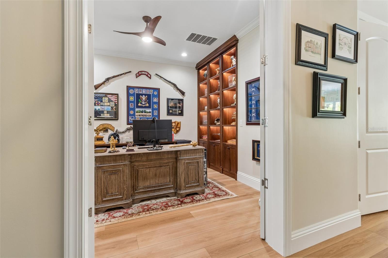
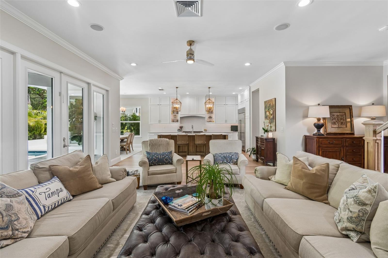
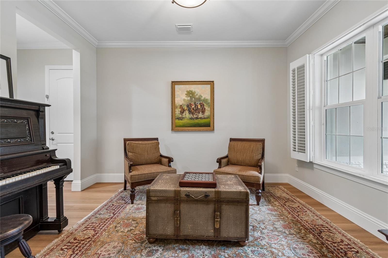
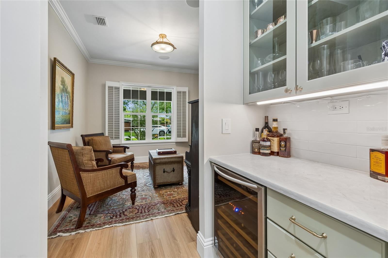
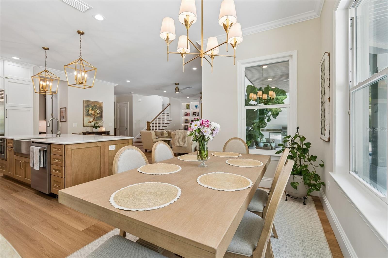
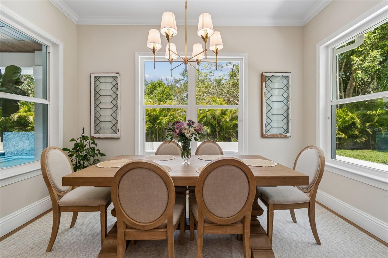
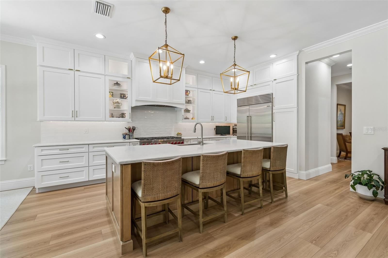
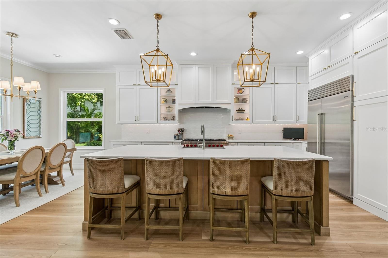
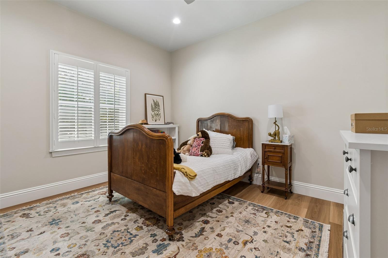
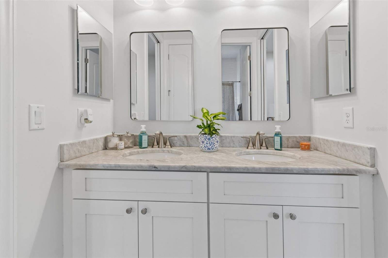
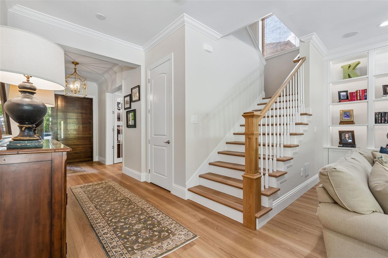
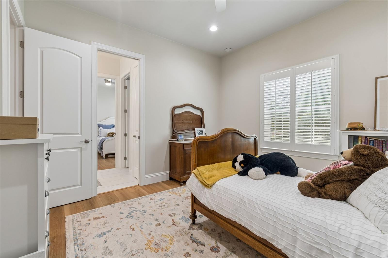
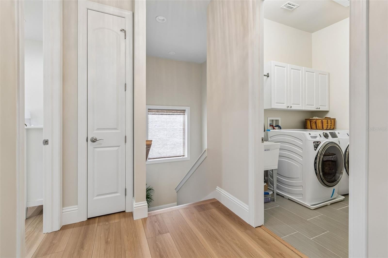
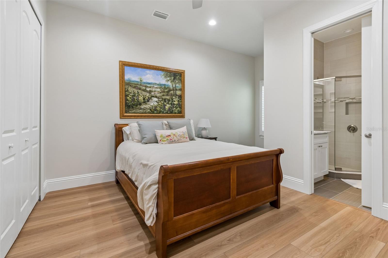
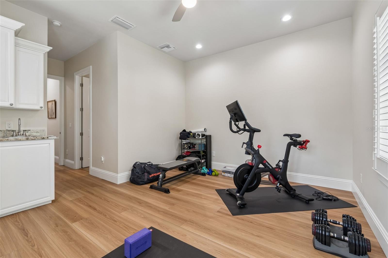
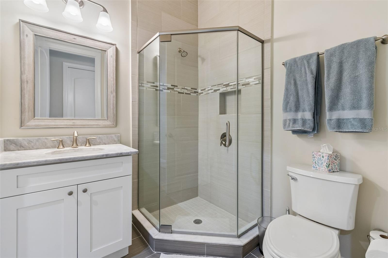
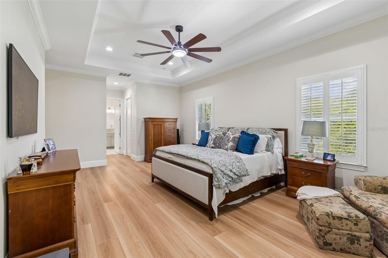
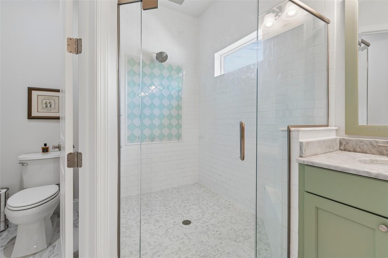
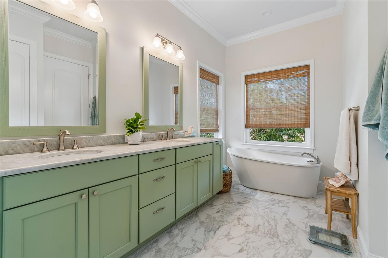
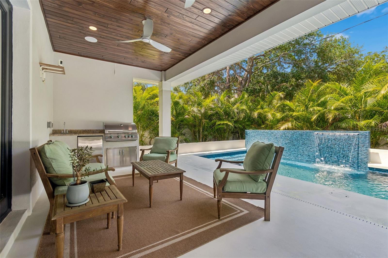
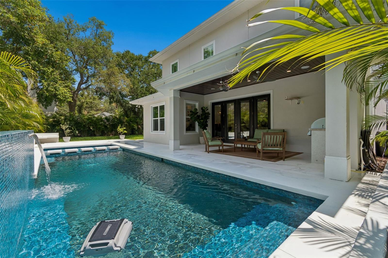
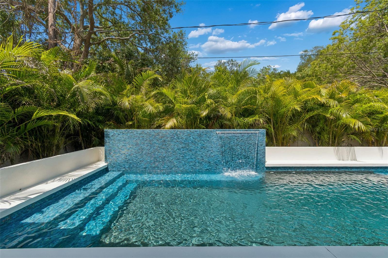
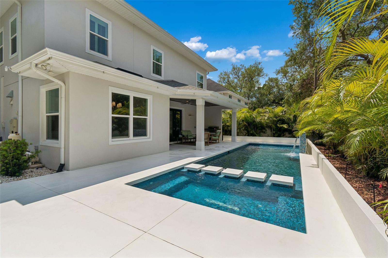
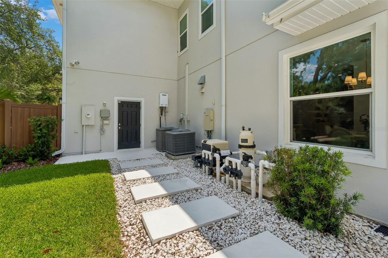
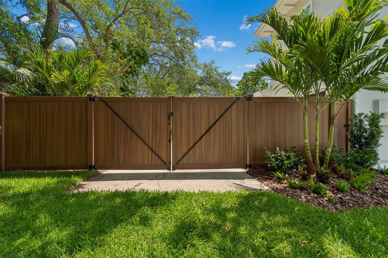
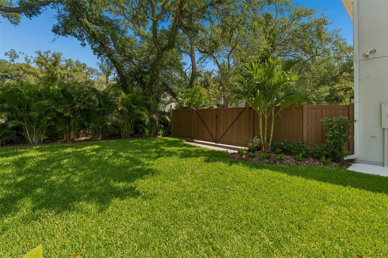
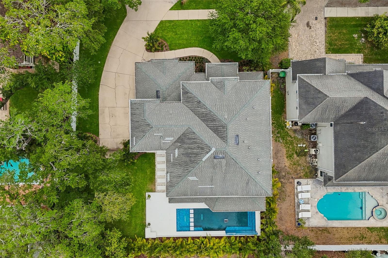
Under contract-accepting backup offers. PREFERRED LENDER CREDIT AVAILABLE (UP TO $5,000)! Located in the highly sought-after Bayshore Beautiful neighborhood of South Tampa, this exceptional 5-bedroom, 4-bath, 3-car garage pool and spa home has been extensively renovated with over $320,000 in luxury upgrades completed between 2025 and 2026. Designed for buyers who appreciate elevated finishes and refined living, this stunning residence seamlessly blends timeless style with modern functionality. The turnkey-ready home features smooth-finish walls and ceilings, wide-plank flooring, new interior paint, Plantation Shutters throughout, designer lighting, custom built-ins, and a stunning fireplace with lighted custom built-ins that serves as a beautiful focal point in the main living area. The fully renovated gourmet kitchen is truly showstopping, offering custom cabinetry, quartz countertops, under-cabinet lighting, a 48-inch Wolf dual-fuel double oven range, Sub-Zero refrigerator, GE Profile dishwasher, Sharp drawer microwave, and an oversized island perfect for entertaining. The spacious family room overlooks a true backyard private oasis featuring a Hollywood Hills-inspired saltwater pool, a dramatic waterfall wall, a fully tiled spa with seating for 12, a privacy wall, and a coveted large, fully fenced yard with a beautiful lawn. The covered patio is designed for effortless entertaining with custom tongue-and-groove wood ceilings, built-in speakers, recessed lighting, custom landscaping and irrigation, outdoor kitchen, and a mosquito misting system. Upstairs you will find all 5 bedrooms, one of which would be an excellent in-law suite with sink, refrigerator, and private access to a full bath Additional highlights include custom his-and-her closets, a custom lighted, hidden, moving bookcase door in the office that opens to storage, custom pantry shelving, and illuminated built-ins. Perfectly positioned at the end of a quiet dead-end street just three blocks from Bayshore Boulevard, this move-in-ready luxury home offers convenient access to South Tampa’s premier dining, shopping, and entertainment while delivering an exceptional Florida lifestyle. Enjoy being in close proximity to Bayshore Boulevard, home to the world’s longest continuous sidewalk, offering 4.5 miles of uninterrupted waterfront views perfect for walking, biking, or jogging along one of Tampa’s most iconic streets.
Listing Information
Facts & Features
Location
Community Information
Architecture
Features & Amenities
Property Features
Square Footage
Tax & Financial Information
Schools
Coleman Middle School
Grady Elementary School
Robinson High School
Anderson Elementary School
Mabry Elementary School
Chiaramonte Elementary School
Lanier Elementary School
Plant High School
School ratings are provided for informational purposes only and are subject to change. Attendance boundaries are for reference only — contact the school or district directly to verify enrollment eligibility.
Historical Data
Price History
| Date | Event | Price |
|---|---|---|
| 08/06/2026 | Price change | $2,100,000 |
| 06/12/2026 | Listed for sale | $2,175,000 |
Listed by Ali St Cyr · GULF SHORES REALTY ERA POWERED LLC · 8136360700
Listing information provided exclusively for consumers' personal, non-commercial use and may not be used for any purpose other than to identify prospective properties consumers may be interested in purchasing. Information deemed reliable but not guaranteed by the MLS. Copyright 2026, Stellar MLS. All rights reserved.
Last Updated: September 16, 2026 at 7:57 PM | Source: Stellar MLS | MLS#: TB8506219

Start Your Real Estate Journey
Whether you have questions about this listing, want to schedule a showing, or just want to talk through your options, Alene Civil is here to help. Reach out and expect a response within one business day.
How can I help?
Alene Civil is here to help. Reach out and expect a response within one business day.
Thanks — Alene Civil will be in touch shortly.
Make A Plan For Your Purchase
Know what you can afford before you start shopping — then run the numbers on any home you have in mind.
How much house can I afford?
- Principal & interest
- Property taxes
- Homeowner's insurance
- HOA dues
If your monthly savings are applied to the loan principal.
Enter your income, debts, and down payment to see how much home you may qualify for. Estimates only — not a lending decision.
Want to know more?
Keisha is here to help. Reach out and expect a response within one business day.
✓ Thanks — Keisha will be in touch shortly.
Your Next Chapter Starts With Just A Few Steps
Before you fall in love with a home, know what you can afford. Fill out a quick pre-approval so you're ready to make your move — on your timeline.

Pre-approval made easy
We're here to help you find the best option, not to help the best option find you. Trust that your information will not be shared with many different lenders like so many platforms do.
What type of home are you looking for?
How do you plan to use your new home?
Where are you in the home buying process?
Are you currently working with a real estate agent?
Do you currently own a home?
Is this your first time purchasing a home?
Do you plan to sell your current home before purchasing a new one?
Have you or your spouse served in the US military?
Veterans and active US military may be eligible for a $0 down VA loan.
What is your price range?
What is your current employment status?
What is your household pre-tax annual income?
What is your credit score?
Have you had a bankruptcy or foreclosure in the past 3 years?
Almost done — where can we reach you?
✓ Thank you for your time!
You'll hear back within one business day with your next steps.