
2032 Massachusetts Ave
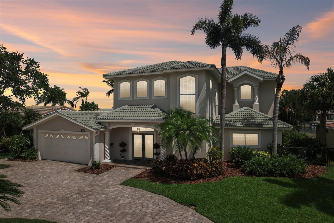
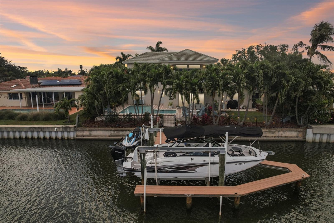
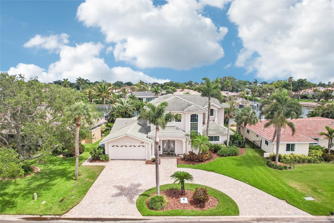
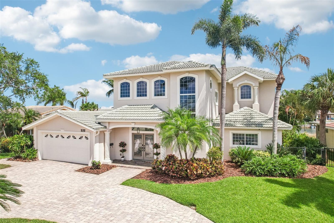
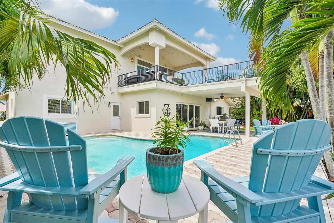
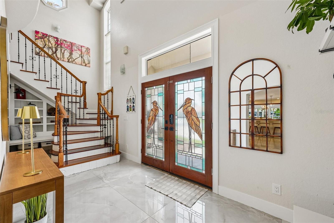
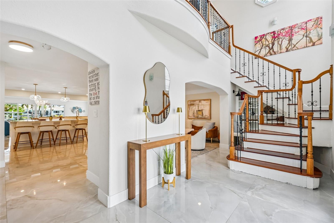
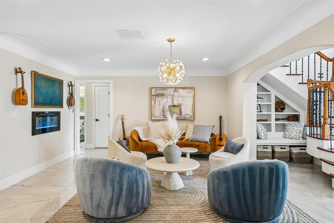
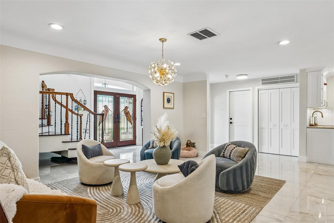
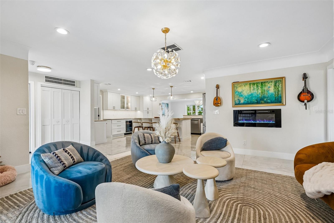
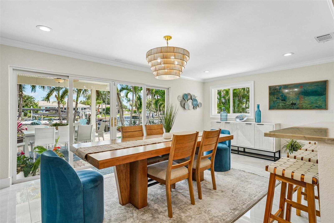
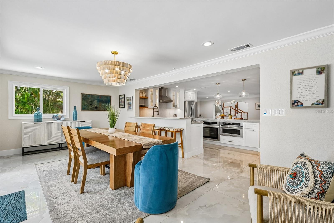
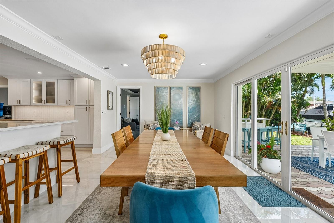
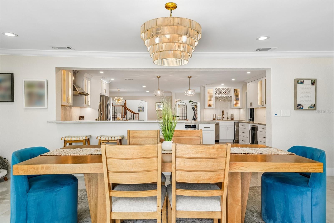
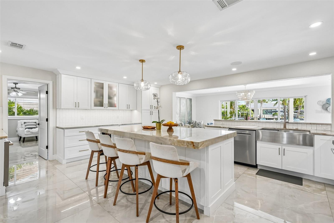
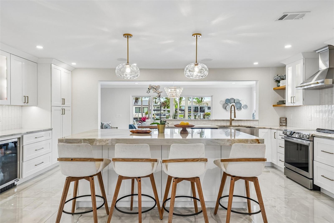
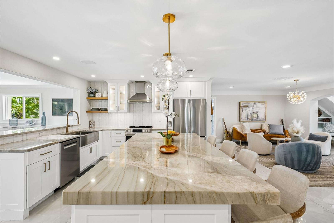
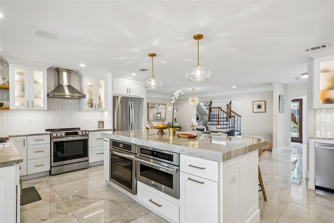
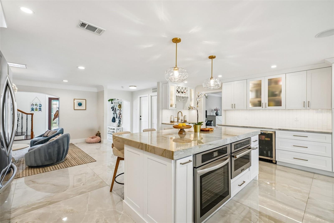
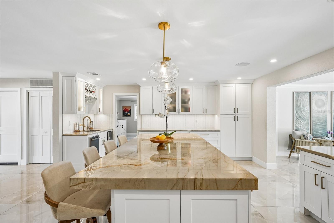
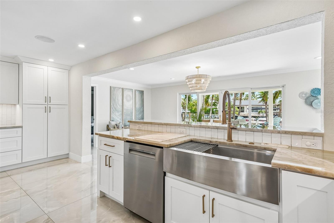

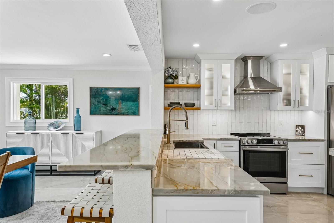
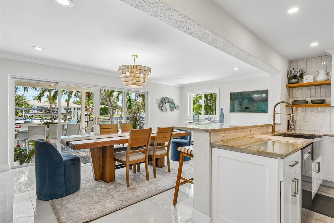
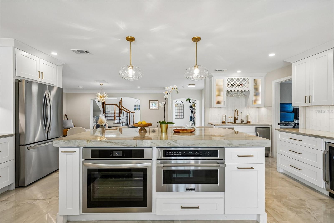
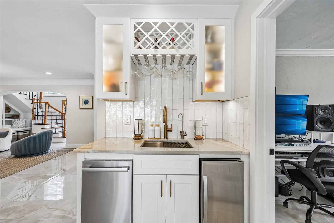
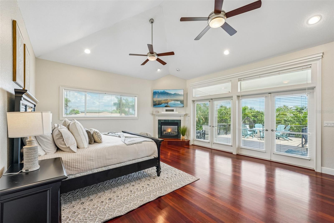
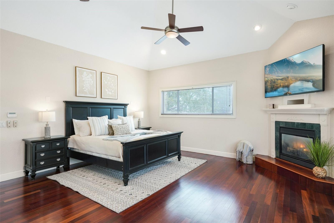
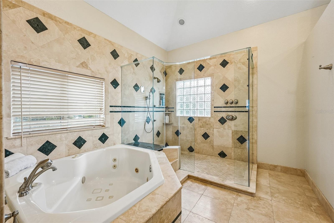
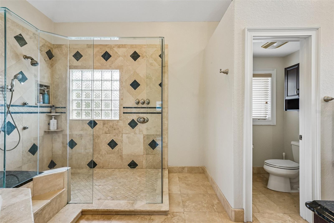
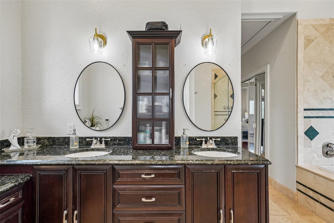
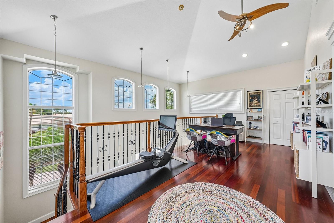
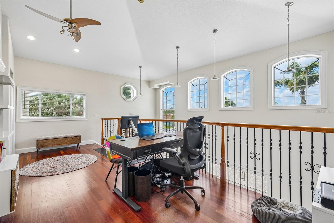
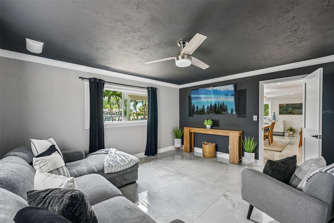
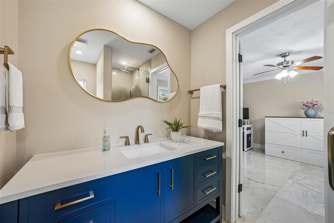
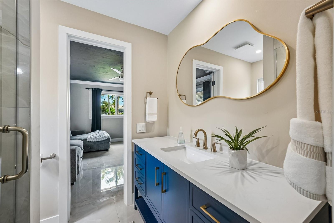
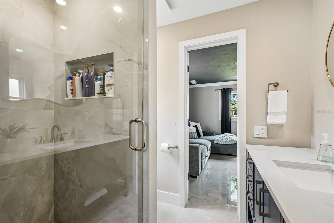
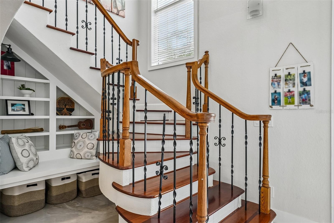
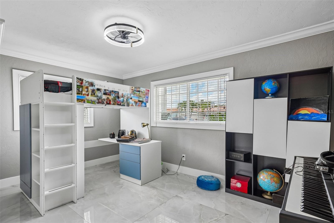
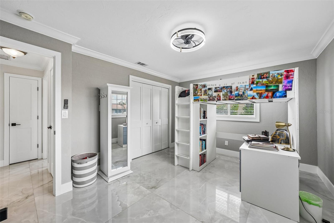
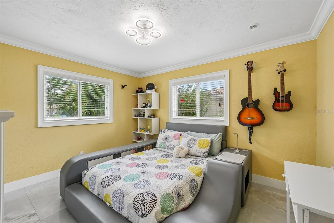
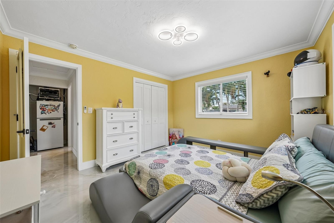

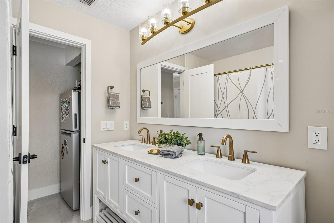
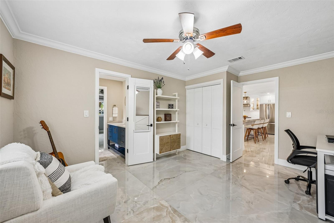
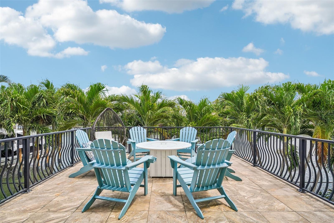
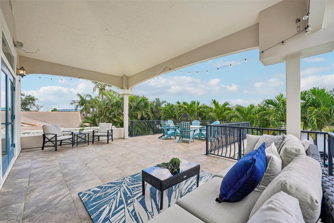
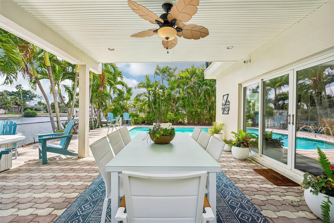
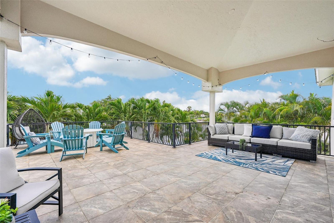
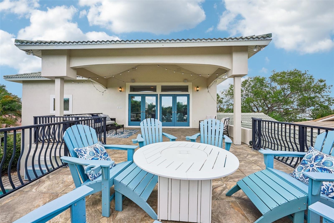
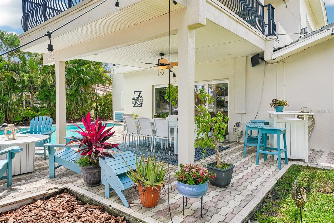
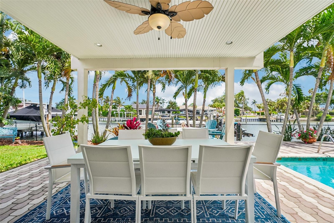
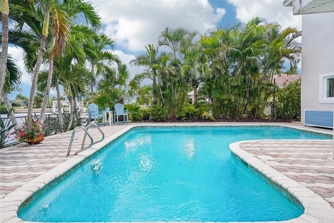
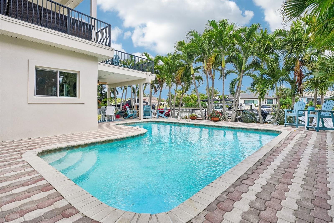
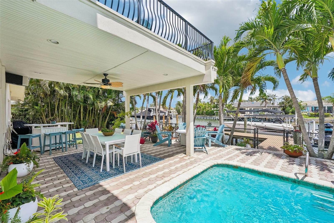
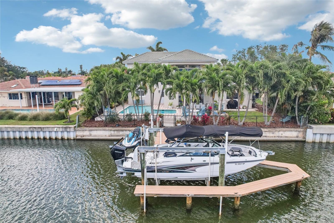

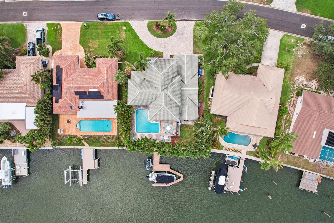
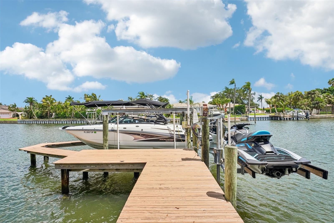
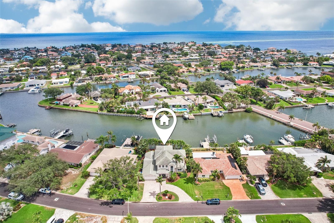
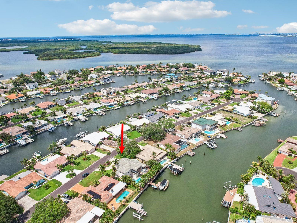
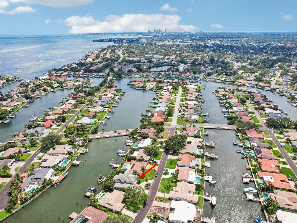
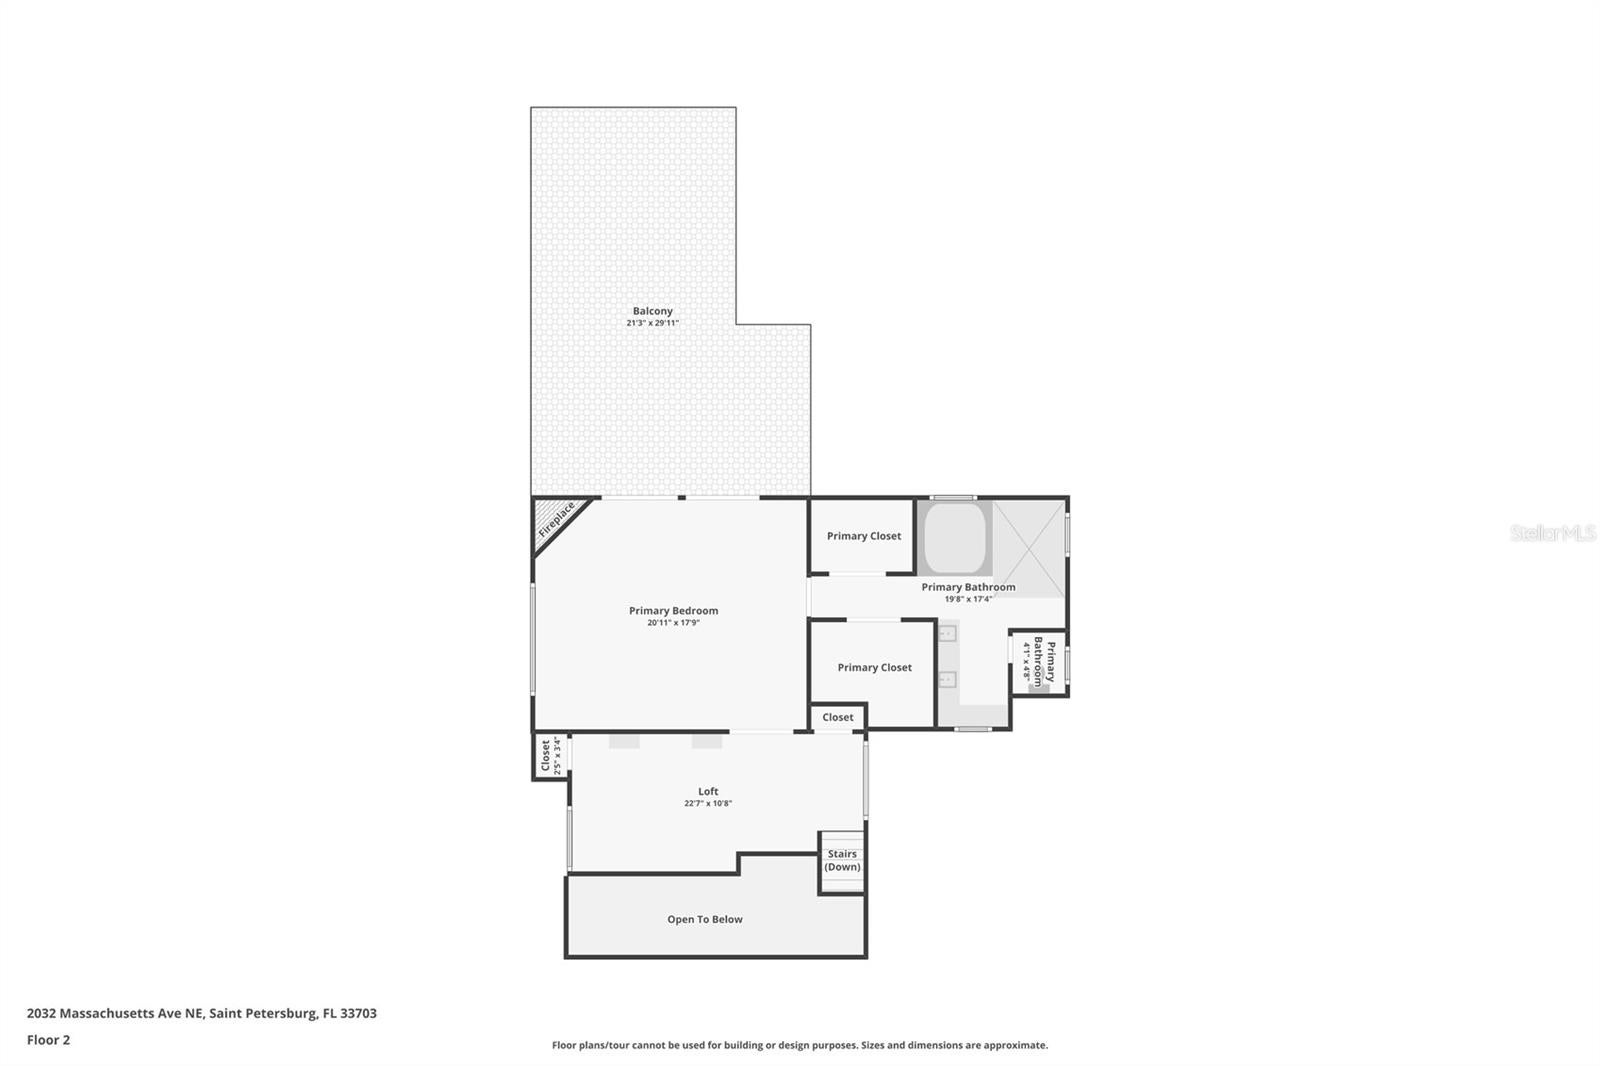
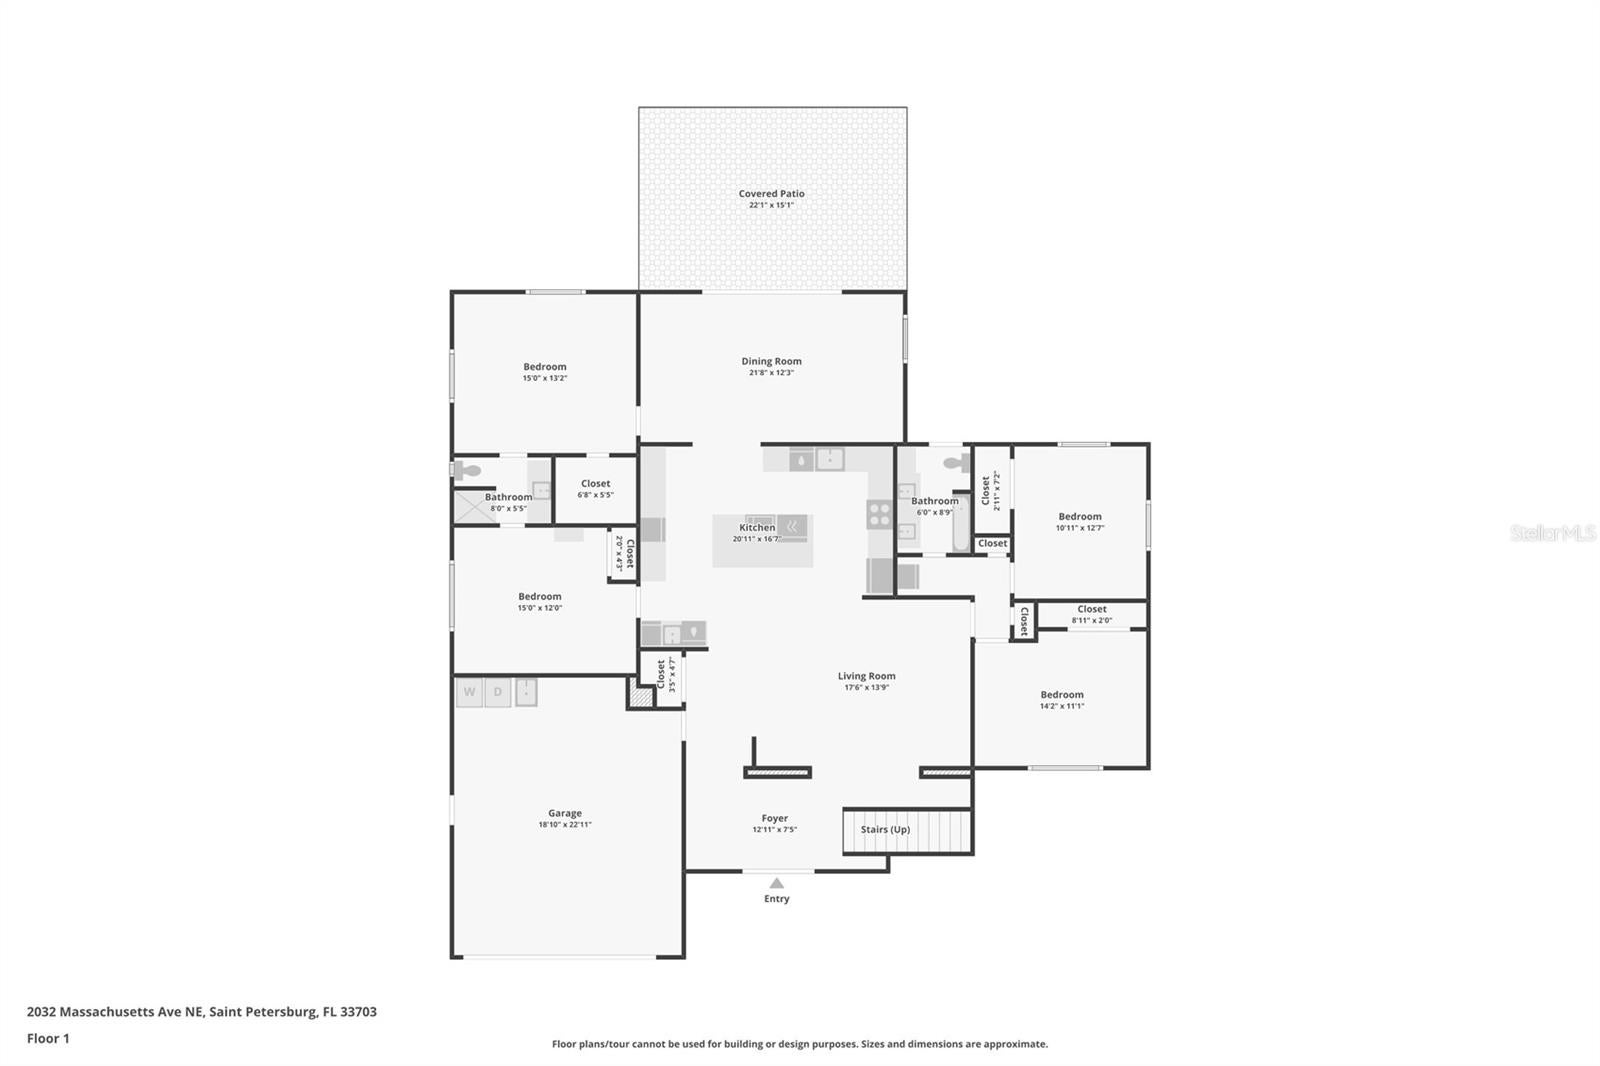
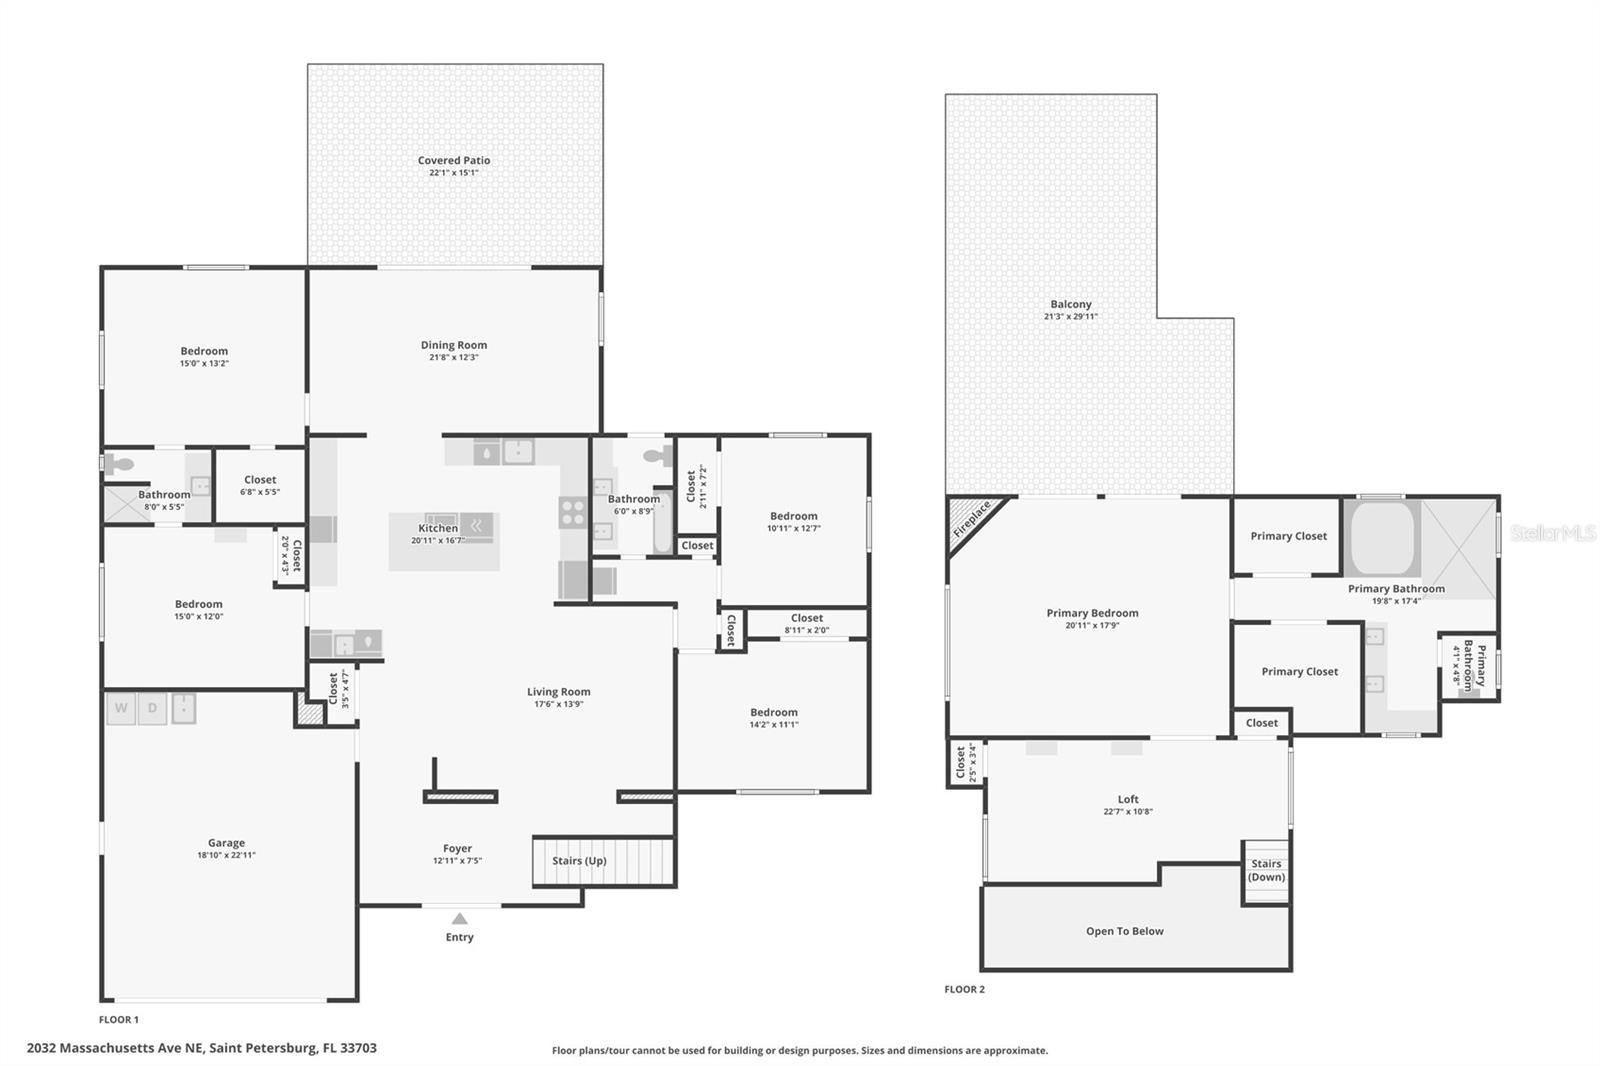
Under contract-accepting backup offers. Welcome to 2032 Massachusetts Ave NE—a rare waterfront retreat where luxury living meets the ultimate Florida boating lifestyle. This stunning Mediterranean-style residence offers 5 bedrooms, 3 full bathrooms, a large 2-car garage, and direct deep sailboat water access with no bridges to Tampa Bay or the Gulf. Enjoy breathtaking panoramic water views, downtown St. Petersburg skyline views, unforgettable sunrises and moonrises, and front-row seats to seasonal fireworks displays from the expansive upstairs master suite veranda. Designed for entertaining and everyday comfort, the heart of the home is the show-stopping chef’s kitchen featuring stunning quartzite natural stone countertops, an oversized 8-foot island with dramatic 4-inch quartzite waterfall edges, solid wood cabinetry, a pantry, and all-new smart stainless-steel appliances. Culinary enthusiasts will appreciate the induction cooktop, two full-size ovens, a microwave/convection combo serving as a third oven, two dishwashers, a built-in ice maker, a beverage/wine cooler, and a beverage center with its own sink and built-in wine rack. The space is anchored by two separate workstation sinks complete with integrated strainers, cutting boards, and drying racks, including a 36-inch oversized apron-front main sink. A dedicated dispenser provides reverse osmosis filtered, re-mineralized, oxygenated, and UV-sterilized water for healthy hydration. The kitchen seamlessly flows into multiple spacious living areas with counter seating for 8, all perfectly positioned to capture sparkling water views often filled with manatees and dolphins. Gorgeous large-format 4x4 foot tile flooring spans the entire downstairs living space, beautifully illuminated by smart lighting and a sleek electric fireplace. The first floor offers a desirable split-bedroom layout with four spacious bedrooms and two full baths, perfect for family or guests. Occupying the entire second floor, the luxurious owner’s retreat feels like a private sanctuary. Brazilian Cherry hardwood floors, abundant natural light, a loft office and sitting area, two separate walk-in closets, a gas fireplace, two granite vanities, a seamless glass shower, a private water closet, and a two-person jetted spa tub create a true resort-style experience. Step outside to the enormous 600-square-foot master suite veranda featuring both covered and open-air spaces. It is the perfect setting for morning coffee, evening cocktails, downtown skyline views, and watching fireworks light up the St. Pete sky. Outside, the tropical backyard is designed for year-round enjoyment and privacy, featuring a heated saltwater pool, expansive paver decking, and multiple entertaining spaces. The dock features a boat lift plus a second lift designed for two jet skis or additional water toys like kayaks and paddleboards. Dolphins and manatees frequently visit the protected, sailboat-accessible waters behind the home, creating a true coastal paradise. Additional upgrades and high-end highlights include smart appliances, smart light switches, smart locks, recessed lighting throughout, a custom garage with epoxy floors and built-in cabinetry, gym mirrors, and tropical privacy landscaping. Located on a quiet cul-de-sac street just a short bike ride or boat ride to vibrant downtown St. Petersburg and nearby Weedon Island Preserve, this exceptional waterfront property delivers luxury coastal living at its finest.
Listing Information
Facts & Features
Location
Community Information
Architecture
Features & Amenities
Property Features
Square Footage
Tax & Financial Information
Schools
North Shore Elementary School
Shore Acres Elementary School
John M. Sexton Elementary School
Meadowlawn Middle School
St. Petersburg Collegiate Stem High School
Northeast Community
Northeast High School
Wellmont Academy
School ratings are provided for informational purposes only and are subject to change. Attendance boundaries are for reference only — contact the school or district directly to verify enrollment eligibility.
Historical Data
Price History
| Date | Event | Price |
|---|---|---|
| 07/31/2026 | Price change | $1,795,000 |
| 05/15/2026 | Listed for sale | $1,949,000 |
Listed by Clay Glover, Jr · RE/MAX ACTION FIRST OF FLORIDA · 7274660800
Listing information provided exclusively for consumers' personal, non-commercial use and may not be used for any purpose other than to identify prospective properties consumers may be interested in purchasing. Information deemed reliable but not guaranteed by the MLS. Copyright 2026, Stellar MLS. All rights reserved.
Last Updated: August 24, 2026 at 2:30 PM | Source: Stellar MLS | MLS#: TB8504902

Similar Homes For Sale In Saint Petersburg
 New Listing
Start Your Real Estate Journey
Whether you have questions about this listing, want to schedule a showing, or just want to talk through your options, Alene Civil is here to help. Reach out and expect a response within one business day.
How can I help?
Alene Civil is here to help. Reach out and expect a response within one business day.
Thanks — Alene Civil will be in touch shortly.
Make A Plan For Your Purchase
Know what you can afford before you start shopping — then run the numbers on any home you have in mind.
How much house can I afford?
- Principal & interest
- Property taxes
- Homeowner's insurance
- HOA dues
If your monthly savings are applied to the loan principal.
Enter your income, debts, and down payment to see how much home you may qualify for. Estimates only — not a lending decision.
Want to know more?
Keisha is here to help. Reach out and expect a response within one business day.
✓ Thanks — Keisha will be in touch shortly.
Your Next Chapter Starts With Just A Few Steps
Before you fall in love with a home, know what you can afford. Fill out a quick pre-approval so you're ready to make your move — on your timeline.

Pre-approval made easy
We're here to help you find the best option, not to help the best option find you. Trust that your information will not be shared with many different lenders like so many platforms do.
What type of home are you looking for?
How do you plan to use your new home?
Where are you in the home buying process?
Are you currently working with a real estate agent?
Do you currently own a home?
Is this your first time purchasing a home?
Do you plan to sell your current home before purchasing a new one?
Have you or your spouse served in the US military?
Veterans and active US military may be eligible for a $0 down VA loan.
What is your price range?
What is your current employment status?
What is your household pre-tax annual income?
What is your credit score?
Have you had a bankruptcy or foreclosure in the past 3 years?
Almost done — where can we reach you?
✓ Thank you for your time!
You'll hear back within one business day with your next steps.