



5054 San Martino Dr
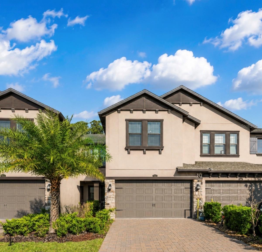
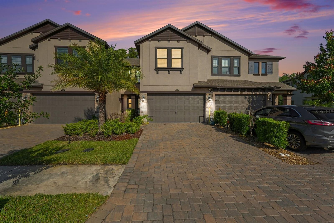
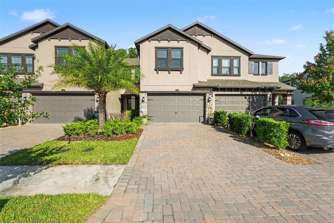
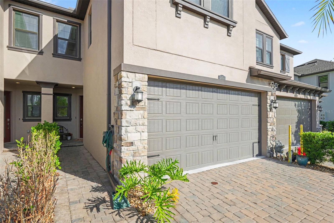
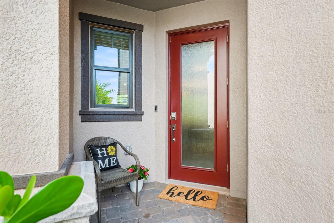
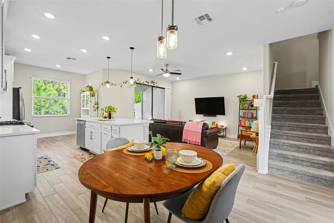
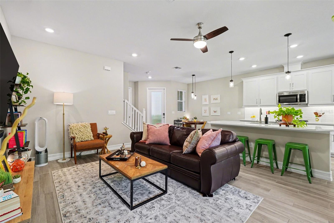
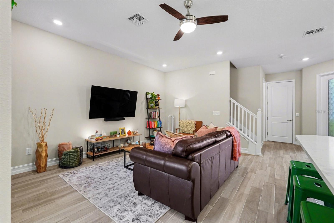
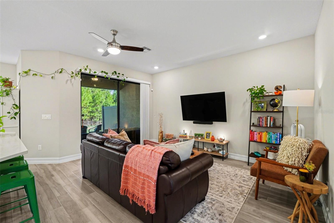
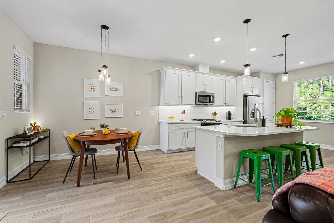
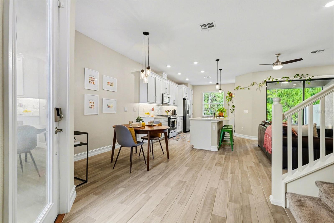
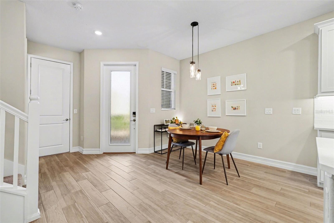
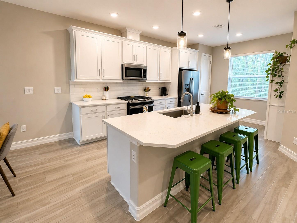
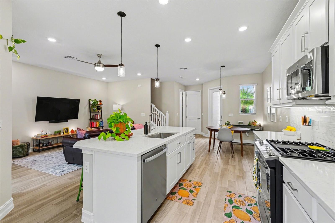
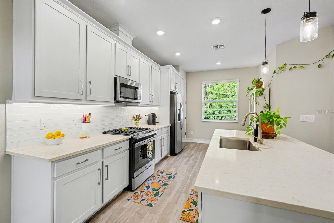
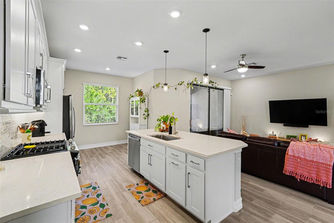
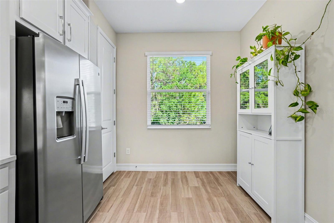
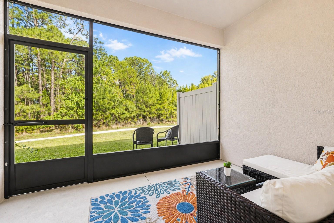
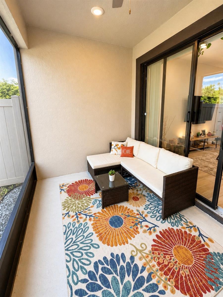
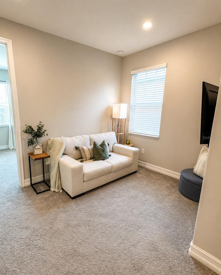
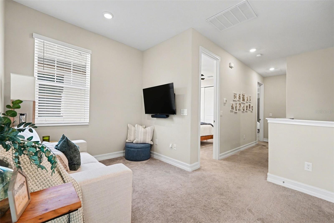
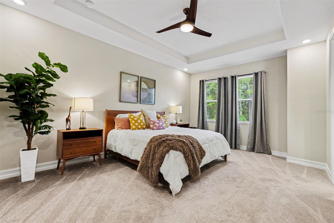
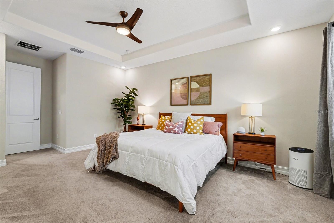
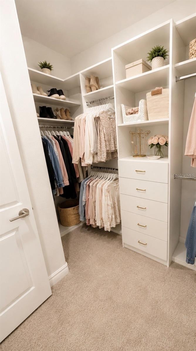
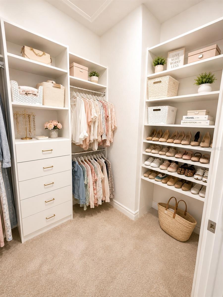
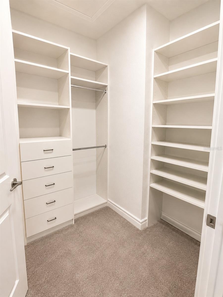
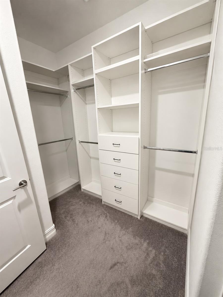
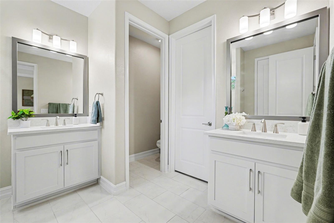
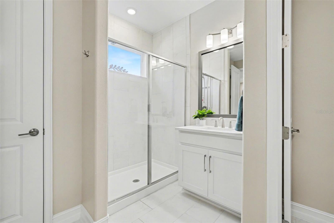
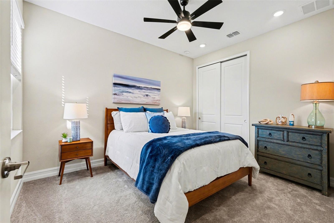
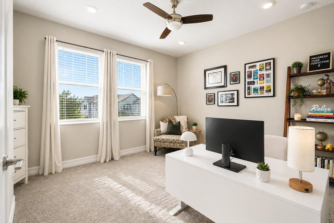
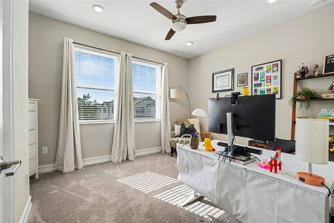
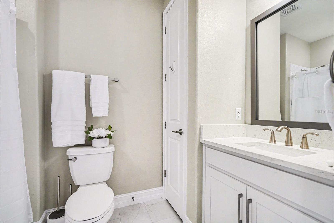
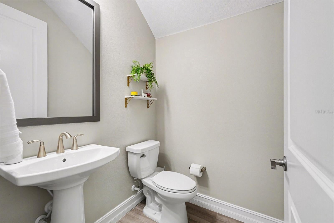
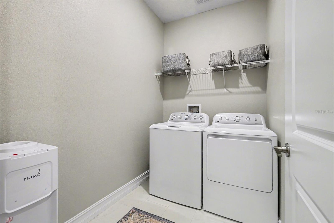
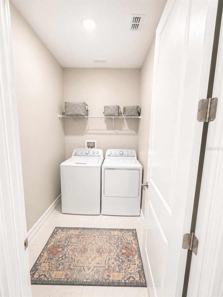
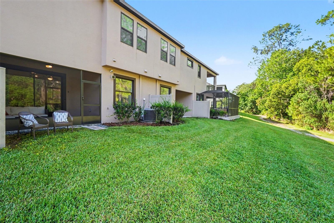
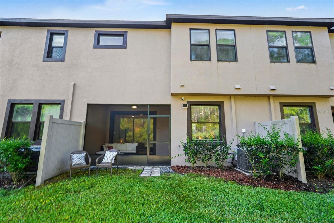
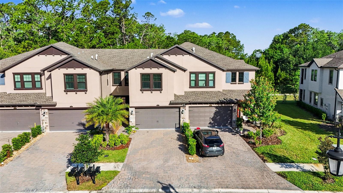
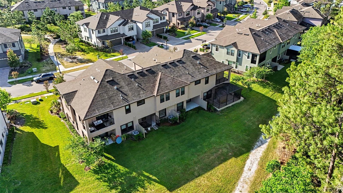
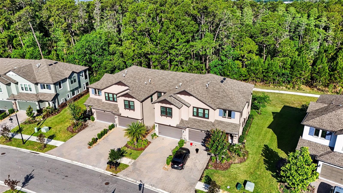
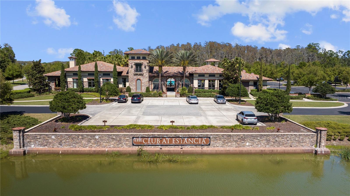
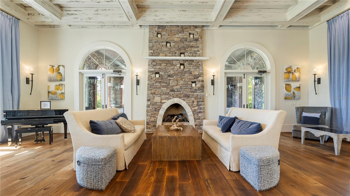
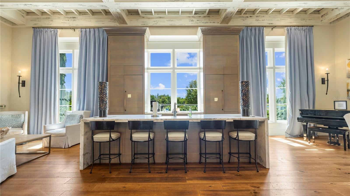
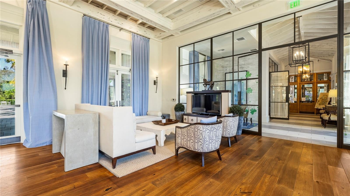
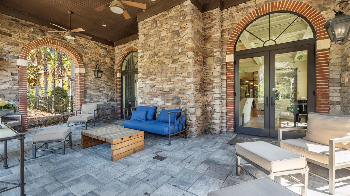
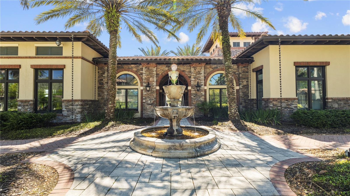
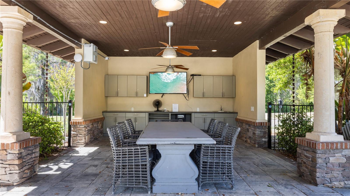
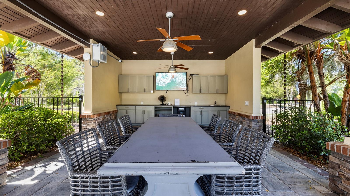
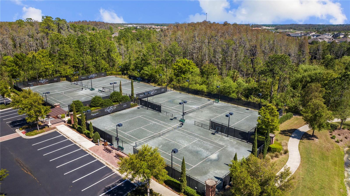
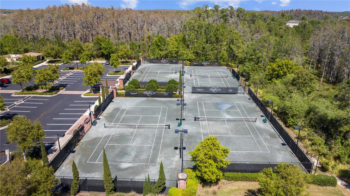
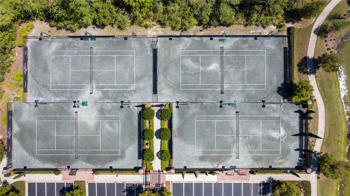
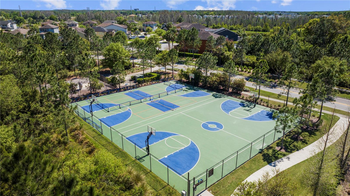
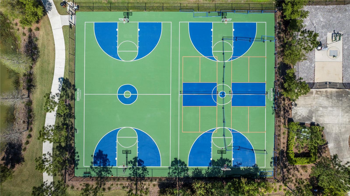
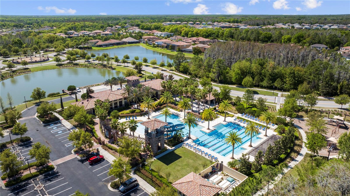
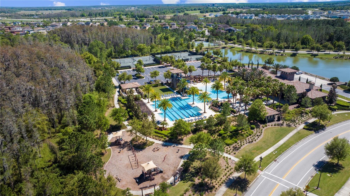
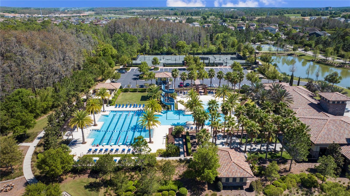
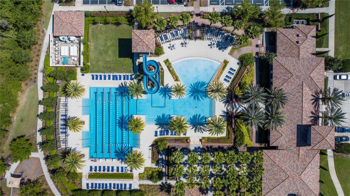
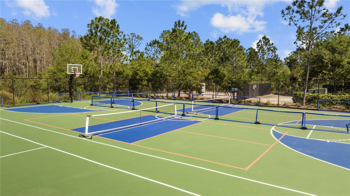
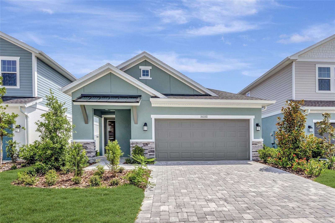
Under contract-accepting backup offers. Virtually Staged. Conservation Views | No Rear Neighbors - Private Screened Lanai | MOVE IN READY!!! Designer lighting & Ceiling Fans, Custom Closet System & Whole Home Water Filtration System | MUST SEE!!!! ***Ask about our $0 down - no PMI Mortgage from our Preferred Lender**** Also listed for LEASE $3100/month Welcome to maintenance-free luxury living in the highly sought-after community of Estancia at Wiregrass, where style, comfort, and lifestyle come together seamlessly. Wesley Chapel is the heart of North Tampa. This beautifully appointed 3-bedroom, 2.5-bath townhome, with loft and 2 car garage offers the perfect blend of modern design and everyday functionality, featuring an open-concept layout, durable wood-look tile flooring, and abundant natural light throughout and high-end finishes. At the heart of the home, the kitchen is designed to impress with quartz countertops, a gas range, ample cabinetry, and a spacious layout ideal for both entertaining and daily living. The living and dining areas flow effortlessly to your private screened lanai, creating a true indoor-outdoor experience. Step outside and unwind in one of this home’s most desirable features—a peaceful conservation backdrop with no rear neighbors, offering privacy and serene views rarely found in townhome living. Upstairs, you’ll find 3 well-appointed bedrooms with generous storage and a cozy loft all with plentiful, natural light - the overall layout provides both comfort and flexibility for a variety of lifestyles. The Integrated Water Filtration system, Built in Closet storage, Updated lighting and window treatments all convey - some furniture items are negotiable as well. Additional highlights include: • Durable wood-look tile flooring • Paver driveway • 2-car garage • Move-in ready condition • Low-maintenance lifestyle Located in the Amenity-Rich, Master-Planned Community of Estancia, residents enjoy access to: • Resort-style pool with lap lanes & waterslide • State-of-the-art fitness center • Tennis, basketball & pickleball courts • Clubhouse with planned resident events • Scenic walking trails and green space All just minutes from the Shops at Wiregrass, Tampa Premium Outlets, Shopping, Dining and Entertainment, and medical services. The Estancia Community is Close to I-75, Tampa International Airport, Gulf Side Beaches and Orlando Attractions making commuting and daily convenience effortless. If you’ve been waiting for a townhome that offers more than just space—but truly delivers on lifestyle, privacy, and location—this is the one. **$10,000 Down Payment Assistance / $0 down payment- no PMI loan products with preferred lender**
Listing Information
Facts & Features
Location
Community Information
Architecture
Features & Amenities
Property Features
Square Footage
Tax & Financial Information
Schools
Wiregrass Elementary School
Assigned school for this home
Wesley Chapel High School
Dr. John Long Middle School
Veterans Elementary School
Wiregrass Ranch High School
Thomas E. Weightman Middle School
Sand Pine Elementary School
Double Branch Elementary School
School ratings are provided for informational purposes only and are subject to change. Attendance boundaries are for reference only — contact the school or district directly to verify enrollment eligibility.
Historical Data
Price History
| Date | Event | Price |
|---|---|---|
| 09/10/2026 | Price change | $383,900 |
| 05/01/2026 | Listed for sale | $399,900 |
Listed by Tami Taylor · EXP REALTY LLC · 8888838509
Listing information provided exclusively for consumers' personal, non-commercial use and may not be used for any purpose other than to identify prospective properties consumers may be interested in purchasing. Information deemed reliable but not guaranteed by the MLS. Copyright 2026, Stellar MLS. All rights reserved.
Last Updated: September 19, 2026 at 11:38 AM | Source: Stellar MLS | MLS#: TB8503875

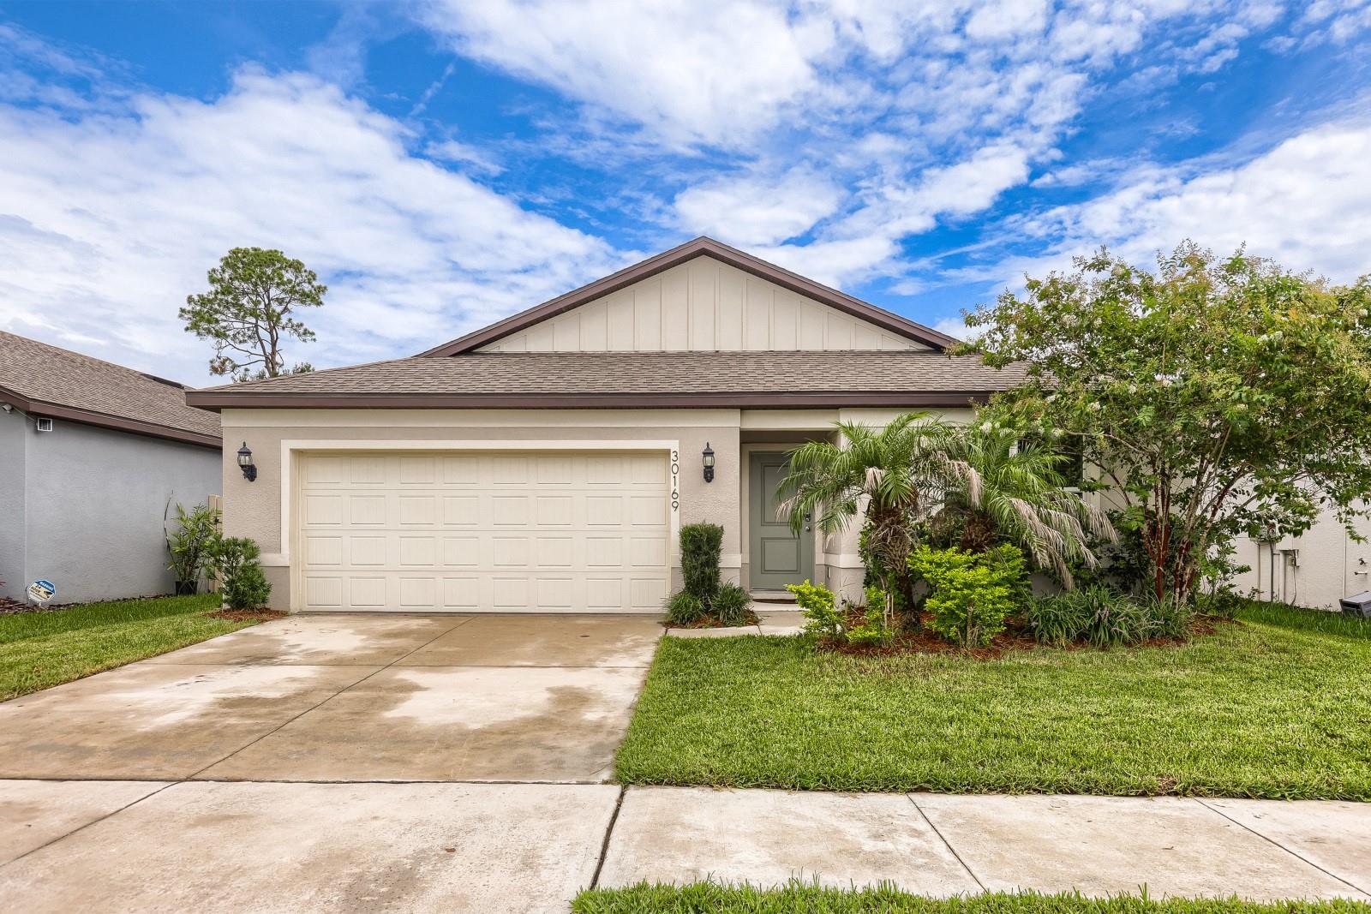
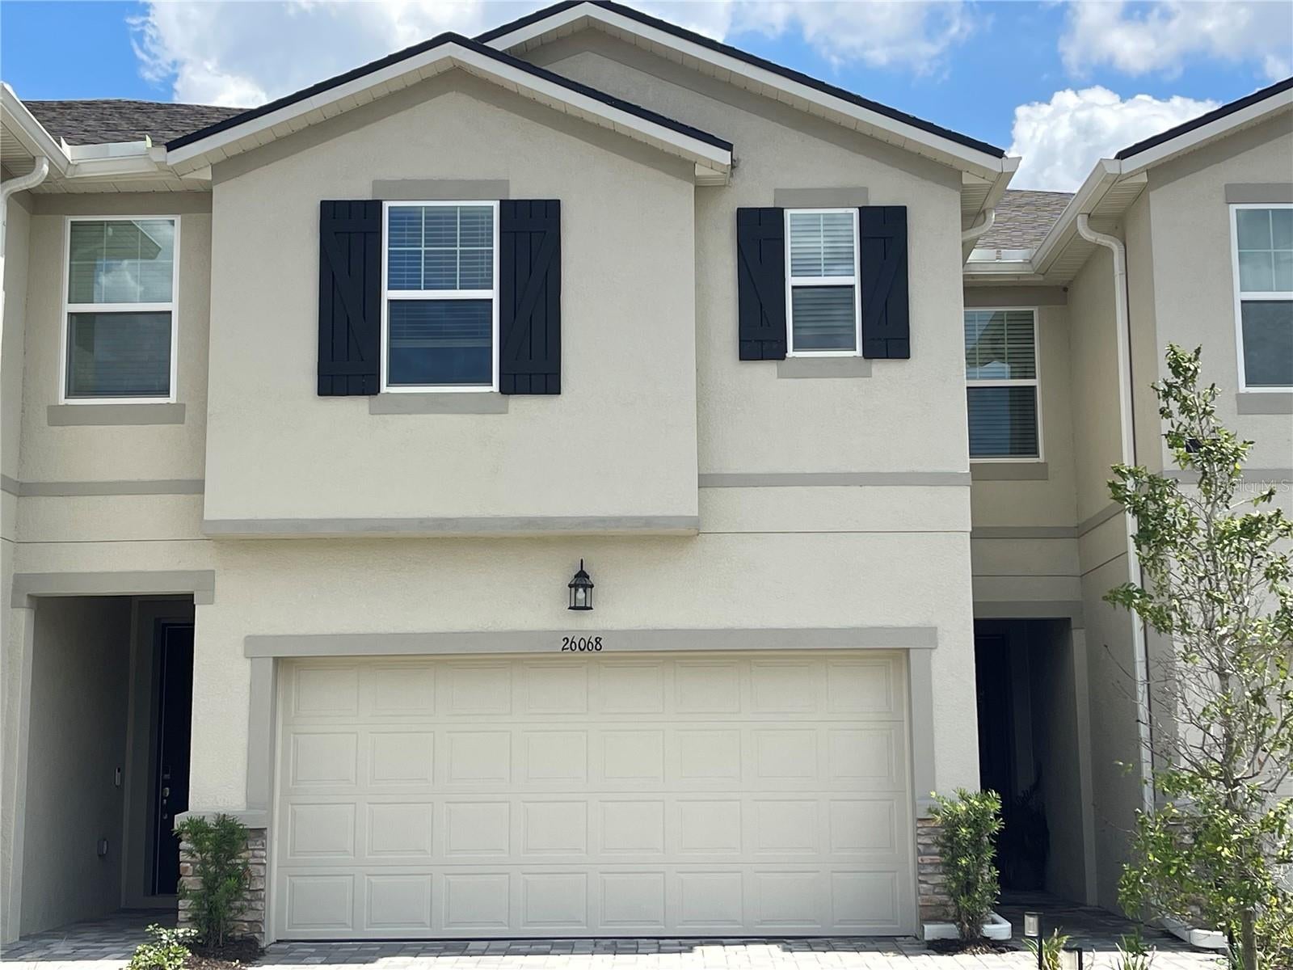
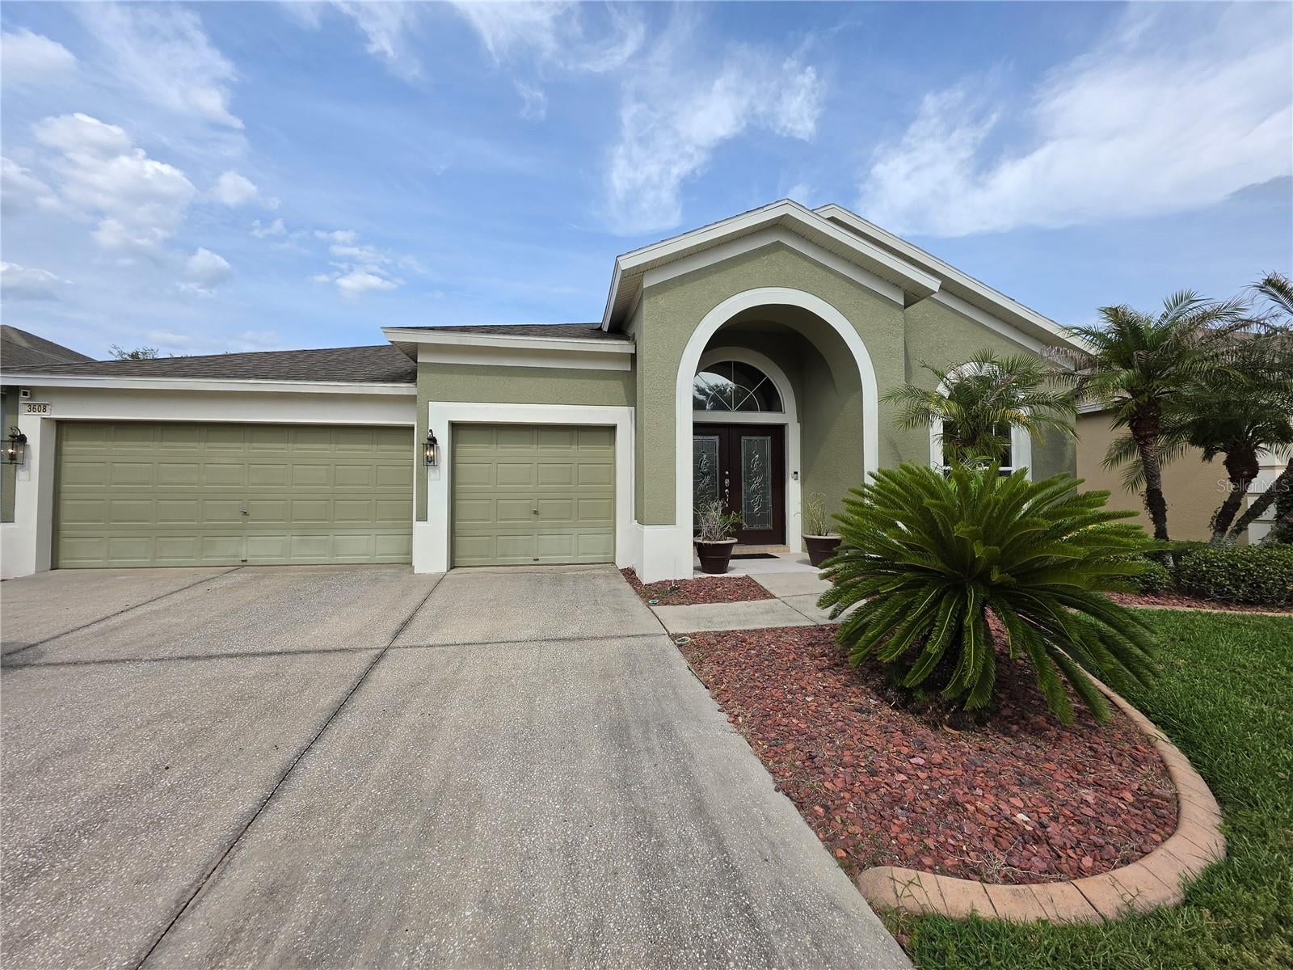
Similar Homes For Sale In Wesley Chapel
Start Your Real Estate Journey
Whether you have questions about this listing, want to schedule a showing, or just want to talk through your options, Alene Civil is here to help. Reach out and expect a response within one business day.
How can I help?
Alene Civil is here to help. Reach out and expect a response within one business day.
Thanks — Alene Civil will be in touch shortly.
Make A Plan For Your Purchase
Know what you can afford before you start shopping — then run the numbers on any home you have in mind.
How much house can I afford?
- Principal & interest
- Property taxes
- Homeowner's insurance
- HOA dues
If your monthly savings are applied to the loan principal.
Enter your income, debts, and down payment to see how much home you may qualify for. Estimates only — not a lending decision.
Want to know more?
Keisha is here to help. Reach out and expect a response within one business day.
✓ Thanks — Keisha will be in touch shortly.
Your Next Chapter Starts With Just A Few Steps
Before you fall in love with a home, know what you can afford. Fill out a quick pre-approval so you're ready to make your move — on your timeline.

Pre-approval made easy
We're here to help you find the best option, not to help the best option find you. Trust that your information will not be shared with many different lenders like so many platforms do.
What type of home are you looking for?
How do you plan to use your new home?
Where are you in the home buying process?
Are you currently working with a real estate agent?
Do you currently own a home?
Is this your first time purchasing a home?
Do you plan to sell your current home before purchasing a new one?
Have you or your spouse served in the US military?
Veterans and active US military may be eligible for a $0 down VA loan.
What is your price range?
What is your current employment status?
What is your household pre-tax annual income?
What is your credit score?
Have you had a bankruptcy or foreclosure in the past 3 years?
Almost done — where can we reach you?
✓ Thank you for your time!
You'll hear back within one business day with your next steps.