
2210 Valterra Vista Way
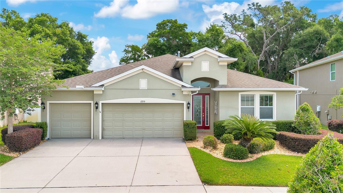
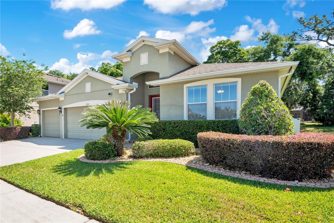
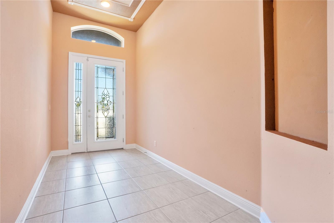
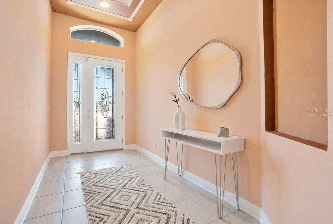
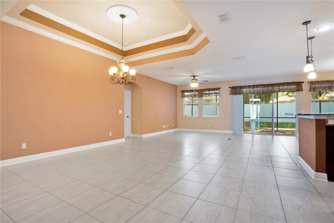
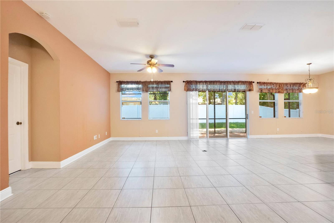
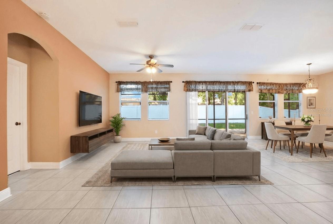
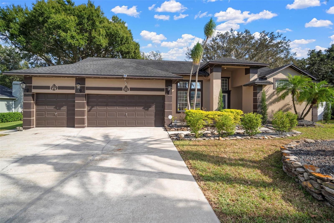
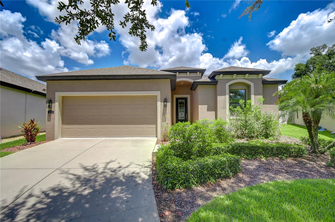
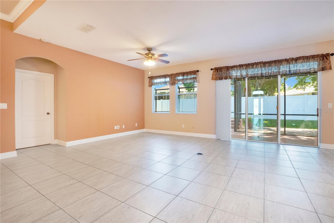
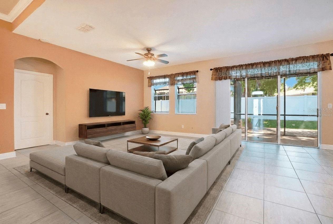
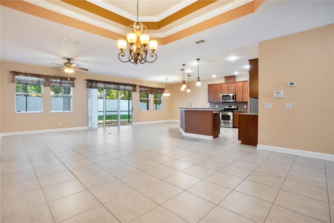
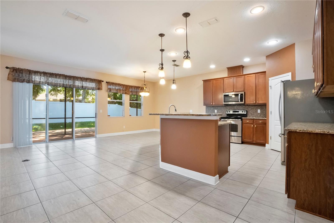
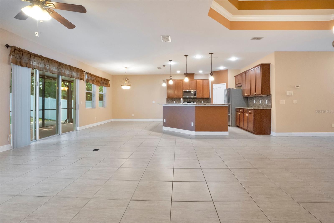
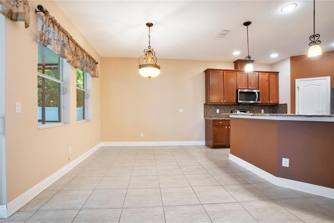
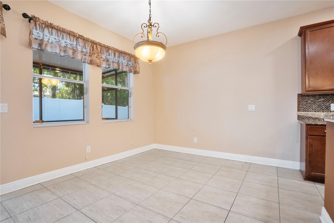
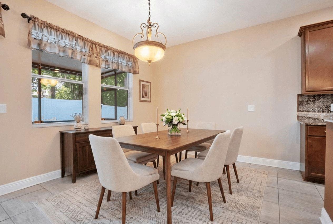
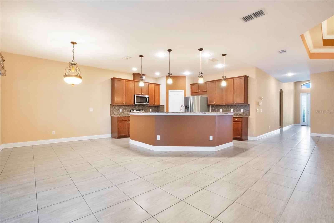
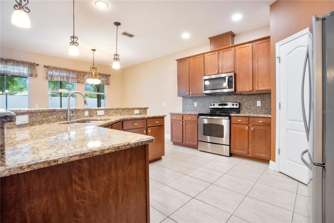
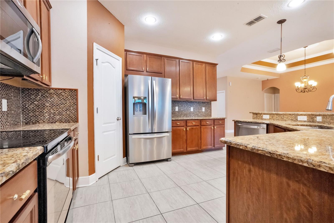
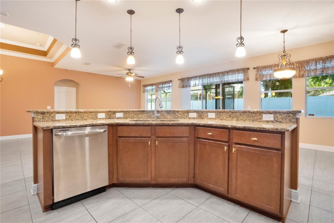
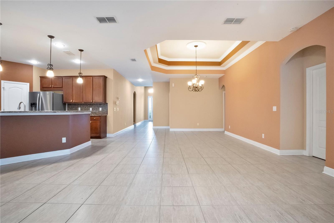
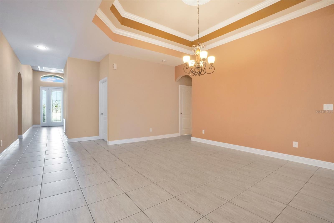
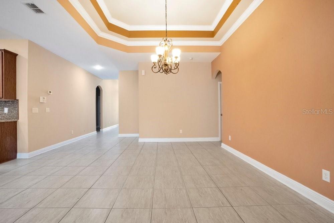
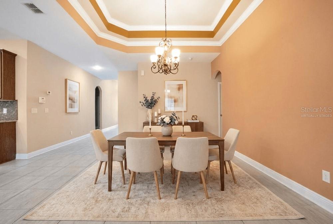
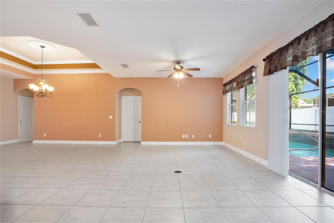
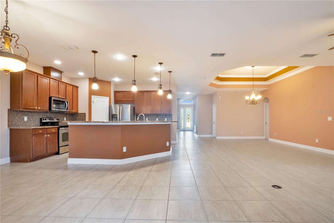
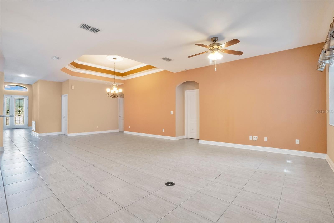
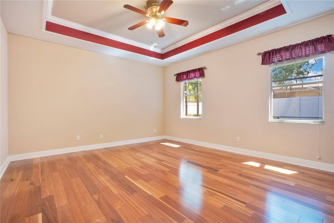
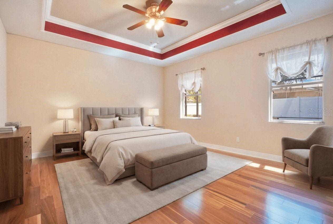
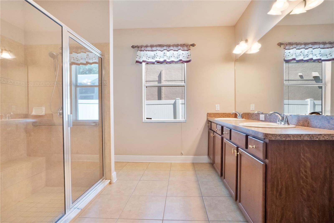
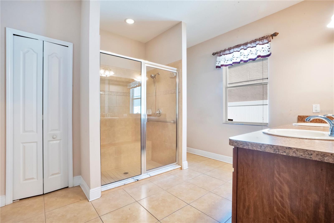
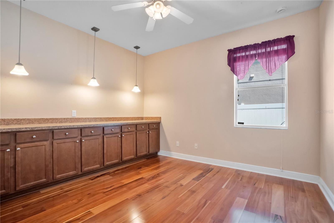
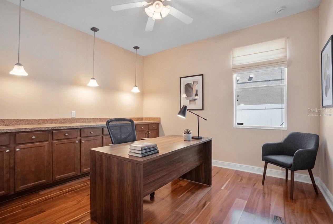
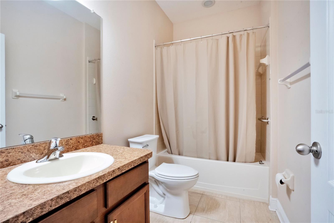
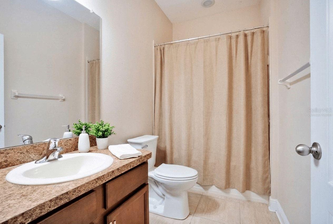
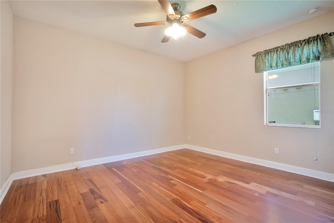
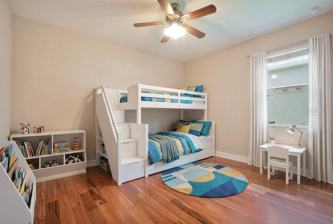
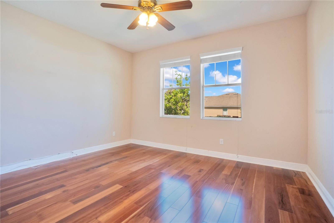
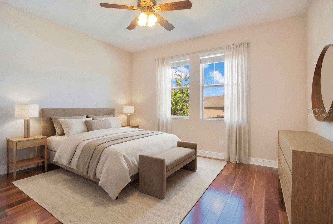
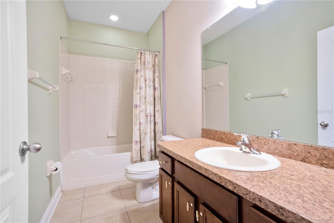
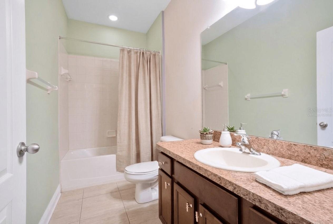
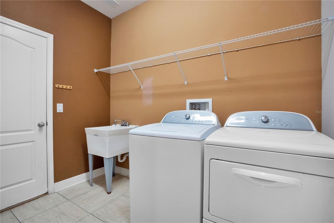
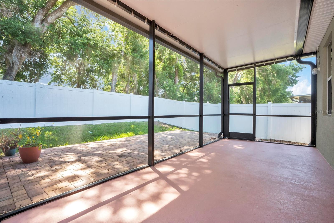
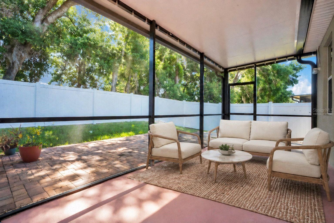
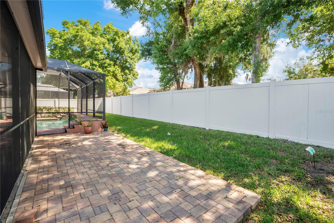
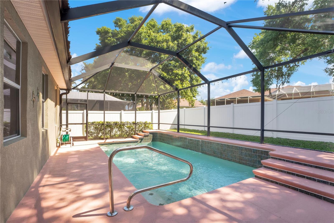
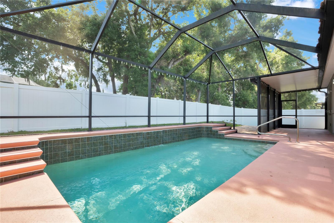
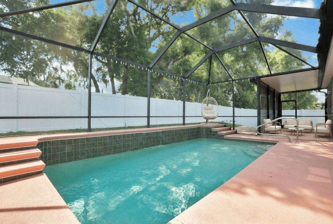
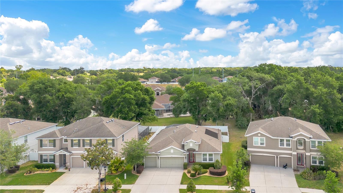
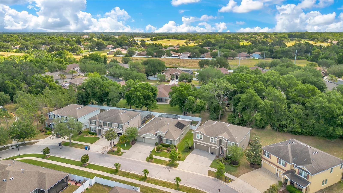
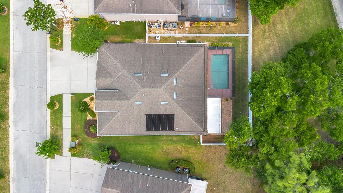
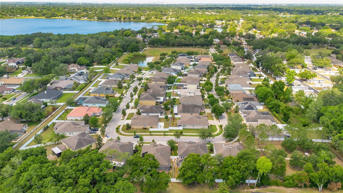
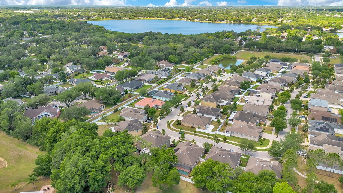
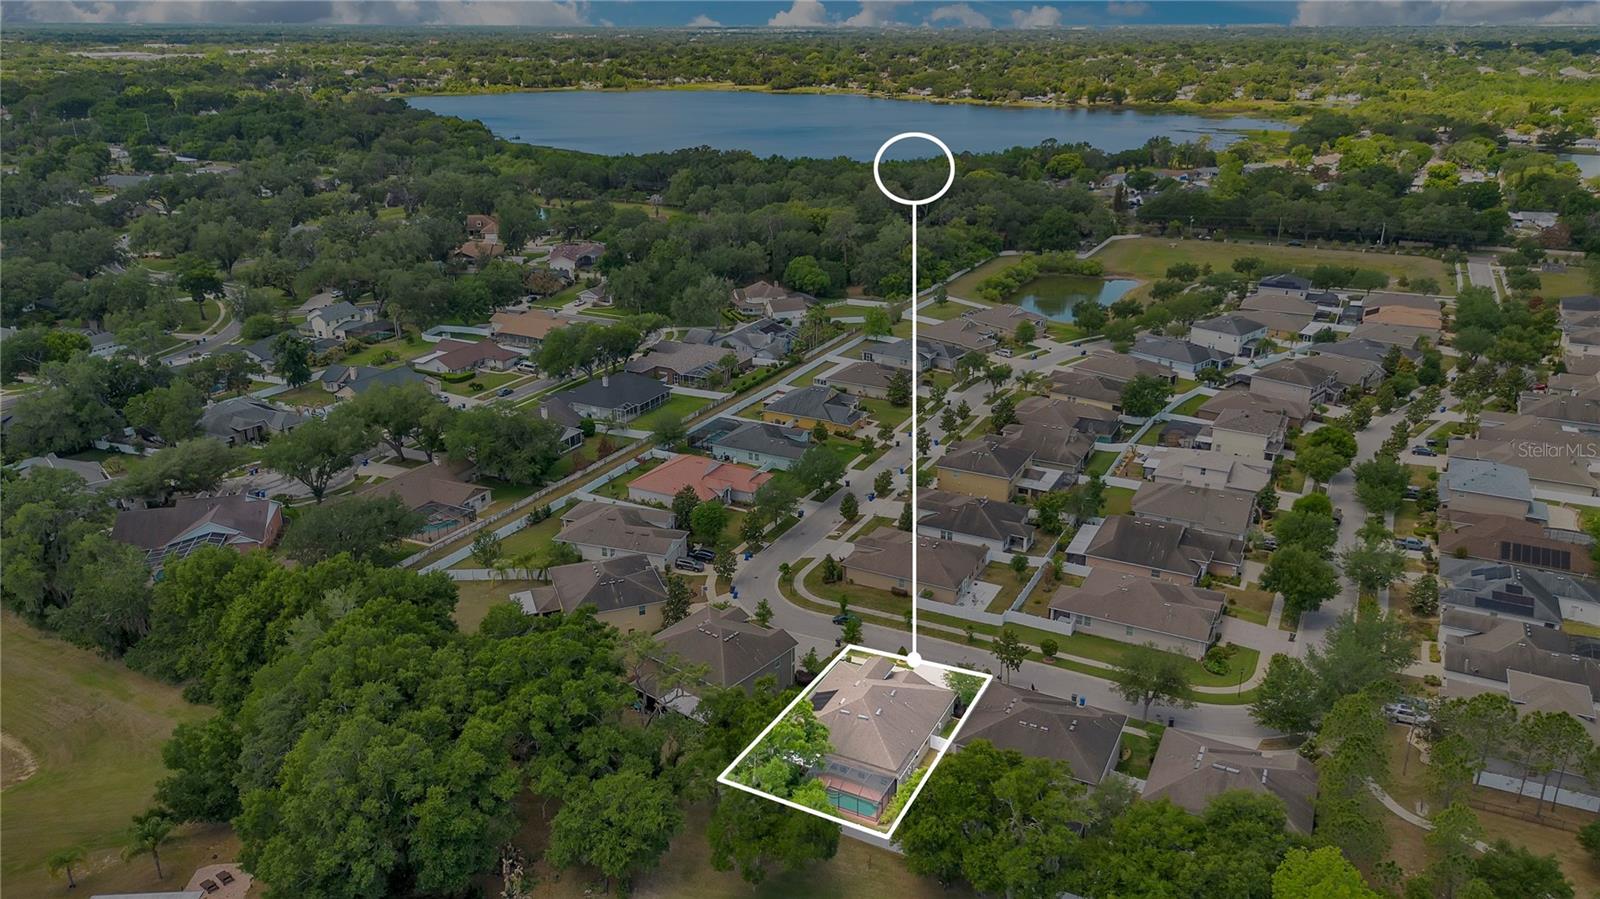
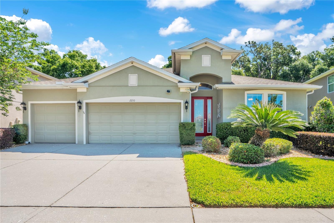
One or more photo(s) has been virtually staged. Step into this spacious and inviting 4-bedroom, 3-bathroom, 3-car garage home designed for both comfort and style. NO CDD! With a thoughtful layout and generous living spaces, this property is ideal for entertaining guests, or simply enjoying everyday life. The home features a bright and Open floor Plan enhanced by tile flooring throughout the main spaces, soaring high ceilings throughout and a welcoming living area that flows seamlessly into the dining space and kitchen. Each bedroom features engineered wood flooring, adding warmth and style, while ceiling fans in every bedroom and the living room provide year-round comfort. The kitchen offers ample counter space, modern appliances, and plenty of storage—perfect for home cooks and gatherings alike. Each of the four bedrooms is well-sized, providing flexibility for guest rooms, a home office, or a growing family. The primary suite includes a private bathroom creating a relaxing retreat at the end of the day. With three full bathrooms, convenience and privacy are ensured for everyone in the household. This home is loaded with valuable upgrades, including: tray ceilings in the primary suite and dining room which add an elegant architectural touch; tinted glass windows for energy efficiency; tankless water heater; whole-house water filtration system; exterior generator connection provides added peace of mind; security system enhances safety; freestanding laundry sink; PVC fence for added privacy; 3rd bedroom has wall to wall cabinetry with pendant lights above it. This room can easily be used as a home office, study or craft room. Step outside to your private backyard retreat, complete with a screened-in, in-ground solar-heated pool with a chlorine-free system—perfect for relaxing or hosting guests in a low-maintenance setting. With its open layout, high ceilings, extensive features and inviting outdoor space, this home is move-in ready and built to impress. Perfect combination of style, functionality, and convenience. Located in a desirable area, this home offers easy access to local amenities, schools, shopping, and dining. This move-in-ready property combines space, functionality, and comfort—making it a must-see. Schedule your showing today and discover everything this beautiful home has to offer! If you use our preferred lender, they will buy down your mortgage interest rate by 1% for the first year.
Listing Information
Facts & Features
Location
Community Information
Architecture
Features & Amenities
Property Features
Square Footage
Tax & Financial Information
Schools
McLane Middle School
Colson Elementary School
Newpoint High Of Tampa
Mann Middle School
Buckhorn Elementary School
Valrico Elementary School
Willis Peters Exceptional Center
Yates Elementary School
School ratings are provided for informational purposes only and are subject to change. Attendance boundaries are for reference only — contact the school or district directly to verify enrollment eligibility.
Historical Data
Price History
| Date | Event | Price |
|---|---|---|
| 08/01/2026 | Price change | $514,900 |
| 04/26/2026 | Listed for sale | $544,900 |
Listed by Lillian Deliz · CHARLES RUTENBERG REALTY INC · 7275389200
Listing information provided exclusively for consumers' personal, non-commercial use and may not be used for any purpose other than to identify prospective properties consumers may be interested in purchasing. Information deemed reliable but not guaranteed by the MLS. Copyright 2026, Stellar MLS. All rights reserved.
Last Updated: August 8, 2026 at 5:09 PM | Source: Stellar MLS | MLS#: TB8501820

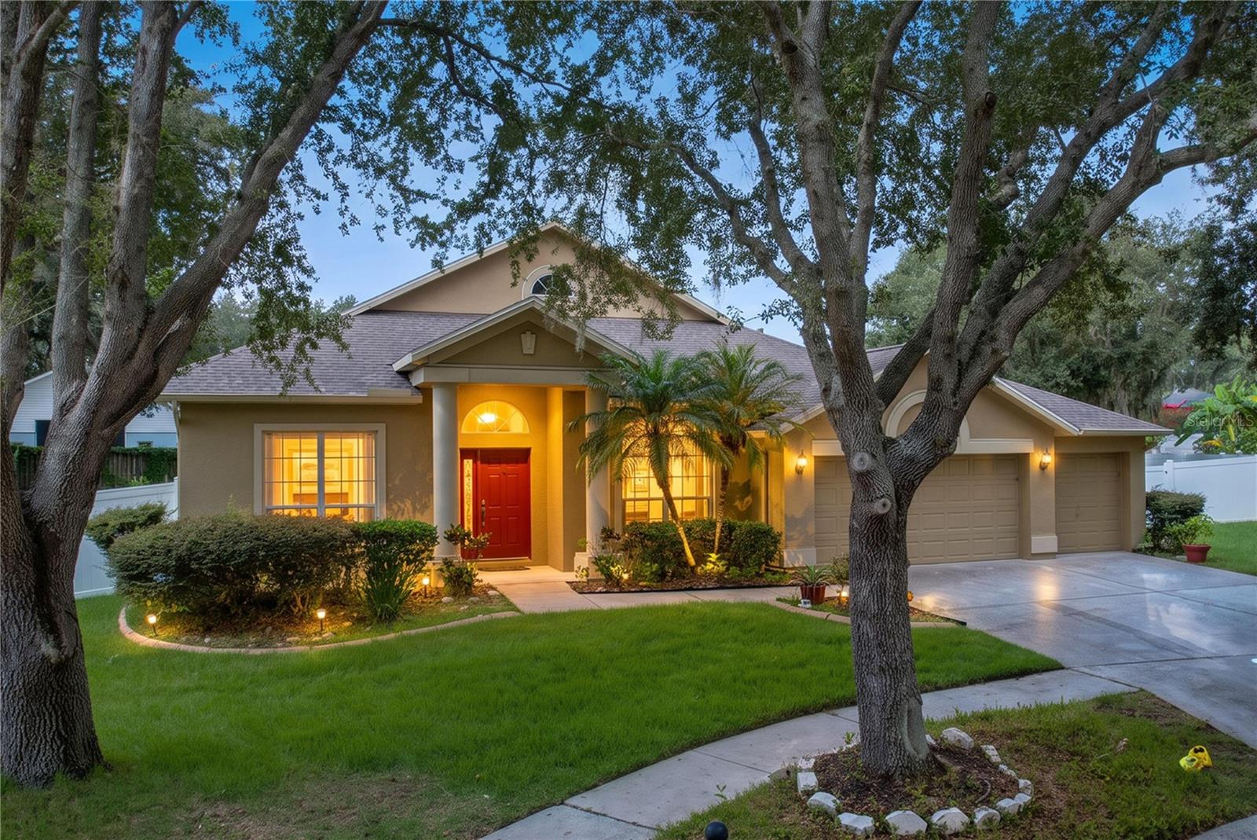
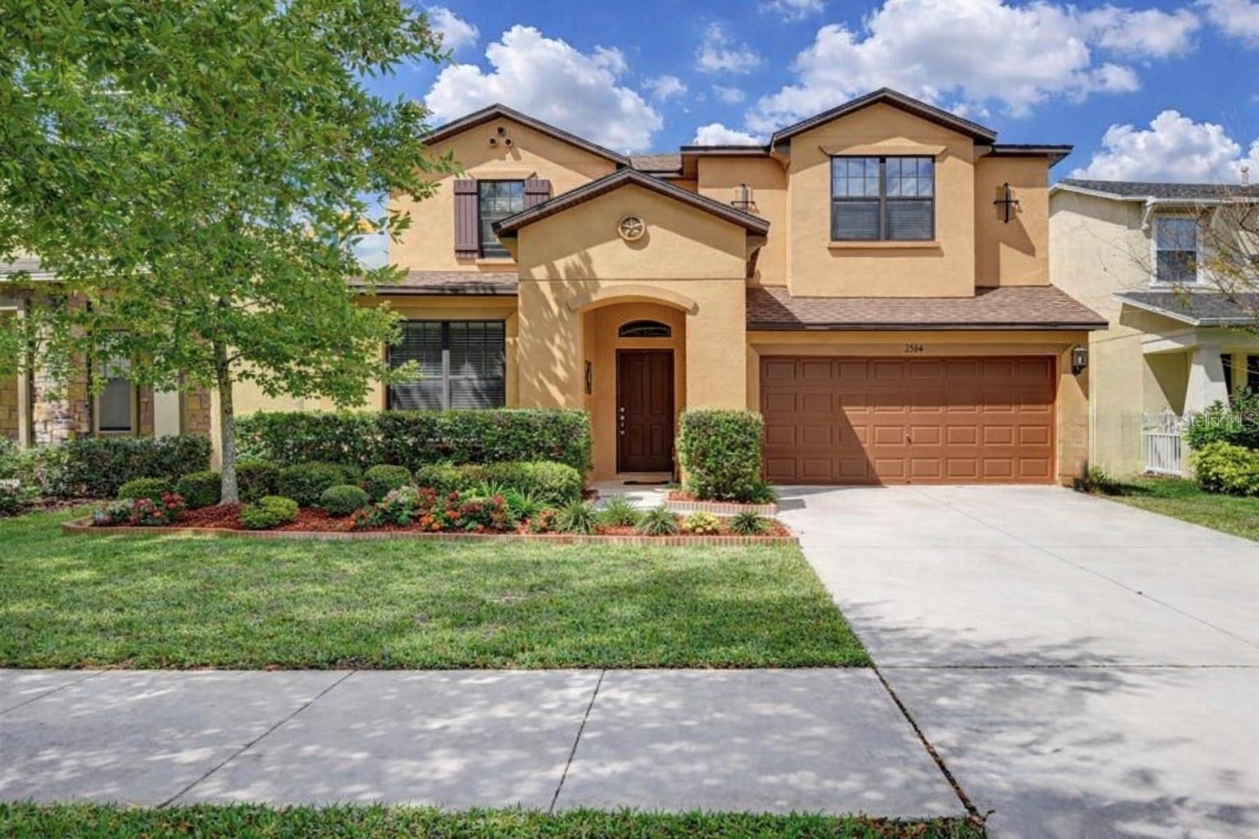
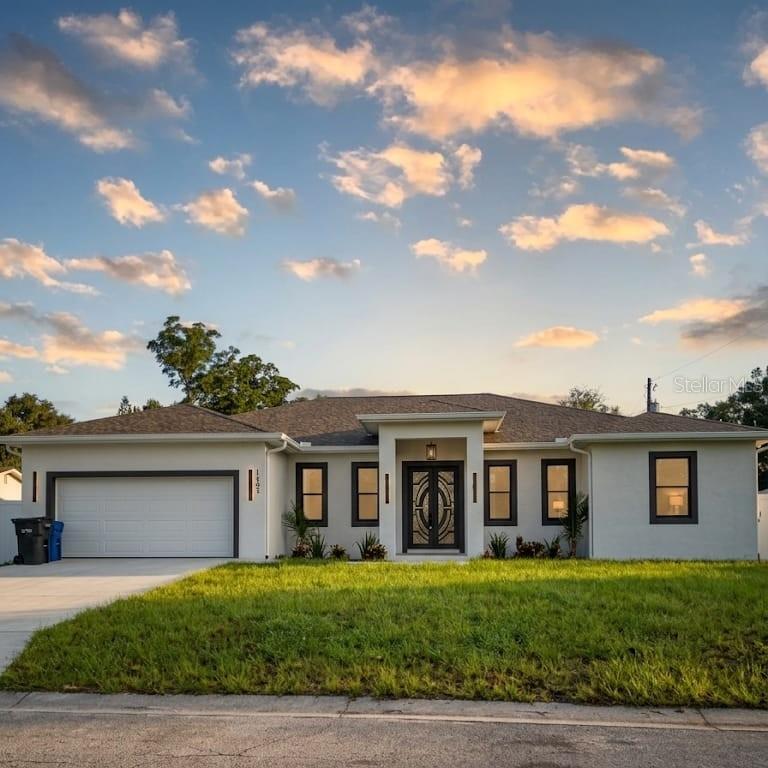
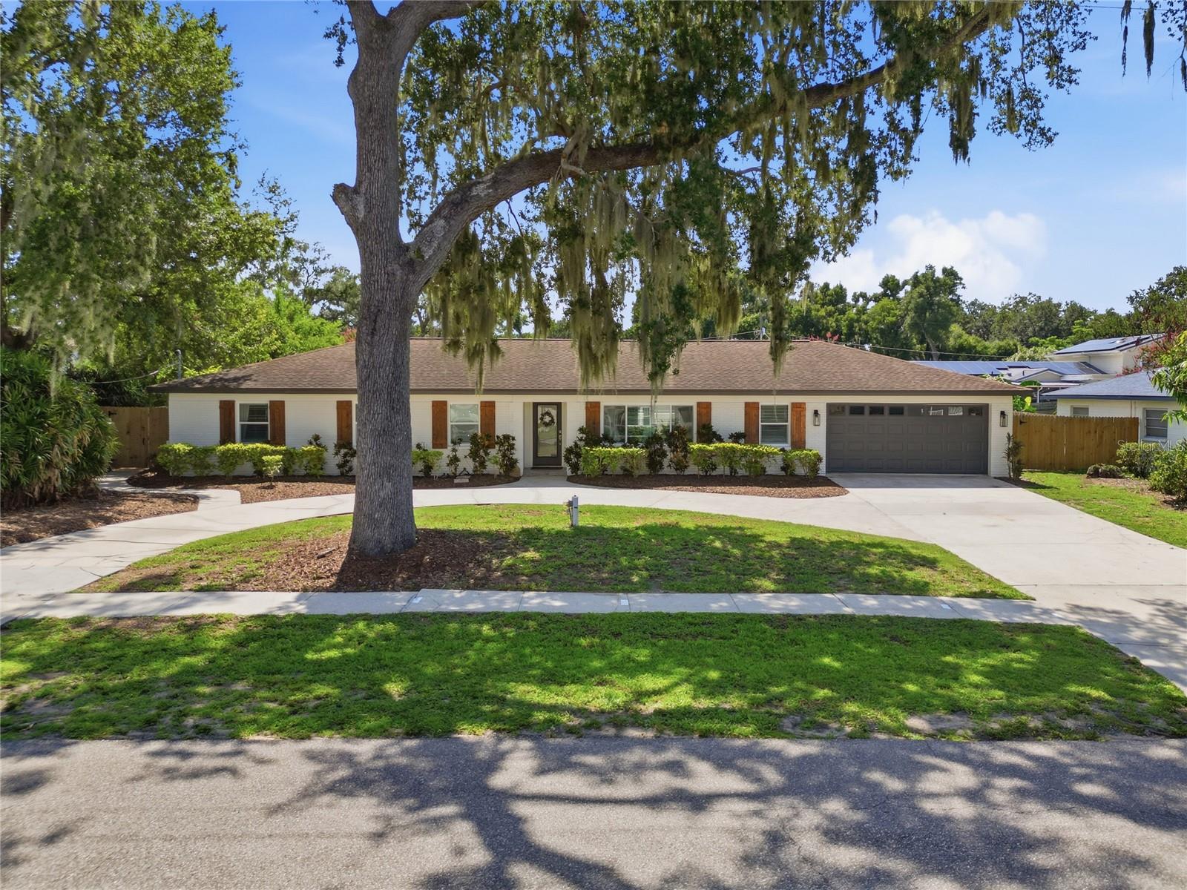
Similar Homes For Sale In Valrico
Start Your Real Estate Journey
Whether you have questions about this listing, want to schedule a showing, or just want to talk through your options, Alene Civil is here to help. Reach out and expect a response within one business day.
How can I help?
Alene Civil is here to help. Reach out and expect a response within one business day.
Thanks — Alene Civil will be in touch shortly.
Make A Plan For Your Purchase
Know what you can afford before you start shopping — then run the numbers on any home you have in mind.
How much house can I afford?
- Principal & interest
- Property taxes
- Homeowner's insurance
- HOA dues
If your monthly savings are applied to the loan principal.
Enter your income, debts, and down payment to see how much home you may qualify for. Estimates only — not a lending decision.
Want to know more?
Keisha is here to help. Reach out and expect a response within one business day.
✓ Thanks — Keisha will be in touch shortly.
Your Next Chapter Starts With Just A Few Steps
Before you fall in love with a home, know what you can afford. Fill out a quick pre-approval so you're ready to make your move — on your timeline.

Pre-approval made easy
We're here to help you find the best option, not to help the best option find you. Trust that your information will not be shared with many different lenders like so many platforms do.
What type of home are you looking for?
How do you plan to use your new home?
Where are you in the home buying process?
Are you currently working with a real estate agent?
Do you currently own a home?
Is this your first time purchasing a home?
Do you plan to sell your current home before purchasing a new one?
Have you or your spouse served in the US military?
Veterans and active US military may be eligible for a $0 down VA loan.
What is your price range?
What is your current employment status?
What is your household pre-tax annual income?
What is your credit score?
Have you had a bankruptcy or foreclosure in the past 3 years?
Almost done — where can we reach you?
✓ Thank you for your time!
You'll hear back within one business day with your next steps.