
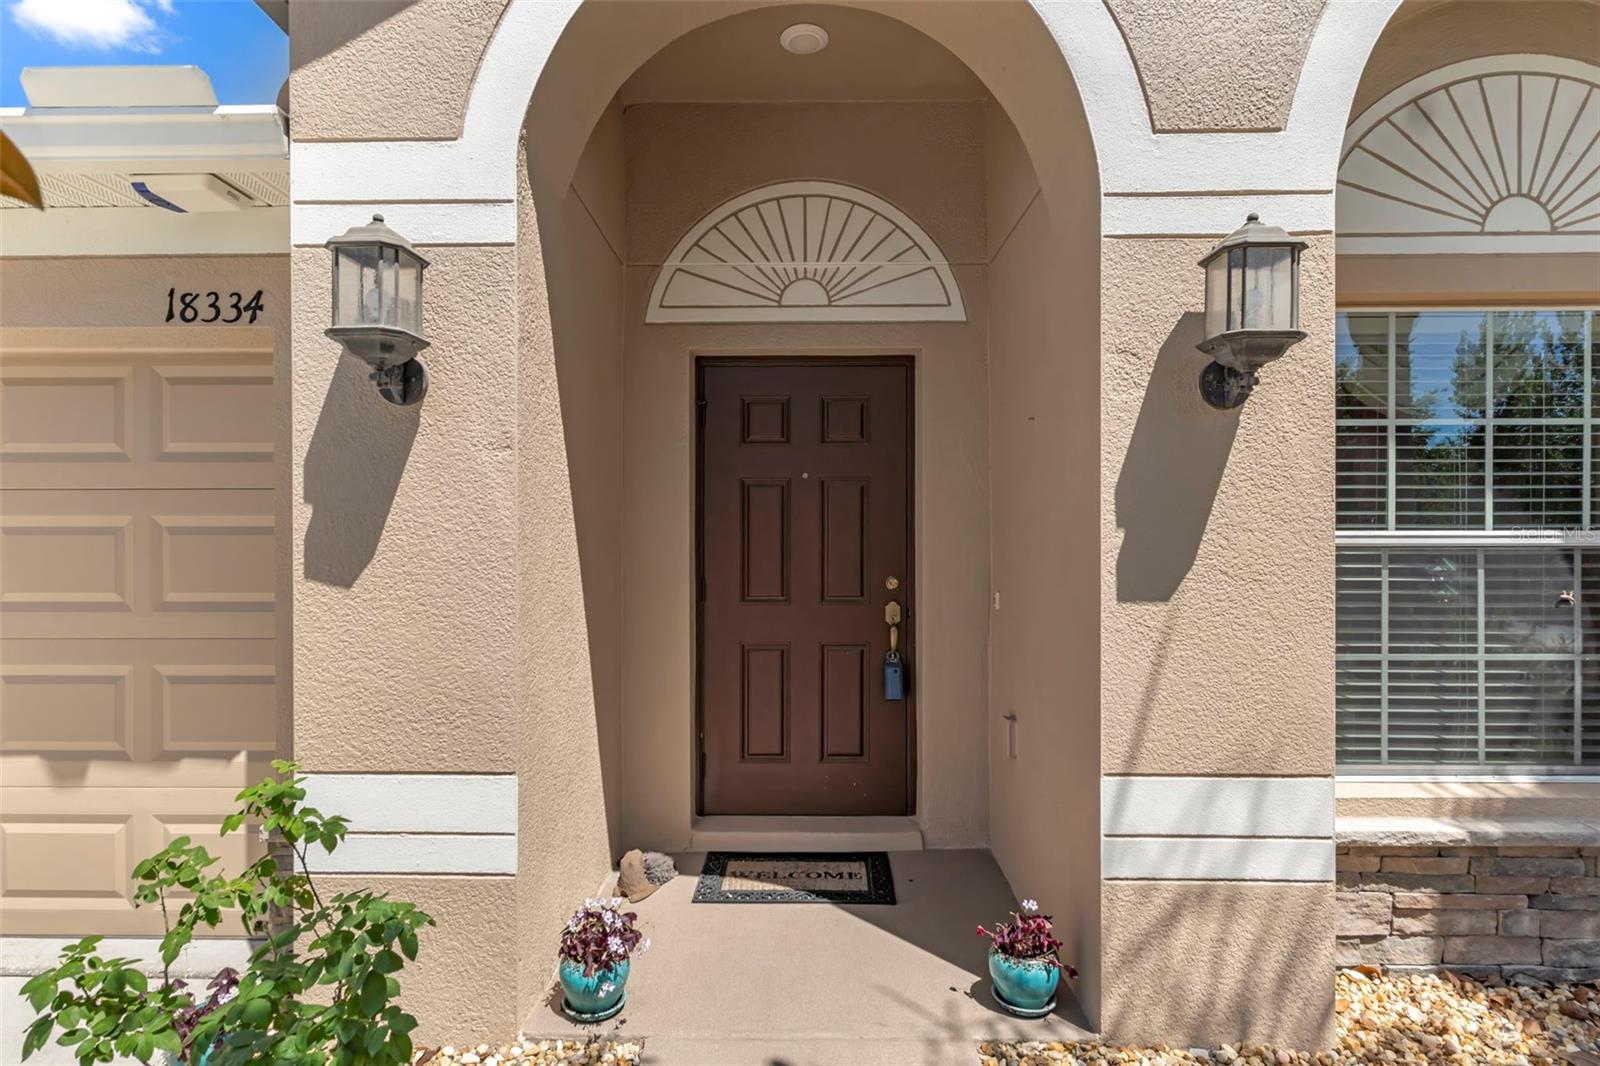
18334 Waydale Loop
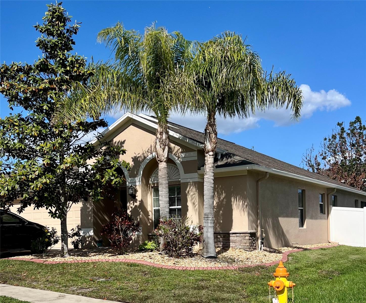
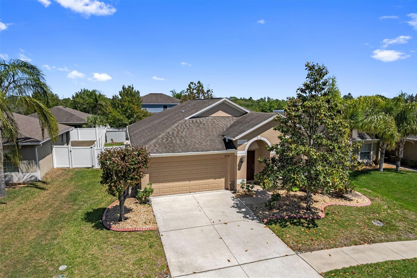
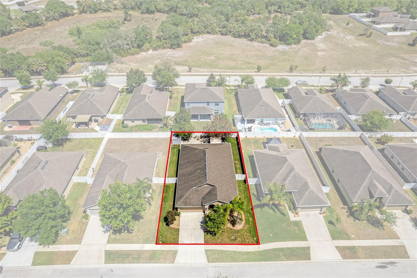
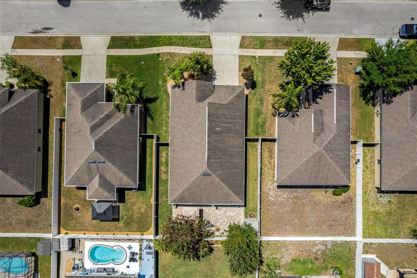
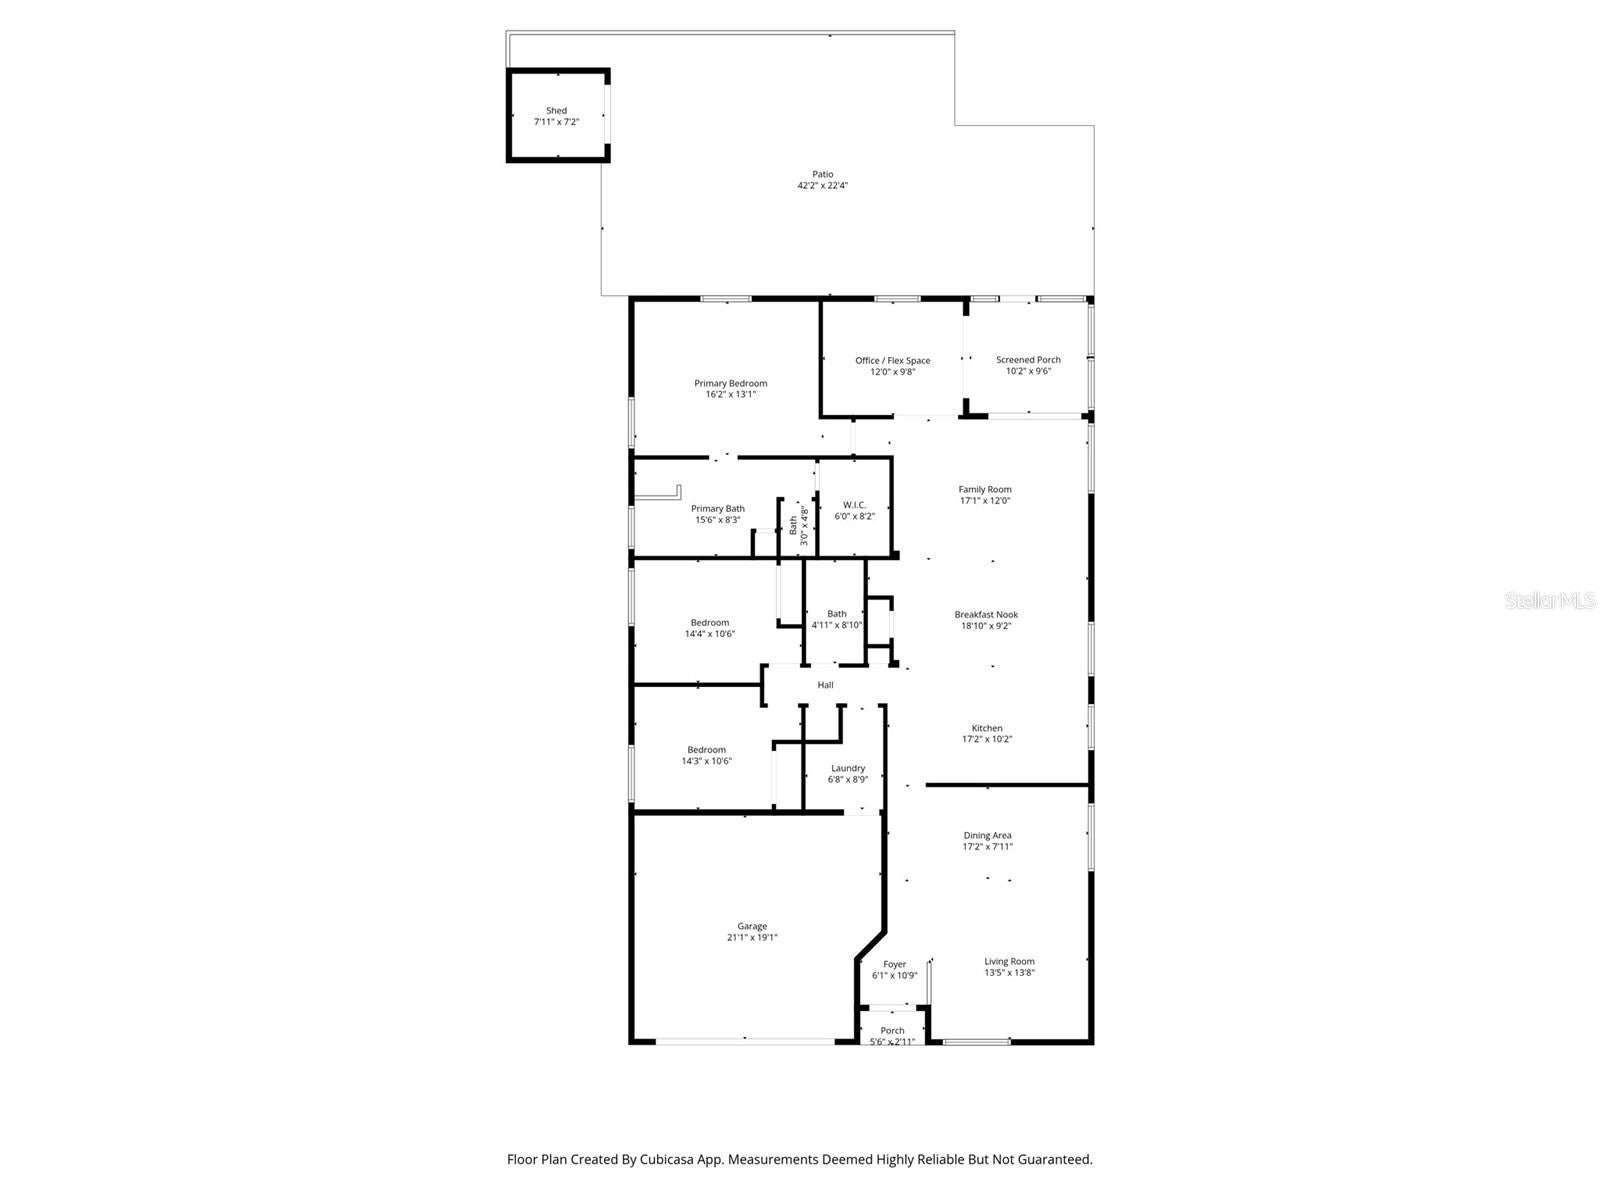
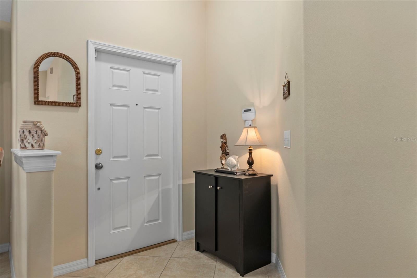
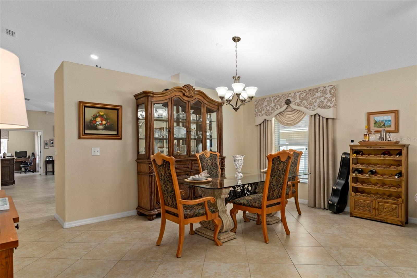
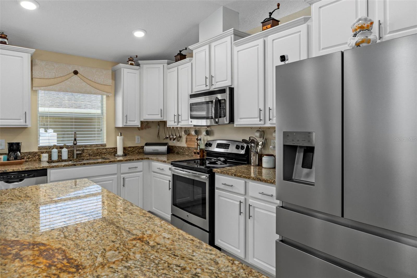
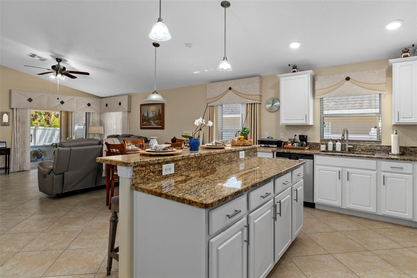
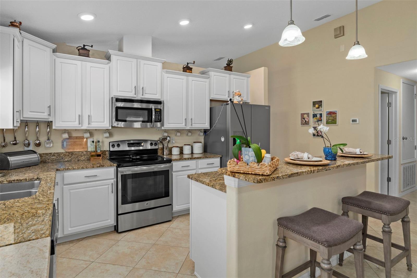
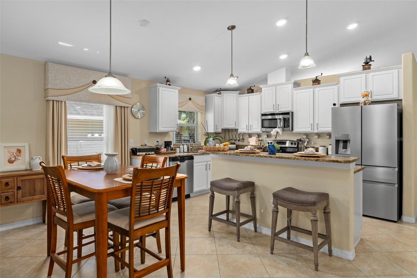
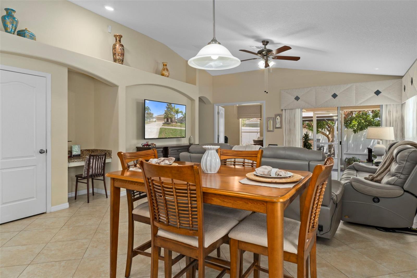
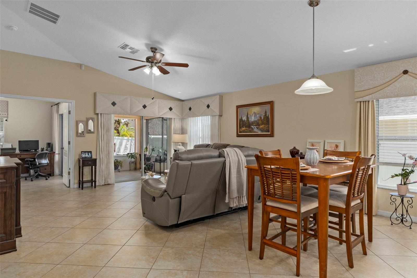
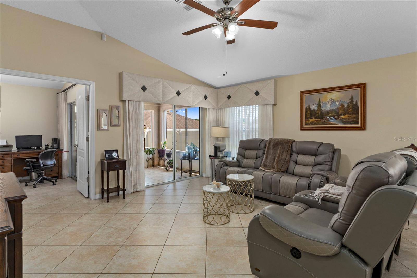
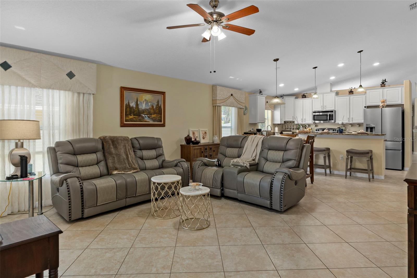
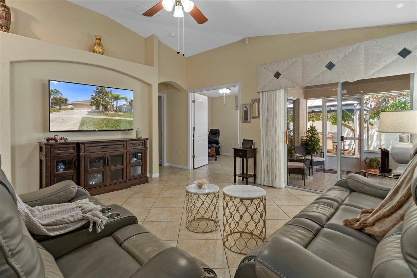
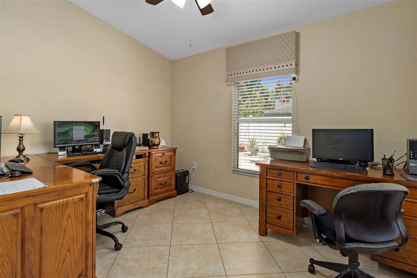
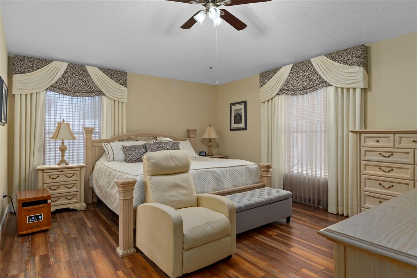
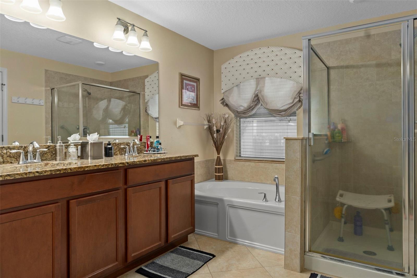
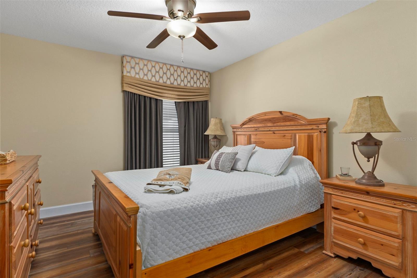
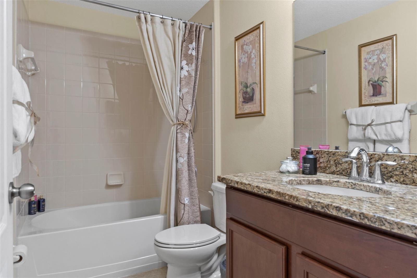
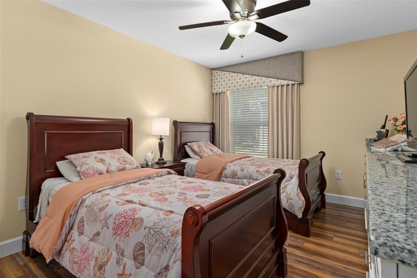
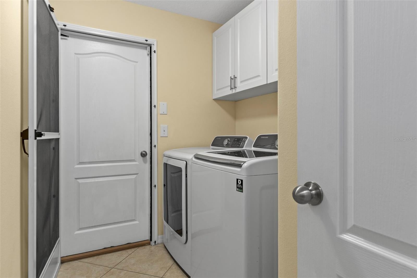
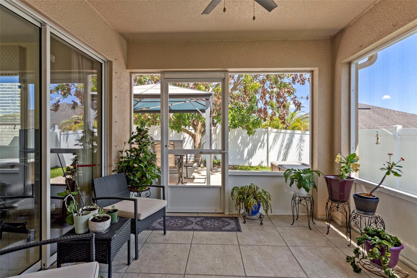
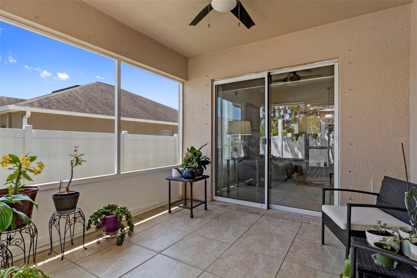
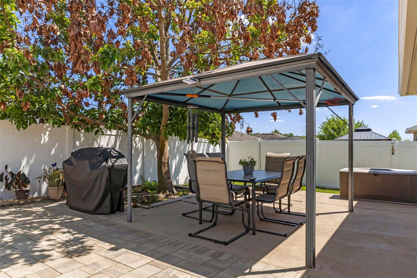
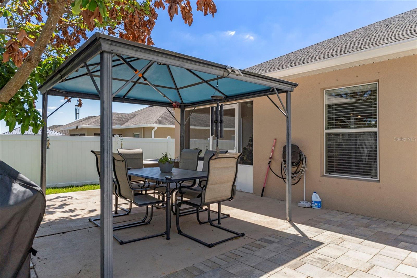
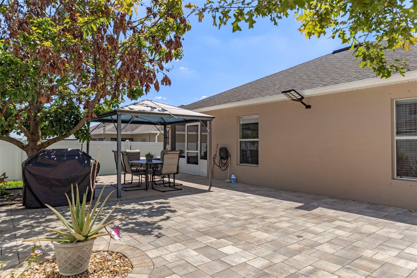
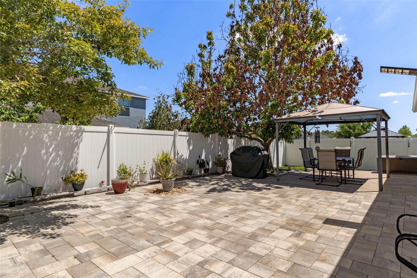
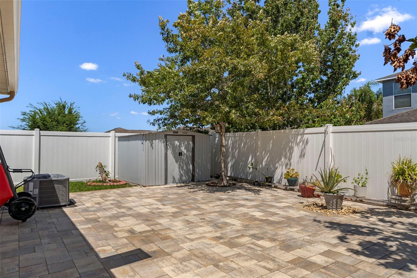
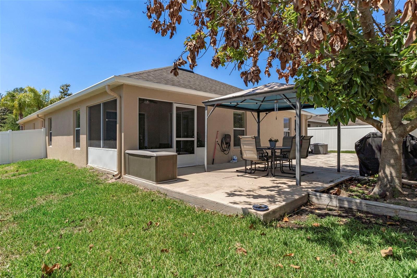
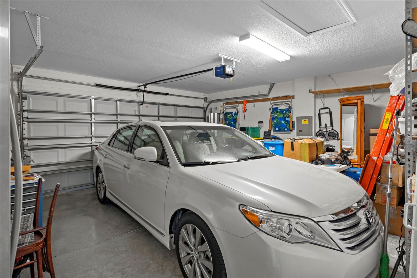
4/2/2 AND this floorplan offers the potential to create a 5th bedroom for nominal dollars! You enter this popular Harrington floor design greeted by a very spacious, bright and open front living room and formal dining area! Passing by the living/dining area and into the wide-open kitchen that has a center island workspace and bar that overlooks a large living room/eating area right out to the lanai. WHAT GREAT ENTERTAINING SPACE IN THIS HOME! While the kids are doing their things in one living area the adults can occupy and entertain themselves in the other living area! PLUS, THE PRIVATE HOME OFFICE CAN ALSO BE USED AS A GUEST ROOM or 4th bedroom. The home has neutral cream-colored walls with white trim throughout. Vaulted ceilings through the main living area, office and primary bedroom! Floors are larger diagonal tiles with upgraded laminate flooring in the bedrooms. Top quality and beautifully appointed window treatments were custom made! You will find upgraded cabinets with granite counters in the kitchen that are carried through both bathrooms. One of the guest bedrooms has a custom-built wall of drawers with a granite countertop that stays with the home and is great for the hobbyist or simply tons of clothes space. The primary bedroom is nice size, and the ensuite bathroom has double vanity sinks, separate garden tub and step in shower; there is a private water closet and a nice walk-in closet too. A very nice ensuite to escape away from the rest of the household for a little peace and tranquility! Two sets of sliding doors lead to the screened lanai from the OFFICE and LIVING ROOM. From the screened lanai you go out to a paved back area designed with entertaining in mind or a great play area for the kids. This area is also secured by a privacy fence and a gate that opens on the side. There is an AVOCADO tree that produces fruit and provides a nice shade area. THE HVAC SYSTEM IS NEWER! There is a community playground if you have little ones within Briar Oaks that is taken care of by your monthly HOA dues as well as the common grounds and street lighting. ONE OF THE STANDOUT FEATURES OF THIS HOME IS THE PROPERTIES HIGHER ELEVATION, IT'S ONE OF THE HIGHEST IN THE NEIGHBORHOOD! Location of Briar Oaks lends itself to many commuting directions to take, either Highway 19 south to Clearwater Beaches, Tarpon Springs, Hudson Beach and the closest is Sun West Park that is within a couple of miles to tan and play in the sun on the Gulf water. Briar Oaks has community sidewalks and there are also sidewalks that run up and down Highway 19 you could take a nice bike ride to Sun West Park for a swim! Head north on Hwy 19 to visit Weeki Wachee attraction on the beautiful river and Homosassa and Crystal Rivers with plenty to see and do. County Line Road leads to the Suncoast Parkway if you want to commute to Tampa or St Pete areas for all your cultural, sporting and everything a larger city offers. THIS IS ONE of the largest single story home floor plans in Briar Oaks! Schedule to see today, this is it!
Listing Information
Facts & Features
Location
Community Information
Architecture
Features & Amenities
Property Features
Square Footage
Tax & Financial Information
Schools
Hudson Elementary School
Deltona Elementary School
Hudson Primary Academy
Westside Elementary School
Hudson High Adult Education
Hudson High School
Hope Ranch Learning Academy
Notre Dame Catholic School
School ratings are provided for informational purposes only and are subject to change. Attendance boundaries are for reference only — contact the school or district directly to verify enrollment eligibility.
Historical Data
Price History
| Date | Event | Price |
|---|---|---|
| 07/24/2026 | Price change | $349,000 |
| 04/17/2026 | Listed for sale | $357,000 |
Listed by Kelli Grey · PREFERRED PROPERTY ASSOC INC · 3526881303
Listing information provided exclusively for consumers' personal, non-commercial use and may not be used for any purpose other than to identify prospective properties consumers may be interested in purchasing. Information deemed reliable but not guaranteed by the MLS. Copyright 2026, Stellar MLS. All rights reserved.
Last Updated: September 14, 2026 at 11:39 PM | Source: Stellar MLS | MLS#: TB8497369

Similar Homes For Sale In Hudson
Start Your Real Estate Journey
Whether you have questions about this listing, want to schedule a showing, or just want to talk through your options, Alene Civil is here to help. Reach out and expect a response within one business day.
How can I help?
Alene Civil is here to help. Reach out and expect a response within one business day.
Thanks — Alene Civil will be in touch shortly.
Make A Plan For Your Purchase
Know what you can afford before you start shopping — then run the numbers on any home you have in mind.
How much house can I afford?
- Principal & interest
- Property taxes
- Homeowner's insurance
- HOA dues
If your monthly savings are applied to the loan principal.
Enter your income, debts, and down payment to see how much home you may qualify for. Estimates only — not a lending decision.
Want to know more?
Keisha is here to help. Reach out and expect a response within one business day.
✓ Thanks — Keisha will be in touch shortly.
Your Next Chapter Starts With Just A Few Steps
Before you fall in love with a home, know what you can afford. Fill out a quick pre-approval so you're ready to make your move — on your timeline.

Pre-approval made easy
We're here to help you find the best option, not to help the best option find you. Trust that your information will not be shared with many different lenders like so many platforms do.
What type of home are you looking for?
How do you plan to use your new home?
Where are you in the home buying process?
Are you currently working with a real estate agent?
Do you currently own a home?
Is this your first time purchasing a home?
Do you plan to sell your current home before purchasing a new one?
Have you or your spouse served in the US military?
Veterans and active US military may be eligible for a $0 down VA loan.
What is your price range?
What is your current employment status?
What is your household pre-tax annual income?
What is your credit score?
Have you had a bankruptcy or foreclosure in the past 3 years?
Almost done — where can we reach you?
✓ Thank you for your time!
You'll hear back within one business day with your next steps.