
2730 Via Tivoli 335
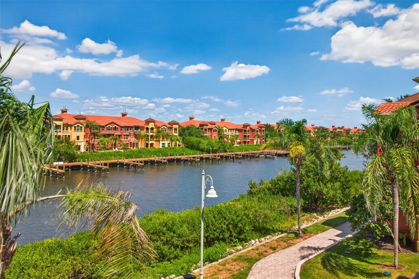
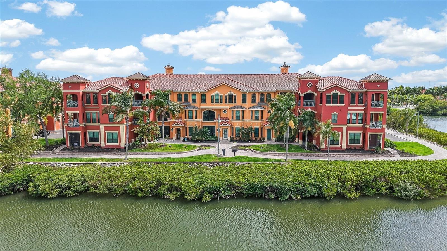
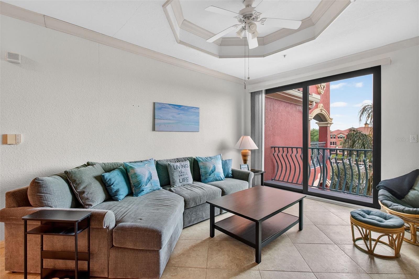
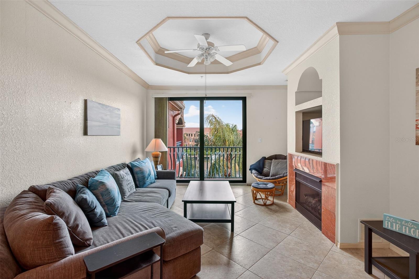
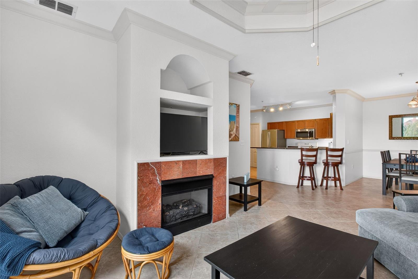
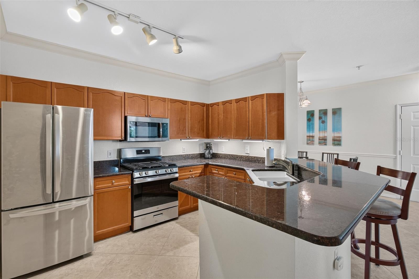
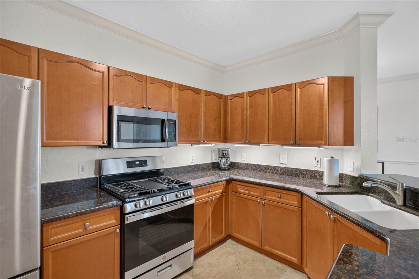
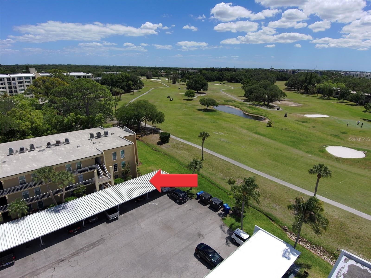
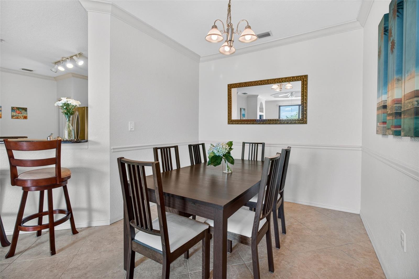
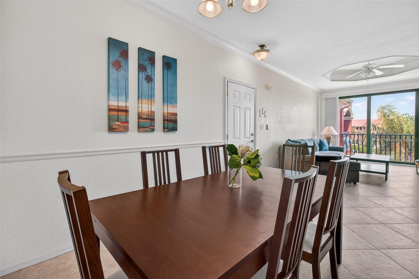
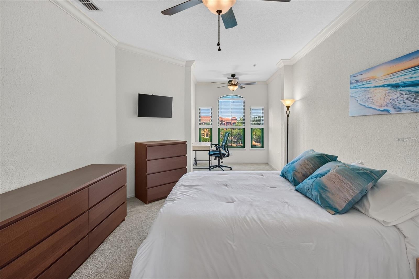
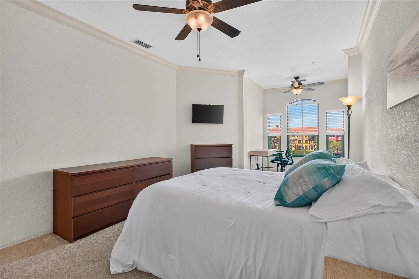
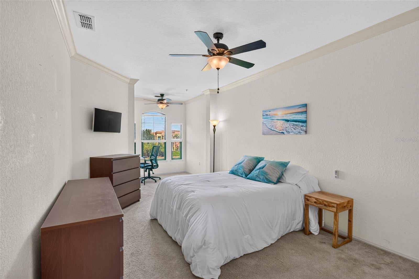
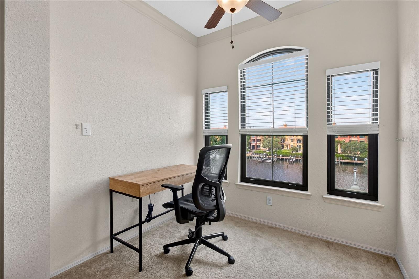
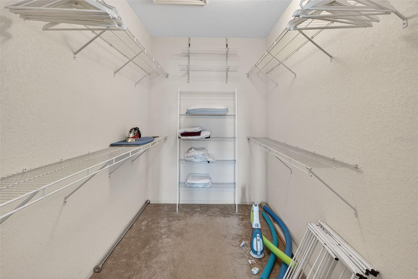
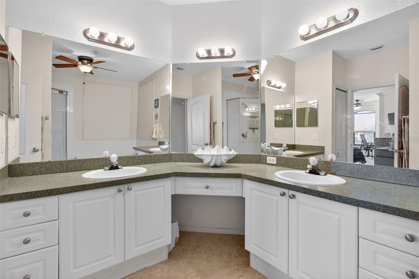
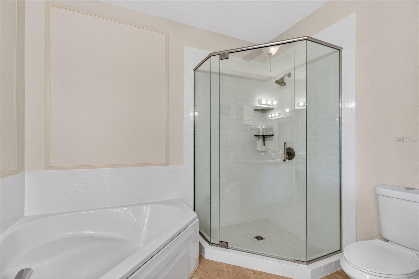
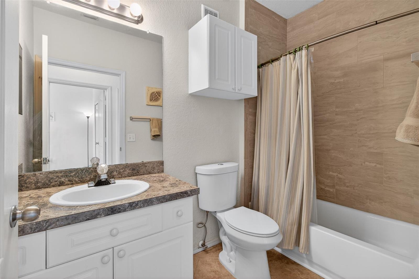
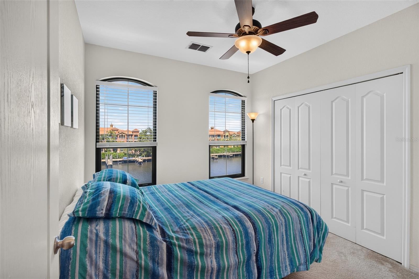
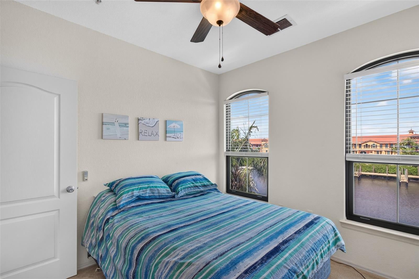
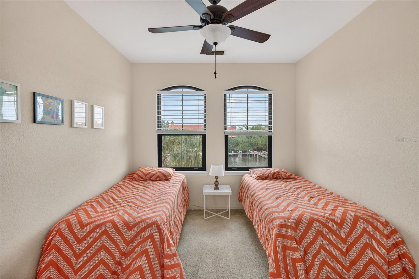
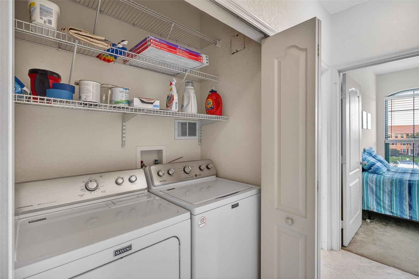
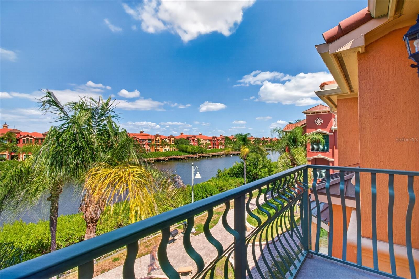
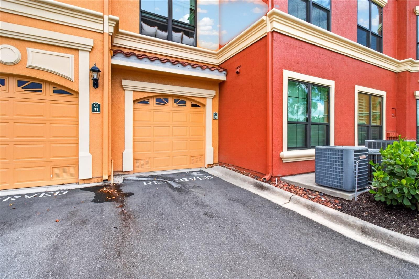
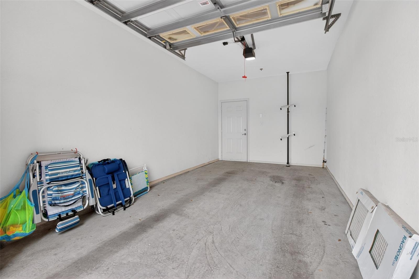
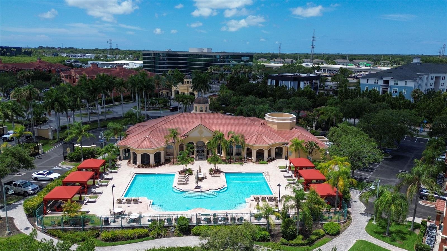
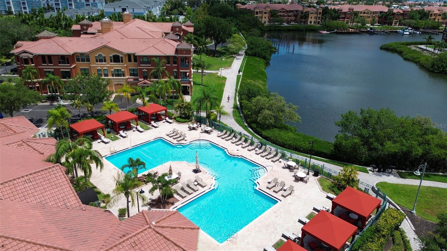
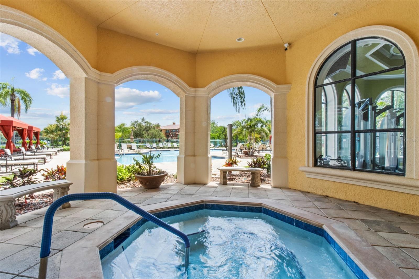
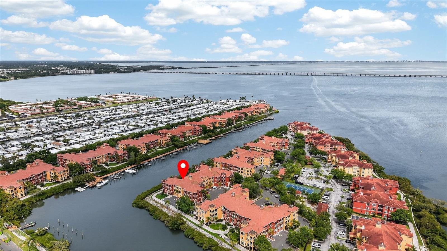
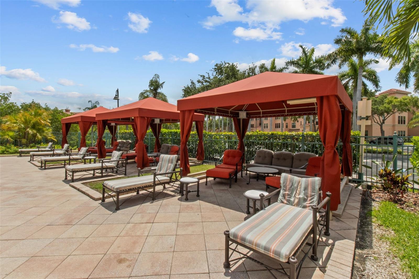
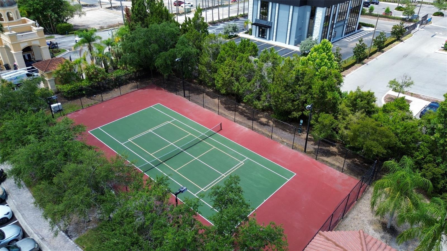
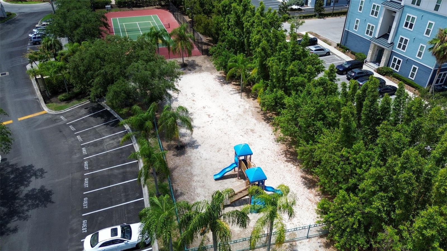
What an opportunity to live on the water in Clearwater for under $300K! Sellers are offering buyers a credit up to $7000 to replace the bedroom carpets with flooring of your choice. This one has it all - three bedrooms, upgraded showers, a garage, and a balcony overlooking the water. Enjoy Tampa Bay waterfront living at its best in this beautiful, top floor residence in the picturesque, guard-gated Grand Bellagio at Baywatch. The community was completely renovated in 2022-2023, including new roofs, new exterior paint, new hurricane rated windows and sliders, new asphalt in the parking lot, and new landscaping. This is truly the maintenance-free living you deserve. A private garage provides extra storage and under-building parking. The condo features 3 bedrooms with beautiful water views, 2 bathrooms with upgrades, soaring high ceilings, and a gas fireplace. A private waterfront balcony offers stunning sunsets and the natural beauty of manatees and dolphins often visible in the waters below. The open concept layout seamlessly connects the dining area, den, and kitchen, creating an inviting space for both everyday living and entertaining. The spacious primary suite includes a versatile additional space ideal for a private office or sitting area, all overlooking the water for a peaceful retreat. The en suite bathroom offers dual sinks, an updated shower, and a large soaking tub, providing both style and functionality. The second and third bedrooms are conveniently located near a full bathroom that features an upgraded shower. A laundry closet with an included washer and dryer adds everyday convenience. The home also includes a one car garage (and an additional reserved parking space) a premium and highly sought after feature.. Ideally situated within the community, this residence is just a short walk to the resort style pool and charming waterfront gazebo, making it effortless to enjoy the very best of coastal living. This gated setting offers a true luxury lifestyle with 24 hour manned security, providing both peace of mind and a strong sense of privacy. Residents enjoy an impressive collection of amenities including an elegant clubhouse, tennis courts, a resort style pool with cabanas, hot tub and sauna, fitness center, library, billiards room, and a scenic 1.2 mile lighted walking path. Additional highlights include a playground, a very dog friendly atmosphere, and docks currently being renovated, adding even more value to this exceptional waterfront opportunity. Monthly fees include security, property management and maintenance, exterior insurance including flood ins, exterior pest control, Spectrum internet/cable, all amenities, and valet trash pick up. Room sizes are approximate and should be verified by buyer and buyer's agent. .
Listing Information
Facts & Features
Location
Community Information
Architecture
Features & Amenities
Property Features
Square Footage
Tax & Financial Information
Schools
Eisenhower Elementary School
Hospital/Homebound
Pinellas Teleschool
High Point Elementary School
Belcher Elementary School
Oak Grove Middle School
Plumb Elementary School
Ben Gamla Charter School
School ratings are provided for informational purposes only and are subject to change. Attendance boundaries are for reference only — contact the school or district directly to verify enrollment eligibility.
Historical Data
Price History
| Date | Event | Price |
|---|---|---|
| 08/21/2026 | Price change | $296,000 |
| 04/07/2026 | Listed for sale | $325,000 |
Listed by Teresa Hefley · KELLER WILLIAMS REALTY PORTFOLIO COLLECTION · 7274890800
Listing information provided exclusively for consumers' personal, non-commercial use and may not be used for any purpose other than to identify prospective properties consumers may be interested in purchasing. Information deemed reliable but not guaranteed by the MLS. Copyright 2026, Stellar MLS. All rights reserved.
Last Updated: October 2, 2026 at 2:51 PM | Source: Stellar MLS | MLS#: TB8494223

Similar Homes For Sale In Clearwater



Start Your Real Estate Journey
Whether you have questions about this listing, want to schedule a showing, or just want to talk through your options, Alene Civil is here to help. Reach out and expect a response within one business day.
How can I help?
Alene Civil is here to help. Reach out and expect a response within one business day.
Thanks — Alene Civil will be in touch shortly.
Make A Plan For Your Purchase
Know what you can afford before you start shopping — then run the numbers on any home you have in mind.
How much house can I afford?
- Principal & interest
- Property taxes
- Homeowner's insurance
- HOA dues
If your monthly savings are applied to the loan principal.
Enter your income, debts, and down payment to see how much home you may qualify for. Estimates only — not a lending decision.
Want to know more?
Keisha is here to help. Reach out and expect a response within one business day.
✓ Thanks — Keisha will be in touch shortly.
Your Next Chapter Starts With Just A Few Steps
Before you fall in love with a home, know what you can afford. Fill out a quick pre-approval so you're ready to make your move — on your timeline.

Pre-approval made easy
We're here to help you find the best option, not to help the best option find you. Trust that your information will not be shared with many different lenders like so many platforms do.
What type of home are you looking for?
How do you plan to use your new home?
Where are you in the home buying process?
Are you currently working with a real estate agent?
Do you currently own a home?
Is this your first time purchasing a home?
Do you plan to sell your current home before purchasing a new one?
Have you or your spouse served in the US military?
Veterans and active US military may be eligible for a $0 down VA loan.
What is your price range?
What is your current employment status?
What is your household pre-tax annual income?
What is your credit score?
Have you had a bankruptcy or foreclosure in the past 3 years?
Almost done — where can we reach you?
✓ Thank you for your time!
You'll hear back within one business day with your next steps.