
13816 Galway Sand Rd
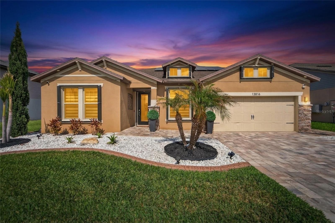
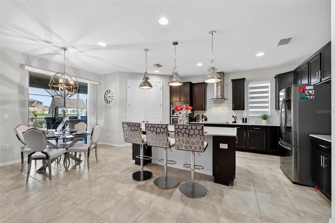
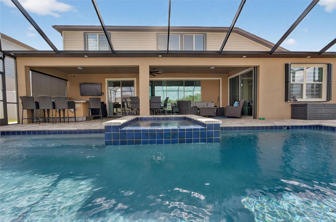
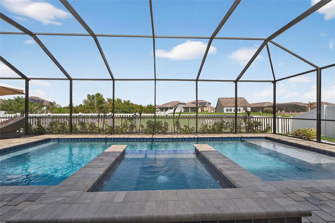
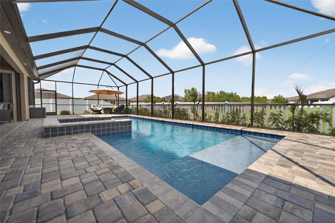
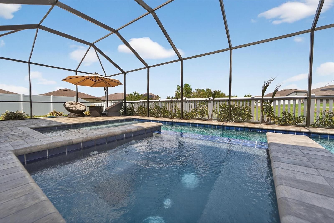
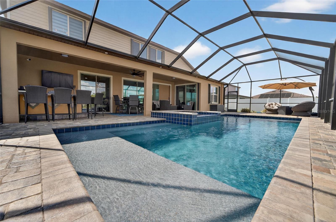
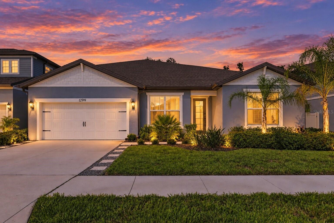
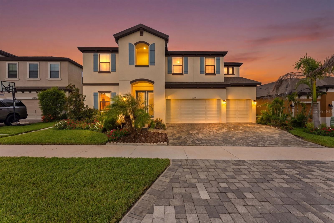
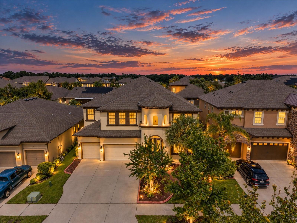
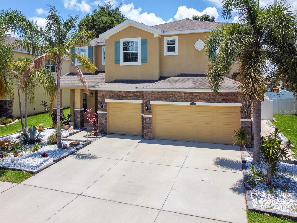
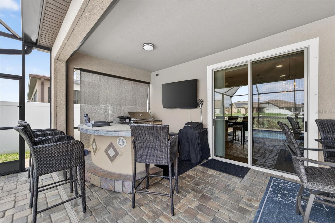
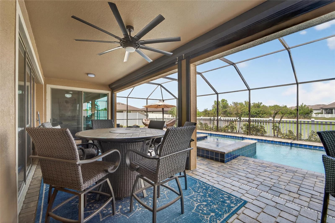
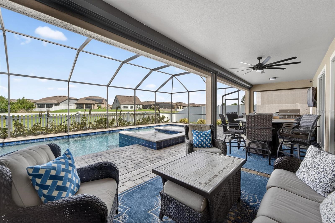
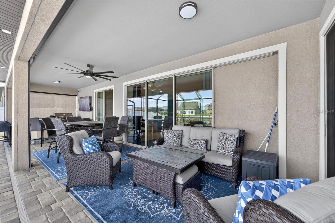
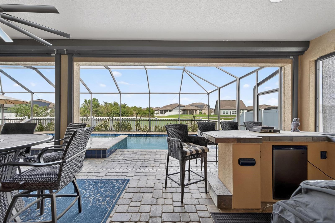
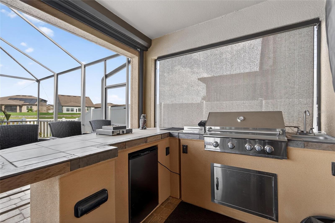
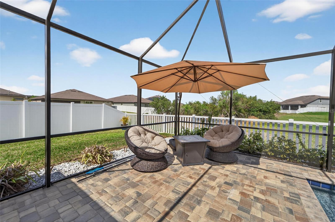
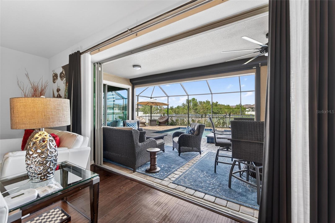
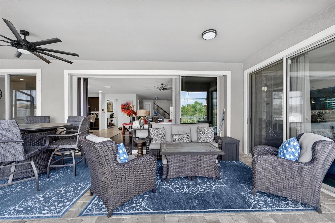
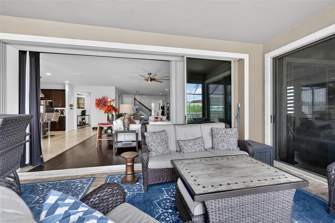
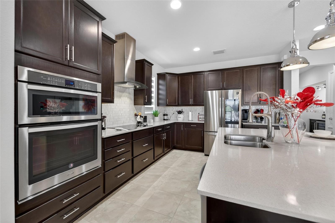
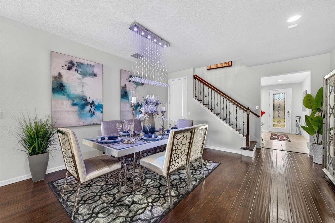
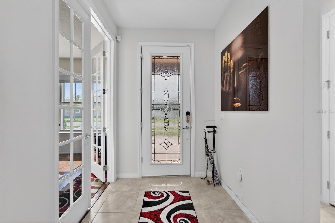
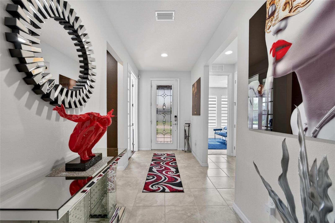
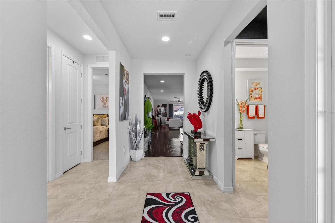
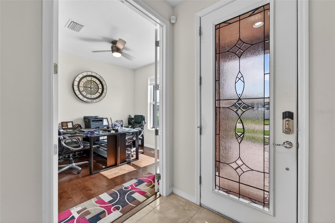
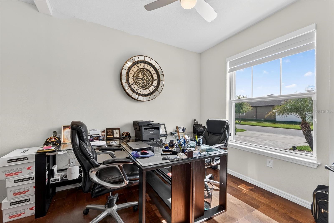
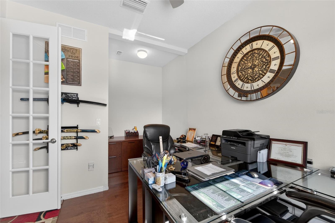
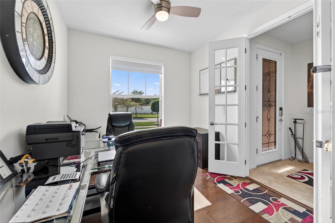
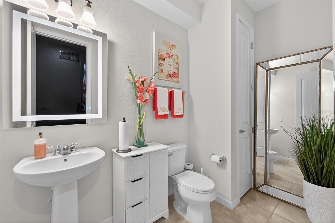
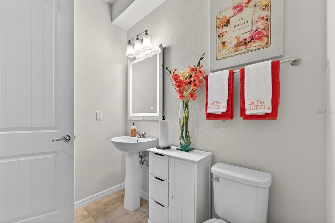
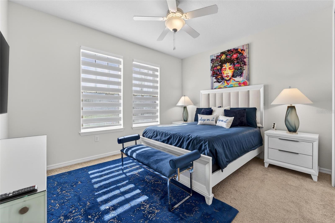
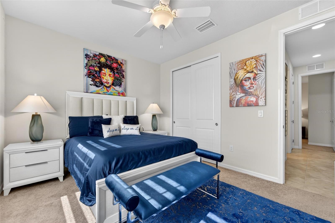
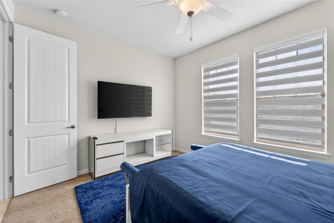
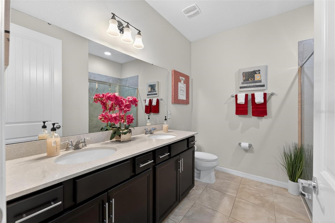
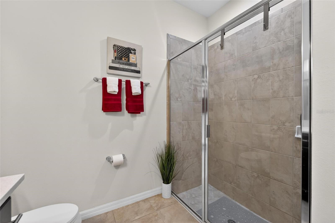
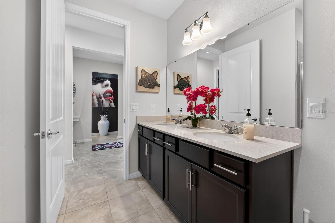
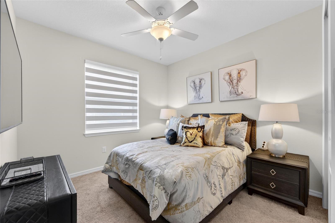
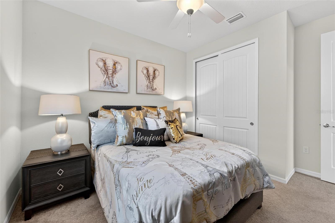
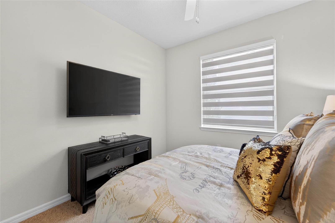
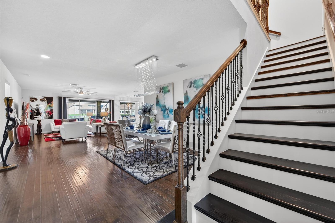
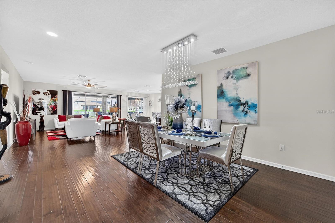
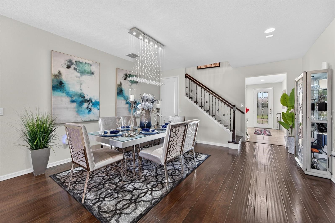
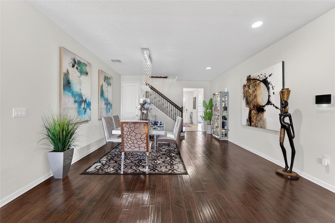
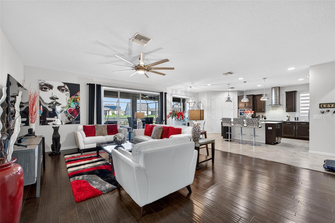
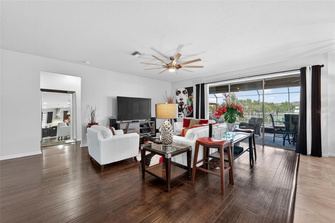
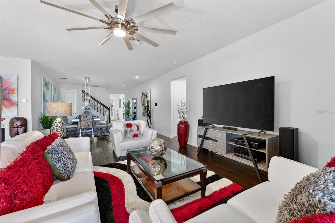
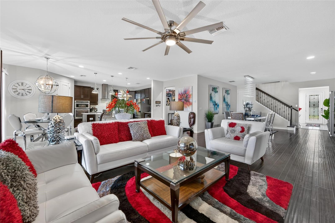
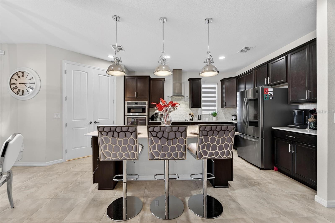
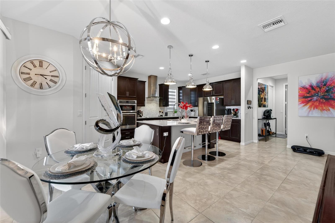
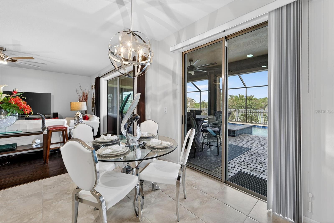
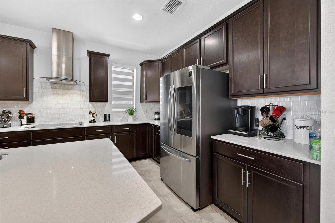
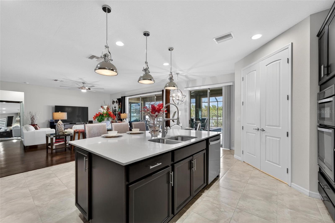
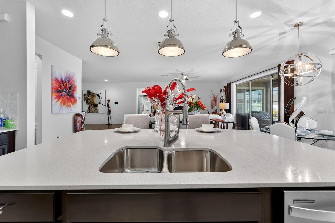
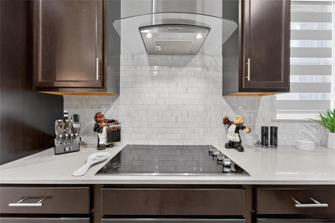
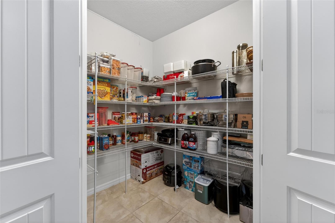
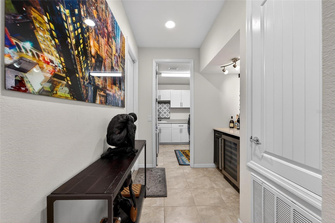
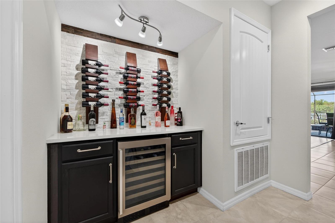
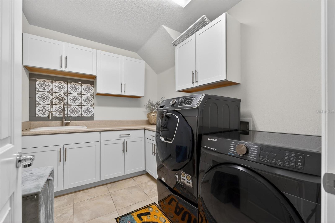
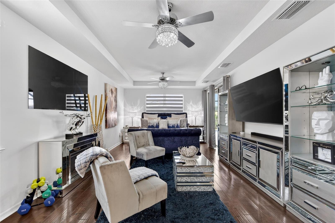
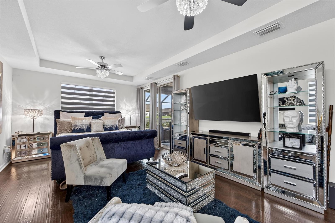
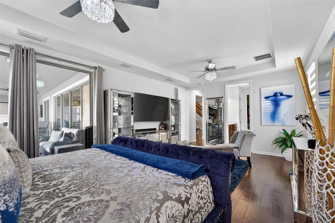
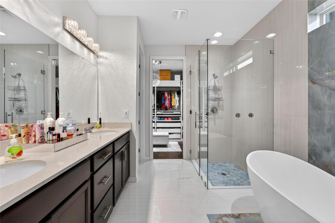
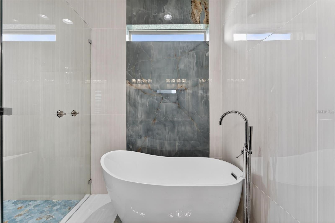
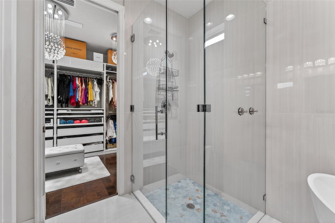
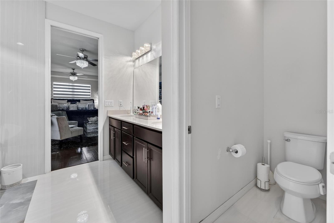
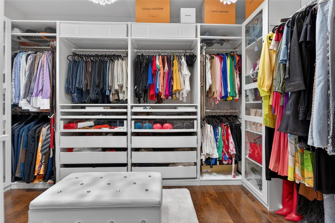
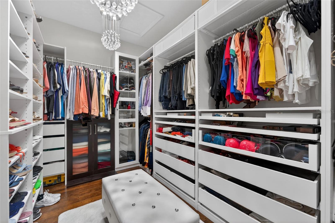
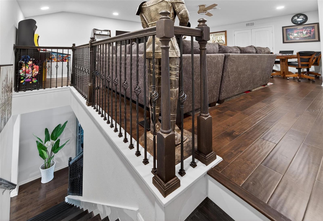
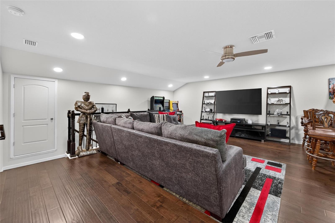
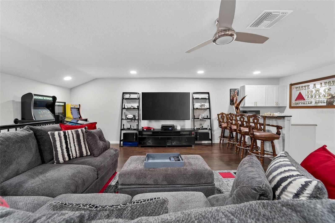
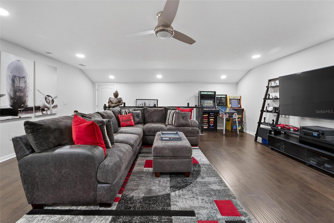
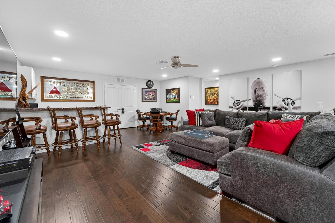
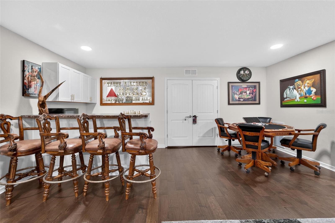
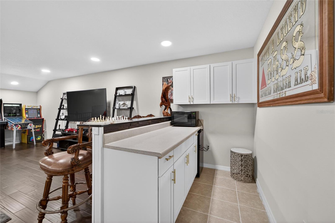
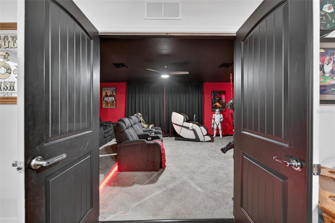
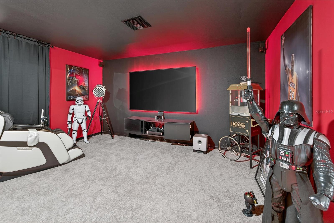
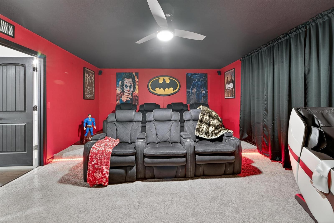
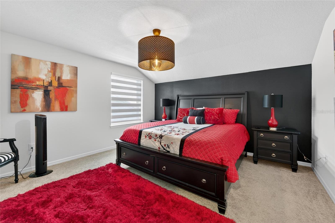
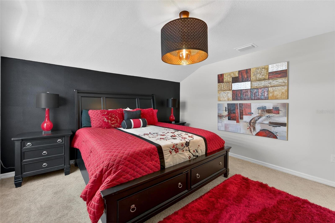
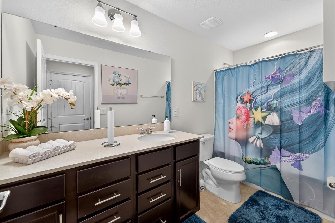
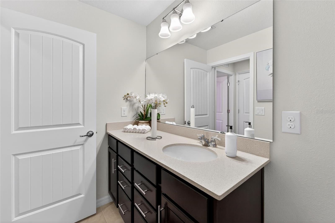
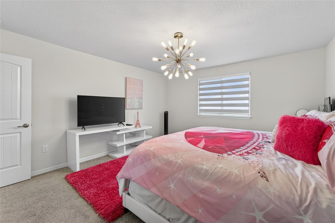
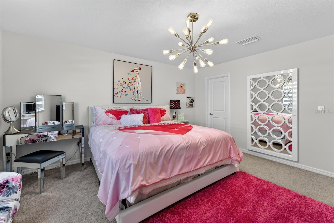
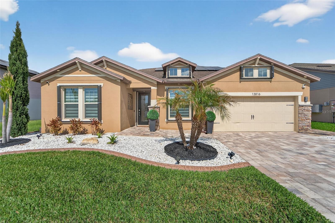
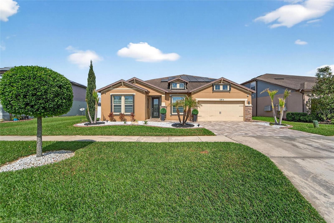
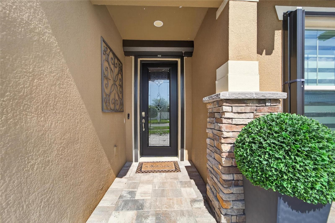
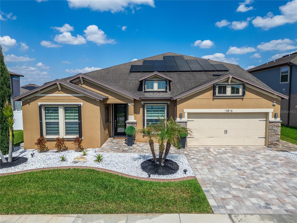
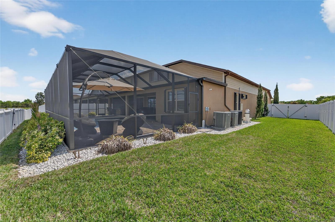
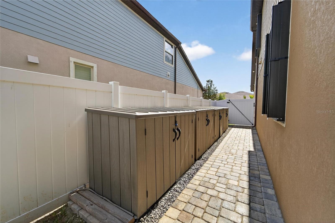
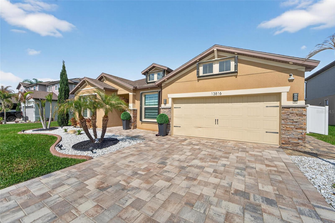
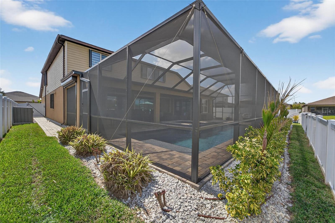
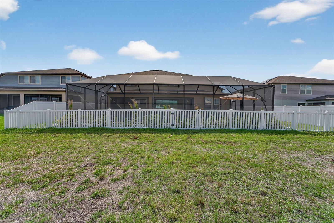
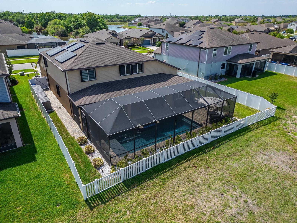
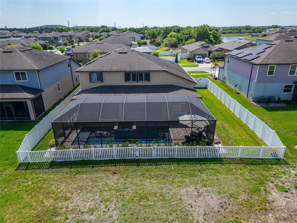
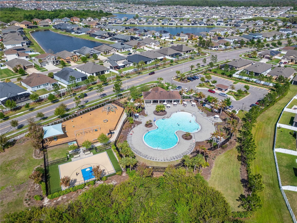
Under contract-accepting backup offers. Stunning! Gorgeous! Show-Stopper! This beautifully....SALTWATER POOL & SPA HOME –Better Than New —FRESHLY PAINT EXTERIOR-YOU ARE WELCOMED by the home’s elegant paver driveway, leading to a striking exterior where stacked stone accents blend seamlessly with a RICH bone & dark brown trim. body of home has warm taupe, ALL 5 bedrooms would comfortably fit a king-size bed, plus 1 bedroom downstairs set up for an office, 3.5 bathrooms, 2-car tangem (3 spaces) garage residence spans over 4,267 sq. ft., Easley Grand Floorplan offering a perfect blend design, resort-style amenities—ideal for family living or a second home. Upon entry, a grand foyer sets the tone for refined elegance. To your right, a versatile office/flex space with a half bath provides exceptional functionality. To your left two generously sized bedrooms share a beautifully appointed full bath. The Office, Two Bedroom & Owner’s Suite is on the FIRST FLOOR....The Owners Suite is a serene retreat, featuring a comfortable sitting area and a remodeled en suite with a freestanding soaking tub, customized tile walk-in shower, dual vanities, and a customized built-in walk-in closet. The primary open living area flows seamlessly into a dining space and chef’s kitchen, boasting 42" espresso wood cabinets, wall mount range hood, countertop range, white tile backsplash, white quartz countertops, Stainless Steel Built In Microwave, Electric Wall Oven Dishwasher & Refrigerator, modern fixtures throughout the home, a large island, and pantry. Collapsible glass sliders open to a backyard oasis with a heated 8-person jacuzzi, SALTWATER POOL, SAVES CRAZY MONEY.. paved lanai, and built-in outdoor grill kitchen—perfect for entertaining or relaxing. Upper Level Ascend the beautifully designed staircase with solid wood treads, designer metal spindles, and handrails to the loft area. Here, you’ll find an open bonus room and A built-in home theater accent walls with integrated speakers all built-ins convey with the home (TV does not convey). UPSTAIRS includes two additional bedrooms and a full bath, offering ample space for family and guests. Luxury Upgrades & Features This home includes FULLY PAID OFF solar panels, ANOTHER SAVINGS (BRAGGING REVIEW TECO BILLS $13-$15), a new hot water heater, and entire-home water treatment system. Exterior soffit lighting highlights your new home. While you have easy-to-use hurricane shutters, an electric roll-down shutter at the front door, and electric roll-down screens protecting the lanai provide peace of mind. A marble wine bar with a chiller is installed in the mudroom, and the built-out laundry room includes a wash sink, washer and dryer. Zebra blinds and Espresso engineered hardwood flooring enhance the interior’s modern, on-trend ambiance, all wet areas have ceramic tile & bedrooms & theater room have plush carpet,Tons of Storage Space. Additional features include a entire-home generator plug-in (generator does NOT convey), irrigation system, perimeter pavers, professionally landscaped fully pvc fenced yard (Exterior storage system does not convey.) along with Double PVC Gate for easy access. Sunshine Florida lifestyle, Exceptional value with numerous high-cost upgrades included, combining resort-style amenities, luxury finishes, and a spectacular home! Major shopping & hospital 5 mins away..Easy commute to MacDill AFB and Tampa International Airport (TPA).
Listing Information
Facts & Features
Location
Community Information
Architecture
Features & Amenities
Property Features
Square Footage
Tax & Financial Information
Schools
Winthrop College Prep Academy
Warren Hope Dawson Elementary
East Bay High School
Jule F Sumner High School
Summerfield Crossings Elementary School
Kids Community College Riverview Southeast
Doby Elementary School
Eisenhower Middle School
School ratings are provided for informational purposes only and are subject to change. Attendance boundaries are for reference only — contact the school or district directly to verify enrollment eligibility.
Historical Data
Price History
| Date | Event | Price |
|---|---|---|
| 08/14/2026 | Price change | $774,999 |
| 03/29/2026 | Listed for sale | $795,000 |
Listed by Cheryl Lee · RE/MAX ALLIANCE GROUP · 8132590000
Listing information provided exclusively for consumers' personal, non-commercial use and may not be used for any purpose other than to identify prospective properties consumers may be interested in purchasing. Information deemed reliable but not guaranteed by the MLS. Copyright 2026, Stellar MLS. All rights reserved.
Last Updated: October 2, 2026 at 8:24 PM | Source: Stellar MLS | MLS#: TB8491589

Start Your Real Estate Journey
Whether you have questions about this listing, want to schedule a showing, or just want to talk through your options, Alene Civil is here to help. Reach out and expect a response within one business day.
How can I help?
Alene Civil is here to help. Reach out and expect a response within one business day.
Thanks — Alene Civil will be in touch shortly.
Make A Plan For Your Purchase
Know what you can afford before you start shopping — then run the numbers on any home you have in mind.
How much house can I afford?
- Principal & interest
- Property taxes
- Homeowner's insurance
- HOA dues
If your monthly savings are applied to the loan principal.
Enter your income, debts, and down payment to see how much home you may qualify for. Estimates only — not a lending decision.
Want to know more?
Keisha is here to help. Reach out and expect a response within one business day.
✓ Thanks — Keisha will be in touch shortly.
Your Next Chapter Starts With Just A Few Steps
Before you fall in love with a home, know what you can afford. Fill out a quick pre-approval so you're ready to make your move — on your timeline.

Pre-approval made easy
We're here to help you find the best option, not to help the best option find you. Trust that your information will not be shared with many different lenders like so many platforms do.
What type of home are you looking for?
How do you plan to use your new home?
Where are you in the home buying process?
Are you currently working with a real estate agent?
Do you currently own a home?
Is this your first time purchasing a home?
Do you plan to sell your current home before purchasing a new one?
Have you or your spouse served in the US military?
Veterans and active US military may be eligible for a $0 down VA loan.
What is your price range?
What is your current employment status?
What is your household pre-tax annual income?
What is your credit score?
Have you had a bankruptcy or foreclosure in the past 3 years?
Almost done — where can we reach you?
✓ Thank you for your time!
You'll hear back within one business day with your next steps.