
4311 River Birch Dr
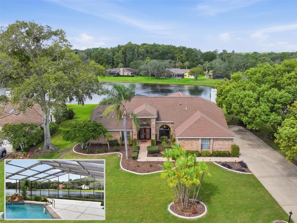
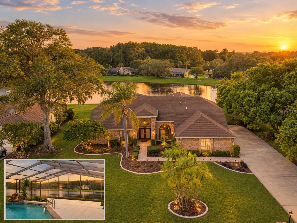
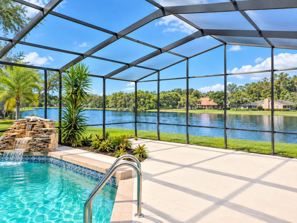
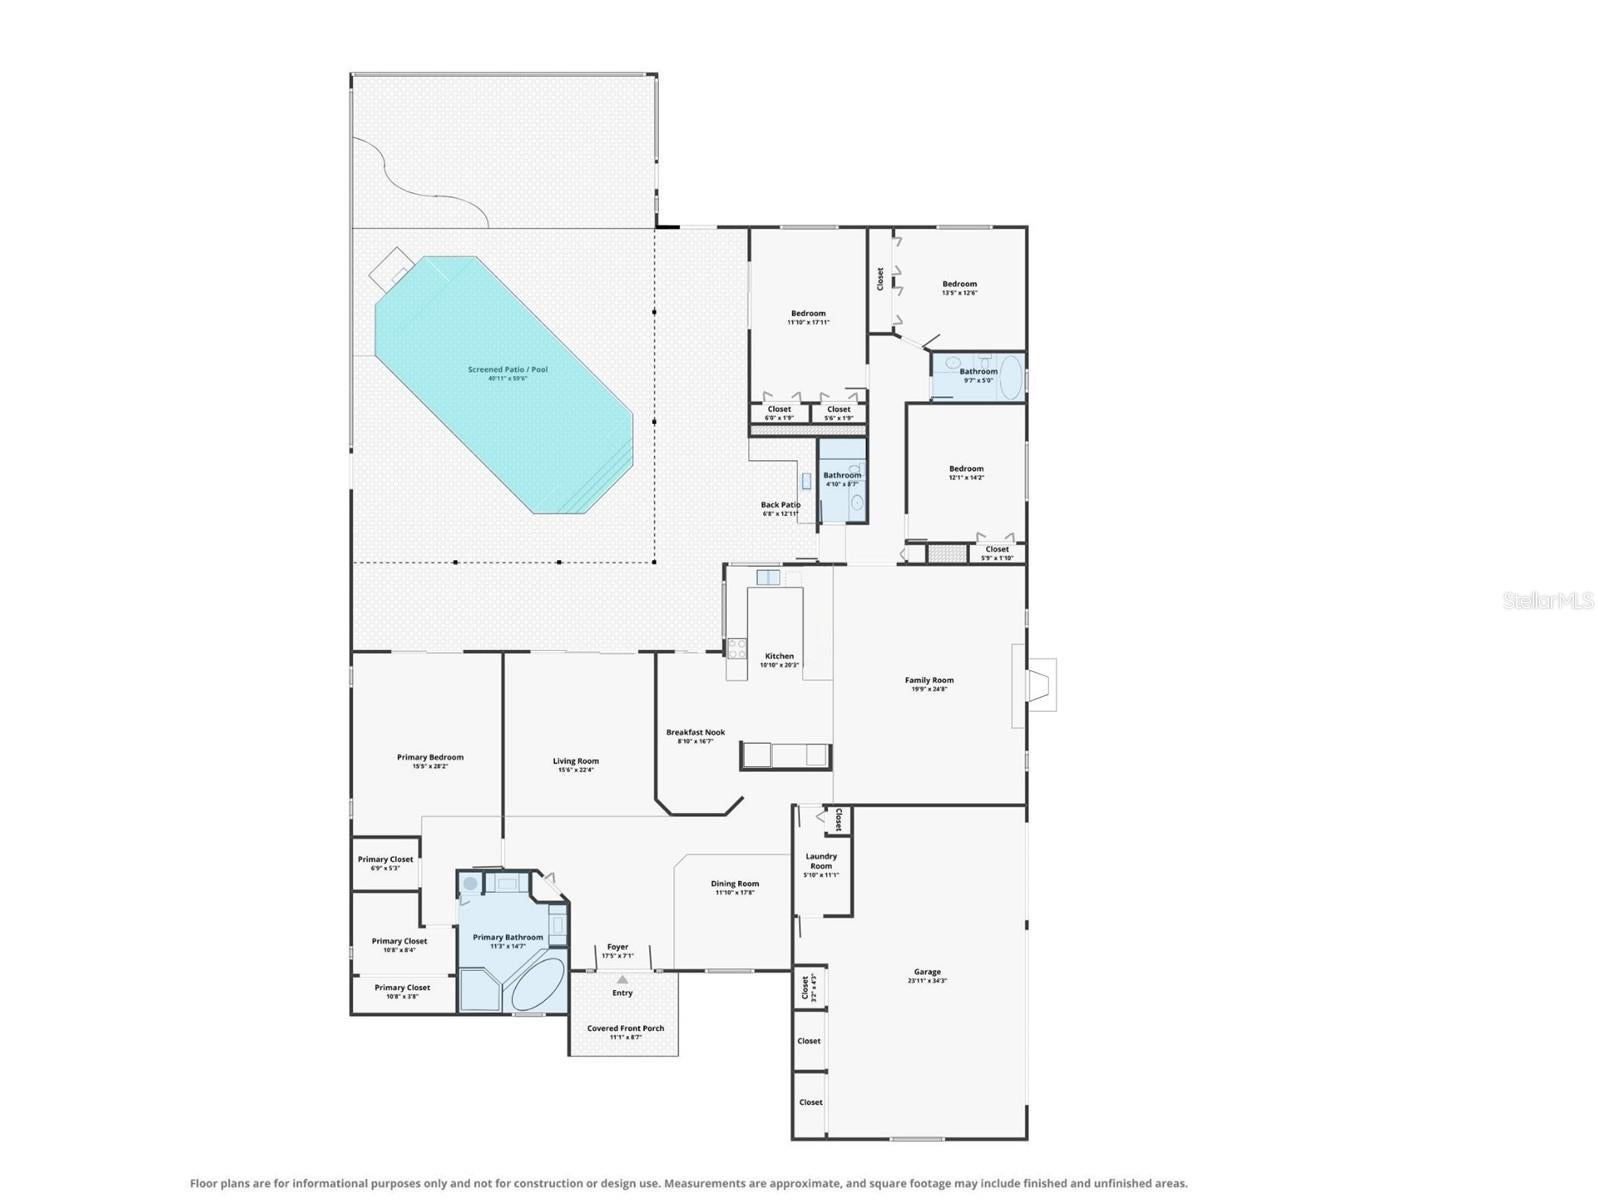
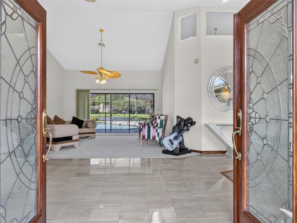
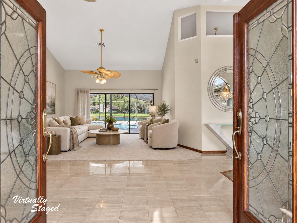
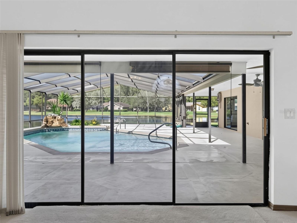
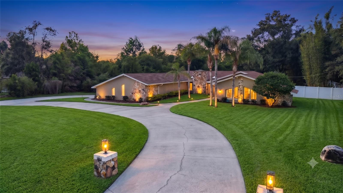
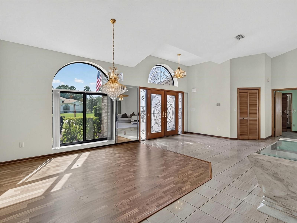
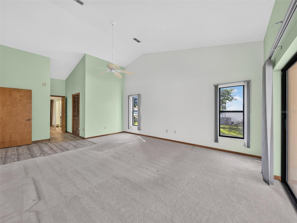
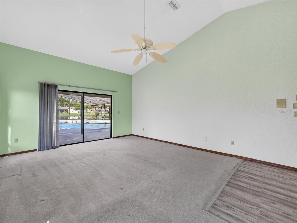
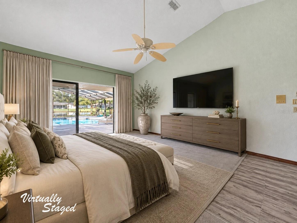
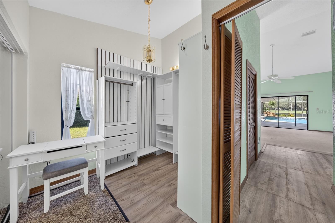
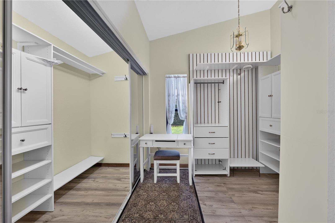
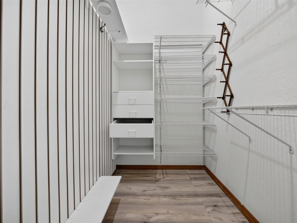
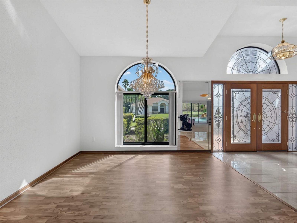
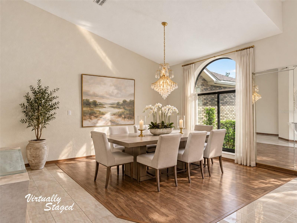
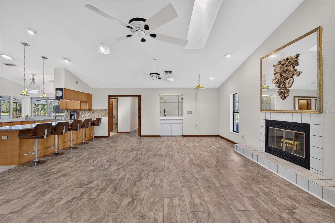
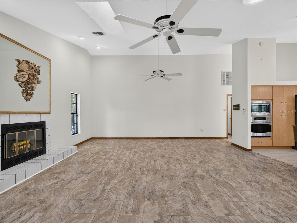
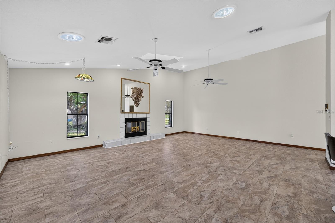
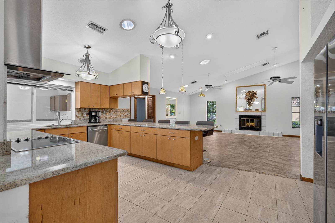
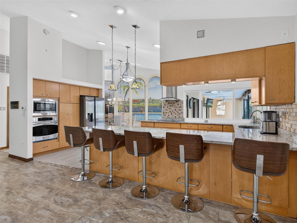
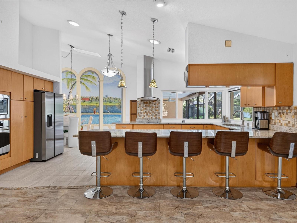
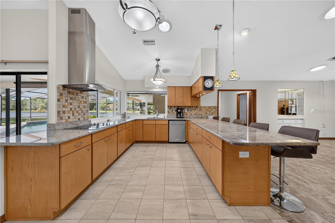
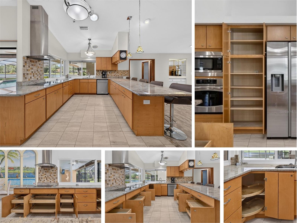
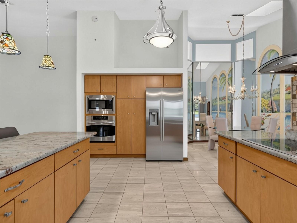
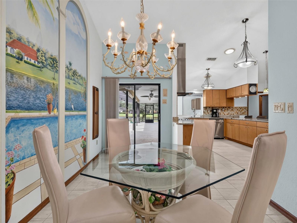
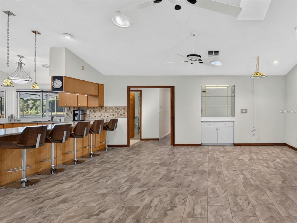
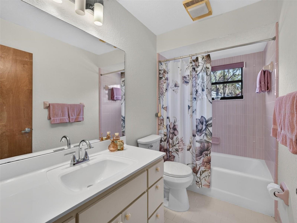
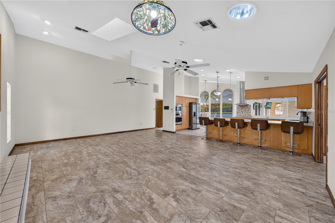
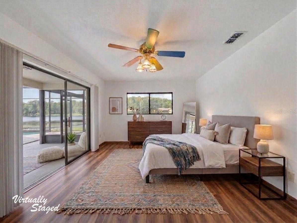
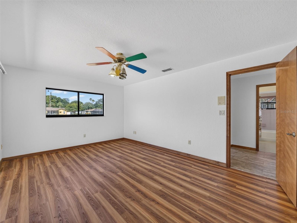
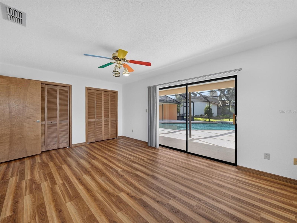
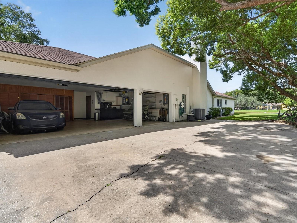
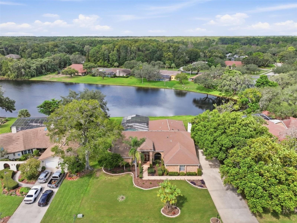
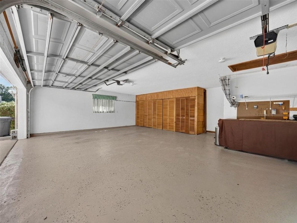
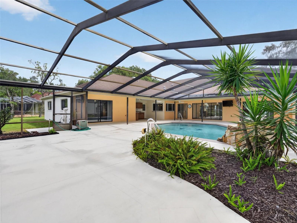
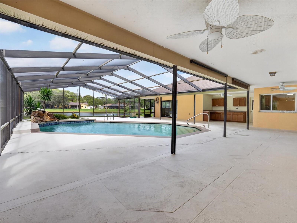
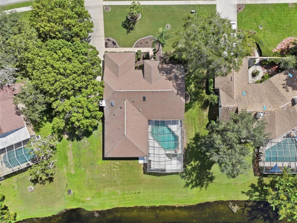
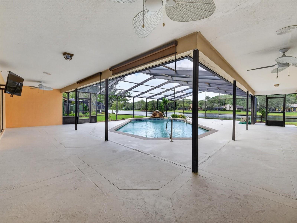
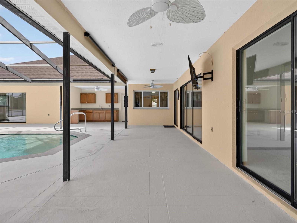
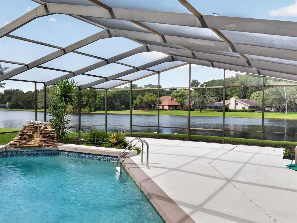
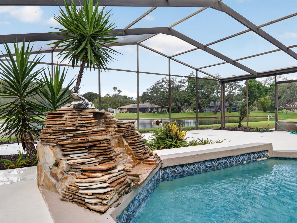
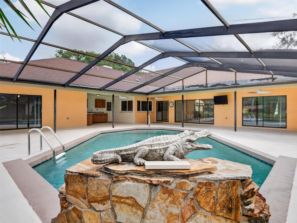
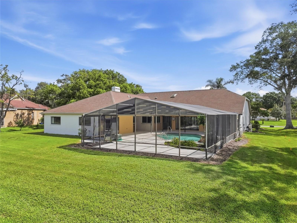
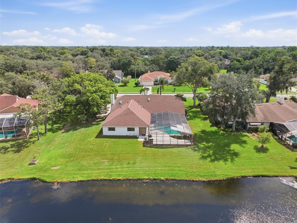
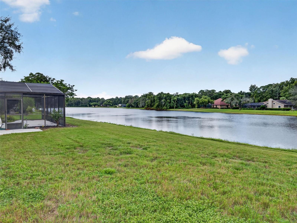
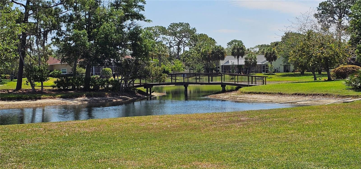
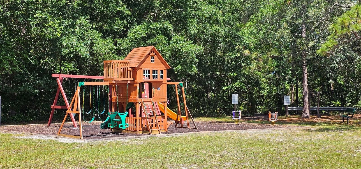
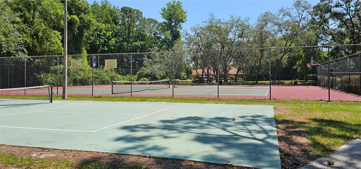
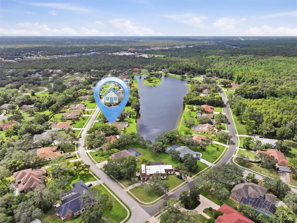
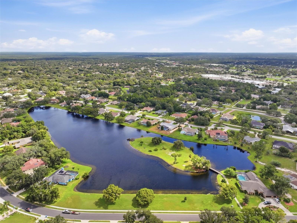
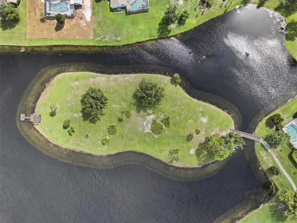
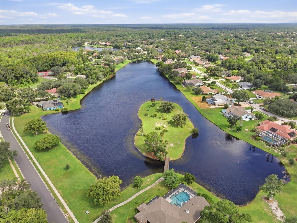
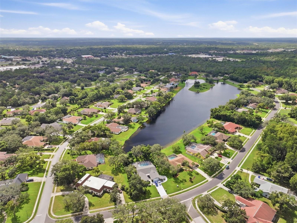
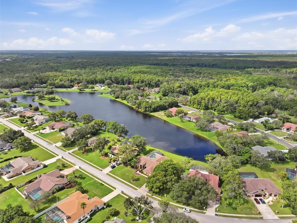
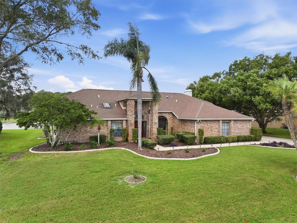
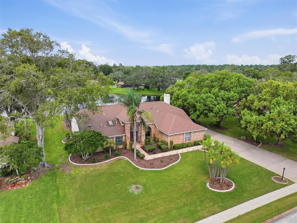
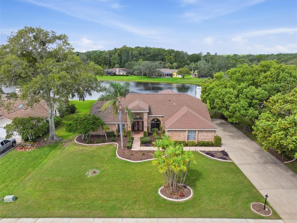
A HOME DESIGNED TO ENDURE. A SETTING DESIGNED TO LIVE. Set within the guarded, gated community of Lake in The Woods, where sophistication meets sanctuary, this custom-built residence commands its setting with an architectural presence and unobstructed views to the water’s edge—close enough to enjoy the beauty of the lake, yet thoughtfully positioned for privacy, protection, and effortless living. A prominent brick facade, framed by double-height columns, a dramatic arched glass transom, and a leaded double entry, establishes a sense of arrival before the interior reveals itself. Beyond the soaring entry, the home unfolds around a gracious central plan, cathedral and high ceilings, and a sequence of glass-lined spaces drawing the western light and lake views deep into the living experience. Designed as much for private retreat as for gathering, the home offers a distinctly considered one-story — intelligent split-wing design, multiple indoor and outdoor entertaining spaces, and an uninterrupted relationship between the living areas, pool, lanai, and lake. The three-car garage serves as an essential element in balancing the façade and creating a strong, composed street presence. Behind its carefully considered exterior is exceptional utility, including a workshop, storage, and an adjacent shaded, open-air space offering additional room for work, recreation, storage parking. Privately positioned on the south side of the home, the primary suite is a quiet retreat with west-facing sliders overlooking the pool and lake beyond. Afternoon light and evening reflections create a beautiful connection to the water, while the intelligent split-wing design provides quiet separation from the secondary bedrooms. Direct access to the outdoor living area extends the suite naturally into the Florida setting. At the heart of the home, the kitchen reflects a thoughtful mid-century modern influence, with clean lines, flat-panel cabinetry, warm finishes, and a layout designed for both everyday ease and entertaining. A well-positioned pass-through slider opens the kitchen to the outdoor living area, creating an effortless connection between the two spaces. Filled with natural light, it is a kitchen designed not just for cooking, but for gathering, conversation, and the way life is lived. Open to the kitchen, the family room is intentionally positioned at the center of the home’s everyday living and entertaining experience. A fireplace establishes architectural focus, while the adjoining dry bar creates a dedicated point for beverage service and gathering—keeping the spaces connected, purposeful, and effortless to use. Six strategically placed solar tubes transform the main living areas, channeling natural daylight from the roof into the core of the home. After sunset, the illuminated openings become part of the home’s evening character, creating a graceful transition from daylight to ambient glow. Peace if mind: two HVAC (20,22), two HWH (18,23), Proposed New Roof 2026 & 3 skylights replaced before closing], well available for irrigation, Community amenities include tennis, pickleball, playground, dog park, lake access, fishing pier, and available on-site RV/boat storage. NO CDD fees. Outside the AE flood zone, with no required flood insurance. Ideally located near Weeki Wachee Springs, Gulf Coast beaches, state parks, & major metro access, & delivers privacy, confidence, and a true Florida lifestyle. Call today to experience this home!
Listing Information
Facts & Features
Location
Community Information
Architecture
Features & Amenities
Property Features
Square Footage
Tax & Financial Information
Schools
Deltona Elementary School
Assigned school for this home
Fox Chapel Middle School
Assigned school for this home
Gulf Coast Middle School
Gulf Coast Academy Of Science And Technology
Frank W. Springstead High School
Westside Elementary School
Gulf Coast Elementary School
Frank W. Springstead High/Adul
School ratings are provided for informational purposes only and are subject to change. Attendance boundaries are for reference only — contact the school or district directly to verify enrollment eligibility.
Historical Data
Price History
| Date | Event | Price |
|---|---|---|
| 09/18/2026 | Listed for sale | $565,000 |
Listed by Chris Anderson, PA · DALTON WADE INC · 8886688283
Listing information provided exclusively for consumers' personal, non-commercial use and may not be used for any purpose other than to identify prospective properties consumers may be interested in purchasing. Information deemed reliable but not guaranteed by the MLS. Copyright 2026, Stellar MLS. All rights reserved.
Last Updated: October 2, 2026 at 10:15 PM | Source: Stellar MLS | MLS#: TB8489723

Similar Homes For Sale In Spring Hill
Start Your Real Estate Journey
Whether you have questions about this listing, want to schedule a showing, or just want to talk through your options, Alene Civil is here to help. Reach out and expect a response within one business day.
How can I help?
Alene Civil is here to help. Reach out and expect a response within one business day.
Thanks — Alene Civil will be in touch shortly.
Make A Plan For Your Purchase
Know what you can afford before you start shopping — then run the numbers on any home you have in mind.
How much house can I afford?
- Principal & interest
- Property taxes
- Homeowner's insurance
- HOA dues
If your monthly savings are applied to the loan principal.
Enter your income, debts, and down payment to see how much home you may qualify for. Estimates only — not a lending decision.
Want to know more?
Keisha is here to help. Reach out and expect a response within one business day.
✓ Thanks — Keisha will be in touch shortly.
Your Next Chapter Starts With Just A Few Steps
Before you fall in love with a home, know what you can afford. Fill out a quick pre-approval so you're ready to make your move — on your timeline.

Pre-approval made easy
We're here to help you find the best option, not to help the best option find you. Trust that your information will not be shared with many different lenders like so many platforms do.
What type of home are you looking for?
How do you plan to use your new home?
Where are you in the home buying process?
Are you currently working with a real estate agent?
Do you currently own a home?
Is this your first time purchasing a home?
Do you plan to sell your current home before purchasing a new one?
Have you or your spouse served in the US military?
Veterans and active US military may be eligible for a $0 down VA loan.
What is your price range?
What is your current employment status?
What is your household pre-tax annual income?
What is your credit score?
Have you had a bankruptcy or foreclosure in the past 3 years?
Almost done — where can we reach you?
✓ Thank you for your time!
You'll hear back within one business day with your next steps.