
2817 Fleeman Rd
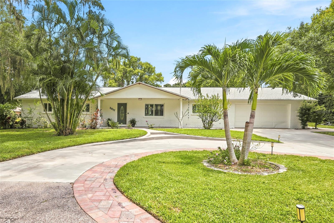
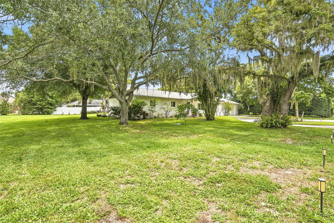
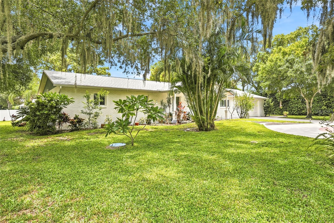
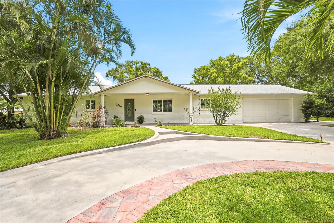
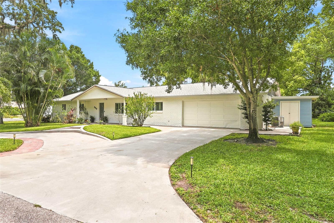
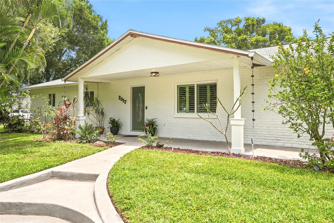
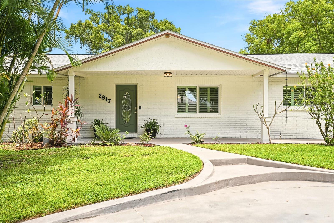
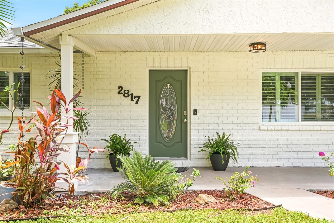
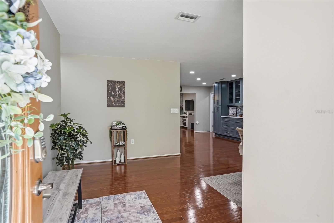
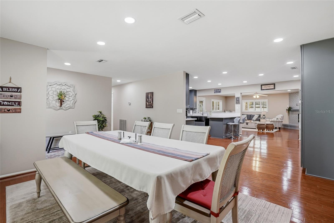
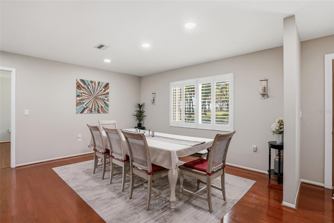
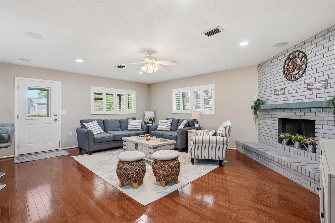
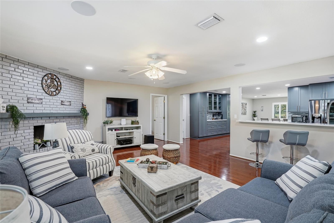
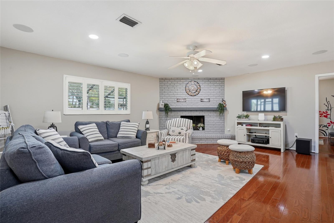
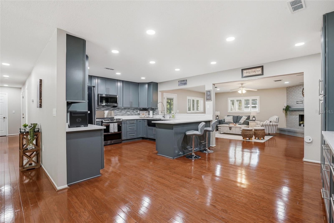
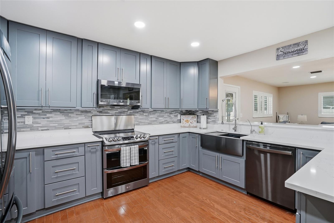
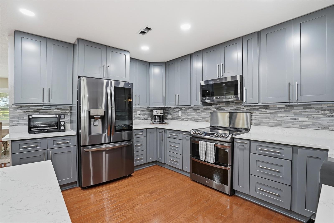
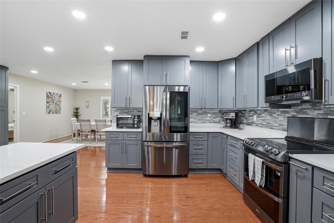
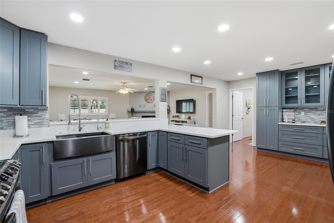
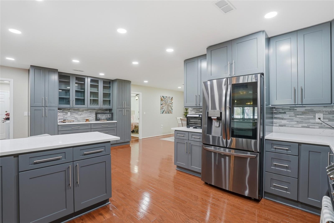
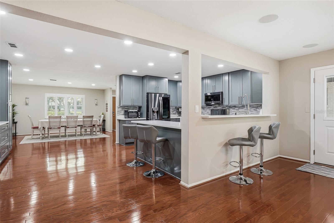
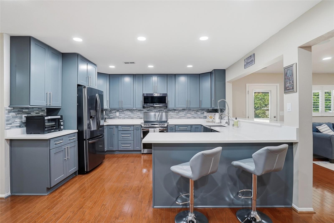
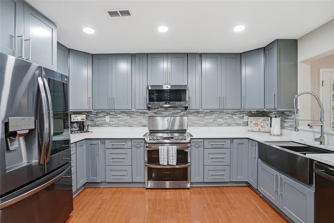
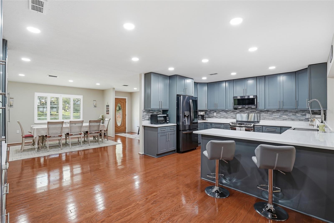
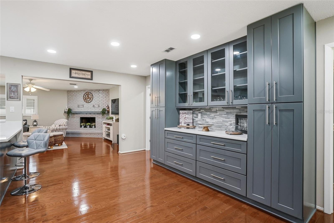
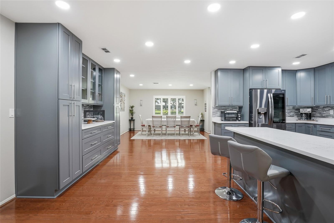
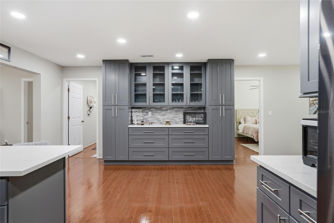
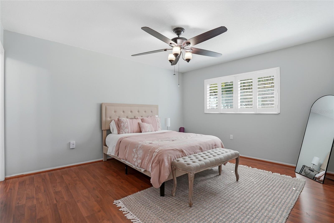
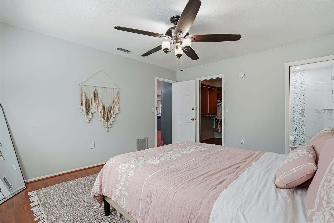
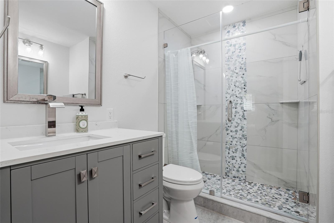
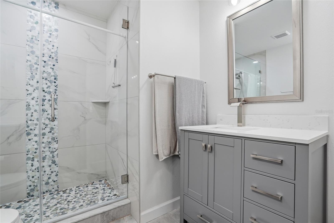
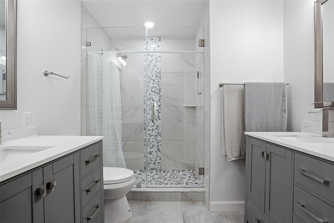
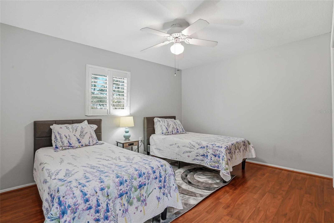
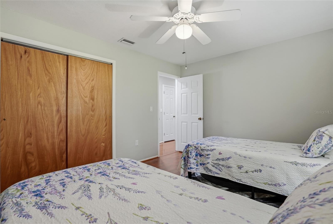
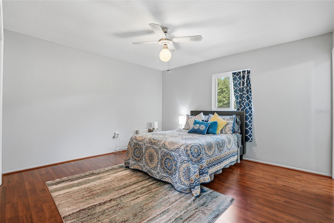
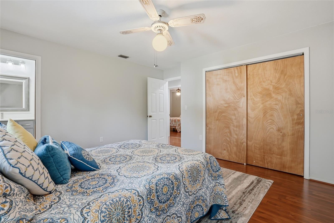
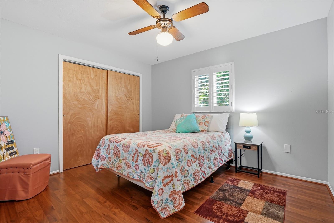
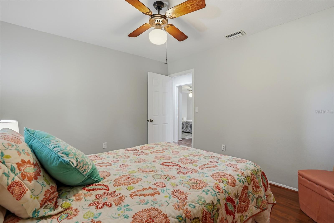
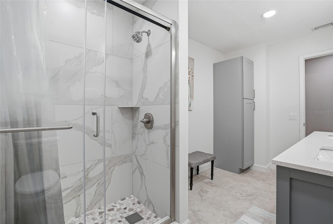
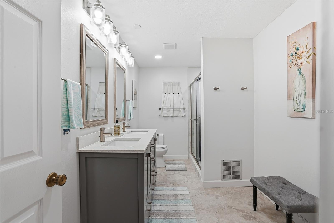
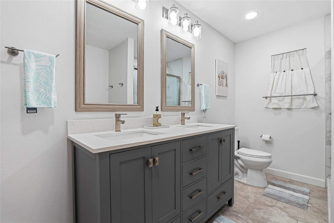
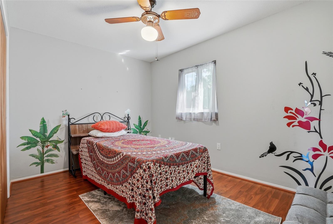
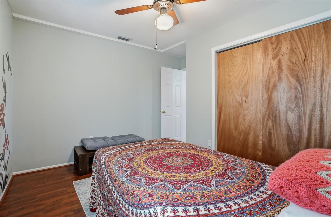
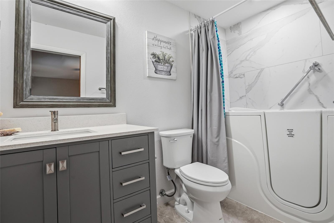
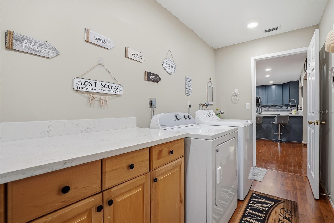
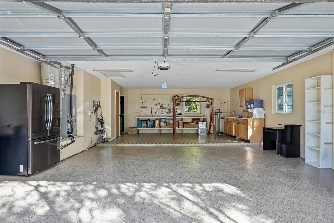
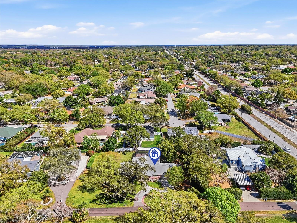
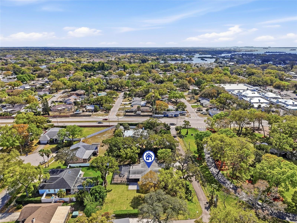
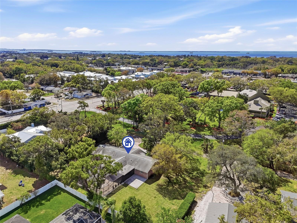
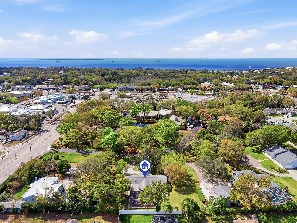
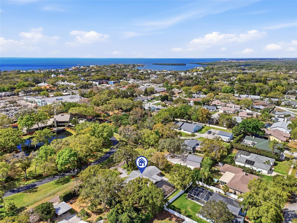
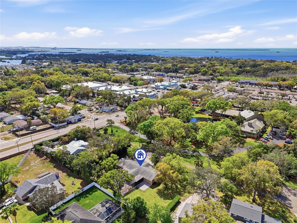
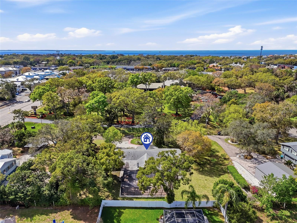
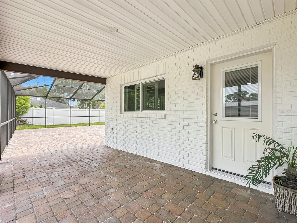
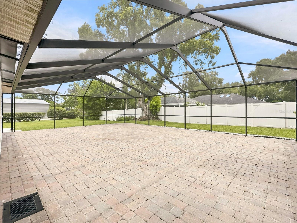
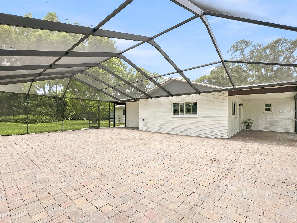
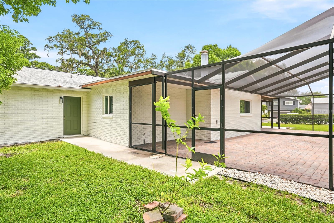
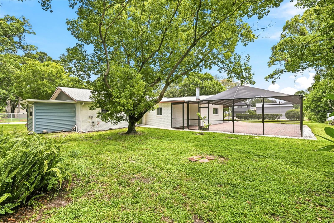
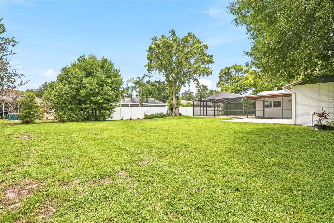
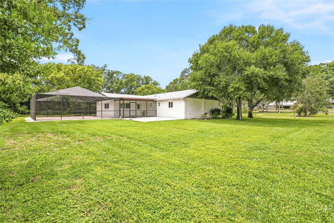
Privately tucked away along a quiet road as one of just four residences, in one of Palm Harbor's most convenient locations on OVER a HALF ACRE lot! This beautifully updated 5-bedroom, 3-bath residence offers a rare blend of refined comfort, thoughtful improvements, and everyday accessibility. Just about a mile away and approximately a 4-minute drive to Palm Harbor University High School, the home is also moments from Publix at Crystal Beach Plaza, Wall Springs Park, Innisbrook Resort, and an abundance of shopping, dining, parks, and everyday conveniences. Combining a peaceful setting with exceptional accessibility, this location truly offers the best of Palm Harbor living. Most recently, in July 2026, the home received a fresh new exterior transformation, including professional stucco repairs, a complete exterior repaint, a newly painted front porch, updated front porch light fixture, freshly trimmed landscaping, and a professionally power-washed patio. A new flat roof was also installed, the main roof was professionally soft washed and certified with five years of remaining useful life, and the home successfully passed a 4-Point Inspection, providing added confidence and peace of mind for its next owner. A substantial renovation completed in Spring 2022 further elevated the home with a total kitchen remodel featuring new appliances, beautifully renovated bathrooms, wood flooring throughout all five bedrooms and the utility room, fresh interior paint, hurricane-grade windows throughout, and a new rear door. Additional enhancements include California Closet organizers in every closet, upgraded LED lighting in the living room, kitchen, dining room, and hallway, surround sound in the living room, a whole-home water softener and filtration system, and a replaced and relocated water heater moved to the garage. The utility room was also enhanced with additional cabinetry and countertop workspace for improved everyday functionality. Continuing the home's meticulous care, the garage floor was professionally painted and coated in Fall 2022, the screened lanai was re-caged and gutters with downspouts were added in Spring 2023, and the underground septic tank was professionally cleaned and serviced in Spring 2024. With extensive improvements completed over the past several years, this move-in-ready residence offers the perfect balance of style, functionality, and long-term peace of mind—all in one of Palm Harbor's most desirable and convenient locations. Qualified Buyers may be eligible for up to 1% in closing cost assistance through the preferred lender Fairway Home Mortgage. Assistance is subject to program guidelines, loan approval, and down payment requirements. Contact the listing agent for details.
Listing Information
Open Houses
-
Saturday, October 32:00 PM – 4:00 PM
Facts & Features
Location
Community Information
Architecture
Features & Amenities
Property Features
Square Footage
Tax & Financial Information
Schools
Ozona Elementary School
St. Petersburg Collegiate High School North Pinellas
Highland Lakes Elementary School
Tarpon Springs Fundamental Ele
Palm Harbor University High
Elisa Nelson Elementary
Palm Harbor Middle School
Discovery Academy Of Science
School ratings are provided for informational purposes only and are subject to change. Attendance boundaries are for reference only — contact the school or district directly to verify enrollment eligibility.
Historical Data
Price History
| Date | Event | Price |
|---|---|---|
| 09/02/2026 | Price change | $739,900 |
| 03/15/2026 | Listed for sale | $810,000 |
Listed by Tasha Merkling · NORTHSTAR REALTY · 7275287653
Listing information provided exclusively for consumers' personal, non-commercial use and may not be used for any purpose other than to identify prospective properties consumers may be interested in purchasing. Information deemed reliable but not guaranteed by the MLS. Copyright 2026, Stellar MLS. All rights reserved.
Last Updated: September 30, 2026 at 8:27 PM | Source: Stellar MLS | MLS#: TB8486854

Similar Homes For Sale In Palm Harbor
Start Your Real Estate Journey
Whether you have questions about this listing, want to schedule a showing, or just want to talk through your options, Alene Civil is here to help. Reach out and expect a response within one business day.
How can I help?
Alene Civil is here to help. Reach out and expect a response within one business day.
Thanks — Alene Civil will be in touch shortly.
Make A Plan For Your Purchase
Know what you can afford before you start shopping — then run the numbers on any home you have in mind.
How much house can I afford?
- Principal & interest
- Property taxes
- Homeowner's insurance
- HOA dues
If your monthly savings are applied to the loan principal.
Enter your income, debts, and down payment to see how much home you may qualify for. Estimates only — not a lending decision.
Want to know more?
Keisha is here to help. Reach out and expect a response within one business day.
✓ Thanks — Keisha will be in touch shortly.
Your Next Chapter Starts With Just A Few Steps
Before you fall in love with a home, know what you can afford. Fill out a quick pre-approval so you're ready to make your move — on your timeline.

Pre-approval made easy
We're here to help you find the best option, not to help the best option find you. Trust that your information will not be shared with many different lenders like so many platforms do.
What type of home are you looking for?
How do you plan to use your new home?
Where are you in the home buying process?
Are you currently working with a real estate agent?
Do you currently own a home?
Is this your first time purchasing a home?
Do you plan to sell your current home before purchasing a new one?
Have you or your spouse served in the US military?
Veterans and active US military may be eligible for a $0 down VA loan.
What is your price range?
What is your current employment status?
What is your household pre-tax annual income?
What is your credit score?
Have you had a bankruptcy or foreclosure in the past 3 years?
Almost done — where can we reach you?
✓ Thank you for your time!
You'll hear back within one business day with your next steps.