






10412 Tampa Bay Dr
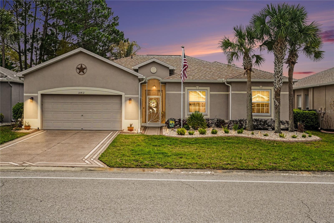
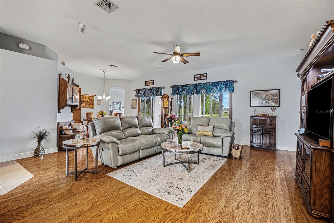
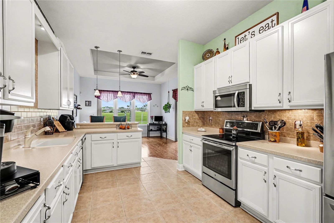
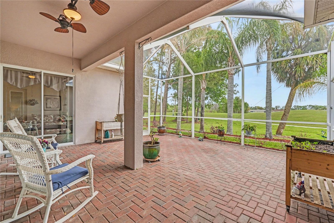
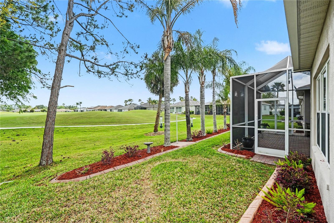
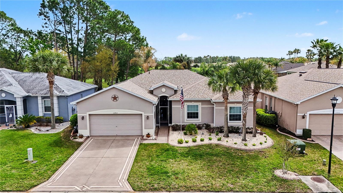
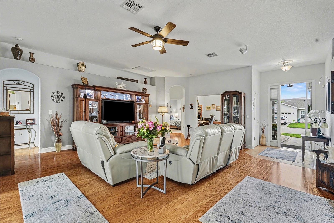
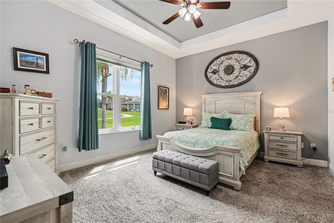
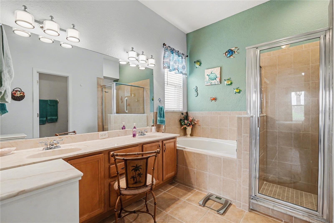
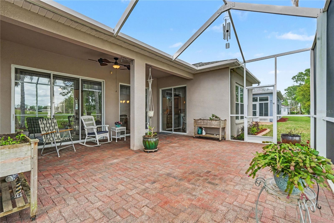
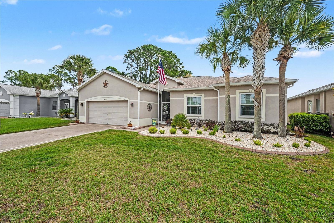
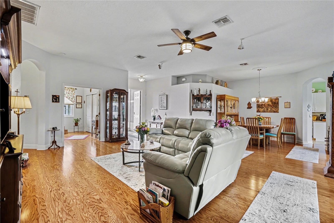
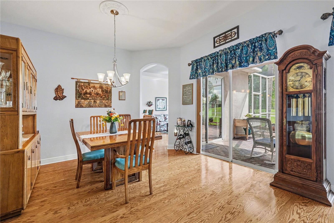
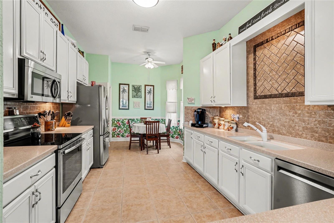
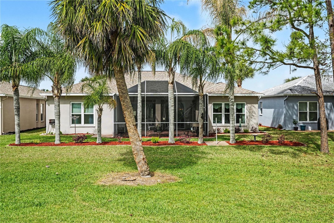
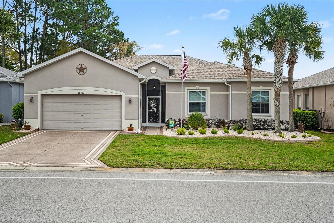
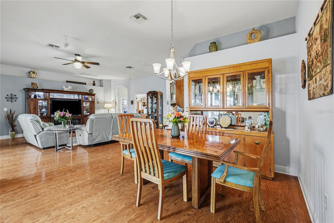
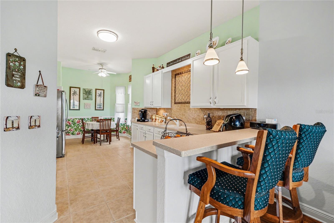
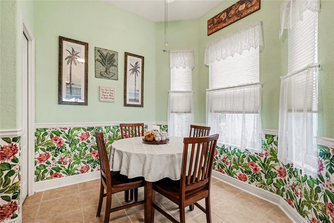
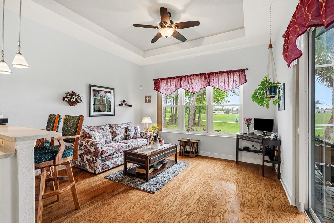
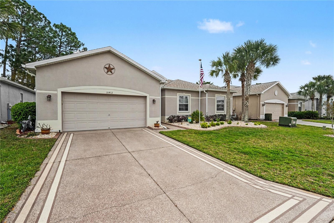
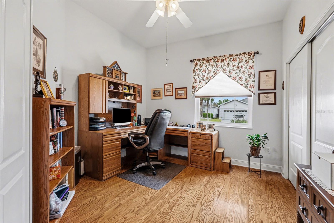
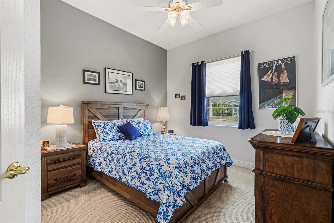
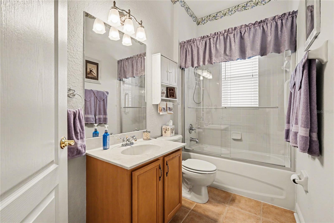
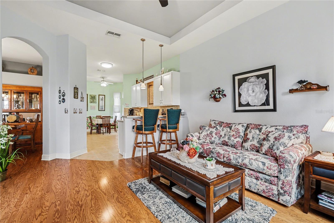
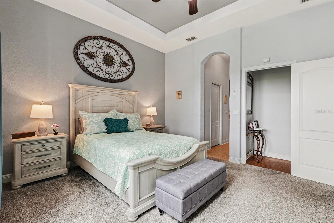
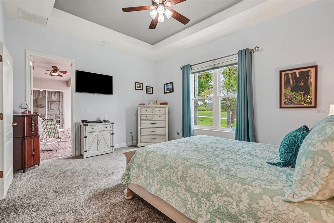
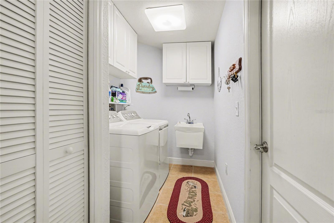
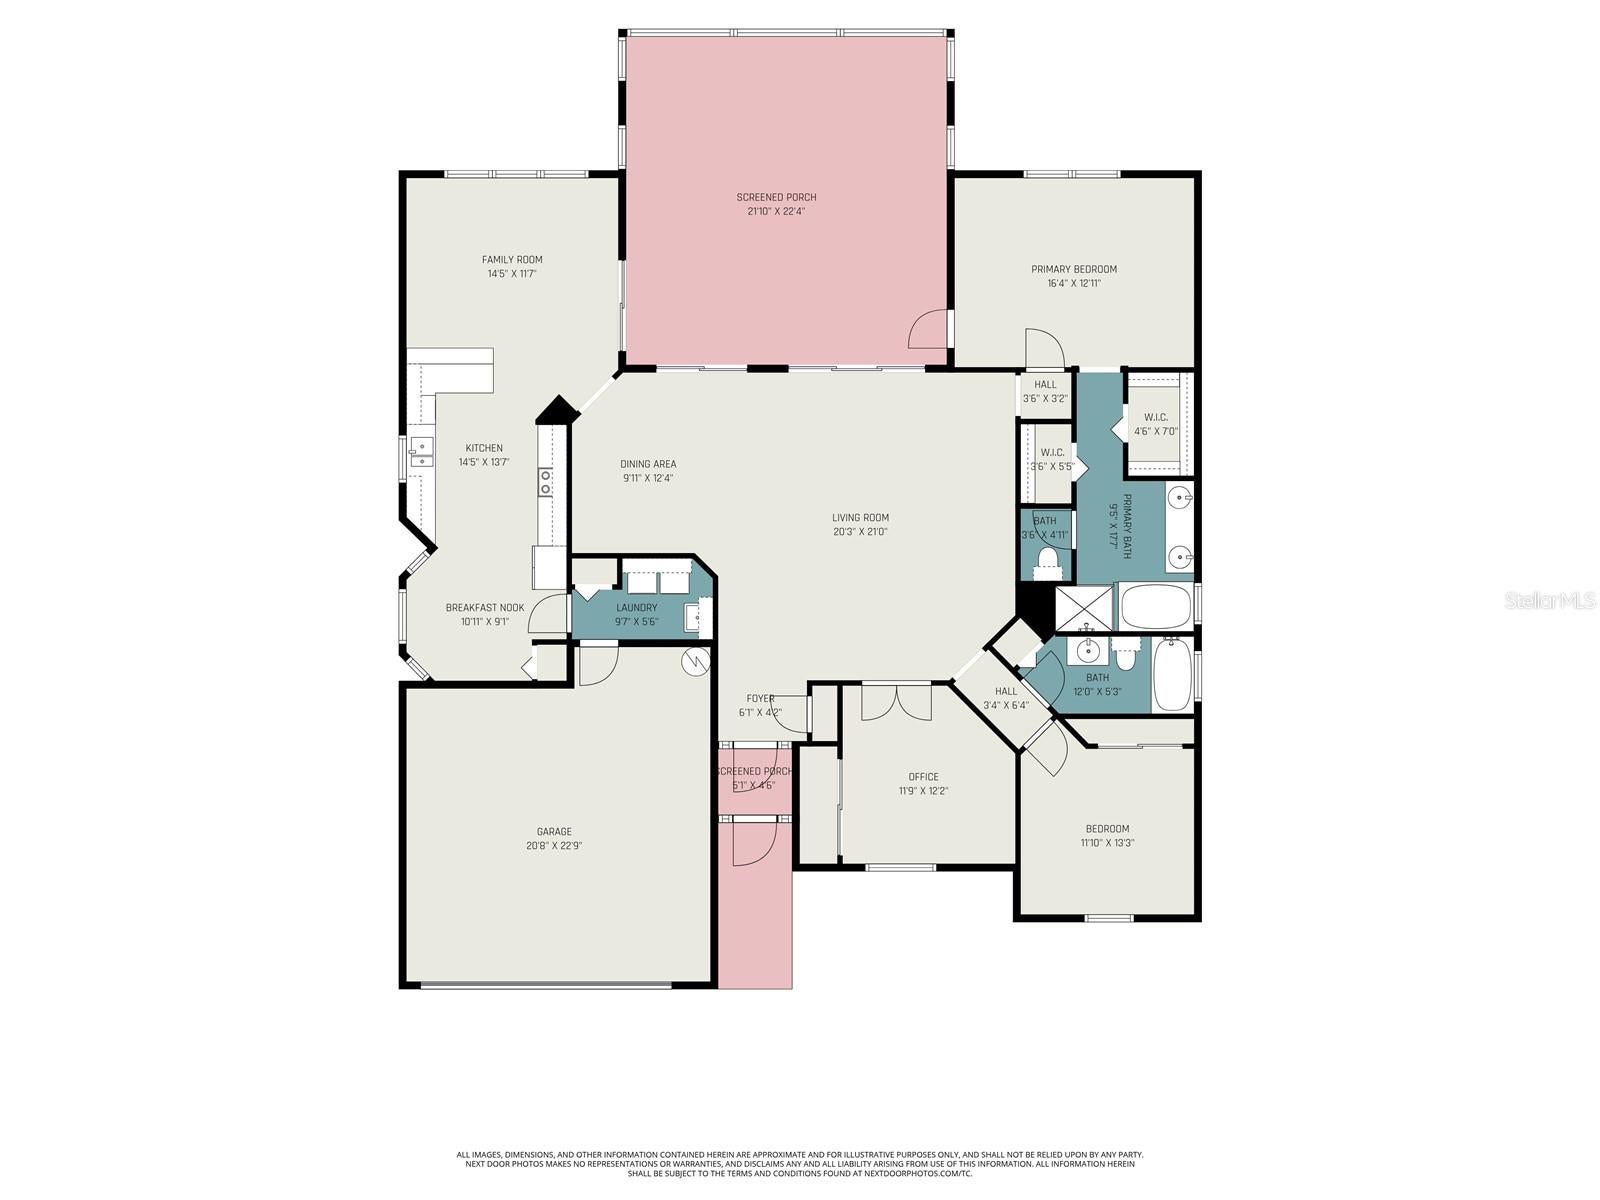
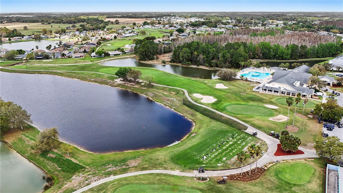
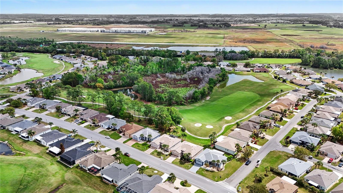
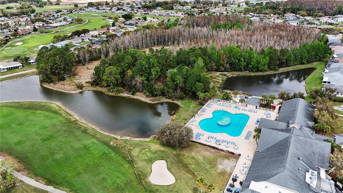
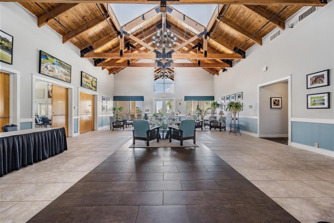
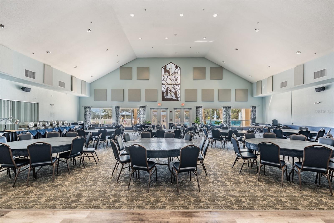
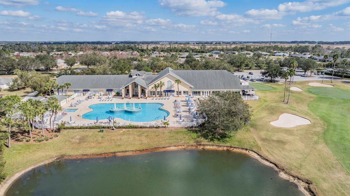
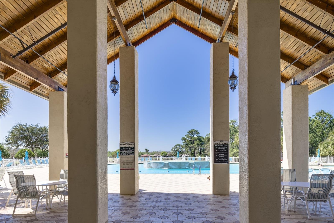
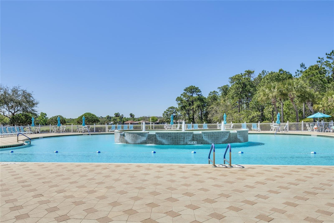
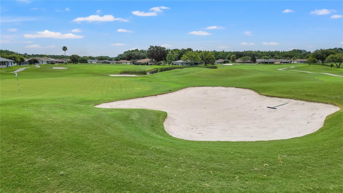
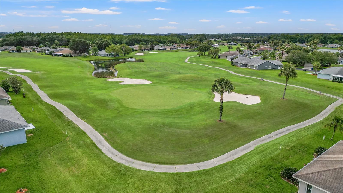
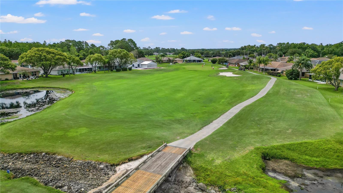
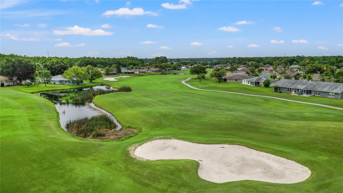
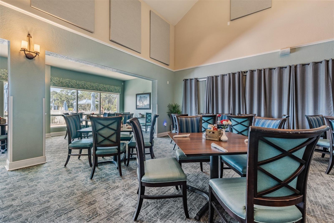
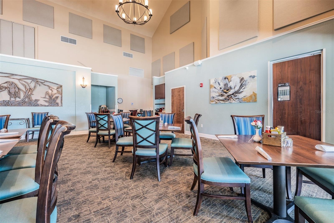
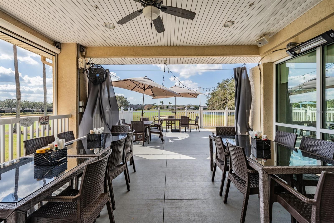
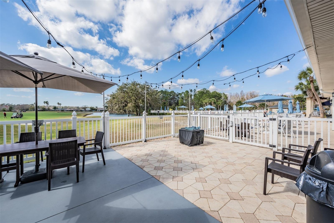
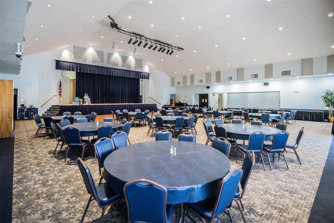
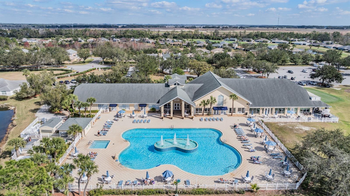
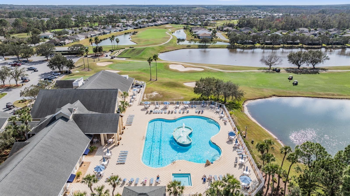
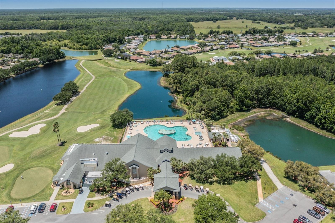
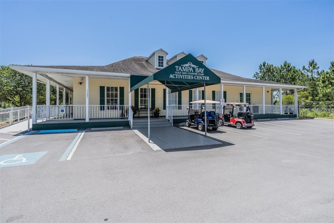
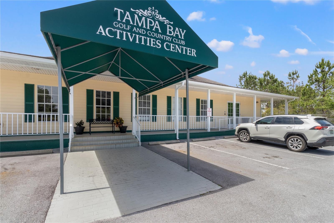
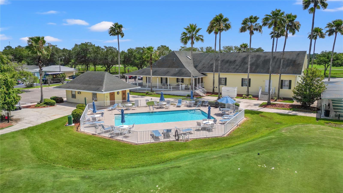
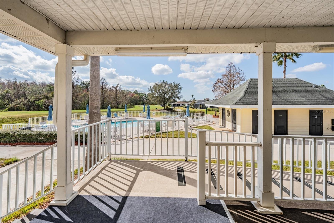
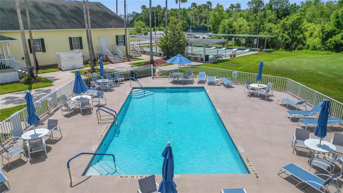
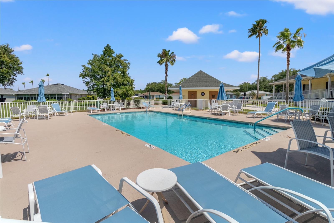
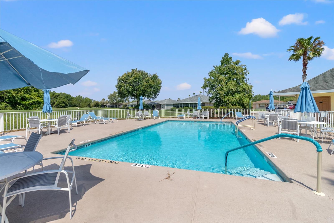
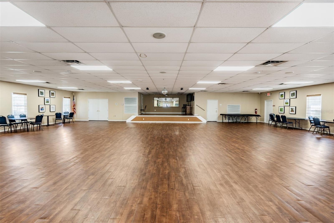
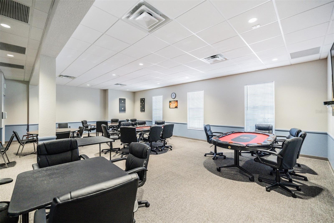
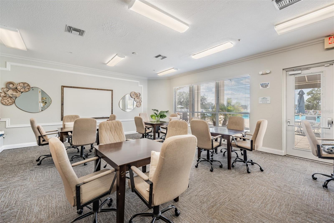
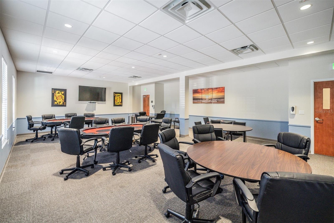
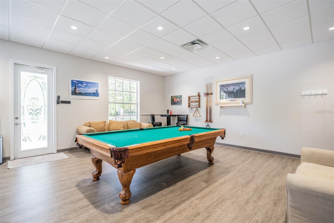
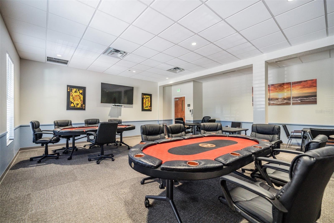
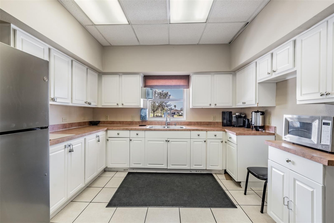
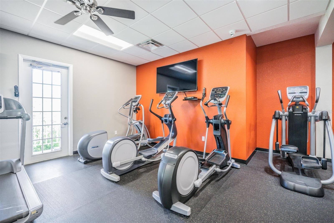
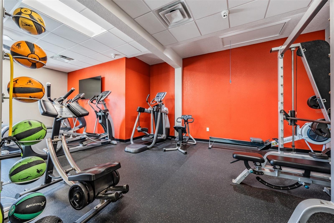
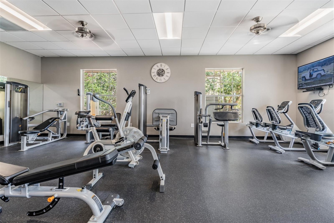
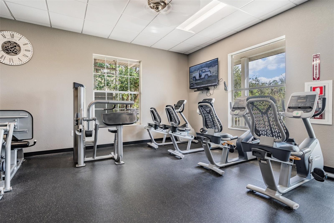
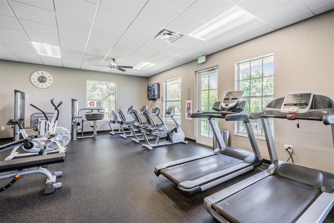
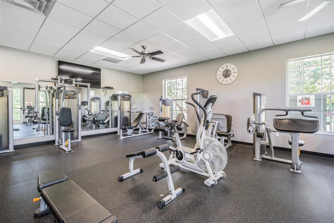
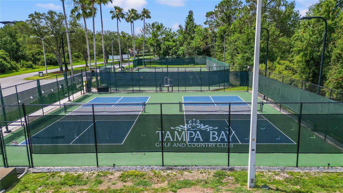
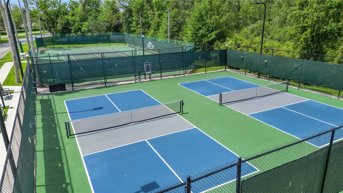
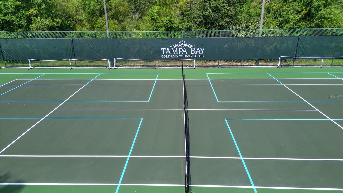
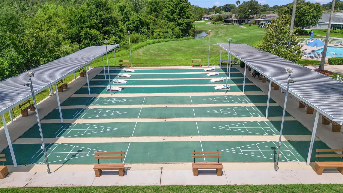
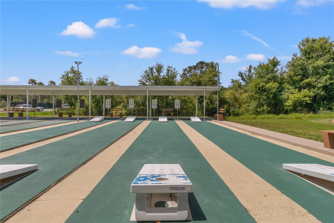
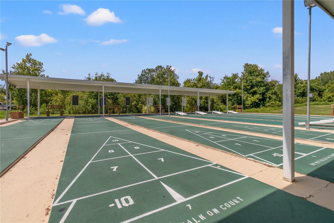
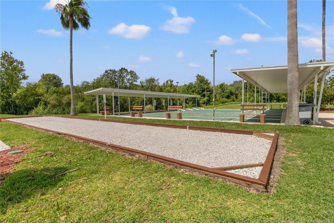
Experience EXCEPTIONAL Florida living in this Gorgeous golf course home perfectly positioned on a superb, PREMIUM lot, overlooking the 18th fairway! From the moment you arrive, the impressive curb appeal is evident with a pristine painted exterior, decorative concrete landscape curbing and a screened front entry. Once inside, notice the beautiful BAST hardwood oak flooring and spacious, open, bright floor plan in the highly desirable Sonora Flex Model, one of the community’s most sought-after Executive Series homes. Offering 3 bedrooms, 2 baths with 2,038 square feet of living space, this residence has been thoughtfully upgraded with over $50,000 in improvements. The well-appointed kitchen featuring updated stainless-steel appliances, Corian countertops with high bar seating, 42" white cabinets and a custom tiled backsplash. Additional upgrades include a NEW ROOF 10/2025, AC 11/2022, Interior painted, water softener conveys (but not used), extra refrigerator filtration, radiant barrier roof insulation for enhanced energy efficiency, in-wall pest control system and Hunter Douglas Vertiglide blinds throughout. The flexible floor plan includes a family room or dining area off the kitchen and a versatile FLEX room off the great room which could be the third bedroom or office with double doors and a closet, making it ideal for guests OR a home workspace. Enjoy relaxed outdoor living on the EXTENDED PAVER patio and lanai, where you can unwind while watching golfers pass by and enjoying the sights of birds, turtles, deer and squirrels. The home also includes practical conveniences such as an inside utility room with laundry tub & extra storage, garage door opener with keypad entry, upgraded tile in wet areas, ceiling fans, smoke alarms, and enhanced landscaping with beautiful mature palm trees. SERENE GOLF COURSE VIEWS from Most windows and Screened lanai are divine! Residents of this vibrant community enjoy a true country club lifestyle with 27 holes of championship golf, a million-dollar award-winning clubhouse, full-service restaurant and bar, heated pool and spa, fitness center, pro shop with on-site golf professionals, library with computers, card and billiards rooms, tennis courts, pickleball, cornhole, bocce, shuffleboard, dog parks, and an active social calendar filled with events and organized trips. This 55 + GATED community with private streets, low HOA and no CDD fees is located just North of Tampa, one exit north of Wesley Chapel with 2 hospitals, restaurants, theater, pop stroke golf, the Krate, Dueling pianos, the Grove, Premium outlets and Wiregrass Mall! MUST SEE this exceptional golf course property offering the perfect blend of comfort, upgrades, and resort-style amenities... an OUTSTANDING opportunity to enjoy the BEST of Florida living! CALL TODAY!
Listing Information
Facts & Features
Location
Community Information
Architecture
Features & Amenities
Property Features
Square Footage
Tax & Financial Information
Schools
Wesley Chapel High School
Watergrass Elementary School
Academy At The Farm
Quail Hollow Elementary School
Thomas E. Weightman Middle School
Cypress Creek High School
Juvenile Detention Center
Cypress Creek Middle School
School ratings are provided for informational purposes only and are subject to change. Attendance boundaries are for reference only — contact the school or district directly to verify enrollment eligibility.
Historical Data
Price History
| Date | Event | Price |
|---|---|---|
| 03/18/2026 | Listed for sale | $430,000 |
Listed by Gina Marie Holm · REST EASY REALTY POWERED BY SELLSTATE · 8135465846
Listing information provided exclusively for consumers' personal, non-commercial use and may not be used for any purpose other than to identify prospective properties consumers may be interested in purchasing. Information deemed reliable but not guaranteed by the MLS. Copyright 2026, Stellar MLS. All rights reserved.
Last Updated: August 3, 2026 at 3:21 PM | Source: Stellar MLS | MLS#: TB8485999

Similar Homes For Sale In San Antonio
Start Your Real Estate Journey
Whether you have questions about this listing, want to schedule a showing, or just want to talk through your options, Alene Civil is here to help. Reach out and expect a response within one business day.
How can I help?
Alene Civil is here to help. Reach out and expect a response within one business day.
Thanks — Alene Civil will be in touch shortly.
Make A Plan For Your Purchase
Know what you can afford before you start shopping — then run the numbers on any home you have in mind.
How much house can I afford?
- Principal & interest
- Property taxes
- Homeowner's insurance
- HOA dues
If your monthly savings are applied to the loan principal.
Enter your income, debts, and down payment to see how much home you may qualify for. Estimates only — not a lending decision.
Want to know more?
Keisha is here to help. Reach out and expect a response within one business day.
✓ Thanks — Keisha will be in touch shortly.
Your Next Chapter Starts With Just A Few Steps
Before you fall in love with a home, know what you can afford. Fill out a quick pre-approval so you're ready to make your move — on your timeline.

Pre-approval made easy
We're here to help you find the best option, not to help the best option find you. Trust that your information will not be shared with many different lenders like so many platforms do.
What type of home are you looking for?
How do you plan to use your new home?
Where are you in the home buying process?
Are you currently working with a real estate agent?
Do you currently own a home?
Is this your first time purchasing a home?
Do you plan to sell your current home before purchasing a new one?
Have you or your spouse served in the US military?
Veterans and active US military may be eligible for a $0 down VA loan.
What is your price range?
What is your current employment status?
What is your household pre-tax annual income?
What is your credit score?
Have you had a bankruptcy or foreclosure in the past 3 years?
Almost done — where can we reach you?
✓ Thank you for your time!
You'll hear back within one business day with your next steps.