
27640 Breakers Dr
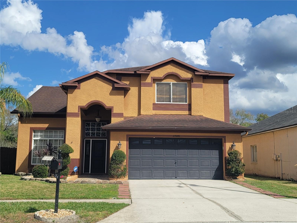
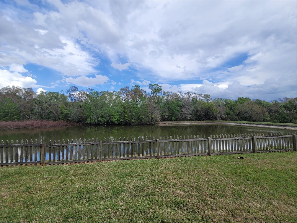
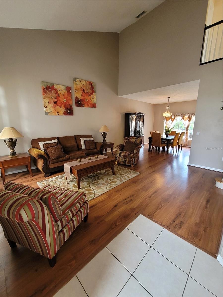
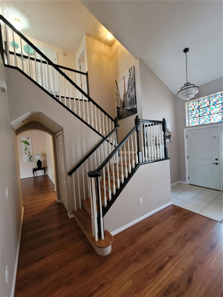
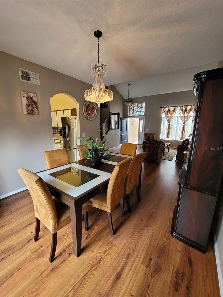
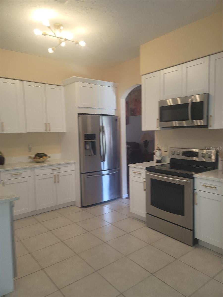
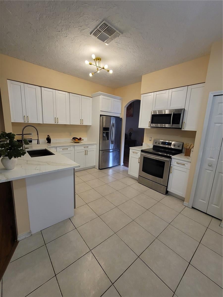
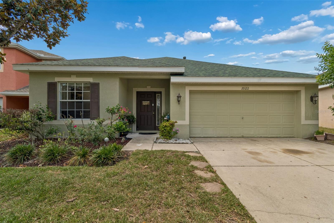
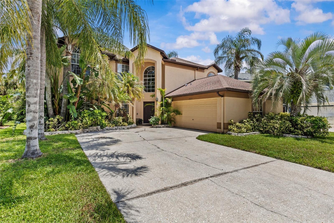
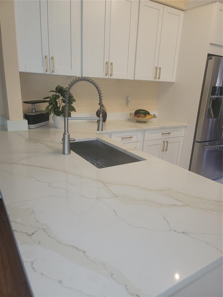
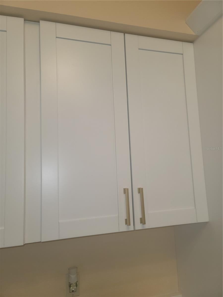
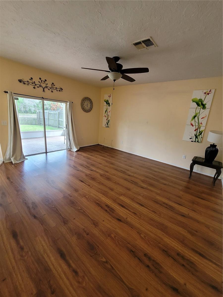
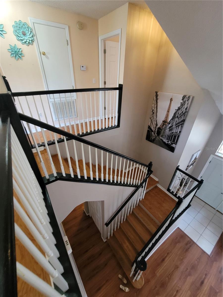
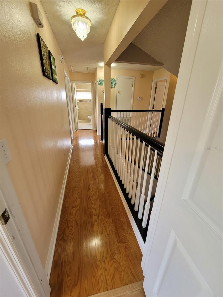
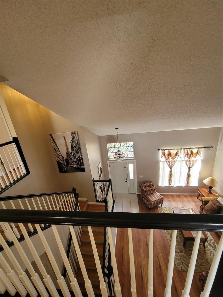
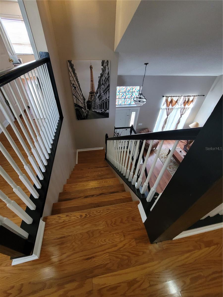
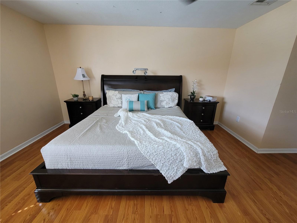
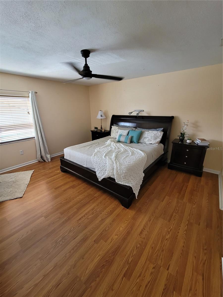
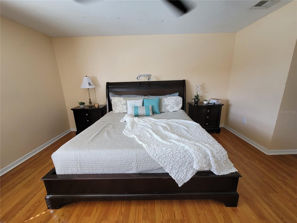
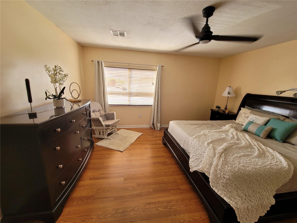
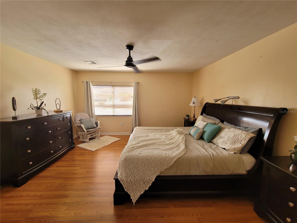
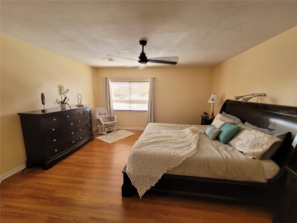
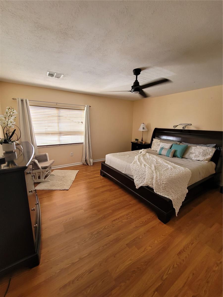
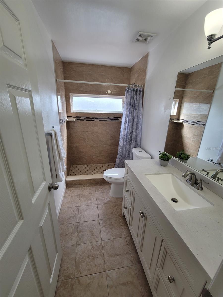
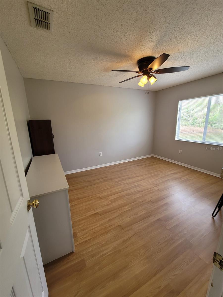
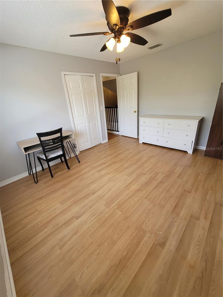
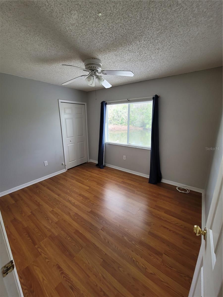
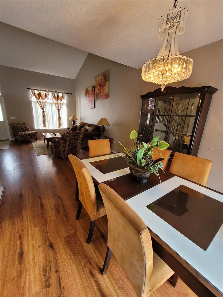
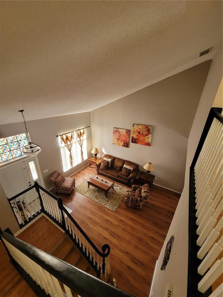
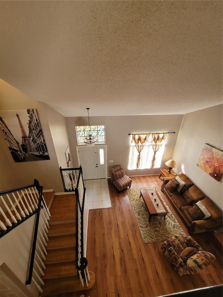
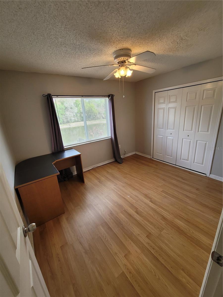
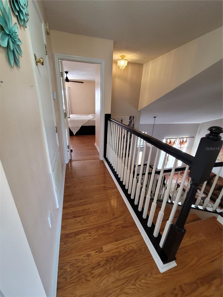
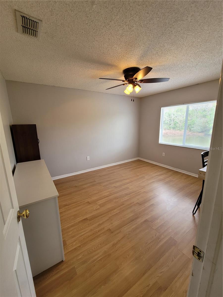
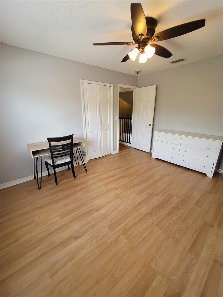
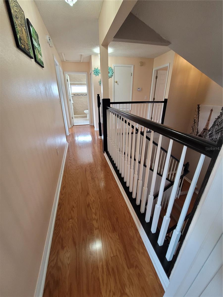
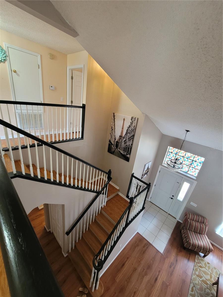
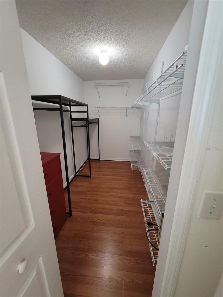
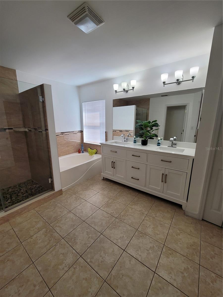
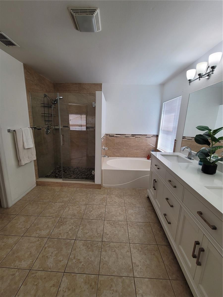
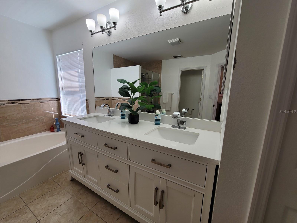
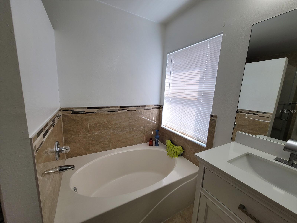
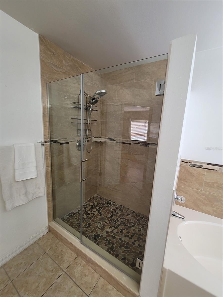
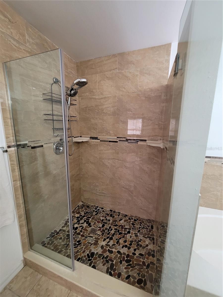
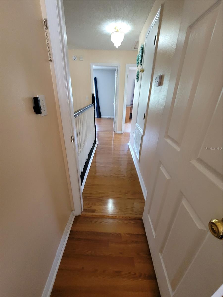
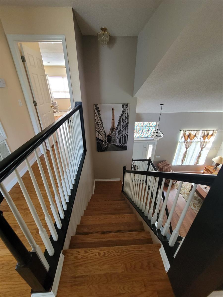
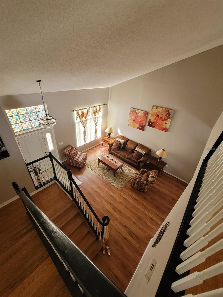
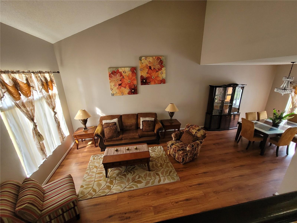
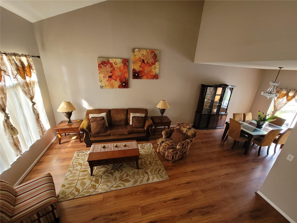
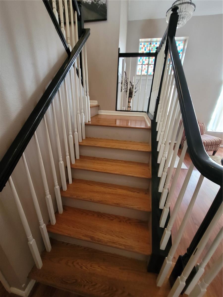
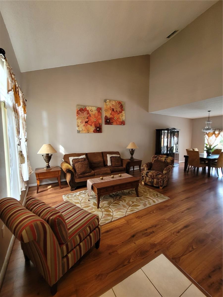
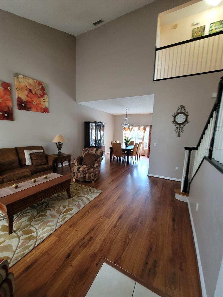
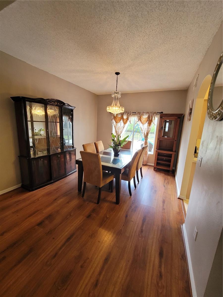
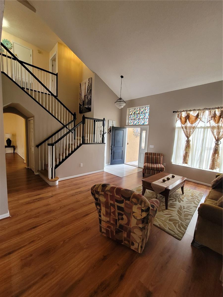
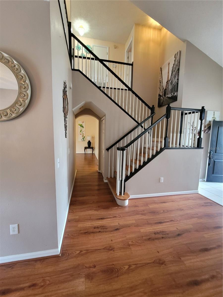
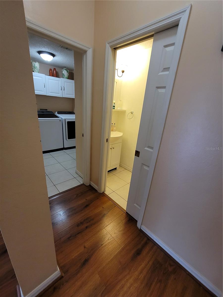
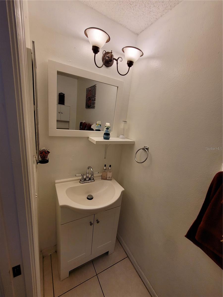
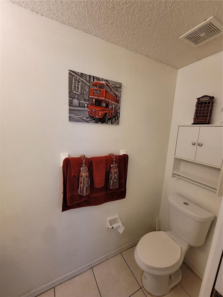
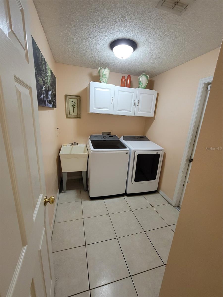
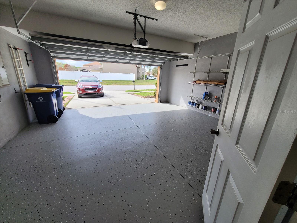
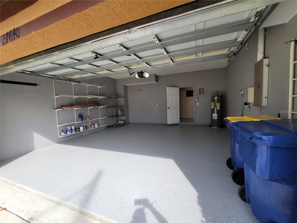
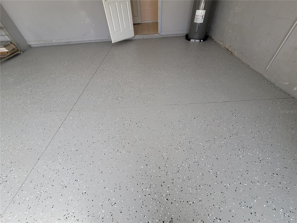
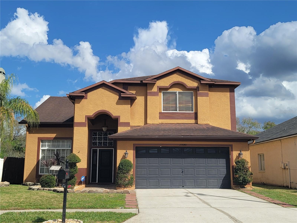
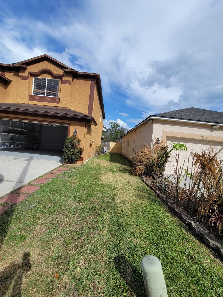
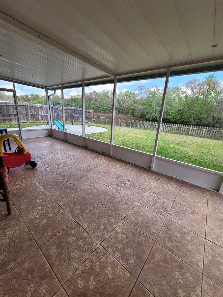
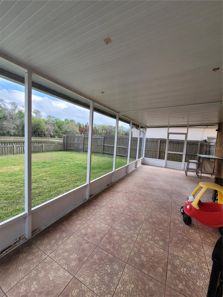
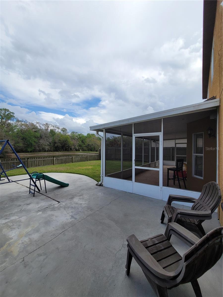
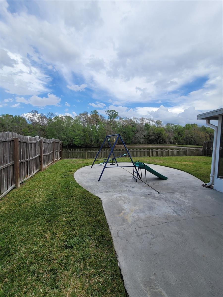
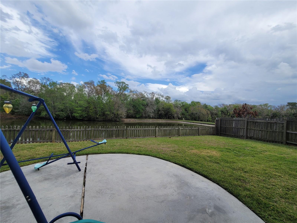
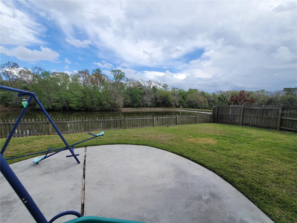
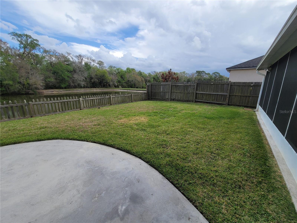
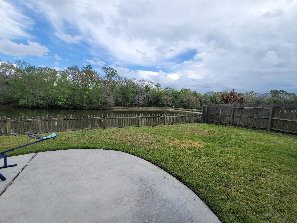
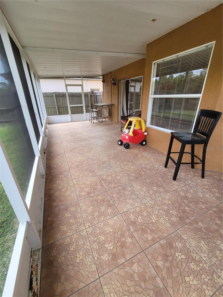
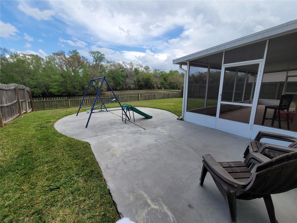
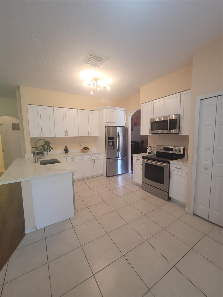
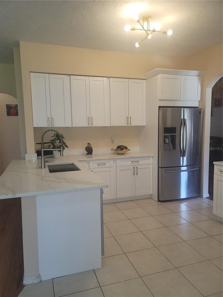
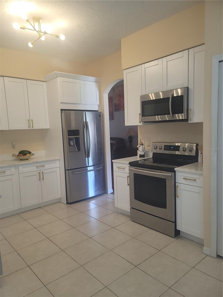
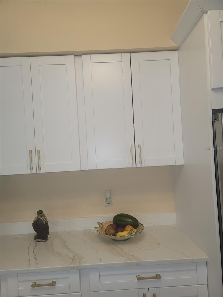
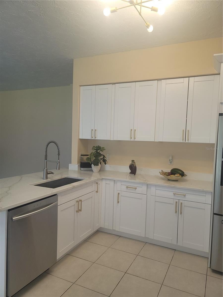
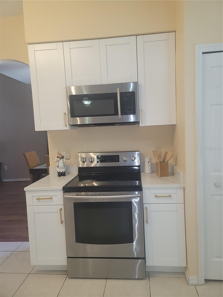
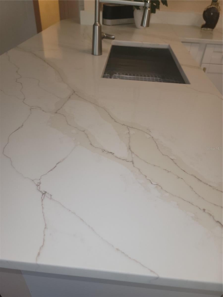
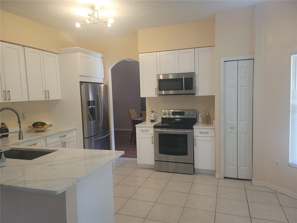
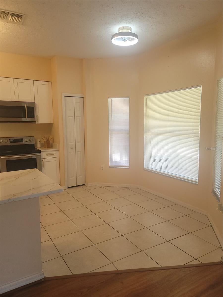
MAJOR PRICE REDUCTION, MOTIVATED SELLER! GREAT LOCATION! CLOSE TO I-75, I-275 & MUCH MORE! BEAUTIFUL HOME IN THE NORTWOOD SUBDIVISION, MUST SEE Stunning Pond & Conservation View Home in Wesley Chapel Just off County Line Rd. Welcome to this beautifully maintained 4-bedroom, 2.5-bathroom home with a 2-car garage, perfectly situated in the Northwood community of Wesley Chapel. Backing up to peaceful conservation & a serene pond, this home offers breathtaking views, privacy, & a tranquil natural setting. From the moment you arrive, the lush landscaping, inviting wide entryway with natural stone accents create a warm & impressive first impression. Step inside to discover a bright open living, dining area featuring luxury laminate flooring, soaring ceilings, a striking wraparound staircase with hardwood steps that adds architectural elegance. The home flows seamlessly into the spacious open kitchen, complete with Brand New Cabinets, beautiful Quartz Counter Tops installed in June 2026, stainless steel appliances, abundant counter space, a breakfast bar, perfect for casual meals, entertaining. The sun-filled dinette, breakfast nook, surrounded by windows, provide beautiful views of the pond, conservation area, creating a peaceful place to start your day. The kitchen opens to the family room with sliding glass doors leading to the extended screened lanai, creating a perfect indoor-outdoor living experience. Step outside, relax on the covered lanai, where you can enjoy the calming pond views while watching birds, ducks, fish, turtles in this private natural setting. The spacious backyard offers the ideal space for entertaining or simply enjoying the Florida lifestyle. Upstairs, you’ll find 3 generously sized bedrooms, a remodeled guest bathroom, along with the spacious owner’s suite tucked privately down the hall. The luxurious primary bathroom, fully remodeled in 2022, features dual vanities, relaxing garden tub, an oversized shower, a large walk-in closet, creating a perfect retreat to unwind after a long day. Recent Updates Include: Brand New Kitchen Cabinets, Quartz Counter Tops June 2026, Air conditioning handler 2023, Water heater 2023, Primary bathroom fully remodeled 2022, Second upstairs bathroom remodeled 2022, Garage door tuned, with new spring, rollers, and hinges 2024, Roof installed 2016, Additional Features: - Laminated flooring throughout the home with hardwood staircase - Extended screened lanai with tiled flooring - Commercial-grade surveillance system covering the entire property (approx. $3,500 value) - Kitchen exhaust vented to the exterior for improved indoor air quality - Front yard landscaped with river rock ground cover for beauty, weed control, & reduced water usage Residents enjoy access to excellent community amenities, including a clubhouse with activities, community pool, playground, tennis courts, & volleyball courts. Conveniently located near premier shopping, dining, entertainment, including Tampa Premium Outlets, The Shops at Wiregrass, The Grove, KRATE at The Grove, restaurants, movie theaters, Pop-Stroke mini golf, & dueling piano venues. The home is also minutes from USF, I-75, I-275 approximately 35 minutes from Tampa International Airport, with easy access to Tampa’s major sports and entertainment venues. This home truly offers the perfect blend of comfort, privacy, & location. Don’t miss the opportunity to make it yours—schedule your private showing today!
Listing Information
Facts & Features
Location
Community Information
Architecture
Features & Amenities
Property Features
Square Footage
Tax & Financial Information
Schools
Wharton High School
Benito Middle School
Bartels Middle School
Freedom High School
Hunter's Green Elementary School
Dr. John Long Middle School
Denham Oaks Elementary School
Pride Elementary School
School ratings are provided for informational purposes only and are subject to change. Attendance boundaries are for reference only — contact the school or district directly to verify enrollment eligibility.
Historical Data
Price History
| Date | Event | Price |
|---|---|---|
| 09/11/2026 | Price change | $459,900 |
| 03/12/2026 | Listed for sale | $475,000 |
Listed by Marleny Salavarrieta · HOME SEARCH REALTY · 8139322500
Listing information provided exclusively for consumers' personal, non-commercial use and may not be used for any purpose other than to identify prospective properties consumers may be interested in purchasing. Information deemed reliable but not guaranteed by the MLS. Copyright 2026, Stellar MLS. All rights reserved.
Last Updated: September 20, 2026 at 7:06 PM | Source: Stellar MLS | MLS#: TB8485801

Similar Homes For Sale In Wesley Chapel
Start Your Real Estate Journey
Whether you have questions about this listing, want to schedule a showing, or just want to talk through your options, Alene Civil is here to help. Reach out and expect a response within one business day.
How can I help?
Alene Civil is here to help. Reach out and expect a response within one business day.
Thanks — Alene Civil will be in touch shortly.
Make A Plan For Your Purchase
Know what you can afford before you start shopping — then run the numbers on any home you have in mind.
How much house can I afford?
- Principal & interest
- Property taxes
- Homeowner's insurance
- HOA dues
If your monthly savings are applied to the loan principal.
Enter your income, debts, and down payment to see how much home you may qualify for. Estimates only — not a lending decision.
Want to know more?
Keisha is here to help. Reach out and expect a response within one business day.
✓ Thanks — Keisha will be in touch shortly.
Your Next Chapter Starts With Just A Few Steps
Before you fall in love with a home, know what you can afford. Fill out a quick pre-approval so you're ready to make your move — on your timeline.

Pre-approval made easy
We're here to help you find the best option, not to help the best option find you. Trust that your information will not be shared with many different lenders like so many platforms do.
What type of home are you looking for?
How do you plan to use your new home?
Where are you in the home buying process?
Are you currently working with a real estate agent?
Do you currently own a home?
Is this your first time purchasing a home?
Do you plan to sell your current home before purchasing a new one?
Have you or your spouse served in the US military?
Veterans and active US military may be eligible for a $0 down VA loan.
What is your price range?
What is your current employment status?
What is your household pre-tax annual income?
What is your credit score?
Have you had a bankruptcy or foreclosure in the past 3 years?
Almost done — where can we reach you?
✓ Thank you for your time!
You'll hear back within one business day with your next steps.