
1351 Willow Brook Dr
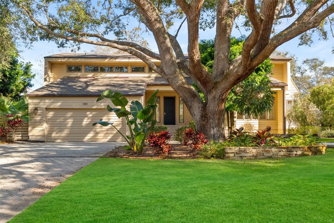
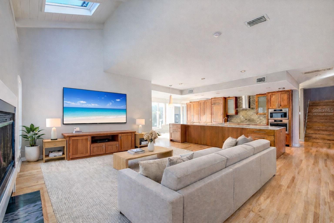
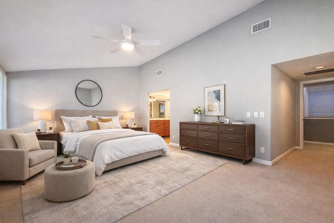
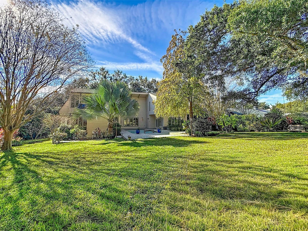
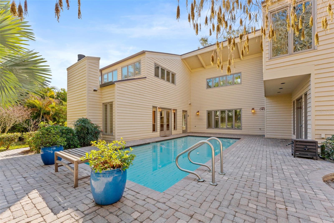
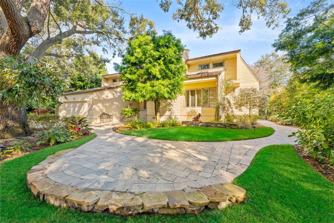
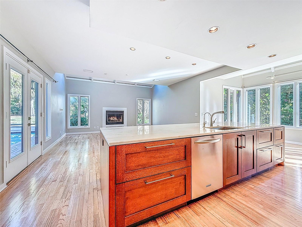
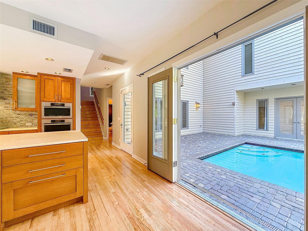
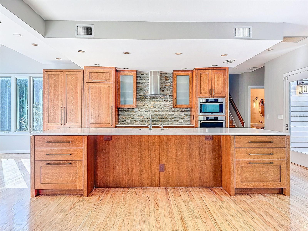
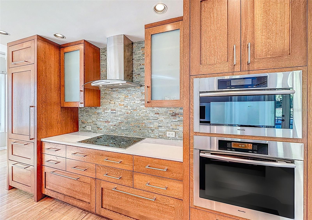
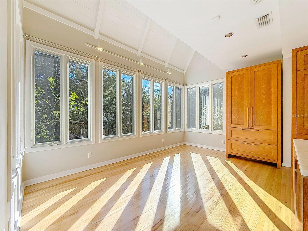
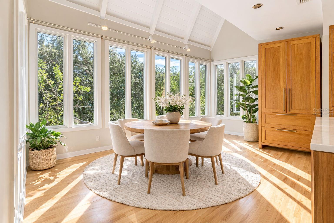
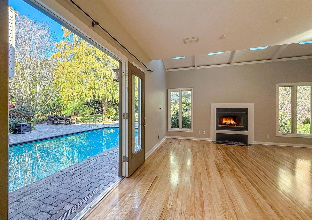
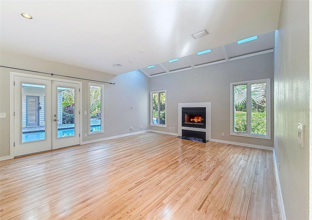
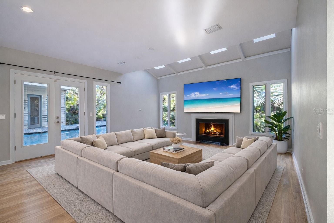
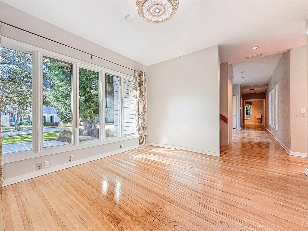
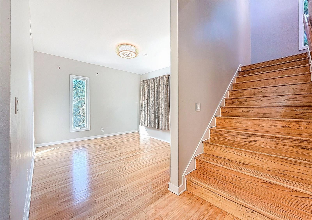
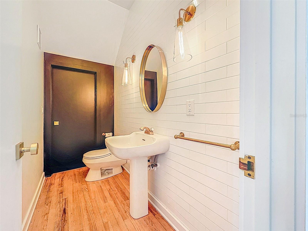
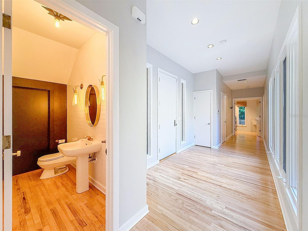
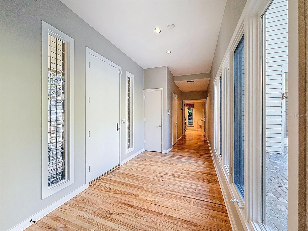
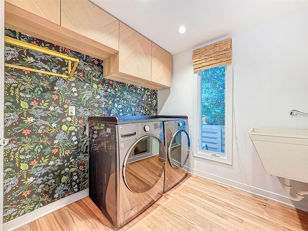
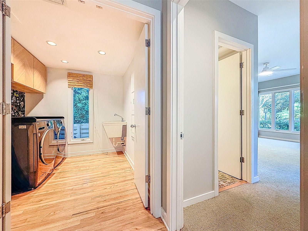
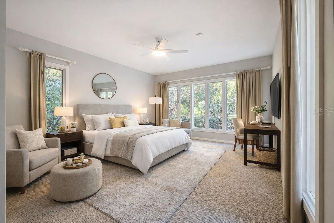
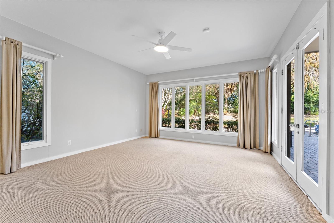
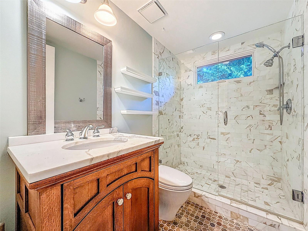
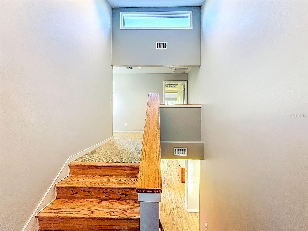
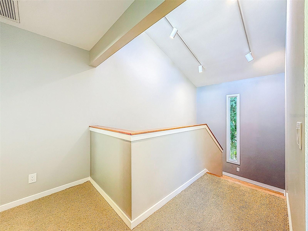
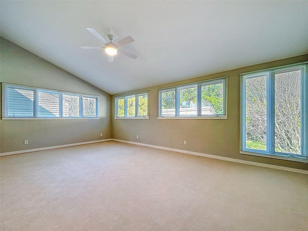
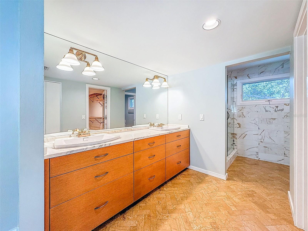
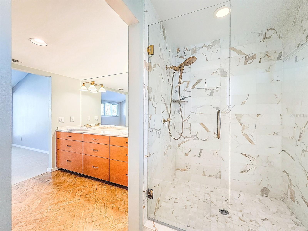
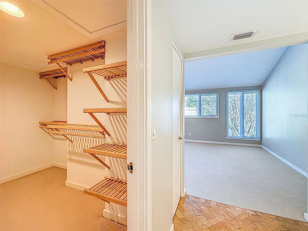
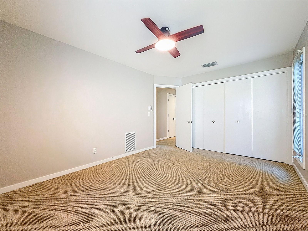
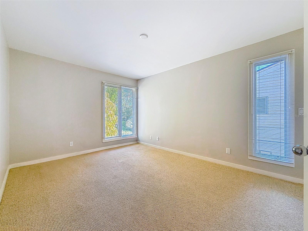
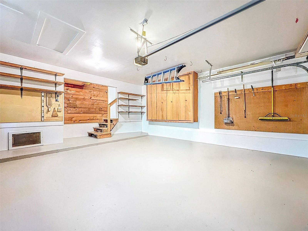
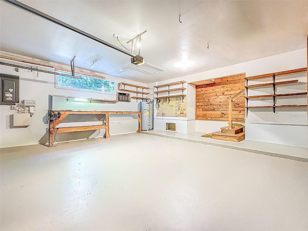
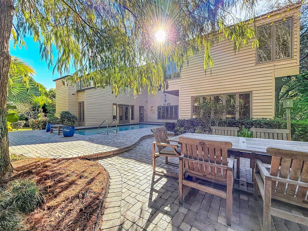
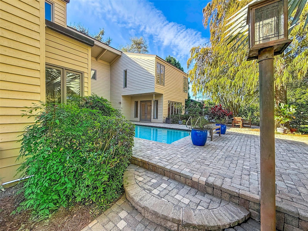
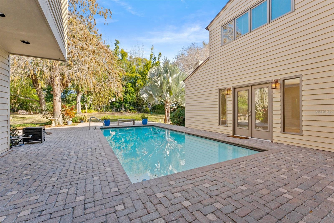
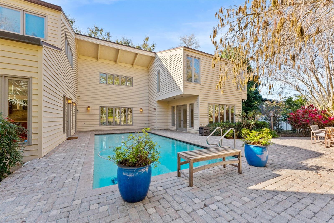
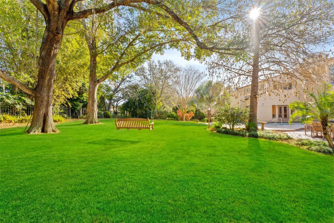
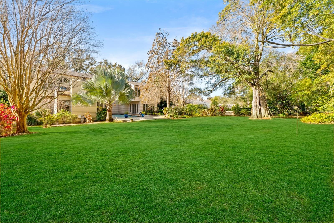
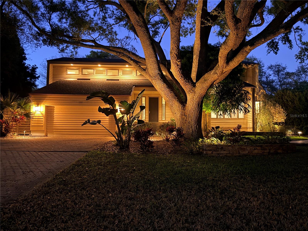
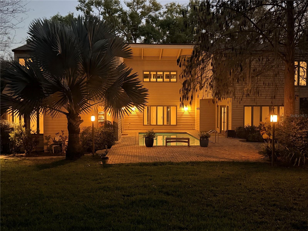
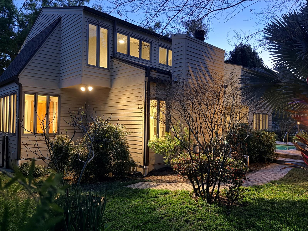
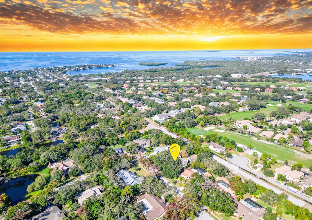
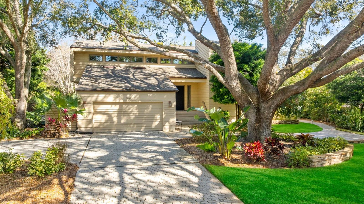
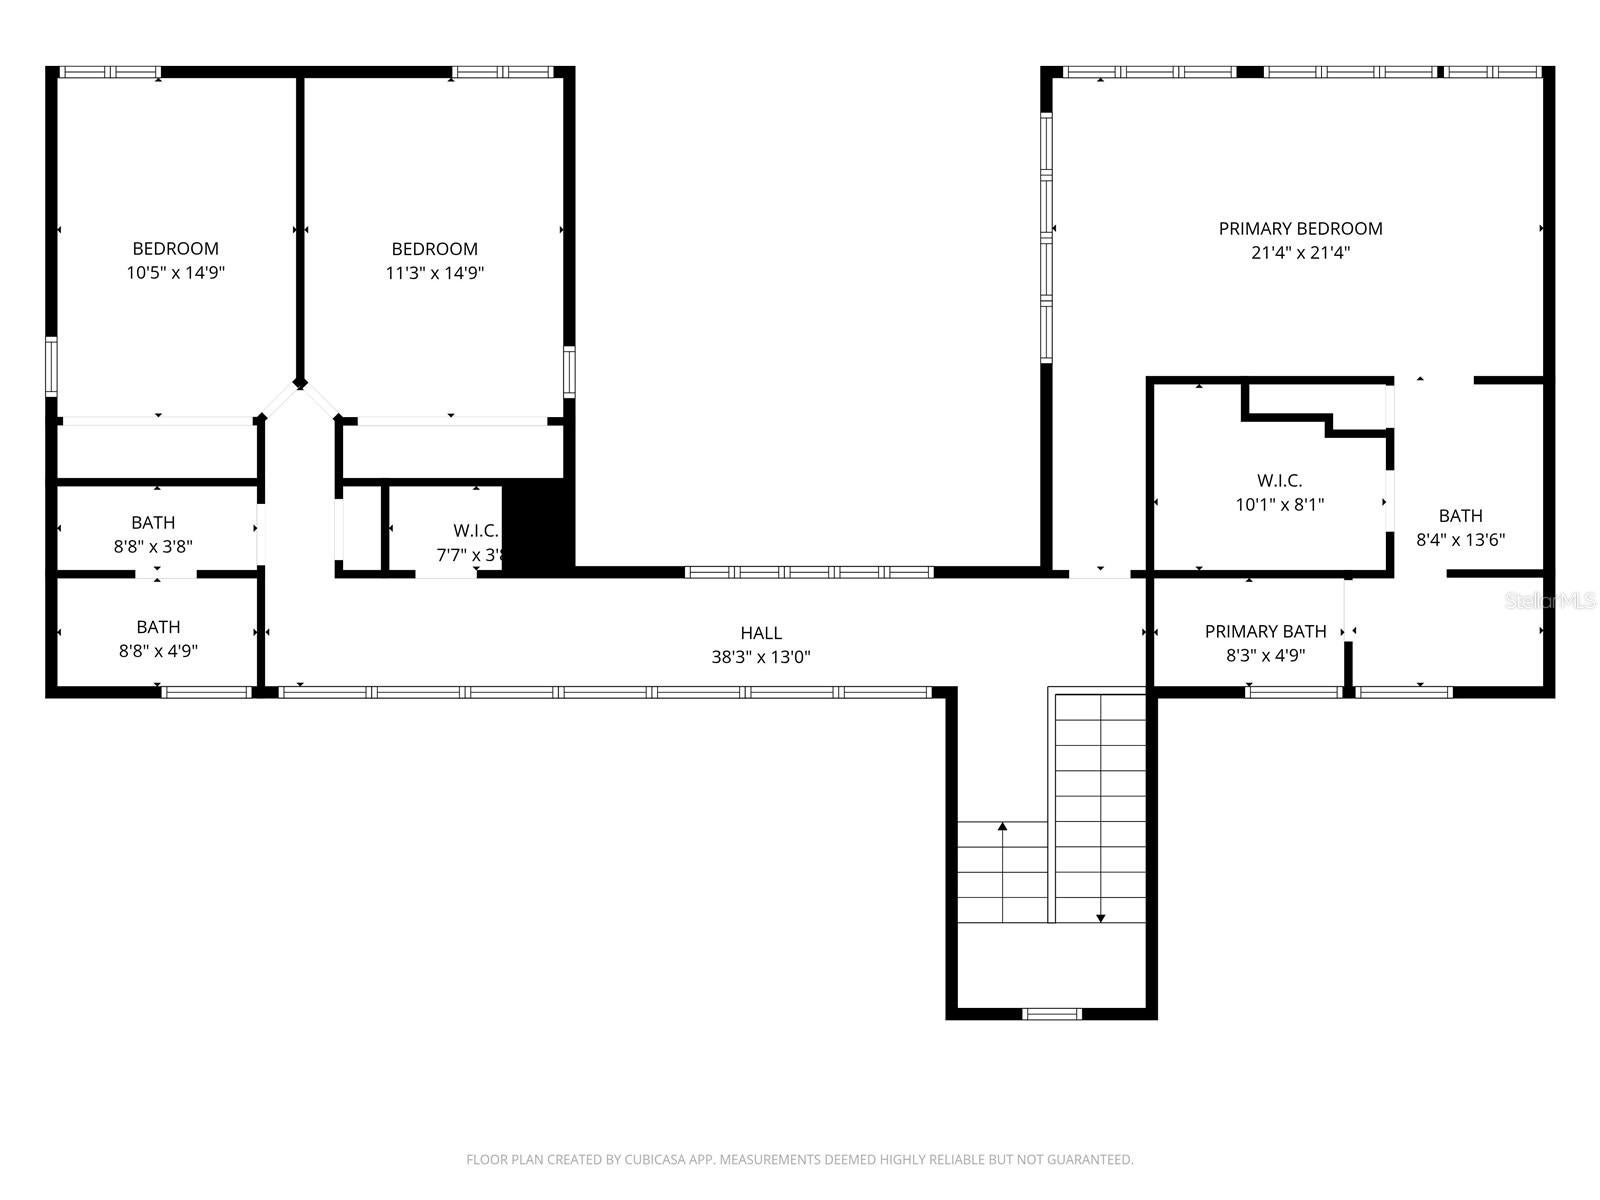
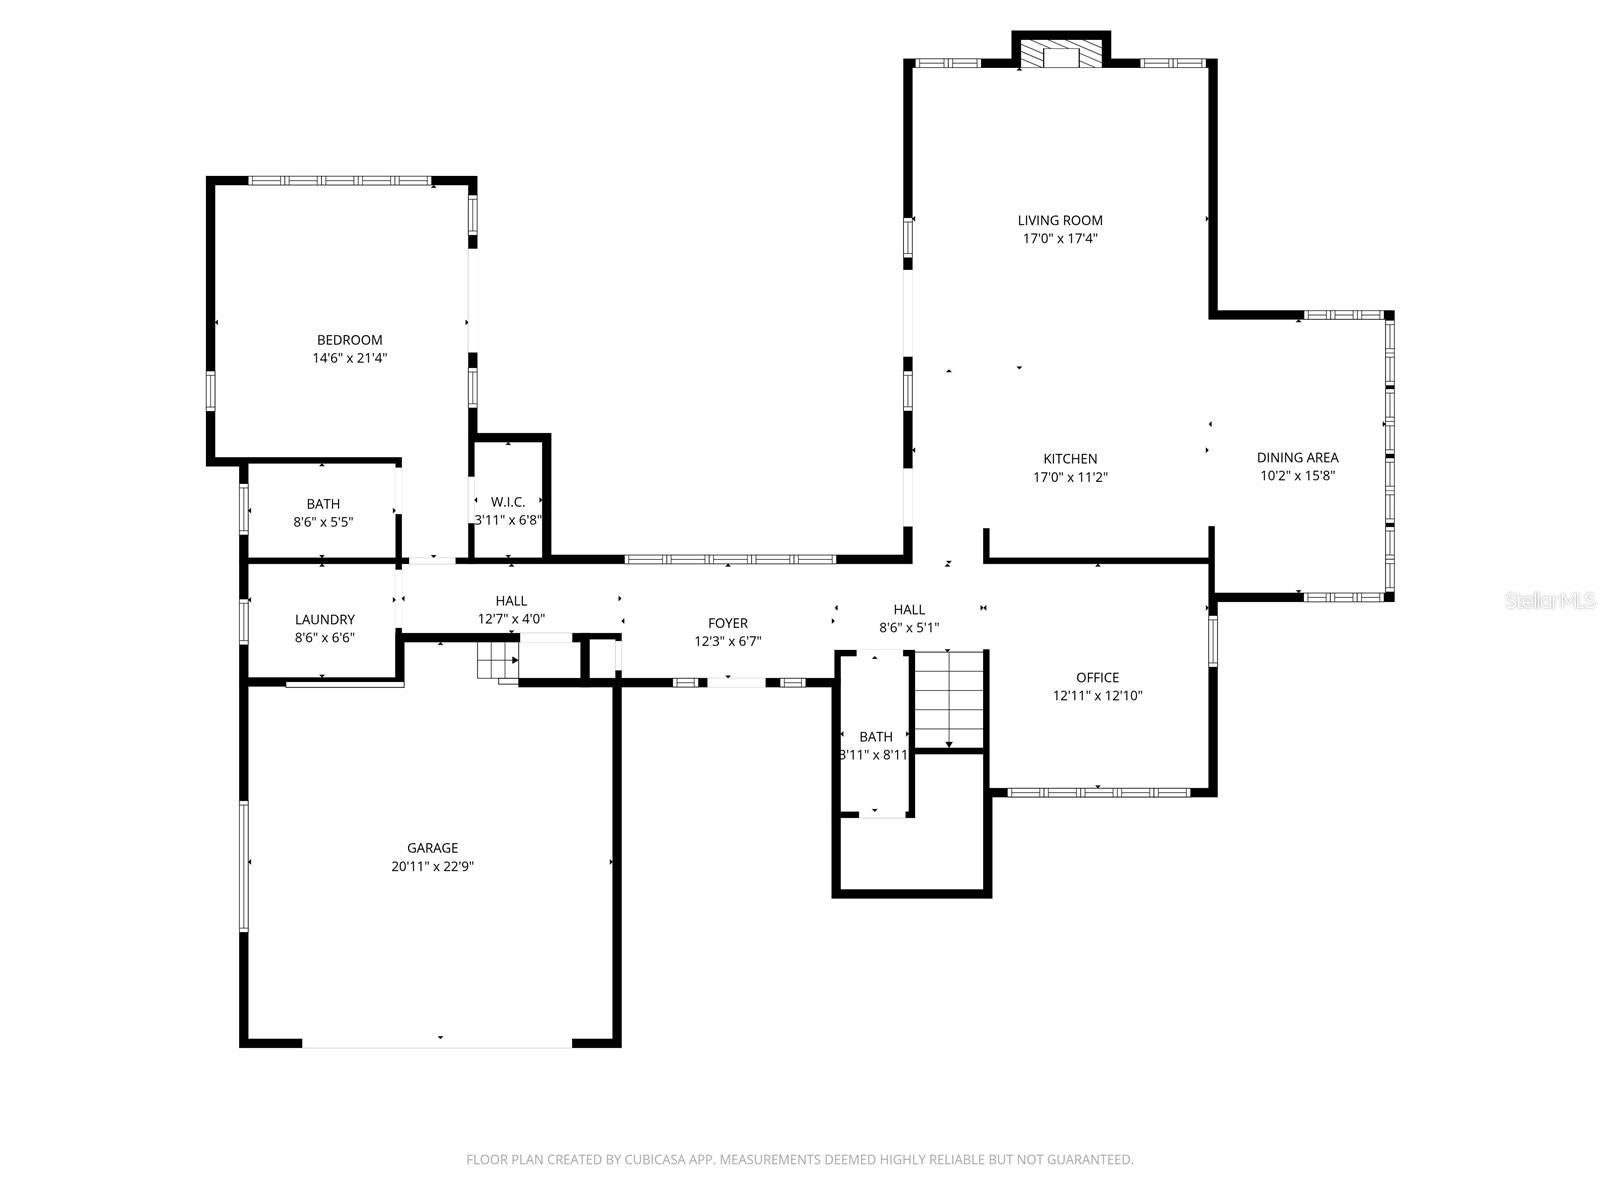
Virtually Staged. CUSTOM POOL HOME ON NEARLY HALF AN ACRE IN AUTUMN WOODS! Welcome to 1351 Willow Brook Drive, a one-of-a-kind 4-bedroom, 3.5-bath custom home offering exceptional privacy, quality construction and an incredible outdoor living space in one of Palm Harbor's most sought-after communities. Originally custom architected and built as the personal residence of luxury builder Marc Rutenberg, this home was designed with craftsmanship and functionality in mind. Inside you'll find solid white oak hardwood flooring, cedar beams, solid-core wood doors, tongue-and-groove ceilings, skylights, and Marvin double-insulated windows and patio doors. The spacious, open living areas are filled with natural light and connect seamlessly to the pool and backyard. The chef's kitchen features Calacatta marble countertops, custom wood cabinetry, Miele built-in ovens, a Wolf cooktop, and multiple integrated Sub-Zero refrigerator/freezer units with drawer refrigeration. A first-floor en-suite bedroom overlooking the pool provides an excellent option for guests, multigenerational living or a home office. Upstairs are three additional bedrooms, including the private primary suite. The outdoor living space is a standout feature. Enjoy a private pool, expansive paver patio, fully fenced backyard, mature tropical landscaping and privacy hedges on nearly half an acre. Established mango, lemon, fig and acerola cherry trees, an herb garden and landscape lighting add to the setting. The property's impressive mature oak was hand-selected, transported to the property and installed by crane approximately 30 years ago. The home is move-in ready and in great condition, while still offering opportunities for a new owner to personalize select spaces and make it their own. Major improvements include a 2021 roof, three newer high-efficiency HVAC systems, hardwood floors refinished in 2025, remodeled half bath and laundry room, siding upgrades, whole-home water filtration and softener, and under-sink reverse osmosis. A natural gas main is also available through CGS, providing an option for a future owner who would like to add natural gas service. Located in Autumn Woods, a golf-cart-friendly community known for custom homes, mature trees and peaceful streets. Community amenities include four ponds, tennis courts and a private park, with A-rated area schools and convenient access to Gulf beaches, the Pinellas Trail, shopping, dining and major commuter routes. The property also offers private access to quiet, dead-end Bee Pond Road. Sellers are ready to make a move—bring your offer. Seller concessions will be considered with an appropriate offer. If you've been searching for a custom Palm Harbor home with privacy, space, a pool and an outdoor setting that is difficult to replicate, 1351 Willow Brook Drive deserves to be seen in person.
Listing Information
Facts & Features
Location
Community Information
Architecture
Features & Amenities
Property Features
Square Footage
Tax & Financial Information
Schools
St. Petersburg Collegiate High School North Pinellas
Ozona Elementary School
Tarpon Springs Fundamental Ele
Tarpon Springs High School
Highland Lakes Elementary School
Palm Harbor Middle School
Palm Harbor University High
Elisa Nelson Elementary
School ratings are provided for informational purposes only and are subject to change. Attendance boundaries are for reference only — contact the school or district directly to verify enrollment eligibility.
Historical Data
Price History
| Date | Event | Price |
|---|---|---|
| 08/19/2026 | Price change | $1,195,000 |
| 03/05/2026 | Listed for sale | $1,275,000 |
Listed by Tara Cook · ORANGE GROVE PROPERTY SOLUTIONS · 7273363202
Listing information provided exclusively for consumers' personal, non-commercial use and may not be used for any purpose other than to identify prospective properties consumers may be interested in purchasing. Information deemed reliable but not guaranteed by the MLS. Copyright 2026, Stellar MLS. All rights reserved.
Last Updated: September 30, 2026 at 2:21 PM | Source: Stellar MLS | MLS#: TB8482821

Similar Homes For Sale In Palm Harbor
Start Your Real Estate Journey
Whether you have questions about this listing, want to schedule a showing, or just want to talk through your options, Alene Civil is here to help. Reach out and expect a response within one business day.
How can I help?
Alene Civil is here to help. Reach out and expect a response within one business day.
Thanks — Alene Civil will be in touch shortly.
Make A Plan For Your Purchase
Know what you can afford before you start shopping — then run the numbers on any home you have in mind.
How much house can I afford?
- Principal & interest
- Property taxes
- Homeowner's insurance
- HOA dues
If your monthly savings are applied to the loan principal.
Enter your income, debts, and down payment to see how much home you may qualify for. Estimates only — not a lending decision.
Want to know more?
Keisha is here to help. Reach out and expect a response within one business day.
✓ Thanks — Keisha will be in touch shortly.
Your Next Chapter Starts With Just A Few Steps
Before you fall in love with a home, know what you can afford. Fill out a quick pre-approval so you're ready to make your move — on your timeline.

Pre-approval made easy
We're here to help you find the best option, not to help the best option find you. Trust that your information will not be shared with many different lenders like so many platforms do.
What type of home are you looking for?
How do you plan to use your new home?
Where are you in the home buying process?
Are you currently working with a real estate agent?
Do you currently own a home?
Is this your first time purchasing a home?
Do you plan to sell your current home before purchasing a new one?
Have you or your spouse served in the US military?
Veterans and active US military may be eligible for a $0 down VA loan.
What is your price range?
What is your current employment status?
What is your household pre-tax annual income?
What is your credit score?
Have you had a bankruptcy or foreclosure in the past 3 years?
Almost done — where can we reach you?
✓ Thank you for your time!
You'll hear back within one business day with your next steps.