
4319 Cameron Ave
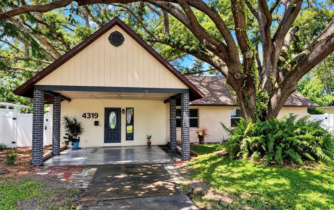
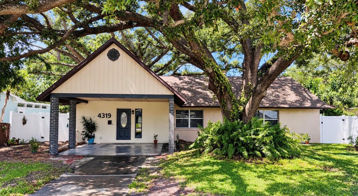
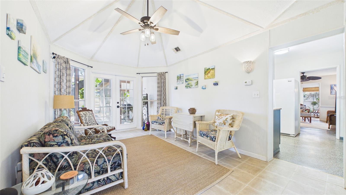
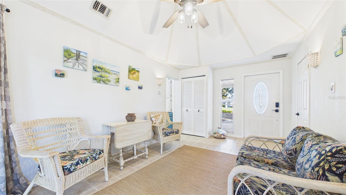
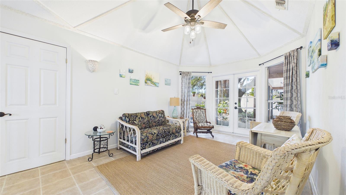
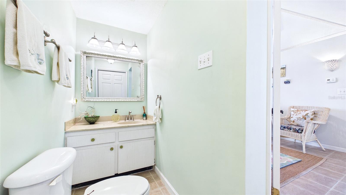
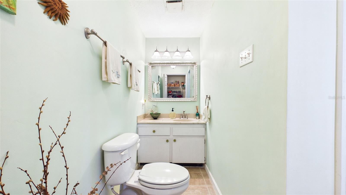
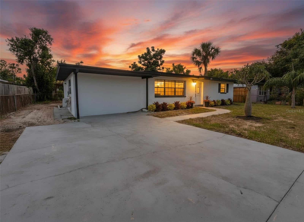
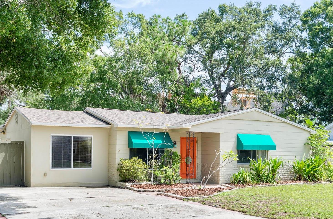
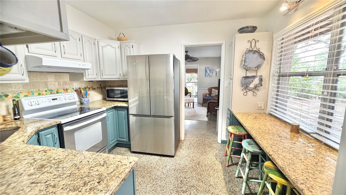
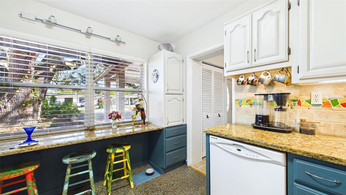
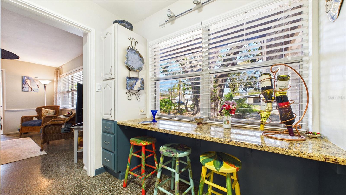
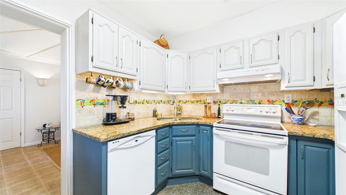
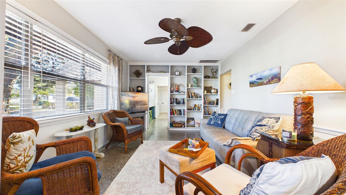
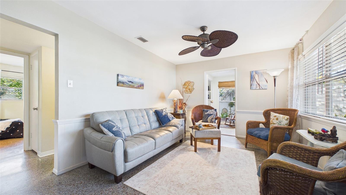
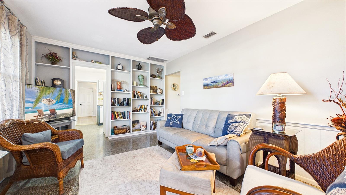
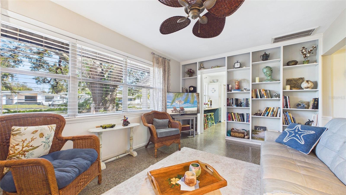
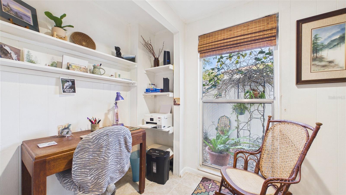
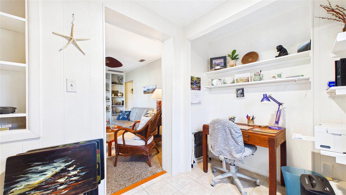
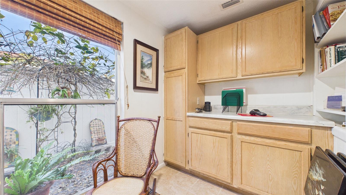
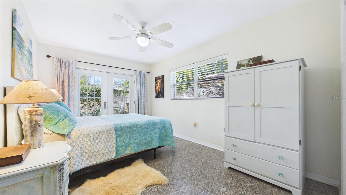
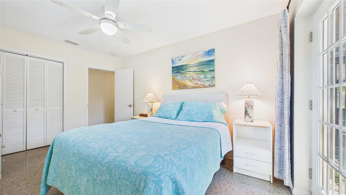
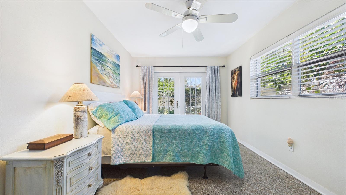
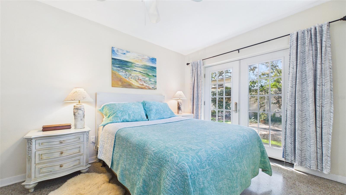
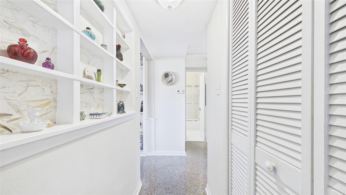
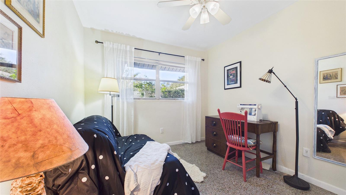
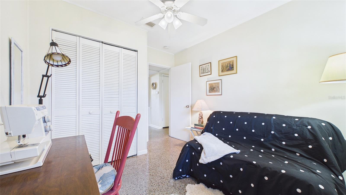
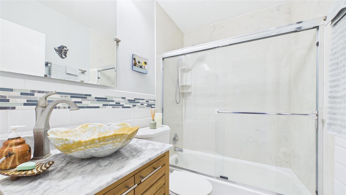
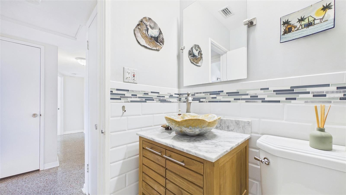
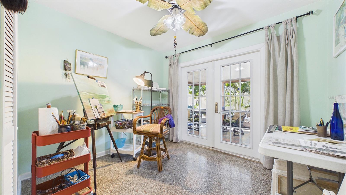
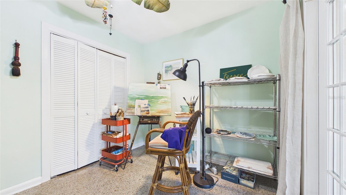
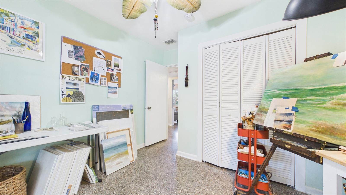
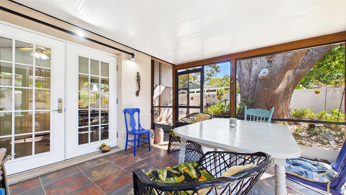
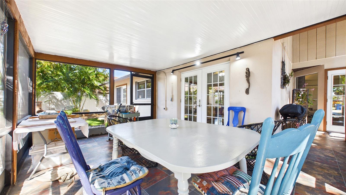
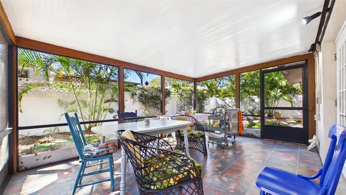
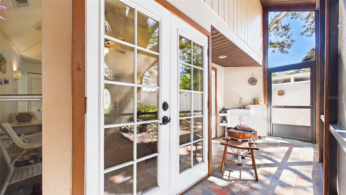
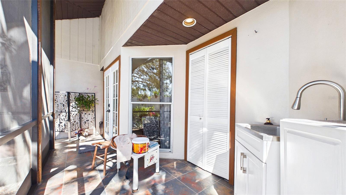
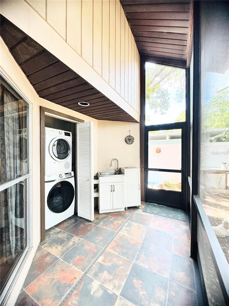
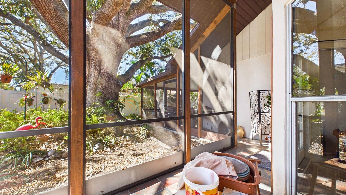
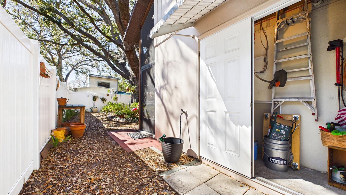
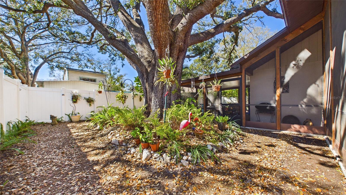
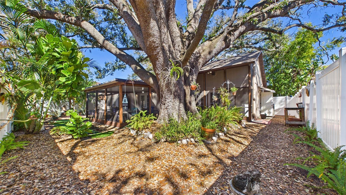
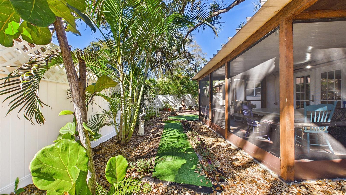
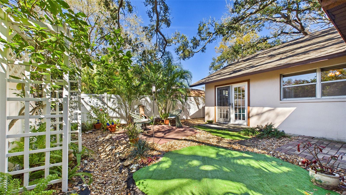
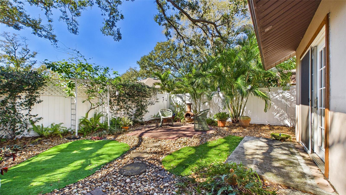
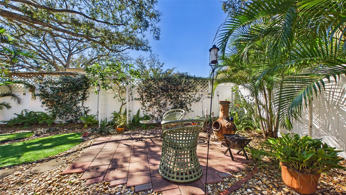
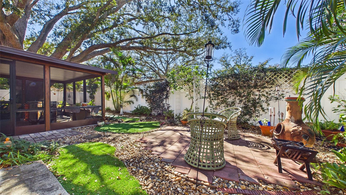
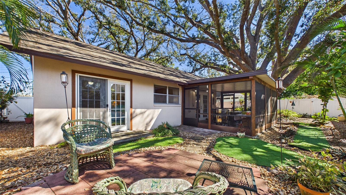
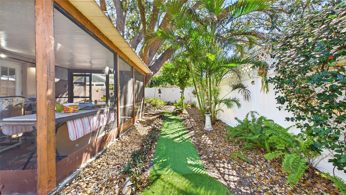
NEW PRICE – NOW JUST $474,000! This house comes with a REDUCED RATE as low as 6.875% (APR 7.311%) as of 09/25/2026 through List & Lock™. This is a seller paid rate-buydown that reduces the buyer’s interest rate and monthly payment. Terms apply, see disclosures for more information. JUST COMPLETED: The seller has refreshed the front exterior with a new limewash finish to brighten the entrance, complemented by gray accents on the brick pillars for a fresh, updated look and enhanced curb appeal. Welcome to South Tampa Oak Cottage at 4319 S Cameron Avenue… A beautifully maintained 3-bedroom, 1.5-bath home nestled beneath magnificent grandfather oaks in the highly desirable Manhattan Manor neighborhood of South Tampa. Tucked away on a quiet, walkable street with no busy roads nearby, you’ll enjoy the convenience of being just minutes from Bayshore Boulevard, MacDill Air Force Base, Hyde Park, Downtown Tampa, top-rated schools, and an abundance of restaurants, shopping, coffee shops, ice cream, and the local library, all within walking distance. This versatile home offers multiple living spaces designed to fit today’s lifestyle. The impressive great room showcases soaring vaulted ceilings, beautiful French doors opening to the spacious screened lanai, and abundant natural light, creating a warm and inviting space for everyday living and entertaining. The updated kitchen features granite countertops, updated appliances, ample cabinetry, and a charming breakfast nook. Need extra space? The additional living area with custom built-in shelving and oversized windows is perfect as a library, sitting room, media room, or second family room. A dedicated home office with built-in desk, cabinetry, and shelving provides an ideal work-from-home setup or creative workspace. Step outside to your private backyard shaded by mature oak trees, offering the perfect place to relax, entertain, or enjoy your morning coffee. The existing half bath and adjacent covered laundry area present an exciting opportunity for a future owner to create a larger second bathroom and indoor laundry room, subject to their own plans and approvals. This home has never flooded and has seen numerous improvements, including updated plumbing, electrical, roof improvements, HVAC servicing, and additional system upgrades, providing added peace of mind for the next owner. As well as a full home pre inspection completed. Move-in ready, full of charm, and offering incredible flexibility in one of South Tampa’s most sought-after neighborhoods, this home is an exceptional opportunity. Schedule your private showing today!
Listing Information
Facts & Features
Location
Community Information
Architecture
Features & Amenities
Property Features
Square Footage
Tax & Financial Information
Schools
Plant High School
Chiaramonte Elementary School
Lanier Elementary School
Anderson Elementary School
Mabry Elementary School
Grady Elementary School
Coleman Middle School
Robinson High School
School ratings are provided for informational purposes only and are subject to change. Attendance boundaries are for reference only — contact the school or district directly to verify enrollment eligibility.
Historical Data
Price History
| Date | Event | Price |
|---|---|---|
| 09/27/2026 | Price change | $474,000 |
| 02/25/2026 | Listed for sale | $538,000 |
Listed by Kimberly Russian · COLDWELL BANKER REALTY · 8132532444
Listing information provided exclusively for consumers' personal, non-commercial use and may not be used for any purpose other than to identify prospective properties consumers may be interested in purchasing. Information deemed reliable but not guaranteed by the MLS. Copyright 2026, Stellar MLS. All rights reserved.
Last Updated: September 27, 2026 at 10:26 PM | Source: Stellar MLS | MLS#: TB8480616

Start Your Real Estate Journey
Whether you have questions about this listing, want to schedule a showing, or just want to talk through your options, Alene Civil is here to help. Reach out and expect a response within one business day.
How can I help?
Alene Civil is here to help. Reach out and expect a response within one business day.
Thanks — Alene Civil will be in touch shortly.
Make A Plan For Your Purchase
Know what you can afford before you start shopping — then run the numbers on any home you have in mind.
How much house can I afford?
- Principal & interest
- Property taxes
- Homeowner's insurance
- HOA dues
If your monthly savings are applied to the loan principal.
Enter your income, debts, and down payment to see how much home you may qualify for. Estimates only — not a lending decision.
Want to know more?
Keisha is here to help. Reach out and expect a response within one business day.
✓ Thanks — Keisha will be in touch shortly.
Your Next Chapter Starts With Just A Few Steps
Before you fall in love with a home, know what you can afford. Fill out a quick pre-approval so you're ready to make your move — on your timeline.

Pre-approval made easy
We're here to help you find the best option, not to help the best option find you. Trust that your information will not be shared with many different lenders like so many platforms do.
What type of home are you looking for?
How do you plan to use your new home?
Where are you in the home buying process?
Are you currently working with a real estate agent?
Do you currently own a home?
Is this your first time purchasing a home?
Do you plan to sell your current home before purchasing a new one?
Have you or your spouse served in the US military?
Veterans and active US military may be eligible for a $0 down VA loan.
What is your price range?
What is your current employment status?
What is your household pre-tax annual income?
What is your credit score?
Have you had a bankruptcy or foreclosure in the past 3 years?
Almost done — where can we reach you?
✓ Thank you for your time!
You'll hear back within one business day with your next steps.