

5130 Brittany Dr
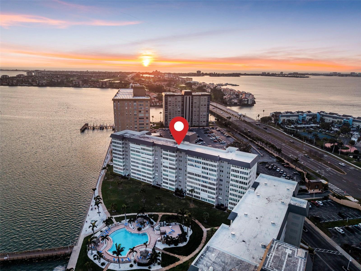
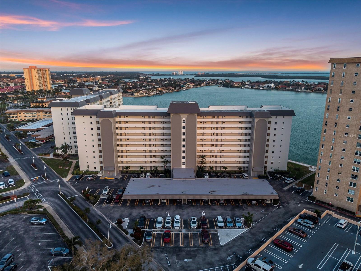
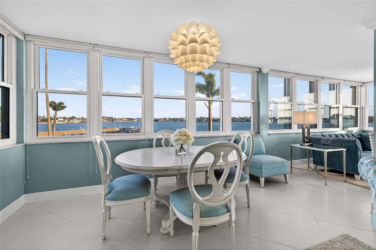
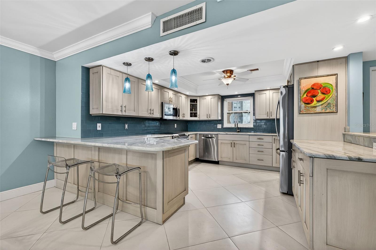
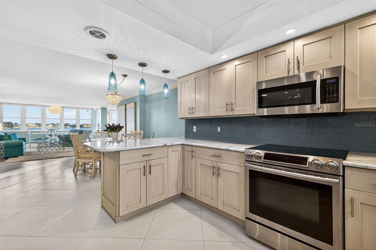
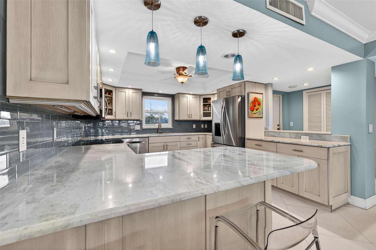
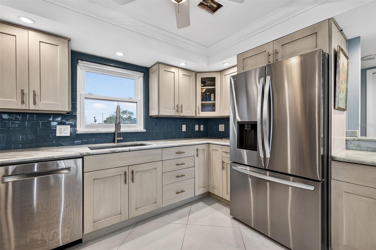
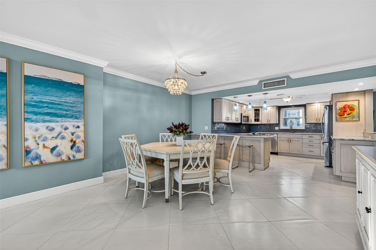
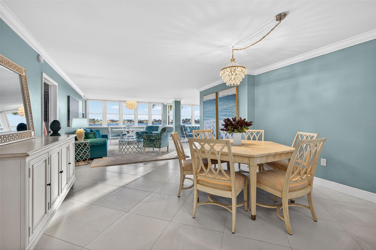
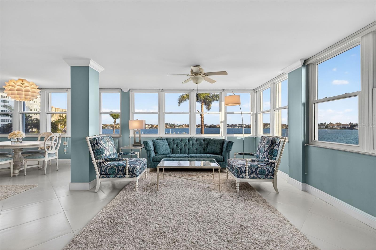
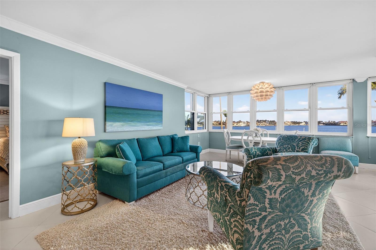
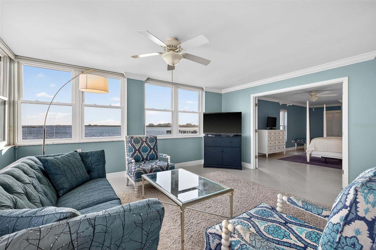
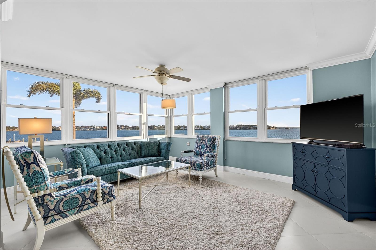
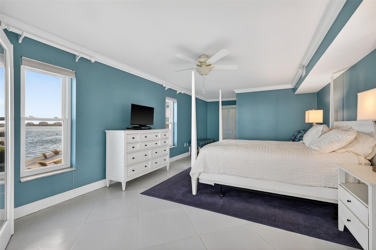
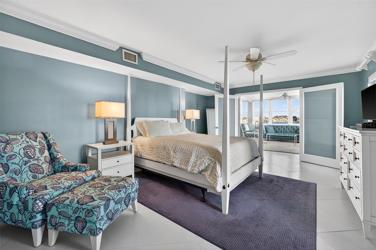
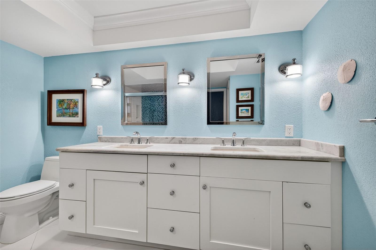
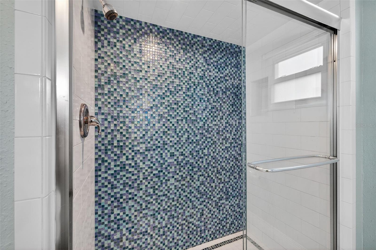
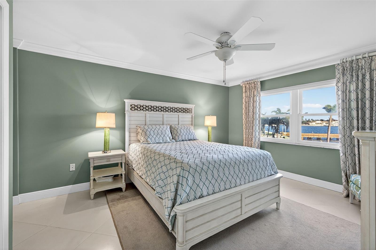
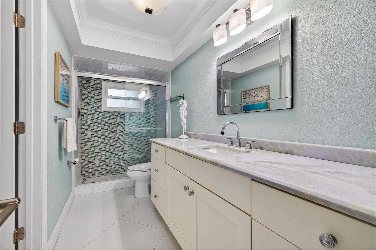
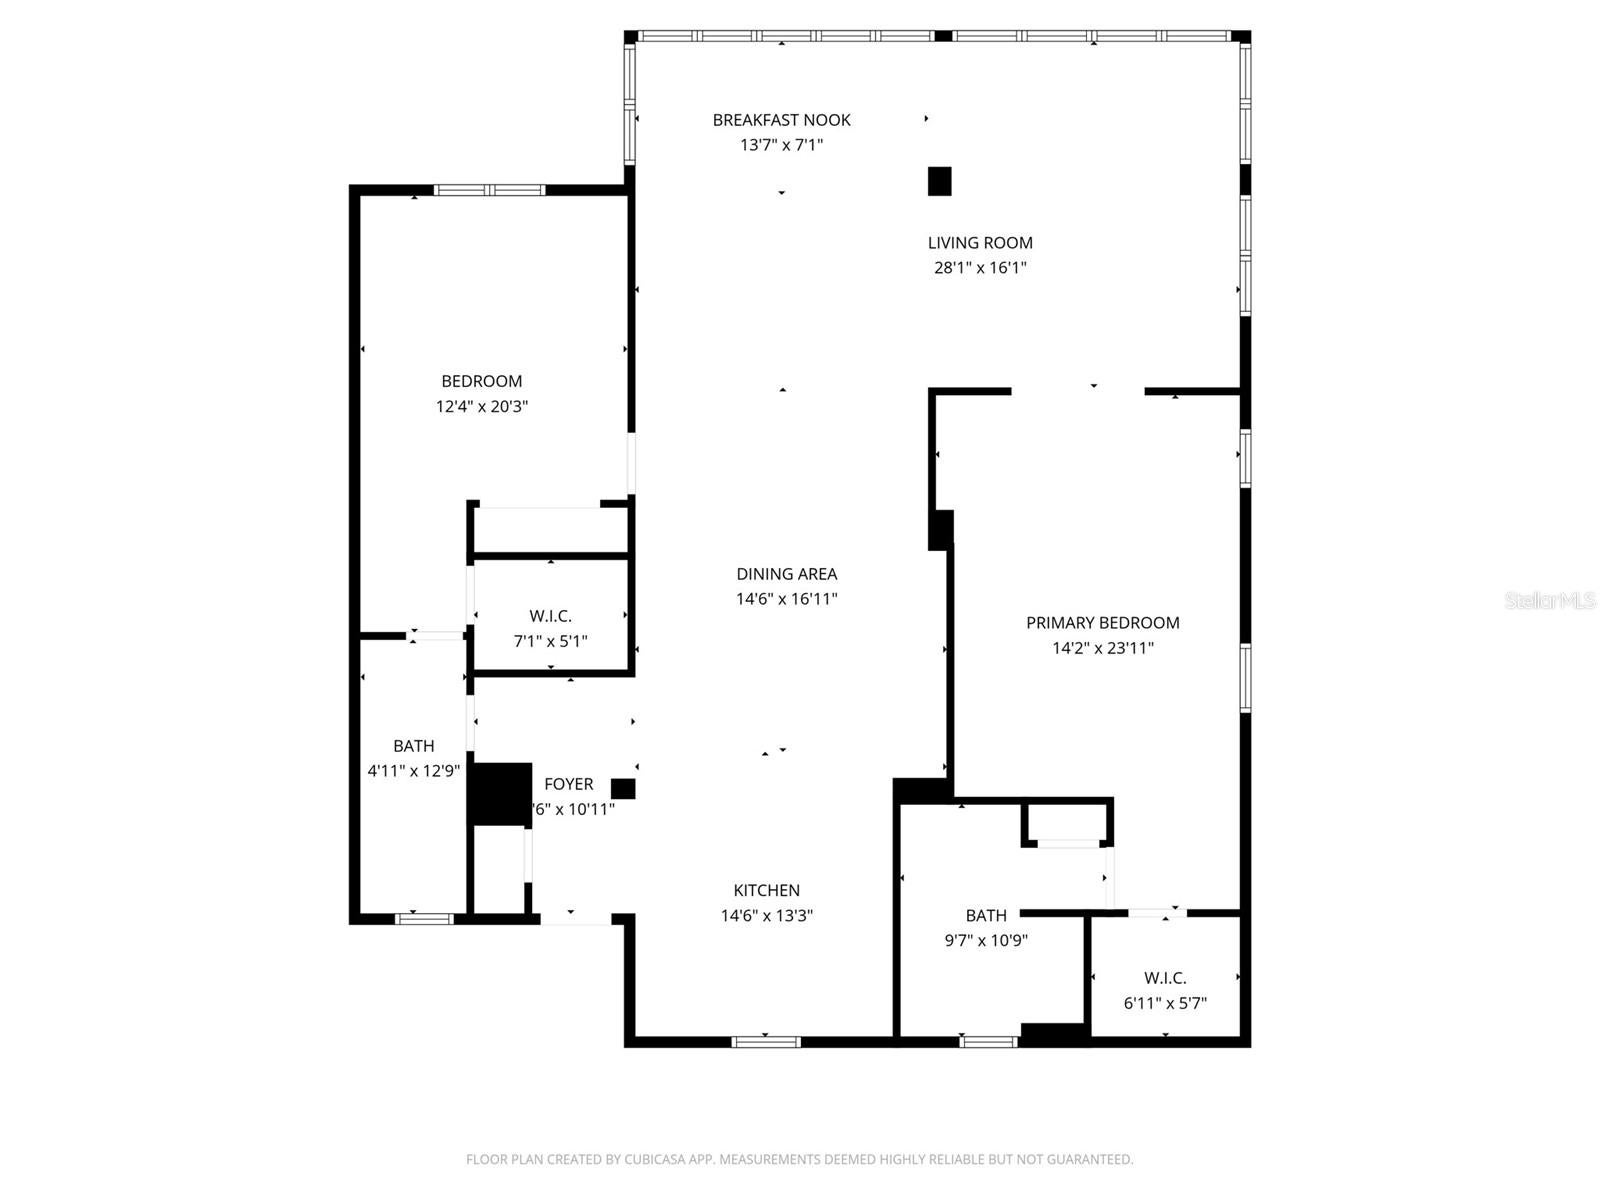
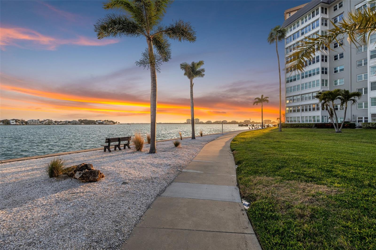
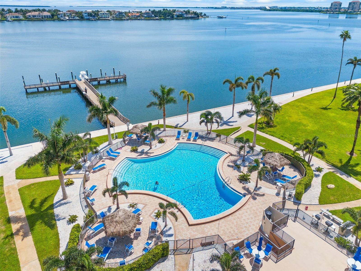
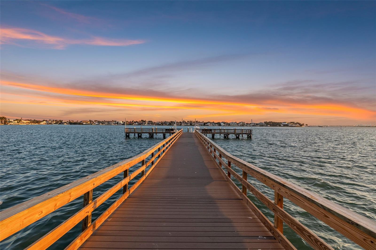
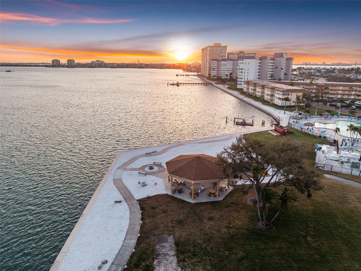
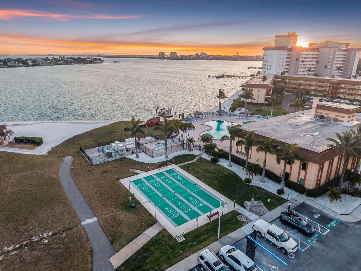
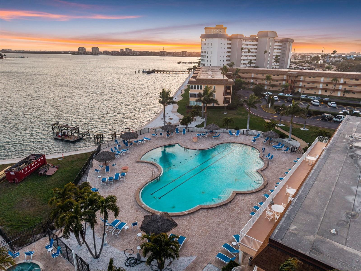
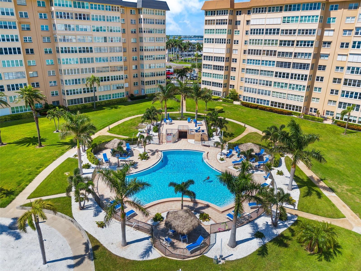
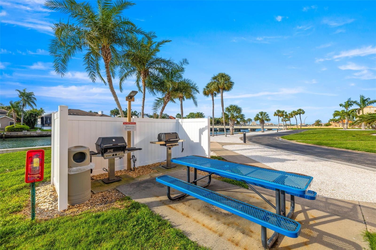
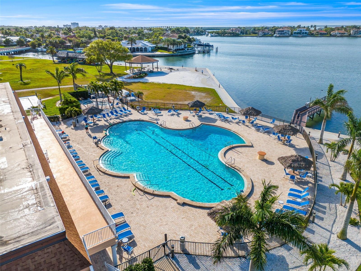
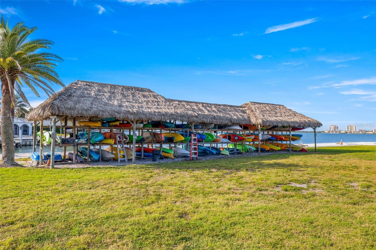
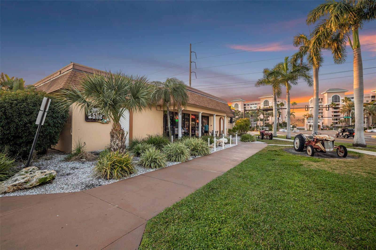
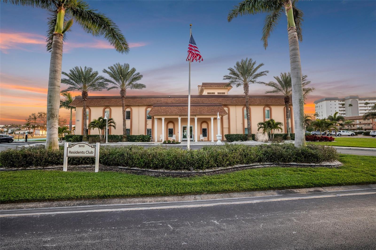
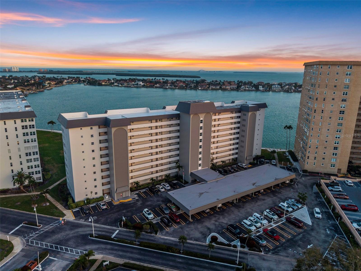
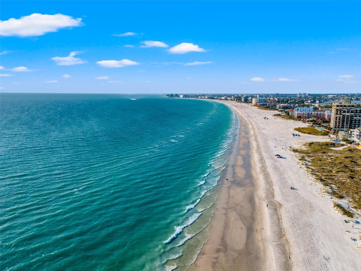
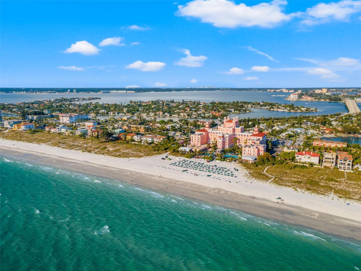
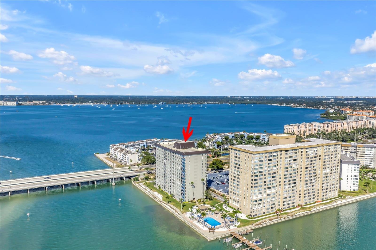
Under contract-accepting backup offers. Welcome to waterfront living at its finest in Point Brittany; one of St. Pete’s premier 55+ communities. This fully renovated 2-bedroom, 2-bath residence offers a desirable split floorplan and picturesque, expansive water views that instantly make you feel like you’re living on a private cruise ship. IT IS IMPORTANT TO NOTE THAT THIS BUILDING DID NOT EXPERIENCE FLOODING IN RECENT YEARS DURING THE STORMS AND HAS SUCCESSFULLY PASSED MILESTONE INSPECTION REQUIREMENTS TO WELCOME YOU WITH PEACE OF MIND IN YOUR NEW RESIDENCE! Discover modern upgrades throughout, thoughtfully designed for both style and functionality. The open living and dining areas are flooded with natural light from walls of windows that frame the sparkling intercostal waterways of the Gulf. The split-bedroom layout provides privacy for guests, while the spacious primary suite enjoys tranquil water and sunset views and a beautifully updated modern dual-vanity bath. Beyond your front door, the WATERFRONT lifestyle truly sets this community apart, all you need is within the community. Residents enjoy resort-style amenities including multiple heated pools, beautiful fishing pier, boat parking, relaxing hot tubs, a fitness center, billiards and game rooms, library, your very own on-site market, and a full calendar of social events and activities year-round. Whether you prefer peaceful waterfront mornings or an active, social atmosphere, you’ll find it here. Ideally located just around the corner from the world renowned Gulf beaches, Golf courses, downtown St. Petersburg, dining, shopping, and easy access to I-275, this is maintenance-free coastal living at its best. All you need are your clothes and toothbrush, as this home is sold FULLY FURNISHED AND MOVE-IN READY! Schedule your private showing and experience the St. Pete waterfront lifestyle for yourself! Preferred lender credit offered of up to 1% of the loan amount for qualified buyers towards closing costs or rate buydown.
Listing Information
Facts & Features
Location
Community Information
Architecture
Features & Amenities
Property Features
Square Footage
Tax & Financial Information
Schools
Gulfport Montessori Elementary School
Thurgood Marshall Fundamental
Maximo Elementary School
Northstar Academy
Charles Britt Academy
Pinellas Virtual K-12
Ami Kids Pinellas
Ami Kids Center For Personal Growth
School ratings are provided for informational purposes only and are subject to change. Attendance boundaries are for reference only — contact the school or district directly to verify enrollment eligibility.
Historical Data
Price History
| Date | Event | Price |
|---|---|---|
| 06/04/2026 | Price change | $419,000 |
| 02/25/2026 | Listed for sale | $449,000 |
Listed by Megan Lacombe · CORCORAN DWELLINGS · 7278884663
Listing information provided exclusively for consumers' personal, non-commercial use and may not be used for any purpose other than to identify prospective properties consumers may be interested in purchasing. Information deemed reliable but not guaranteed by the MLS. Copyright 2026, Stellar MLS. All rights reserved.
Last Updated: August 30, 2026 at 8:38 PM | Source: Stellar MLS | MLS#: TB8479818

Similar Homes For Sale In Saint Petersburg
Start Your Real Estate Journey
Whether you have questions about this listing, want to schedule a showing, or just want to talk through your options, Alene Civil is here to help. Reach out and expect a response within one business day.
How can I help?
Alene Civil is here to help. Reach out and expect a response within one business day.
Thanks — Alene Civil will be in touch shortly.
Make A Plan For Your Purchase
Know what you can afford before you start shopping — then run the numbers on any home you have in mind.
How much house can I afford?
- Principal & interest
- Property taxes
- Homeowner's insurance
- HOA dues
If your monthly savings are applied to the loan principal.
Enter your income, debts, and down payment to see how much home you may qualify for. Estimates only — not a lending decision.
Want to know more?
Keisha is here to help. Reach out and expect a response within one business day.
✓ Thanks — Keisha will be in touch shortly.
Your Next Chapter Starts With Just A Few Steps
Before you fall in love with a home, know what you can afford. Fill out a quick pre-approval so you're ready to make your move — on your timeline.

Pre-approval made easy
We're here to help you find the best option, not to help the best option find you. Trust that your information will not be shared with many different lenders like so many platforms do.
What type of home are you looking for?
How do you plan to use your new home?
Where are you in the home buying process?
Are you currently working with a real estate agent?
Do you currently own a home?
Is this your first time purchasing a home?
Do you plan to sell your current home before purchasing a new one?
Have you or your spouse served in the US military?
Veterans and active US military may be eligible for a $0 down VA loan.
What is your price range?
What is your current employment status?
What is your household pre-tax annual income?
What is your credit score?
Have you had a bankruptcy or foreclosure in the past 3 years?
Almost done — where can we reach you?
✓ Thank you for your time!
You'll hear back within one business day with your next steps.