
16791 Delia St
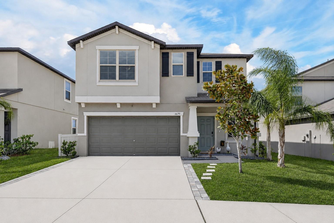
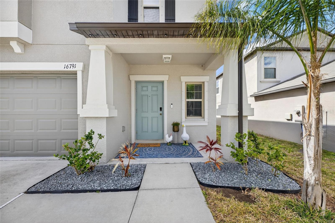
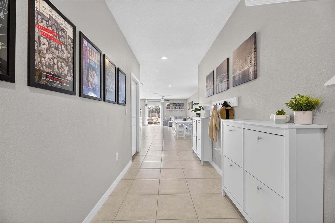
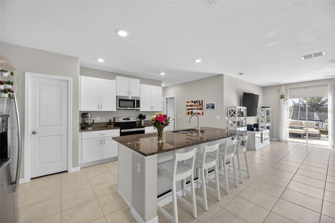
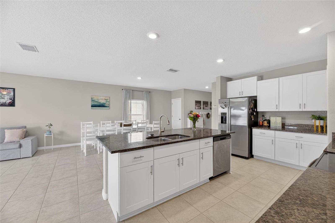
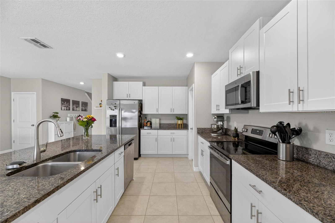
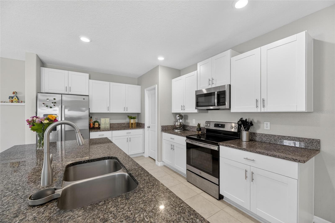
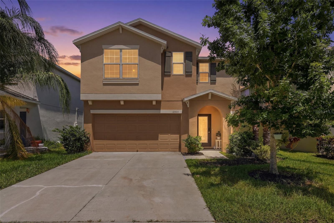
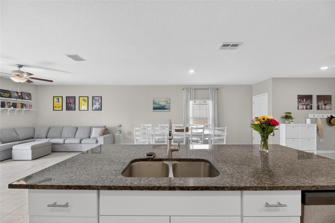
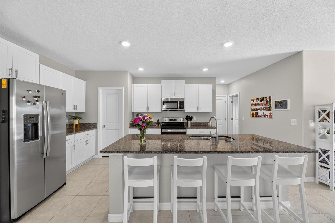
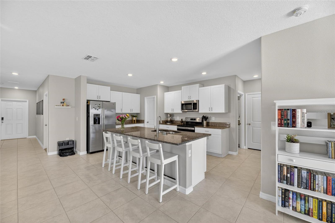
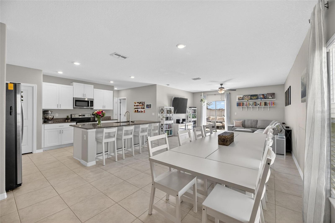
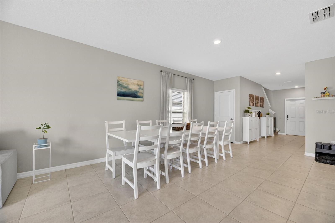
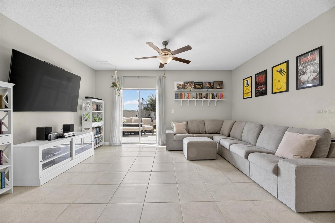
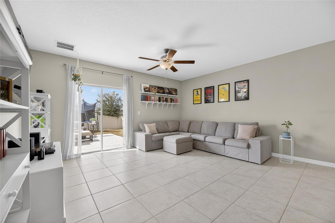
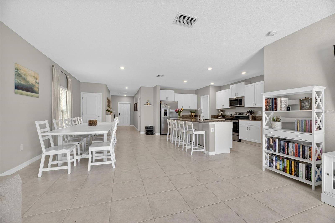
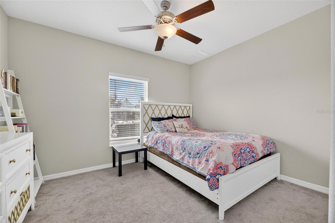
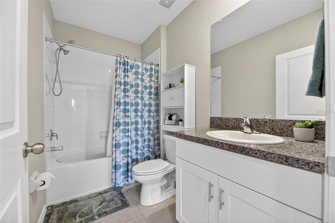
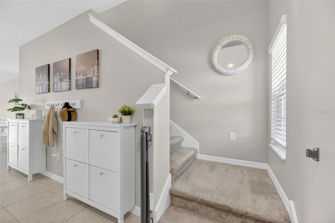
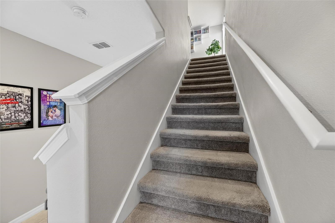
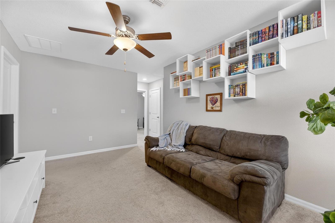
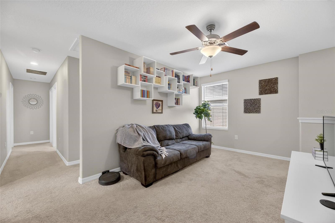
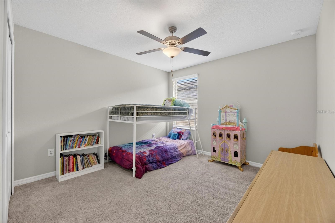
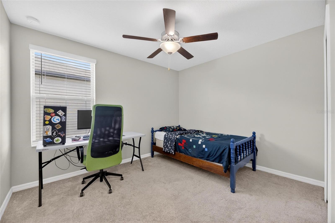
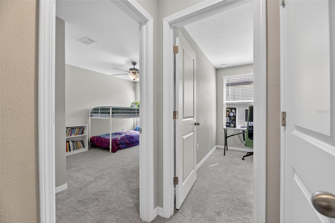
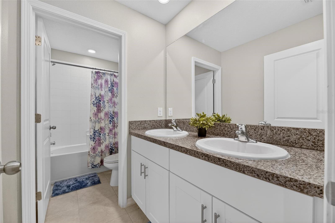
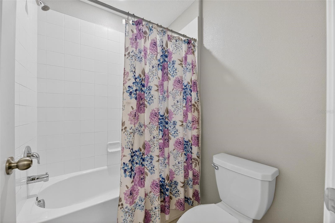
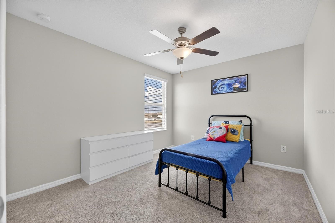
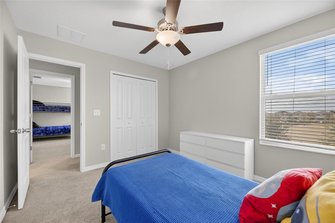
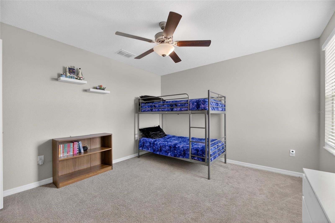
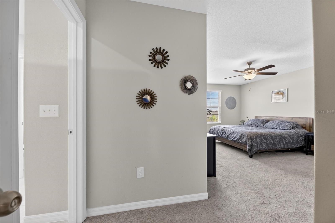
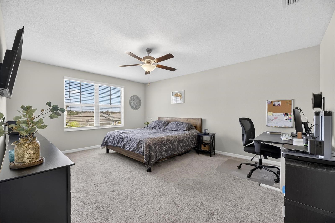
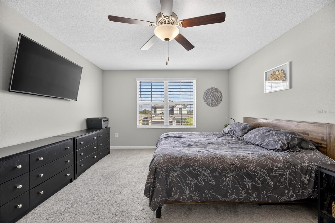
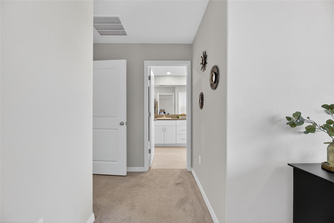
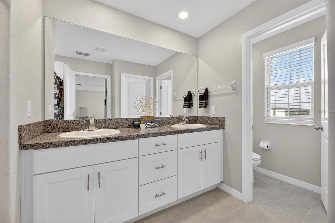
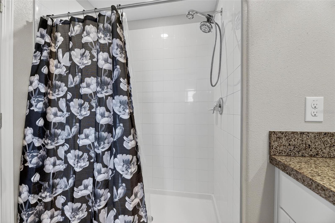
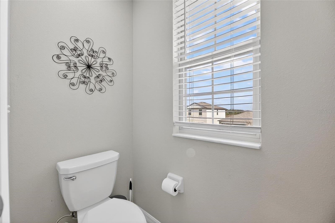
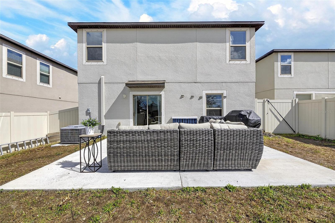
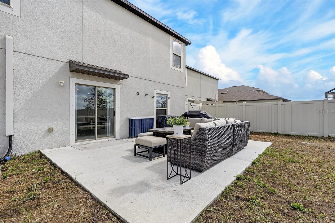
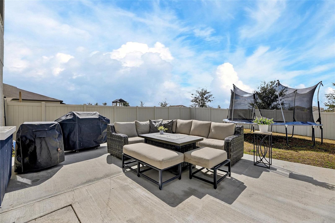
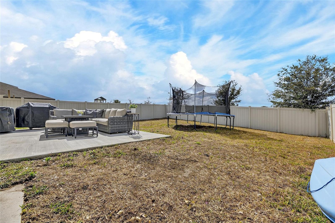
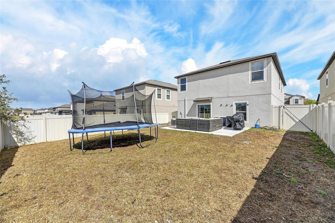
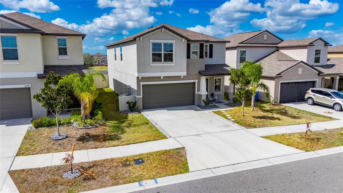
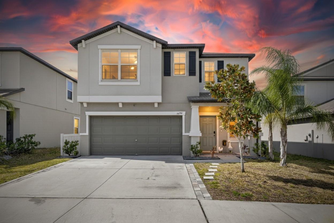
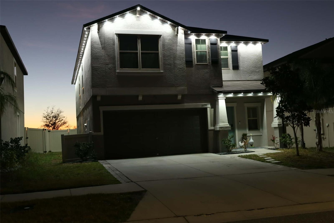
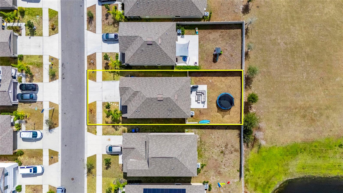
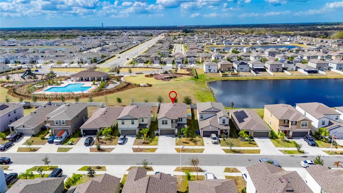
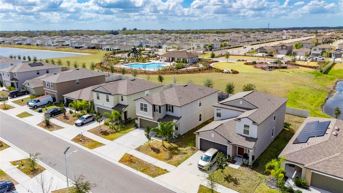
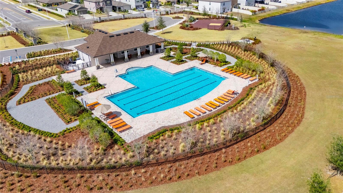
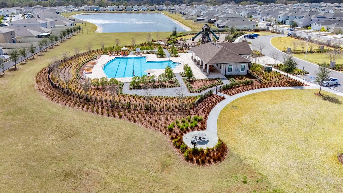
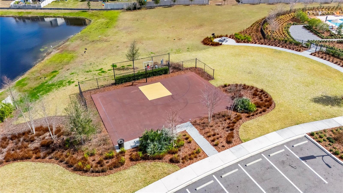
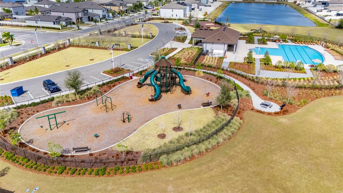
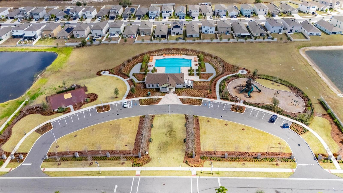
HUGE PRICE REDUCTION! ASSUMABLE 3.99% MORTGAGE AVAILABLE FOR QUALIFIED BUYERS!—an incredible opportunity to save hundreds each month compared to today's interest rates! Combine that with an unbelievable price, and this spacious six-bedroom home becomes one of the best values on the market. Built in 2022, this beautifully designed two-story residence offers over-the-top space, modern finishes, and a flexible floor plan perfect for today's lifestyle. With 6 bedrooms, 3 full bathrooms, and a large upstairs loft, there's room for everyone to live, work, and entertain comfortably. From the moment you arrive, you'll appreciate the attractive curb appeal featuring low-maintenance landscaping and professionally installed exterior lighting that beautifully highlights the home in the evenings and can be customized for holidays and special occasions. Step inside to discover soaring ceilings, abundant natural light, and durable tile flooring throughout the main living areas. The open-concept layout creates an inviting space where the kitchen, dining, and family room flow seamlessly together. The chef-inspired kitchen is the centerpiece of the home, showcasing granite countertops, stainless steel appliances, abundant cabinet and counter space, and an oversized island with seating for family and guests. The adjoining dining area easily accommodates a large dining table, making it ideal for everyday meals, holiday gatherings, and entertaining. A first-floor bedroom and full bathroom provide exceptional flexibility for guests, multigenerational living, or a private home office. Sliding glass doors lead to the covered patio and fully fenced backyard, offering plenty of room to relax, entertain, or create your own outdoor oasis. Upstairs, the expansive loft provides valuable additional living space that can easily serve as a media room, game room, playroom, fitness area, or second family room. The split-bedroom layout creates privacy for the spacious primary suite, featuring room for oversized furniture, a large walk-in closet, dual vanities, a private water closet, tiled flooring, and a walk-in shower. Five additional bedrooms offer incredible flexibility for growing families, guests, hobbies, or remote work. The upstairs secondary bathroom features dual sinks to help keep busy mornings running smoothly. Neutral colors and contemporary finishes throughout make this home truly move-in ready. Residents enjoy outstanding community amenities including a resort-style cabana pool, clubhouse, playground, basketball courts, and low HOA fees. Conveniently located near major highways, shopping, dining, medical facilities, MacDill Air Force Base, and Florida's beautiful Gulf Coast beaches, you'll enjoy both an easy commute and endless recreation opportunities. Don't miss this rare opportunity to own a nearly new six-bedroom home with an assumable 3.99% mortgage, exceptional living space, modern finishes, and an unbeatable value. Schedule your private showing today and see why this home stands out from the rest!
Listing Information
Facts & Features
Location
Community Information
Architecture
Features & Amenities
Property Features
Square Footage
Tax & Financial Information
Schools
Jule F Sumner High School
Cypress Creek Elementary School
Creekside Charter Academy
Ami Kids Yes
Wimauma Elementary School
Shields Middle School
High School Uuu
Belmont Elementary School
School ratings are provided for informational purposes only and are subject to change. Attendance boundaries are for reference only — contact the school or district directly to verify enrollment eligibility.
Historical Data
Price History
| Date | Event | Price |
|---|---|---|
| 08/17/2026 | Price change | $385,000 |
| 02/20/2026 | Listed for sale | $419,900 |
Listed by Kristen Cellura · FUTURE HOME REALTY INC · 8138554982
Listing information provided exclusively for consumers' personal, non-commercial use and may not be used for any purpose other than to identify prospective properties consumers may be interested in purchasing. Information deemed reliable but not guaranteed by the MLS. Copyright 2026, Stellar MLS. All rights reserved.
Last Updated: August 17, 2026 at 8:56 PM | Source: Stellar MLS | MLS#: TB8478890

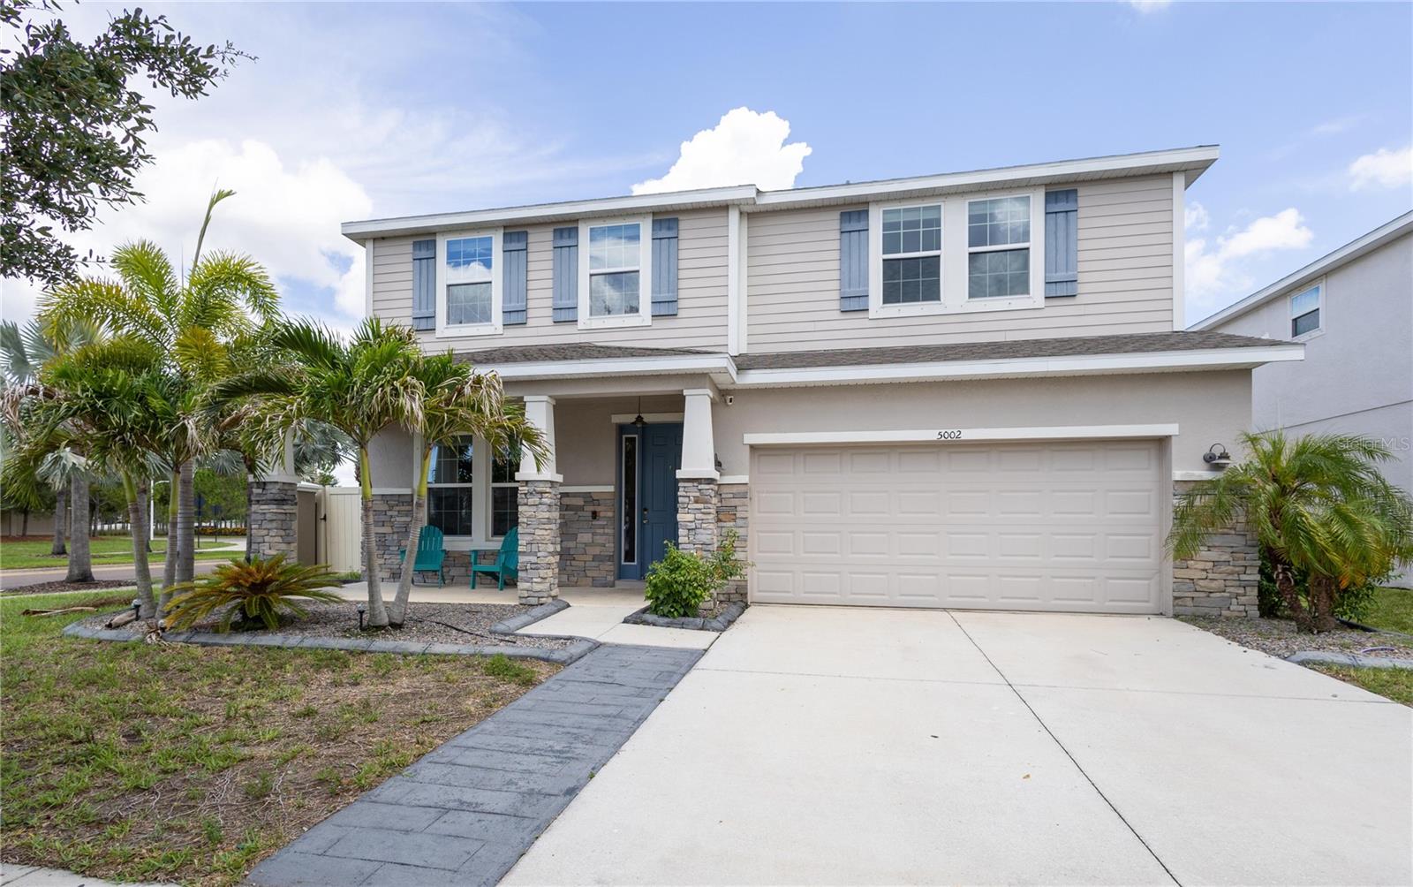
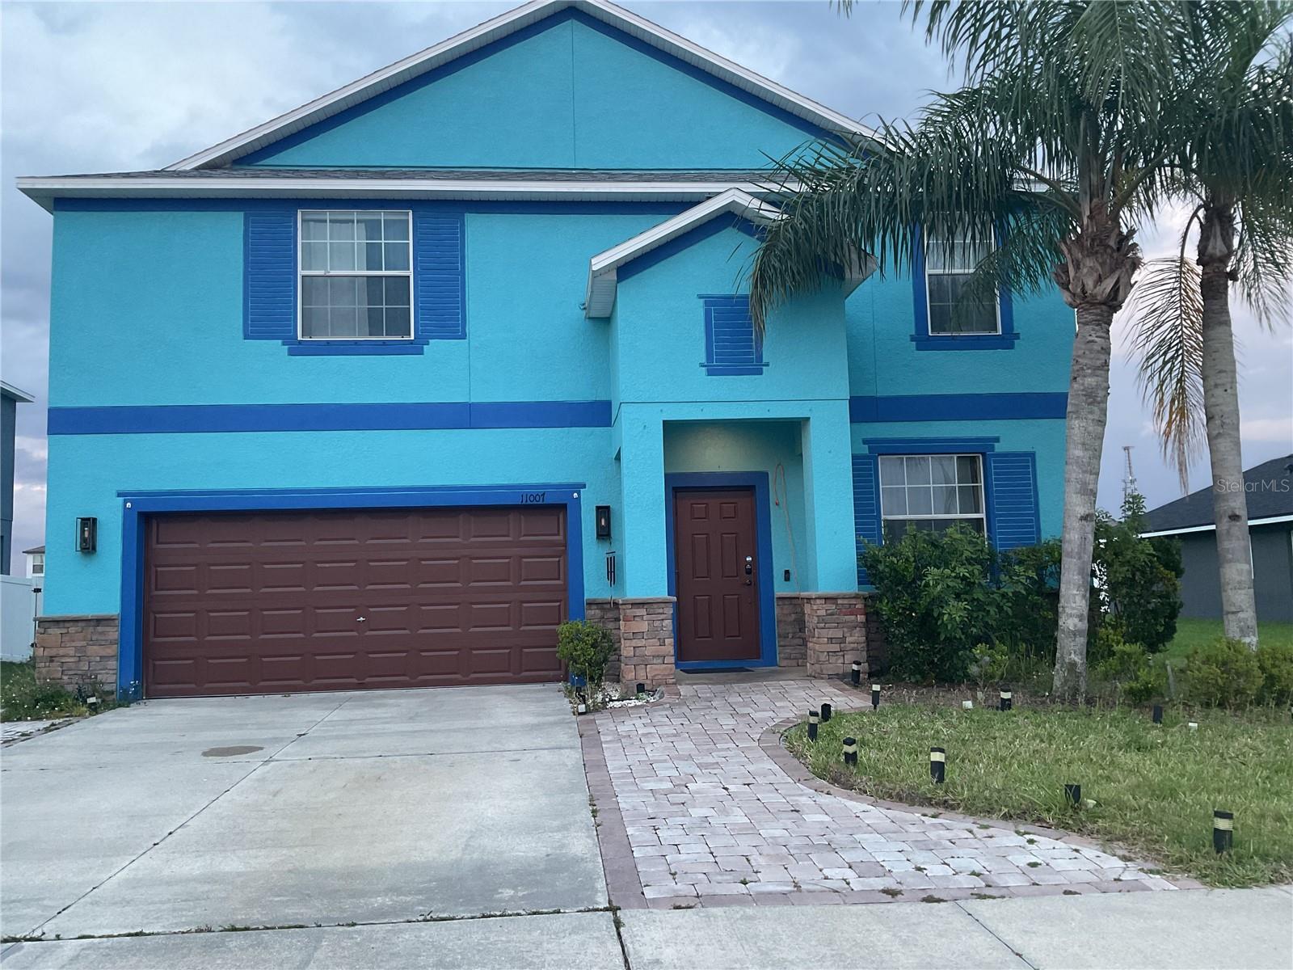
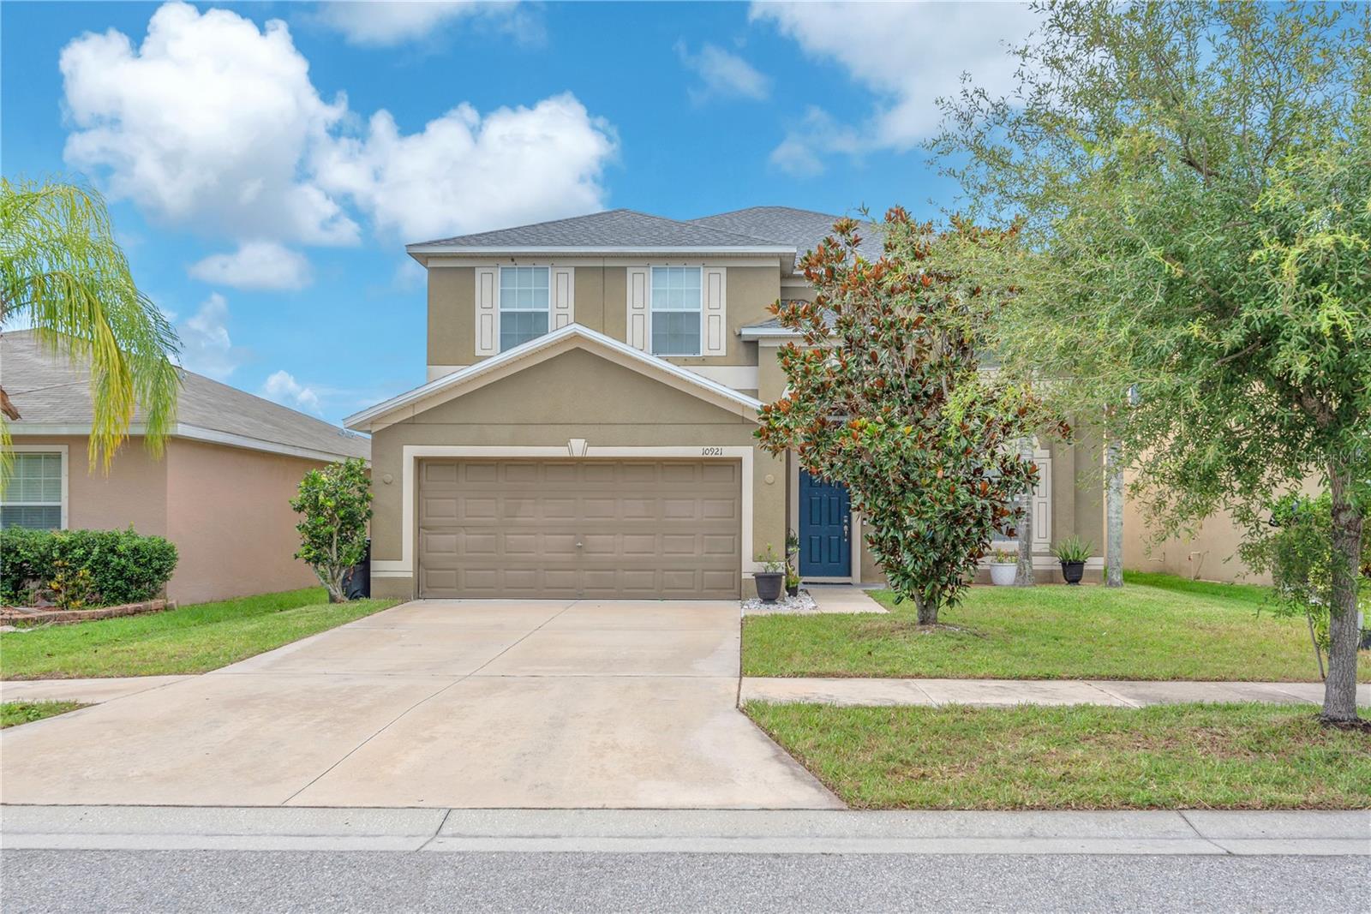
Similar Homes For Sale In Wimauma
Start Your Real Estate Journey
Whether you have questions about this listing, want to schedule a showing, or just want to talk through your options, Alene Civil is here to help. Reach out and expect a response within one business day.
How can I help?
Alene Civil is here to help. Reach out and expect a response within one business day.
Thanks — Alene Civil will be in touch shortly.
Make A Plan For Your Purchase
Know what you can afford before you start shopping — then run the numbers on any home you have in mind.
How much house can I afford?
- Principal & interest
- Property taxes
- Homeowner's insurance
- HOA dues
If your monthly savings are applied to the loan principal.
Enter your income, debts, and down payment to see how much home you may qualify for. Estimates only — not a lending decision.
Want to know more?
Keisha is here to help. Reach out and expect a response within one business day.
✓ Thanks — Keisha will be in touch shortly.
Your Next Chapter Starts With Just A Few Steps
Before you fall in love with a home, know what you can afford. Fill out a quick pre-approval so you're ready to make your move — on your timeline.

Pre-approval made easy
We're here to help you find the best option, not to help the best option find you. Trust that your information will not be shared with many different lenders like so many platforms do.
What type of home are you looking for?
How do you plan to use your new home?
Where are you in the home buying process?
Are you currently working with a real estate agent?
Do you currently own a home?
Is this your first time purchasing a home?
Do you plan to sell your current home before purchasing a new one?
Have you or your spouse served in the US military?
Veterans and active US military may be eligible for a $0 down VA loan.
What is your price range?
What is your current employment status?
What is your household pre-tax annual income?
What is your credit score?
Have you had a bankruptcy or foreclosure in the past 3 years?
Almost done — where can we reach you?
✓ Thank you for your time!
You'll hear back within one business day with your next steps.