
7818 Hubert Ave
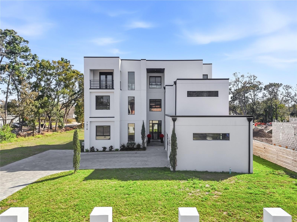
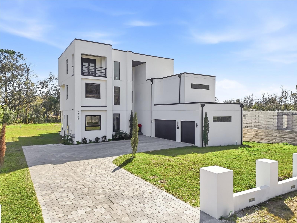
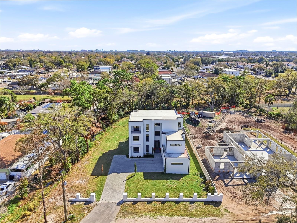
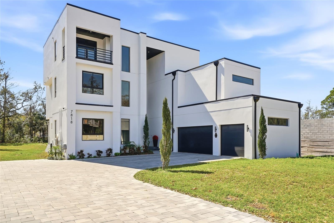
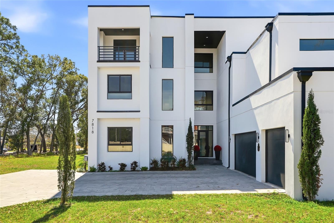
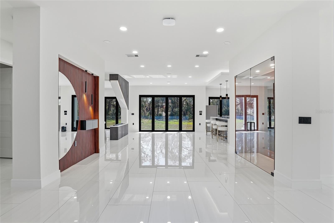
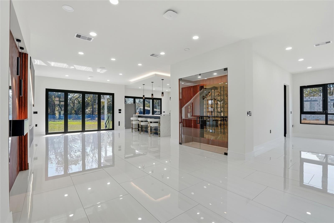
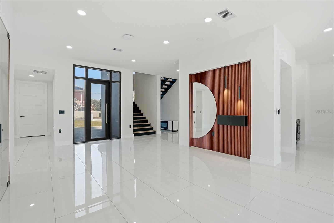
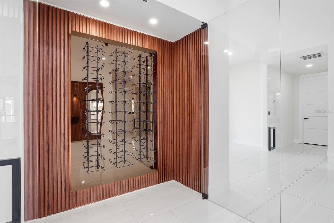
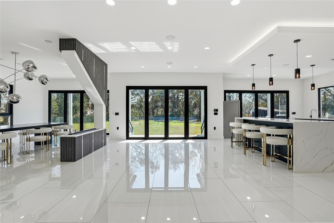
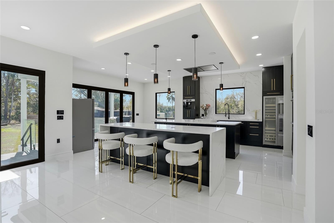
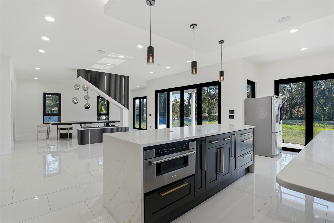
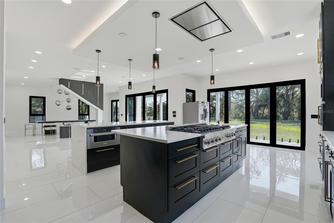
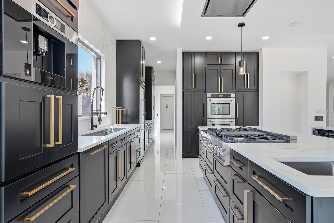
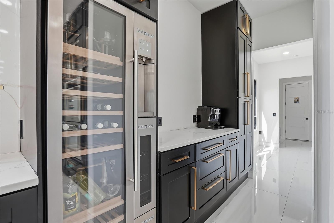
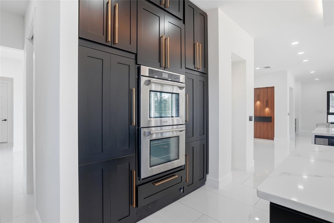
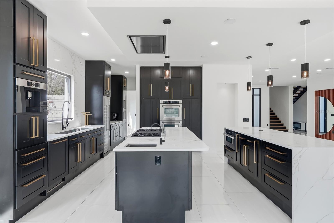
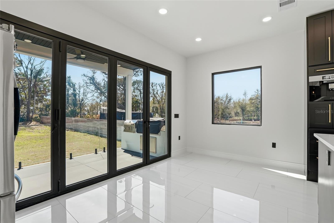
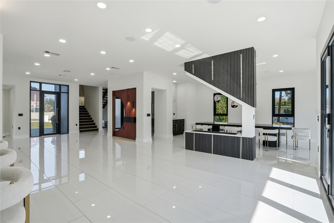
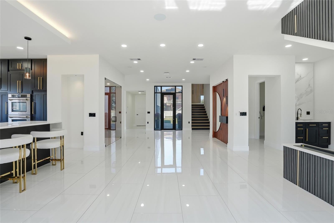
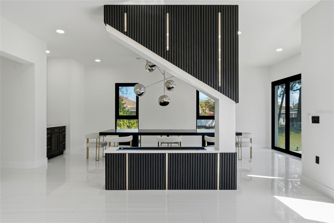
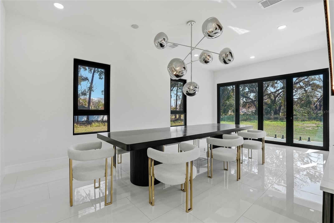
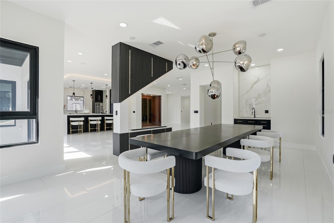
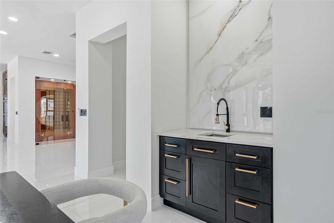
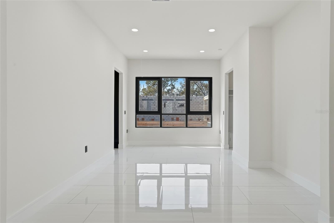
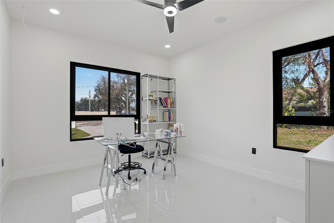
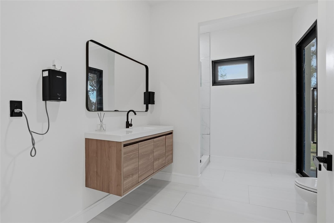
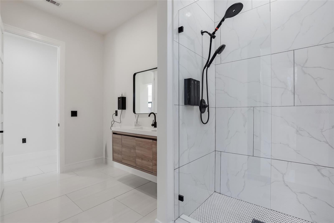
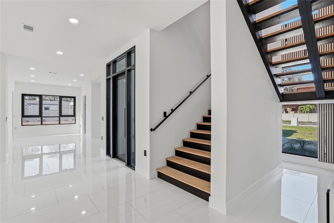
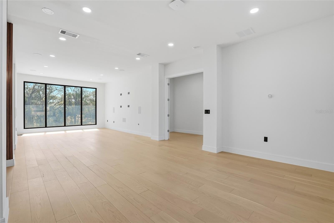
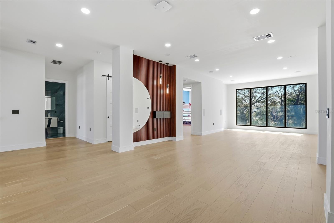
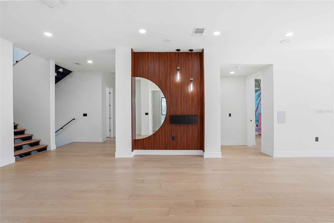
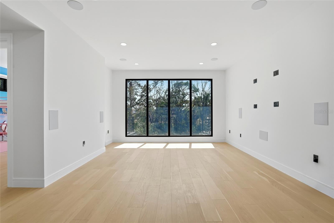
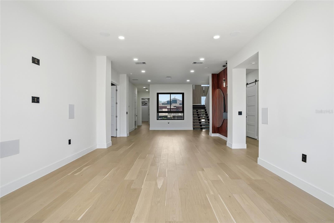
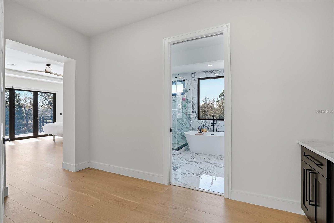
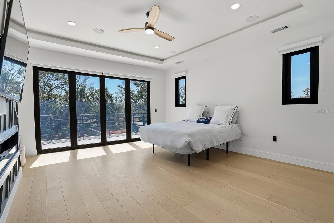
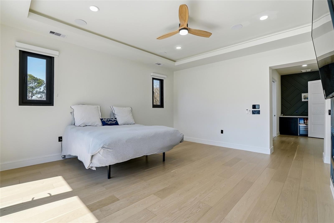
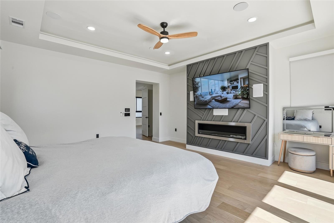
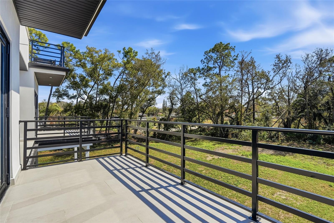
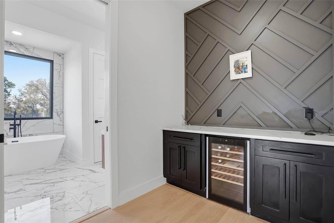
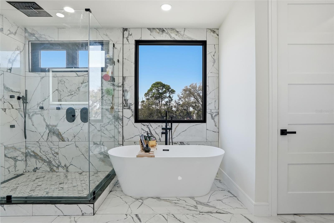
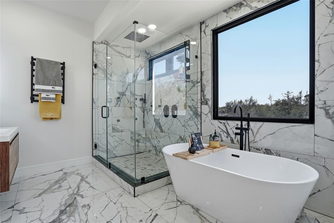
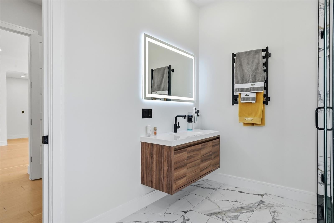
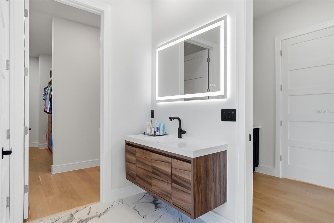
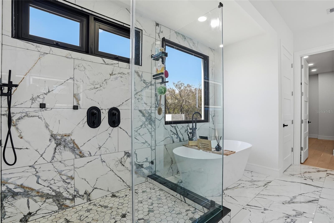
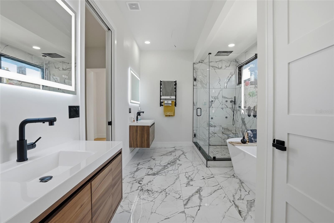
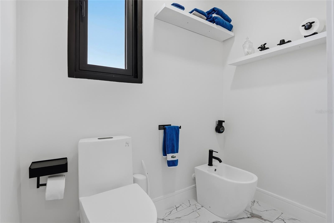
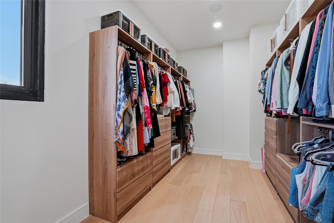
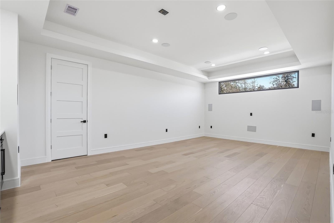
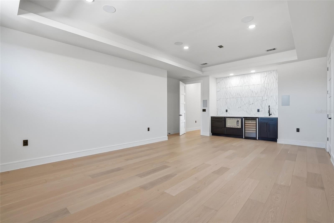
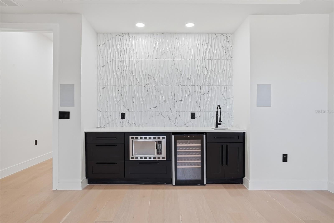
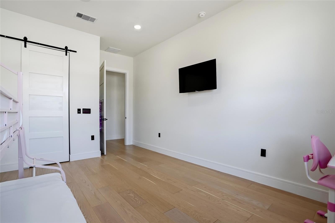
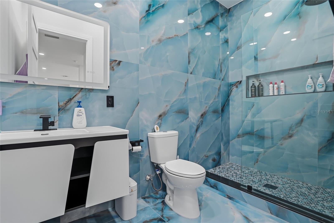
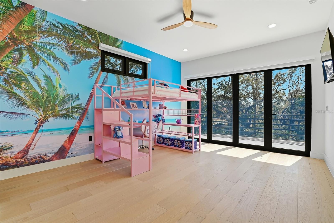
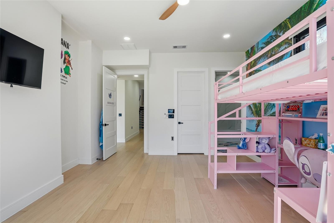
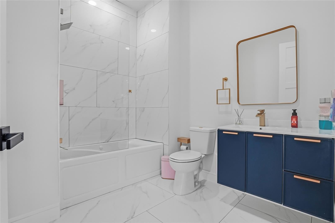
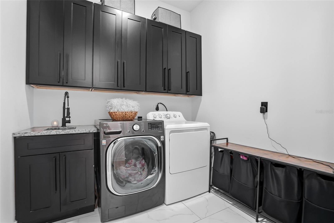
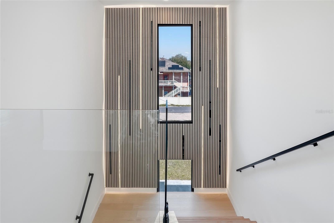
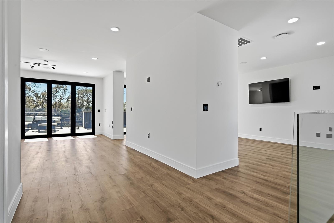
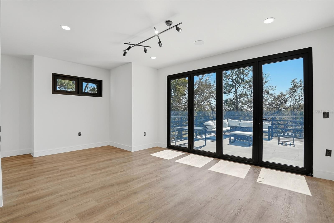
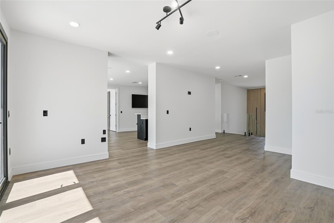
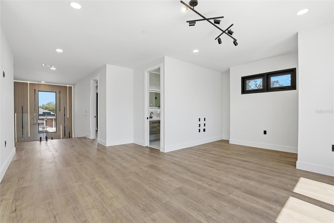
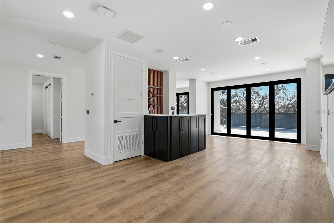
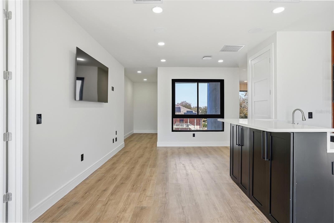
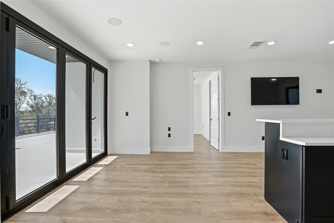
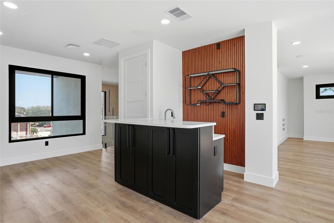
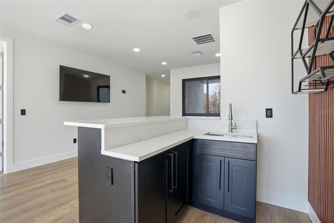
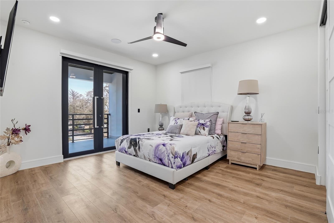
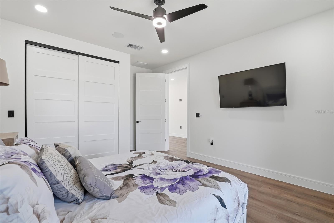
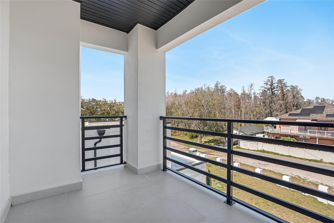
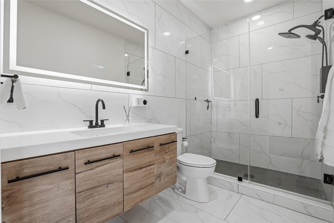
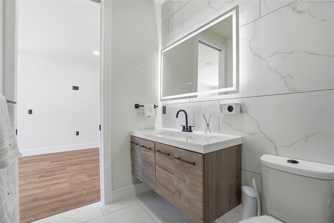
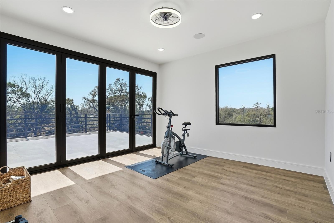
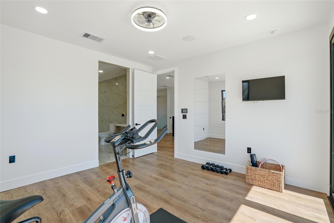
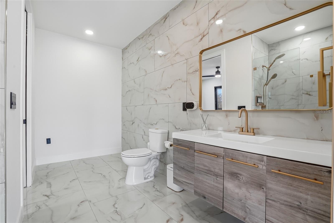
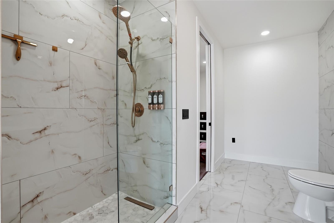
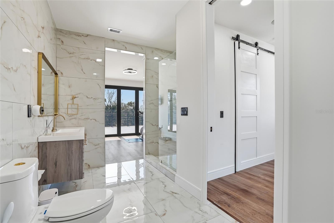
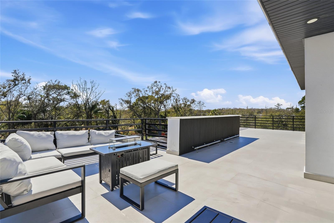
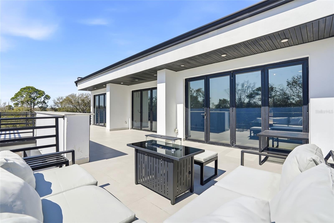
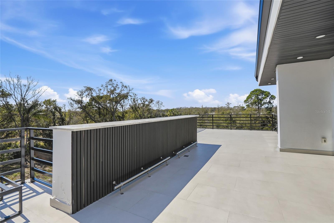
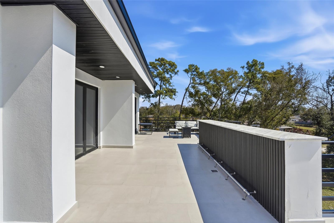
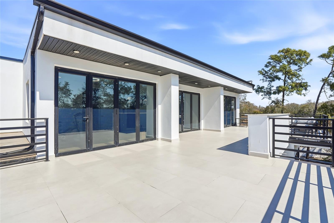
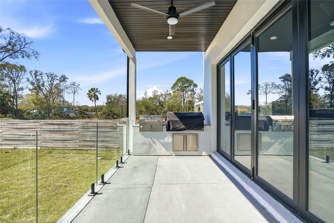
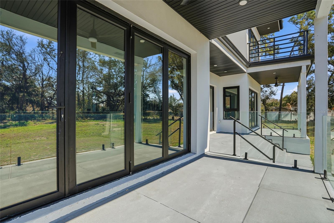
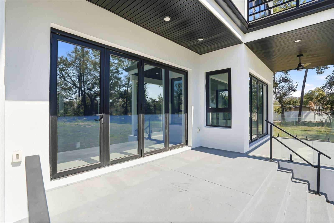
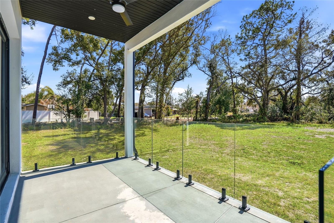
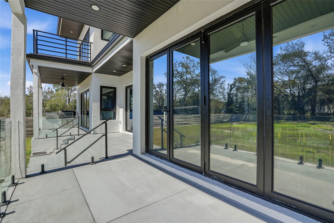
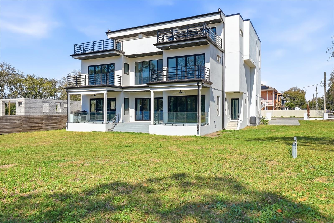
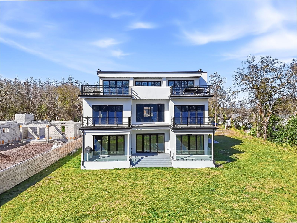
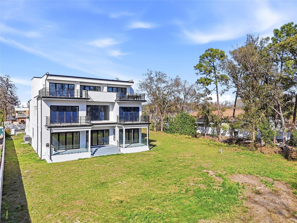
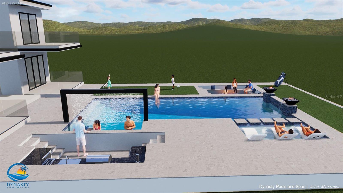
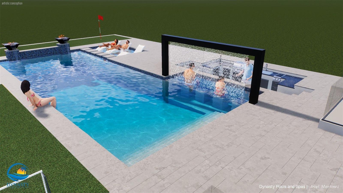
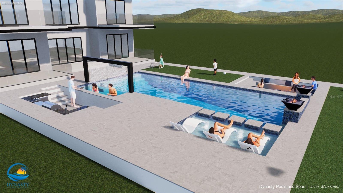
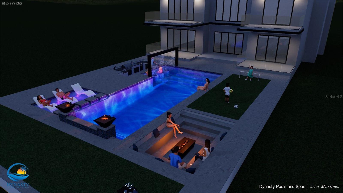
Located in one of Egypt Lake-Leto’s most desirable and strategically positioned neighborhoods, this striking three-level contemporary residence redefines modern luxury living. Designed for those who appreciate sophistication and privacy, the home delivers an exceptional living experience with no HOA, no CDD, and peace of mind provided by its placement in Flood Zone X. Upon entry, the home’s architecture immediately captivates with expansive open spaces, abundant natural light, and a seamless blend of form and function. A stunning statement wine display wall introduces the refined character that continues throughout the residence. Every design element has been curated to create a sense of effortless elegance and comfort. At the heart of the home lies a gourmet kitchen crafted to satisfy even the most discerning culinary enthusiast. Outfitted with premium-grade appliances, it includes a professional six-burner gas range, double ovens, paneled refrigerator and freezer, integrated automatic coffee system, and a grand central island that balances aesthetic presence with everyday functionality. This kitchen is as much a showpiece as it is a working culinary space, ideal for both casual family meals and entertaining. The social and entertainment areas reflect an expert understanding of design and modern lifestyle needs. A double-sided fireplace connects open living spaces, while a fully equipped wet bar enhances the home’s appeal for gatherings. For leisure and wellness, the residence includes a private home theater, a professional-grade fitness studio, and multiple outdoor terraces, culminating in an exclusive rooftop lounge. This elevated space, framed by dynamic city views, sets the perfect stage for intimate soirées or private events. The primary suite offers a sanctuary of indulgence—complete with a private fireplace, personal balcony, and a spa-inspired bathroom that rivals five-star retreats. The suite’s waterfall shower, freestanding soaking tub, and custom walk-in closet emphasize both relaxation and luxury. Throughout the home, integrated smart-home technology and advanced security systems create an environment of comfort and control. The structure’s contemporary architectural detailing, premium materials, and precise craftsmanship reflect a dedication to quality that distinguishes this property within Tampa’s elite residential landscape. More than a residence, this architectural masterpiece is a statement of lifestyle, privacy, and prestige. Blending innovation, entertainment, and wellness within one harmonious space, it stands as a defining example of modern luxury living in Egypt Lake-Leto—a true embodiment of refinement and elevated design in Tampa’s high-end market.
Listing Information
Facts & Features
Location
Community Information
Architecture
Features & Amenities
Property Features
Square Footage
Tax & Financial Information
Schools
Crestwood Elementary School
Twin Lakes Elementary School
Cannella Elementary School
Leto High School
Oak Grove Elementary School
North Tampa Success Center
Alexander Elementary School
Leto Adult/Community Center
School ratings are provided for informational purposes only and are subject to change. Attendance boundaries are for reference only — contact the school or district directly to verify enrollment eligibility.
Historical Data
Price History
| Date | Event | Price |
|---|---|---|
| 05/29/2026 | Price change | $1,499,900 |
| 02/21/2026 | Listed for sale | $1,780,000 |
Listed by Jose Matamoros Cabrera · AVENUE HOMES LLC · 8334992980
Listing information provided exclusively for consumers' personal, non-commercial use and may not be used for any purpose other than to identify prospective properties consumers may be interested in purchasing. Information deemed reliable but not guaranteed by the MLS. Copyright 2026, Stellar MLS. All rights reserved.
Last Updated: August 11, 2026 at 6:38 PM | Source: Stellar MLS | MLS#: TB8478612

Start Your Real Estate Journey
Whether you have questions about this listing, want to schedule a showing, or just want to talk through your options, Alene Civil is here to help. Reach out and expect a response within one business day.
How can I help?
Alene Civil is here to help. Reach out and expect a response within one business day.
Thanks — Alene Civil will be in touch shortly.
Make A Plan For Your Purchase
Know what you can afford before you start shopping — then run the numbers on any home you have in mind.
How much house can I afford?
- Principal & interest
- Property taxes
- Homeowner's insurance
- HOA dues
If your monthly savings are applied to the loan principal.
Enter your income, debts, and down payment to see how much home you may qualify for. Estimates only — not a lending decision.
Want to know more?
Keisha is here to help. Reach out and expect a response within one business day.
✓ Thanks — Keisha will be in touch shortly.
Your Next Chapter Starts With Just A Few Steps
Before you fall in love with a home, know what you can afford. Fill out a quick pre-approval so you're ready to make your move — on your timeline.

Pre-approval made easy
We're here to help you find the best option, not to help the best option find you. Trust that your information will not be shared with many different lenders like so many platforms do.
What type of home are you looking for?
How do you plan to use your new home?
Where are you in the home buying process?
Are you currently working with a real estate agent?
Do you currently own a home?
Is this your first time purchasing a home?
Do you plan to sell your current home before purchasing a new one?
Have you or your spouse served in the US military?
Veterans and active US military may be eligible for a $0 down VA loan.
What is your price range?
What is your current employment status?
What is your household pre-tax annual income?
What is your credit score?
Have you had a bankruptcy or foreclosure in the past 3 years?
Almost done — where can we reach you?
✓ Thank you for your time!
You'll hear back within one business day with your next steps.