
15246 Anguilla Isle Ave
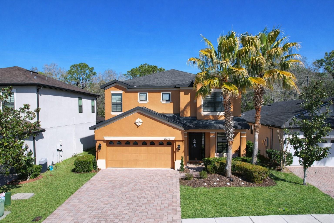
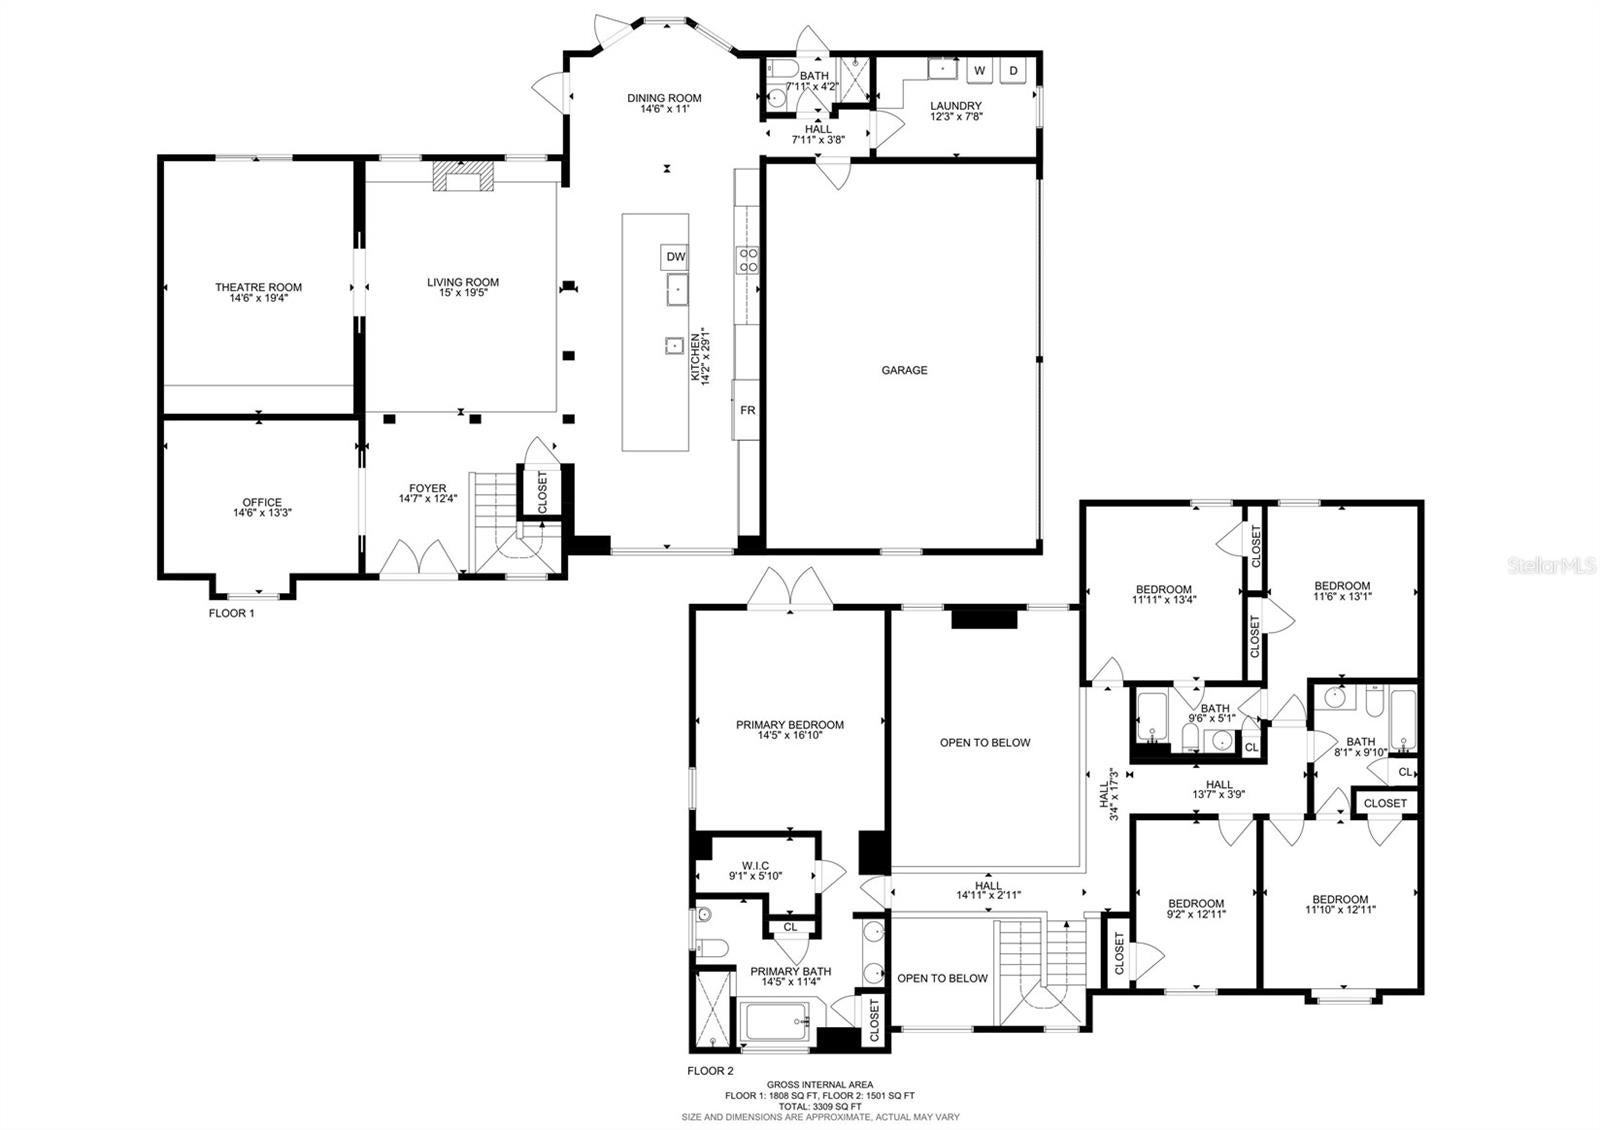
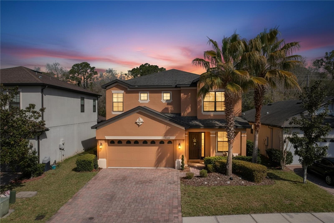
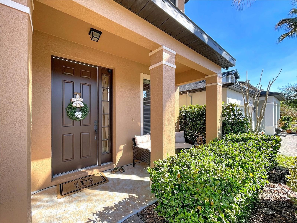
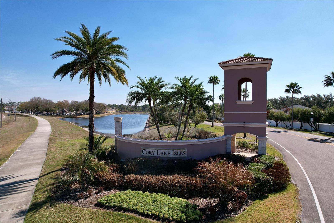
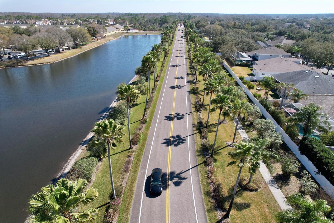
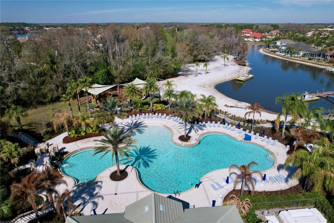
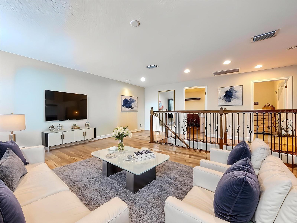
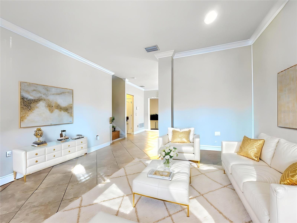
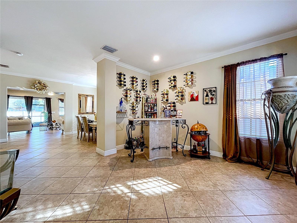
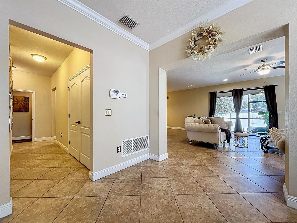
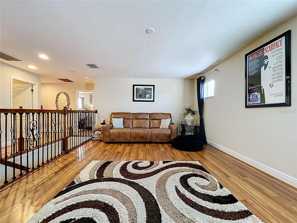
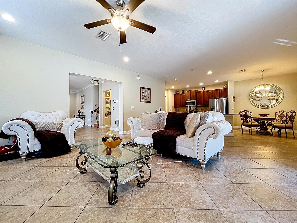
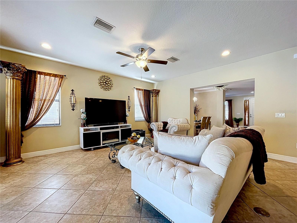
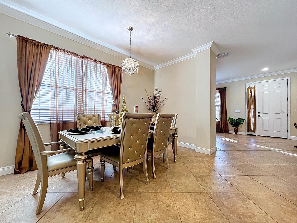
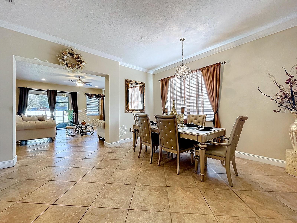
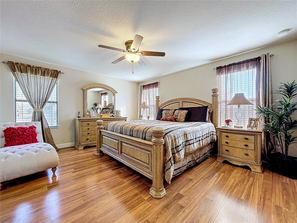
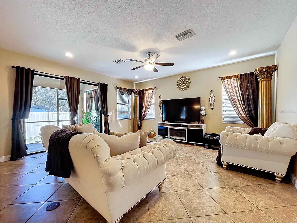
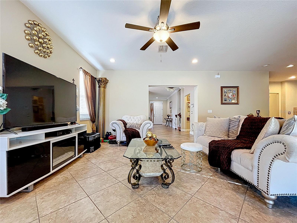
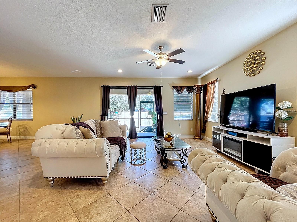
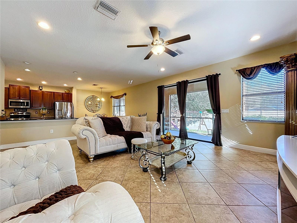
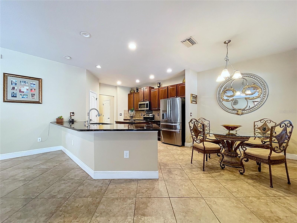
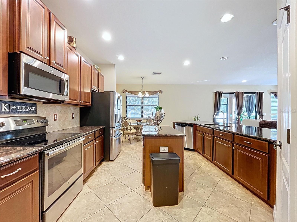
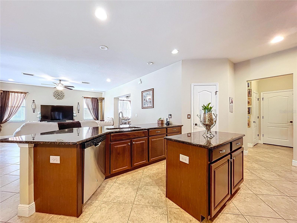
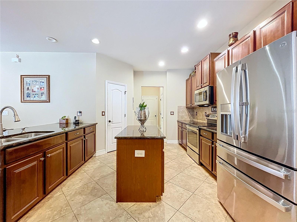
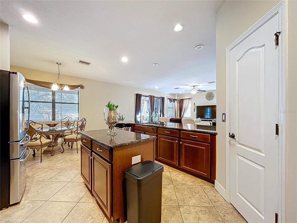
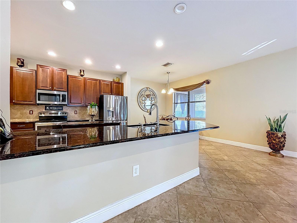
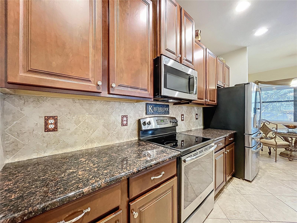
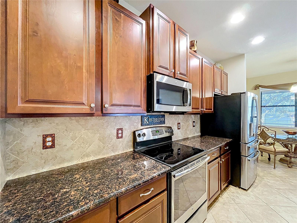
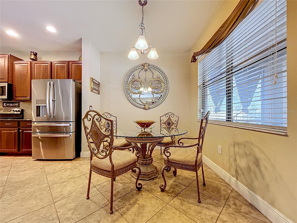
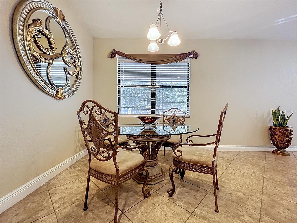
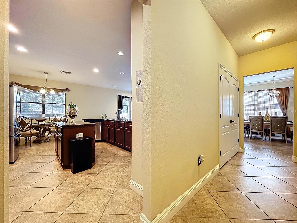
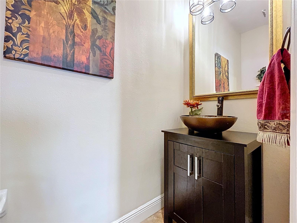
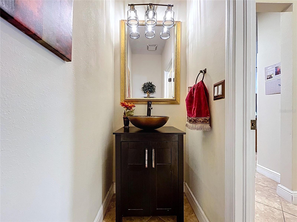
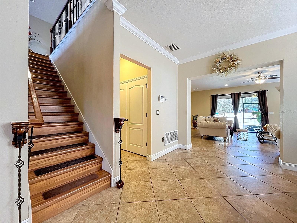
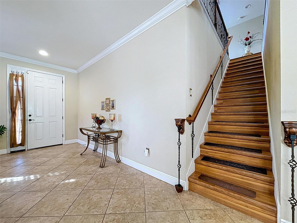
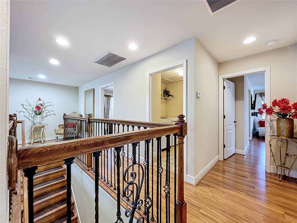
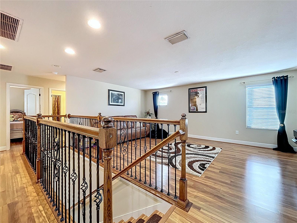
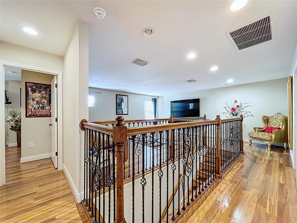
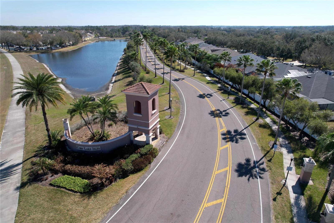
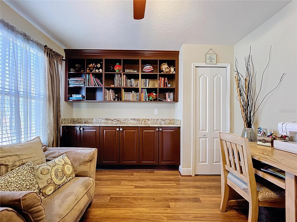
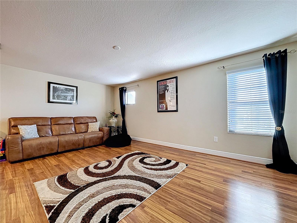
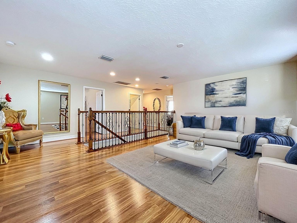
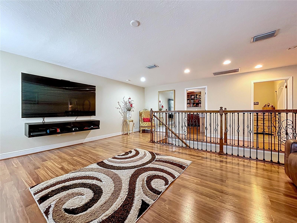
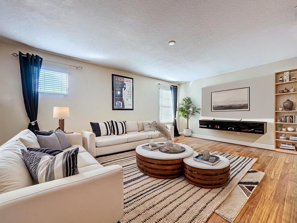
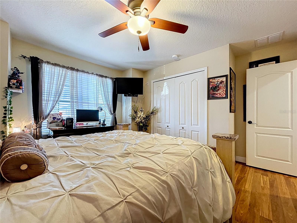
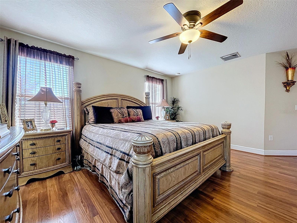
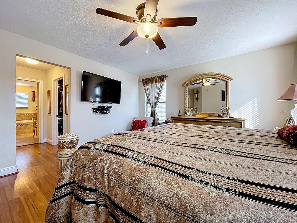
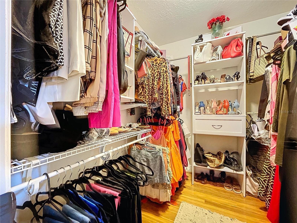
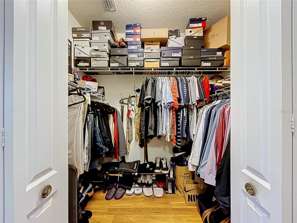
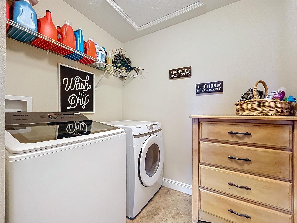
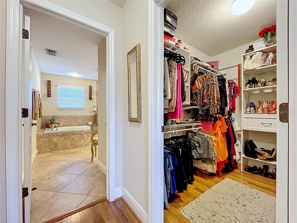
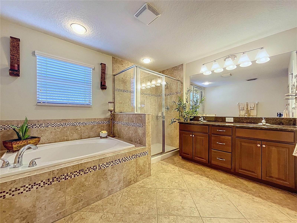
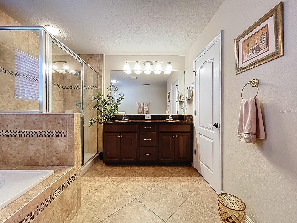
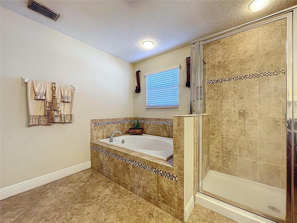
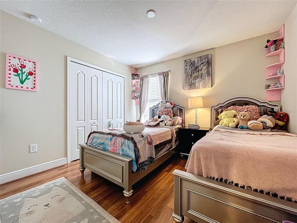
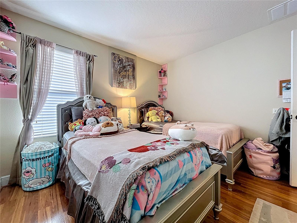
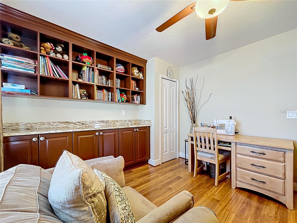
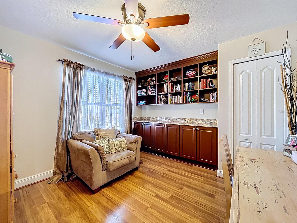
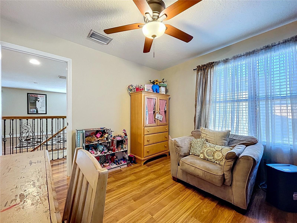
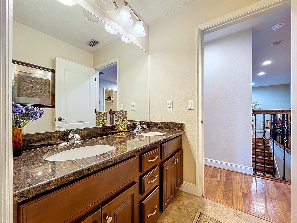
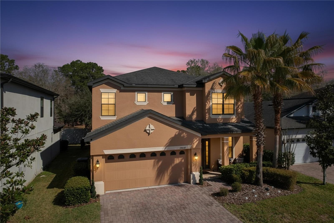
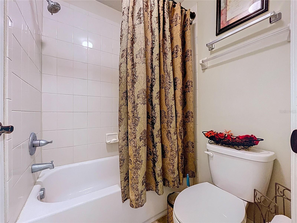
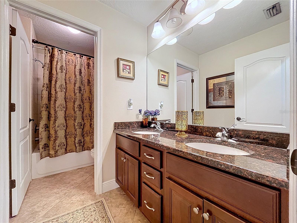
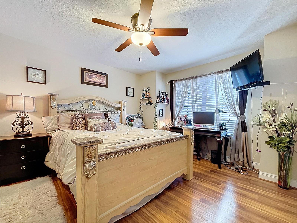
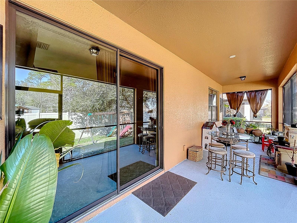
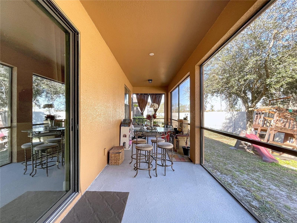
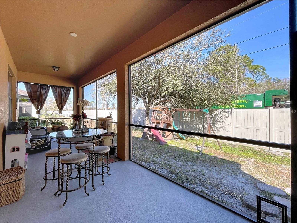
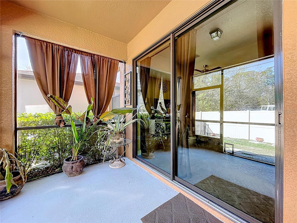
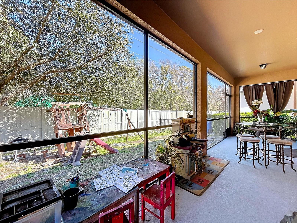
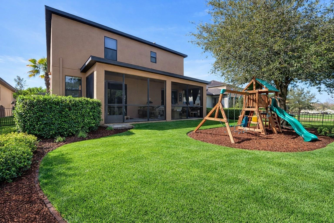
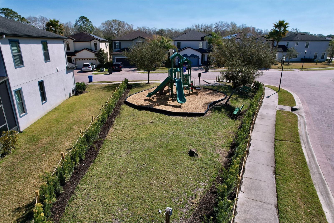
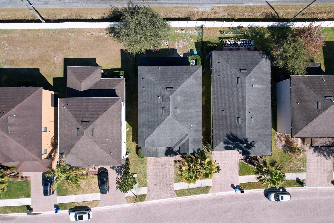
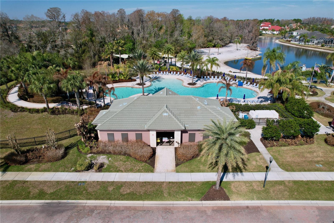
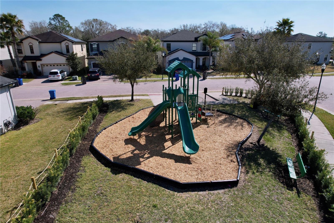
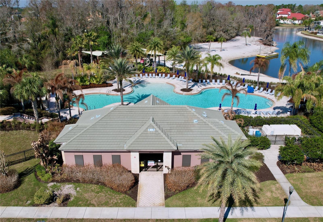
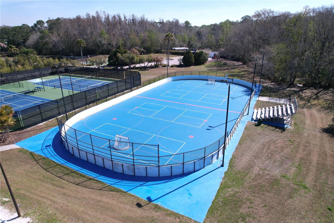
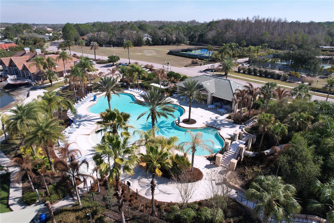
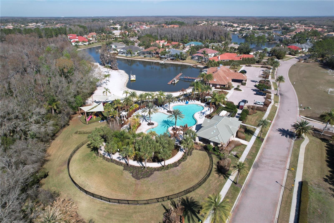
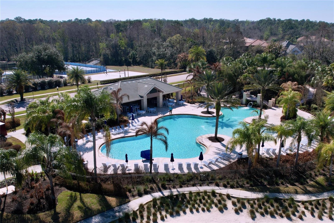
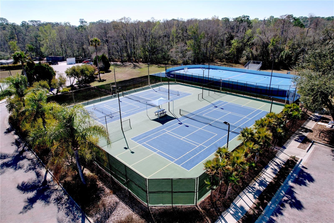
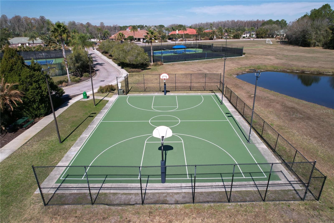
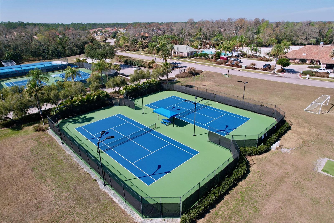
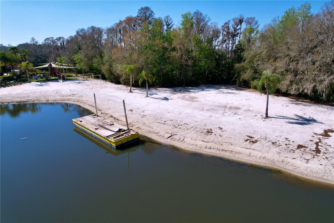
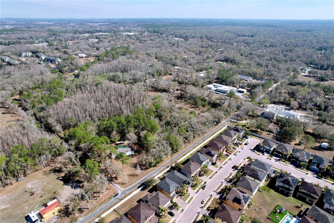
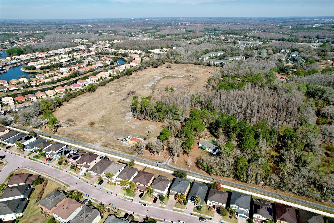
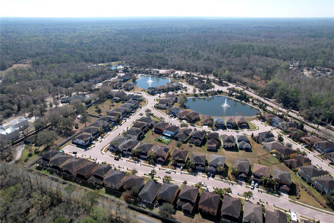
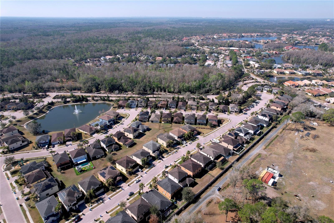
One or more photo(s) has been virtually staged. PRICE IMPROVEMENT! Welcome to the prestigious, ONLY waterfront community in New Tampa, 24-hour guard-gated community of Cory Lake Isles, where luxury, security, and resort-style living create an extraordinary place to call home. Enjoy added confidence in your purchase, Seller will provide a ONE YEAR HOME WARRANTY for the buyer’s peace of mind. From the moment you arrive, this warm and beautifully maintained residence makes a lasting impression. Offering nearly 2,900 square feet of heated living space, this stunning 4-bedroom, 2.5-bath home with a spacious loft blends elegance with everyday comfort. Designed for both entertaining and relaxed family living, every space feels inviting, open, and thoughtfully crafted. An inviting paved driveway sets the stage for what awaits, leading you to a charming covered front porch that instantly feels like home. Step through the front door and you’re welcomed by elegant formal living and dining spaces that flow effortlessly into the heart of the home, creating a seamless, open layout perfectly designed for both memorable gatherings and comfortable everyday living. The open-concept family room and kitchen create the perfect setting for everyday living and memorable gatherings. The gourmet kitchen is designed to impress, featuring granite countertops, stainless steel appliances, an abundance of 42” Timbelake Wyoming Square Cherry Spice cabinetry, a center island, breakfast bar, and a large pantry. A generous dining space just off the kitchen easily accommodates a full-size table, deal for entertaining family and friends. A dramatic staircase with elegant wrought iron spindles leads to the second floor, where gleaming hardwood floors extend throughout. The expansive loft offers incredible flexibility—perfect for a media room, home office, or playroom. The private Master suite is thoughtfully separated from the secondary bedrooms and features walk-in closets and a spa-like bath complete with dual granite vanities, a relaxing garden tub, and an oversized walk-in shower. Three additional generously sized bedrooms including one with beautiful built-ins, along with a full bath featuring dual sinks and a conveniently located upstairs laundry room complete the second level. Enjoy Florida living at its finest from your covered and screened lanai overlooking a spacious backyard, perfect for relaxing evenings or weekend barbecues. The backyard's natural slope is an intentional asset, promoting efficient drainage and directing water away from the home during heavy rains. This helps minimize standing water while providing attractive elevation changes, added privacy, and unique landscaping opportunities. Cory Lake Isles offers an unmatched lifestyle with a 165-acre SKI LAKE resort-style pool, 6,000-square-foot lakeside Beach Club with fitness center, tennis courts, basketball courts, sand volleyball courts, outdoor roller hockey rink, nature trails, boat launch, onsite boat storage, picnic pavilion, beach playground, and multiple parks and green spaces throughout the community. Ideally located in the heart of New Tampa with convenient double-gated access, this home is just minutes from USF, I-75, Tampa Premium Outlets, VA Hospital, Moffitt Cancer Center, premier shopping, dining, and the Flatwoods Nature Trails. Don’t miss this exceptional opportunity to own a beautiful home in one of Tampa’s most sought-after communities. Schedule your private showing today!
Listing Information
Facts & Features
Location
Community Information
Architecture
Features & Amenities
Property Features
Square Footage
Tax & Financial Information
Schools
Wharton High School
Bartels Middle School
Benito Middle School
Hunter's Green Elementary School
Union Park Charter Academy
Dr. John Long Middle School
Pride Elementary School
Heritage Elementary School
School ratings are provided for informational purposes only and are subject to change. Attendance boundaries are for reference only — contact the school or district directly to verify enrollment eligibility.
Historical Data
Price History
| Date | Event | Price |
|---|---|---|
| 07/29/2026 | Price change | $524,000 |
| 03/05/2026 | Listed for sale | $530,000 |
Listed by Lessie Reyes · DALTON WADE INC · 8886688283
Listing information provided exclusively for consumers' personal, non-commercial use and may not be used for any purpose other than to identify prospective properties consumers may be interested in purchasing. Information deemed reliable but not guaranteed by the MLS. Copyright 2026, Stellar MLS. All rights reserved.
Last Updated: September 28, 2026 at 11:27 AM | Source: Stellar MLS | MLS#: TB8476630

Similar Homes For Sale In Tampa

Start Your Real Estate Journey
Whether you have questions about this listing, want to schedule a showing, or just want to talk through your options, Alene Civil is here to help. Reach out and expect a response within one business day.
How can I help?
Alene Civil is here to help. Reach out and expect a response within one business day.
Thanks — Alene Civil will be in touch shortly.
Make A Plan For Your Purchase
Know what you can afford before you start shopping — then run the numbers on any home you have in mind.
How much house can I afford?
- Principal & interest
- Property taxes
- Homeowner's insurance
- HOA dues
If your monthly savings are applied to the loan principal.
Enter your income, debts, and down payment to see how much home you may qualify for. Estimates only — not a lending decision.
Want to know more?
Keisha is here to help. Reach out and expect a response within one business day.
✓ Thanks — Keisha will be in touch shortly.
Your Next Chapter Starts With Just A Few Steps
Before you fall in love with a home, know what you can afford. Fill out a quick pre-approval so you're ready to make your move — on your timeline.

Pre-approval made easy
We're here to help you find the best option, not to help the best option find you. Trust that your information will not be shared with many different lenders like so many platforms do.
What type of home are you looking for?
How do you plan to use your new home?
Where are you in the home buying process?
Are you currently working with a real estate agent?
Do you currently own a home?
Is this your first time purchasing a home?
Do you plan to sell your current home before purchasing a new one?
Have you or your spouse served in the US military?
Veterans and active US military may be eligible for a $0 down VA loan.
What is your price range?
What is your current employment status?
What is your household pre-tax annual income?
What is your credit score?
Have you had a bankruptcy or foreclosure in the past 3 years?
Almost done — where can we reach you?
✓ Thank you for your time!
You'll hear back within one business day with your next steps.