
17503 Edinburgh Dr
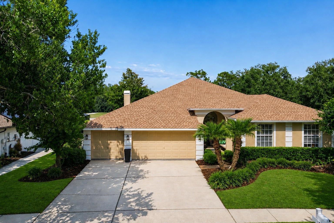
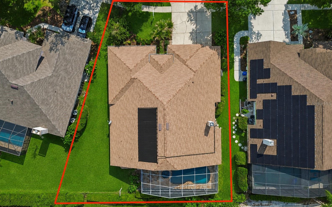
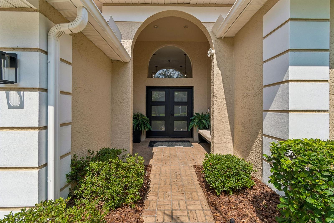
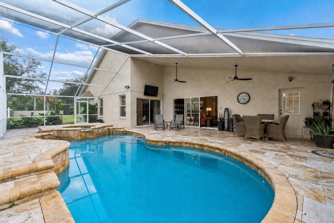
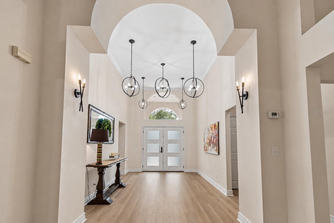
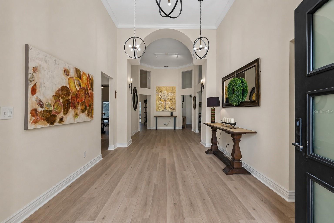
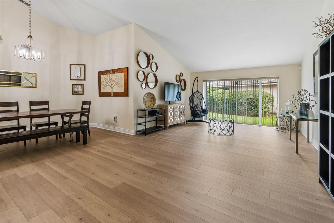
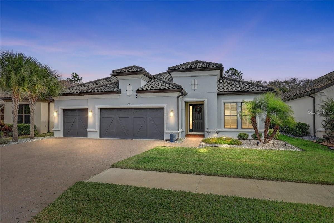
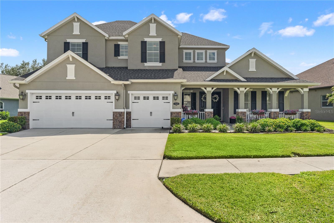
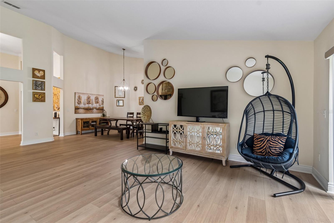
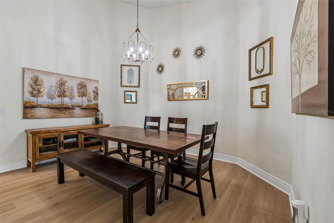
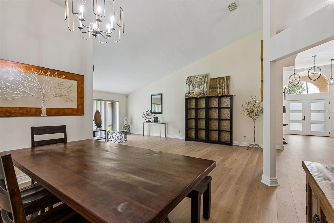
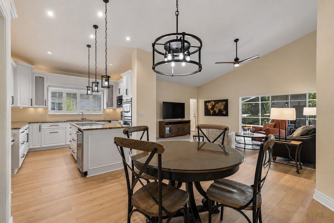
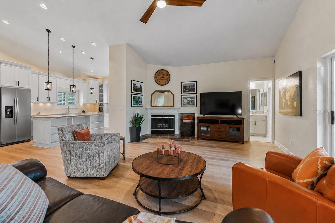
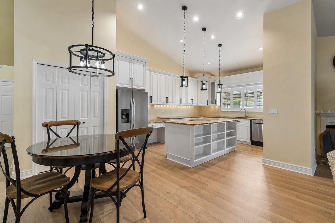
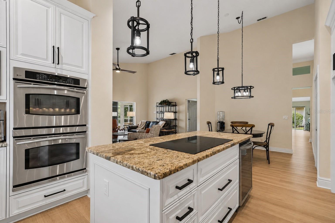
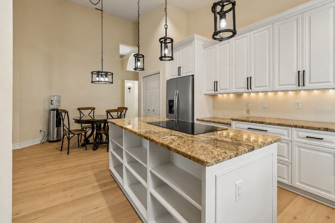
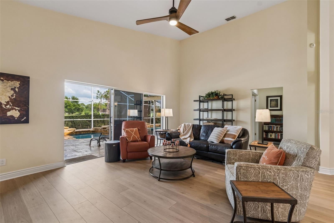
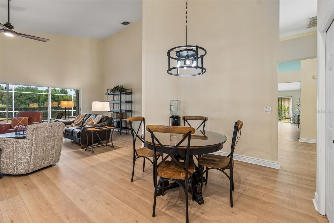
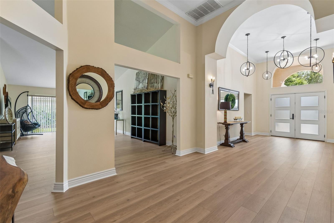
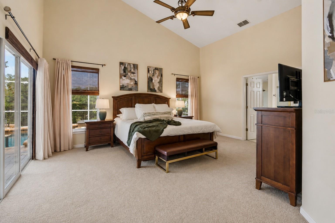
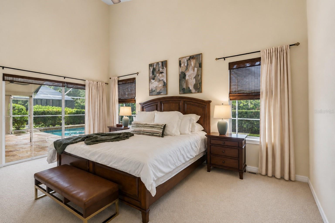
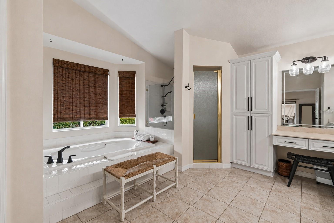
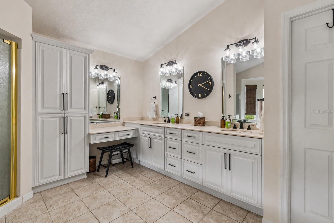
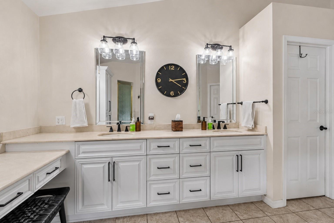
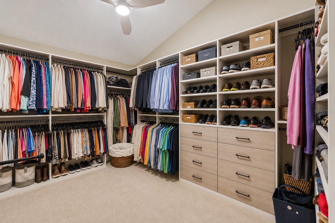
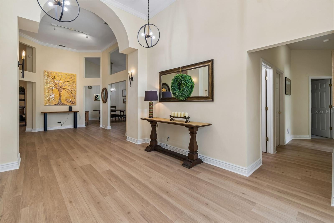
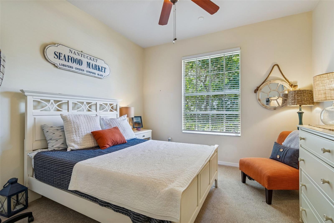
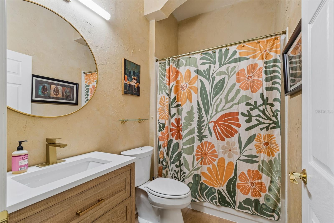
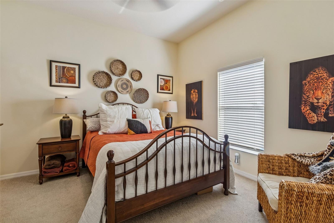
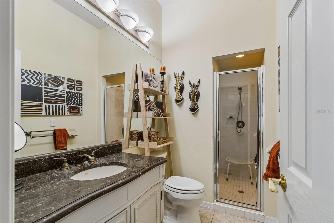
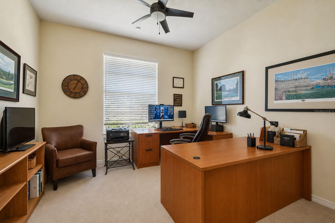
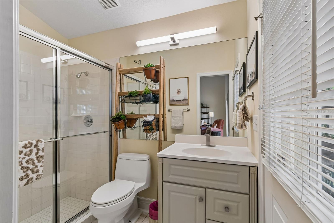
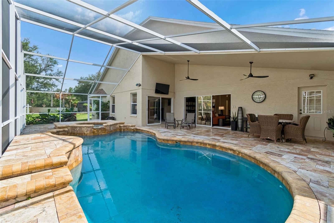
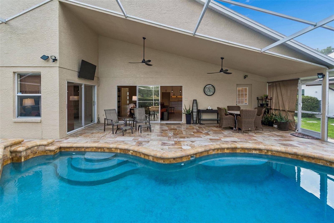
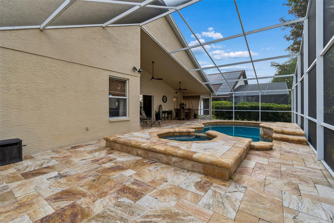
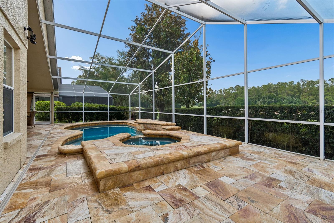
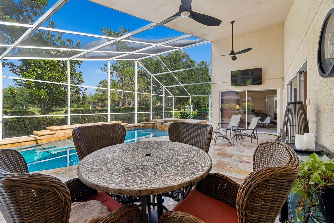
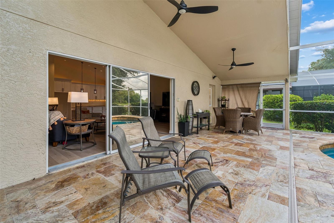
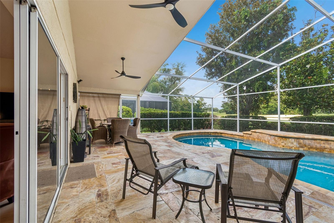
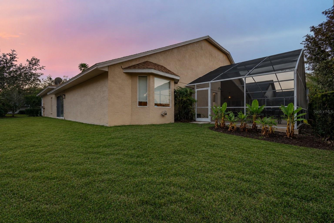
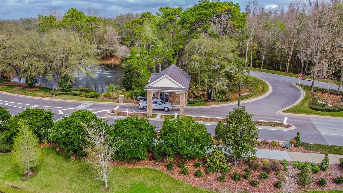
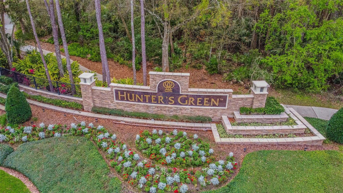
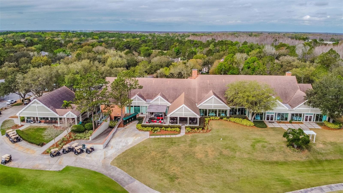
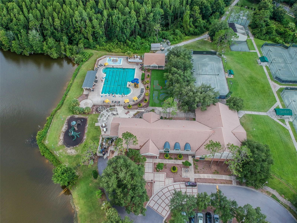
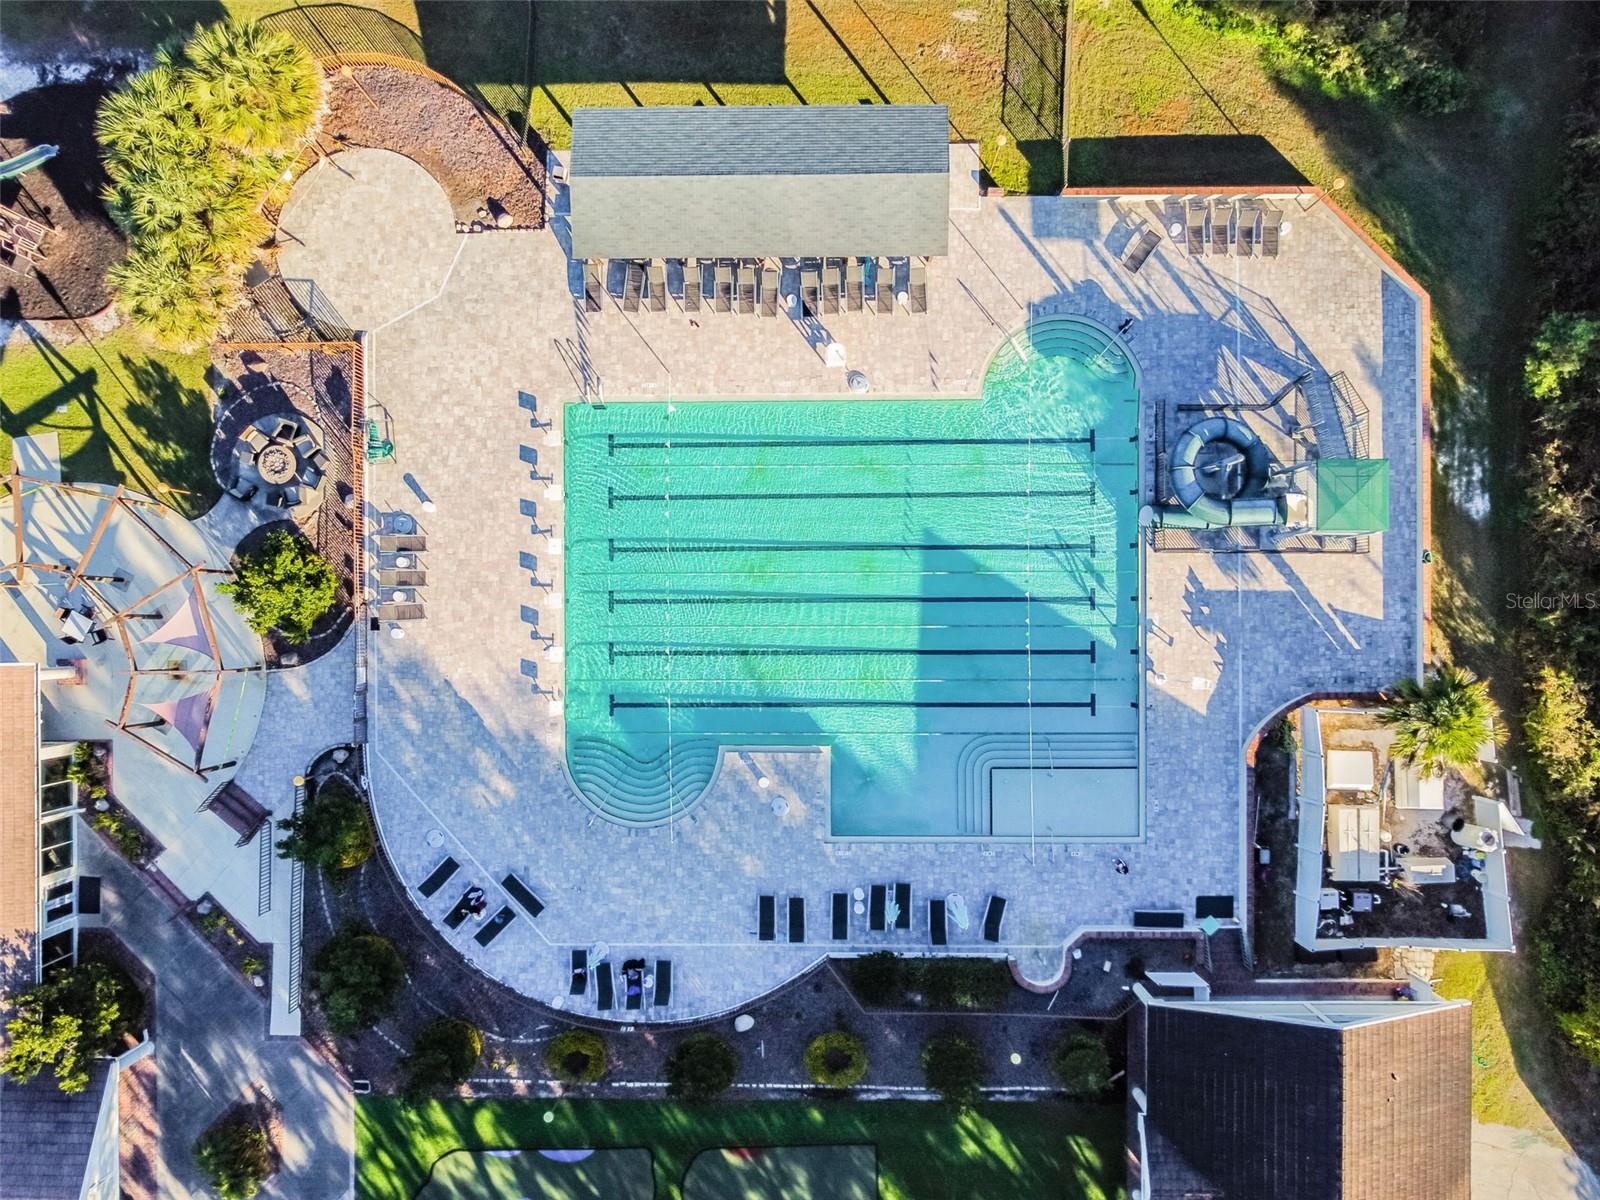
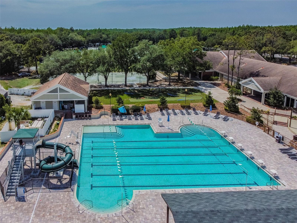
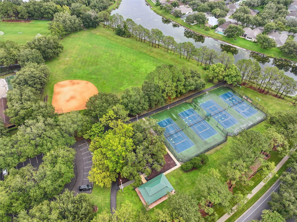
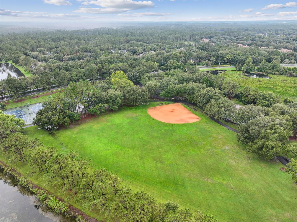
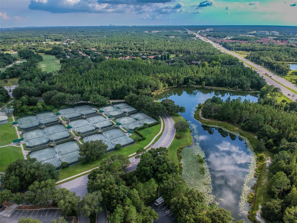
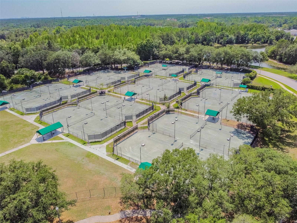
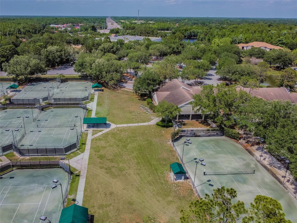
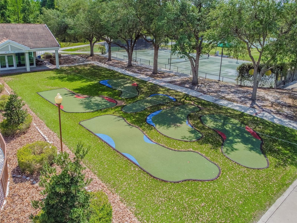
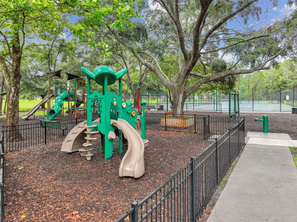
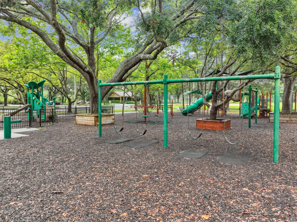
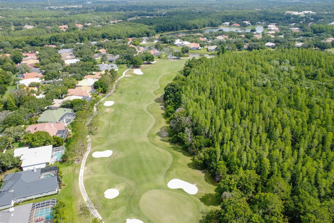
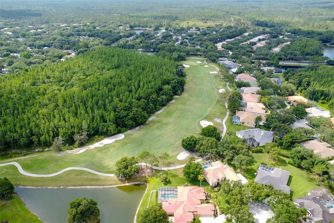
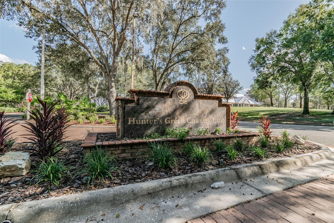
An extraordinary opportunity to own this beautifully appointed executive home offering 3,478 sq. ft. of luxurious living space, featuring 4 oversized bedrooms, 4 full baths, and a spacious 3-car garage with soaring 15+ ft ceilings throughout much of the home. The property is situated on a generously sized pie shaped lot allowing for plenty of yard space for the kids or pets! A long list of upgrades includes kitchen (2026), luxury plank floors (2026), bathroom updates (2026), A.C Compressor (2024), pool pump (2024), water heater (2023), California closets master (2022), exterior paint (2022) Tesla charger (2022), Solar heated Pool (2019), new roof (2018), custom entry doors (2018), Irrigation system (2017), and much more! The heart of the home is the elegant, open-concept kitchen and living area, which seamlessly connects to the covered lanai and showcases expansive views of pool and spa with beautiful travertine pavers! Golf course and conservation views—offering the perfect setting for relaxed indoor-outdoor living. The primary suite is a true retreat with a massive walk-in closet with built ins, and private access to the lanai. Located within the prestigious, guard-gated community of Hunter’s Green, residents enjoy 24/7 manned security and an impressive array of amenities including lighted tennis, pickleball, basketball, and volleyball courts, soccer and baseball fields, multiple playgrounds, a jogging trail with fitness stations, off-leash dog park, bike lanes, and access to the private Hunter’s Green Golf & Country Club featuring a Tom Fazio-designed 18-hole golf course. Convenient to top-rated schools, I-75, Wiregrass, Tampa Premium Outlets, hospitals, and dining, this home truly offers the ultimate Florida lifestyle in one of Tampa’s most sought-after communities!
Listing Information
Facts & Features
Location
Community Information
Architecture
Features & Amenities
Property Features
Square Footage
Tax & Financial Information
Schools
Bartels Middle School
Chiles Elementary School
Tampa Palms Elementary School
Freedom High School
Hunter's Green Elementary School
Pride Elementary School
Liberty Middle School
Turner-Bartels K-8 School
School ratings are provided for informational purposes only and are subject to change. Attendance boundaries are for reference only — contact the school or district directly to verify enrollment eligibility.
Historical Data
Price History
| Date | Event | Price |
|---|---|---|
| 08/16/2026 | Price change | $775,000 |
| 02/07/2026 | Listed for sale | $783,000 |
Listed by Austin Holmes · COASTAL PROPERTIES GROUP INTER · 8135536869
Listing information provided exclusively for consumers' personal, non-commercial use and may not be used for any purpose other than to identify prospective properties consumers may be interested in purchasing. Information deemed reliable but not guaranteed by the MLS. Copyright 2026, Stellar MLS. All rights reserved.
Last Updated: September 29, 2026 at 4:15 PM | Source: Stellar MLS | MLS#: TB8473924

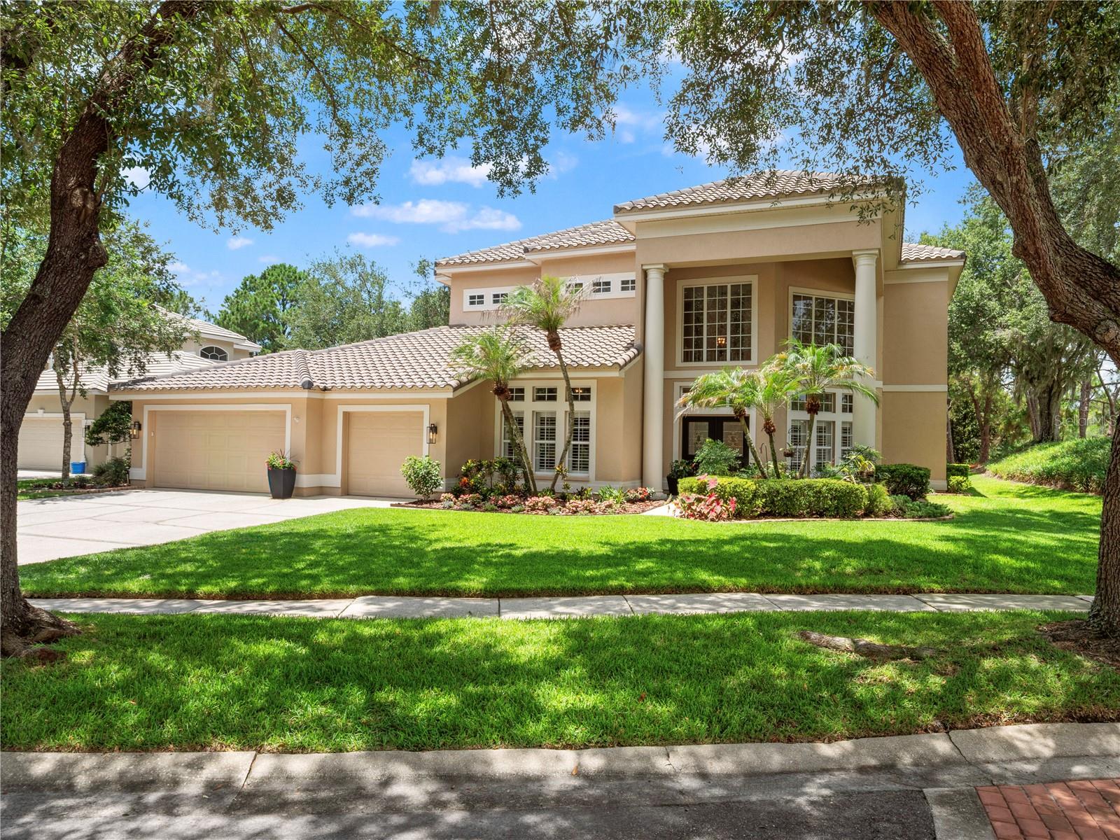
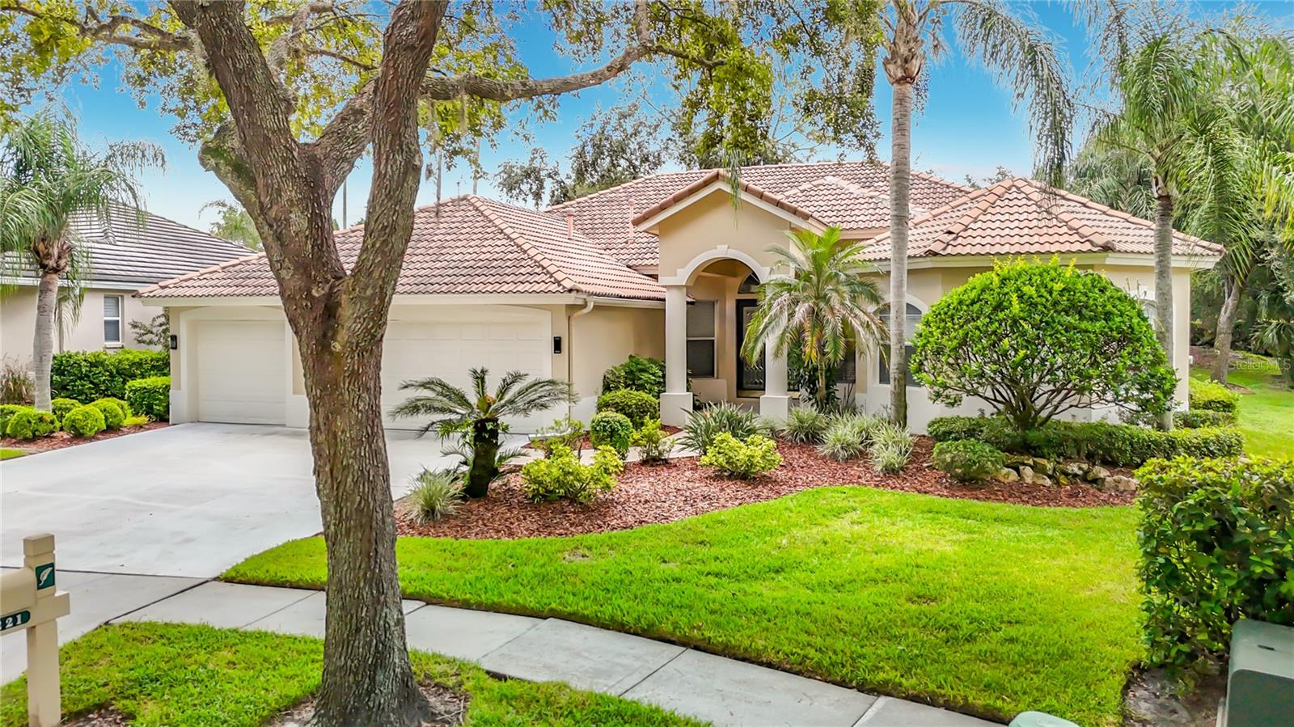
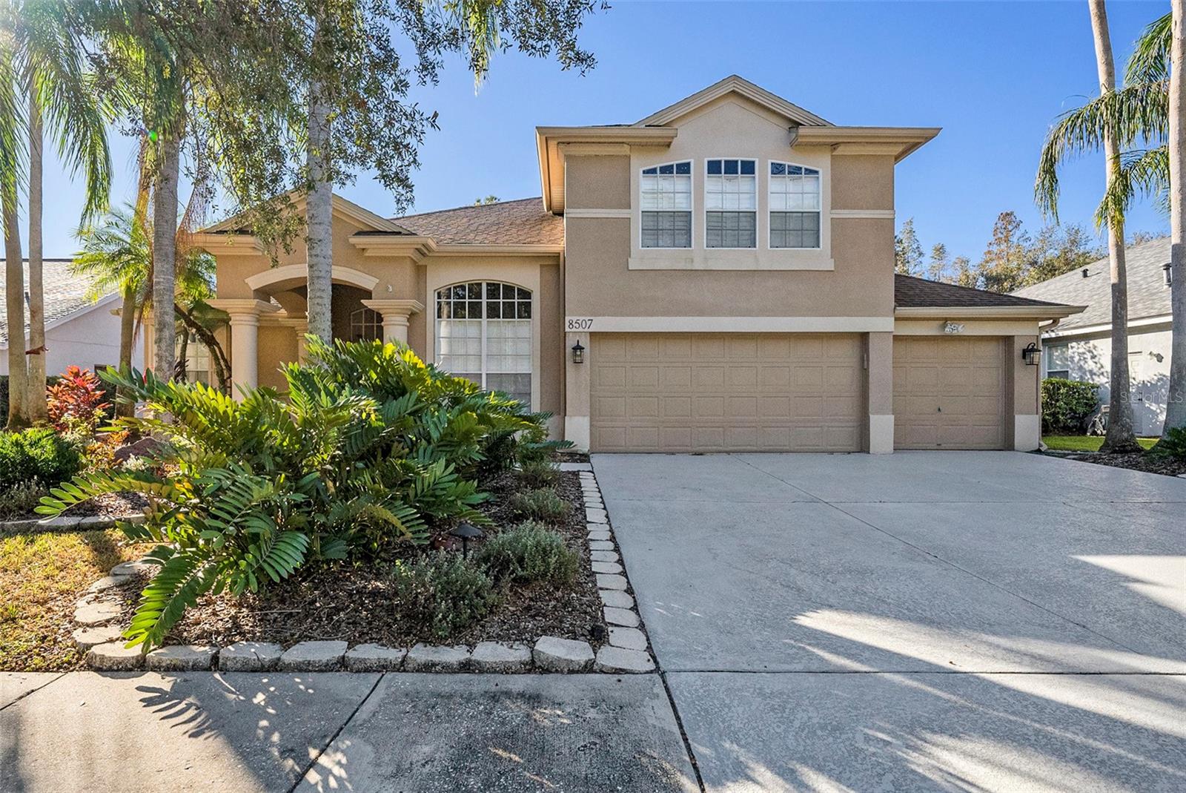
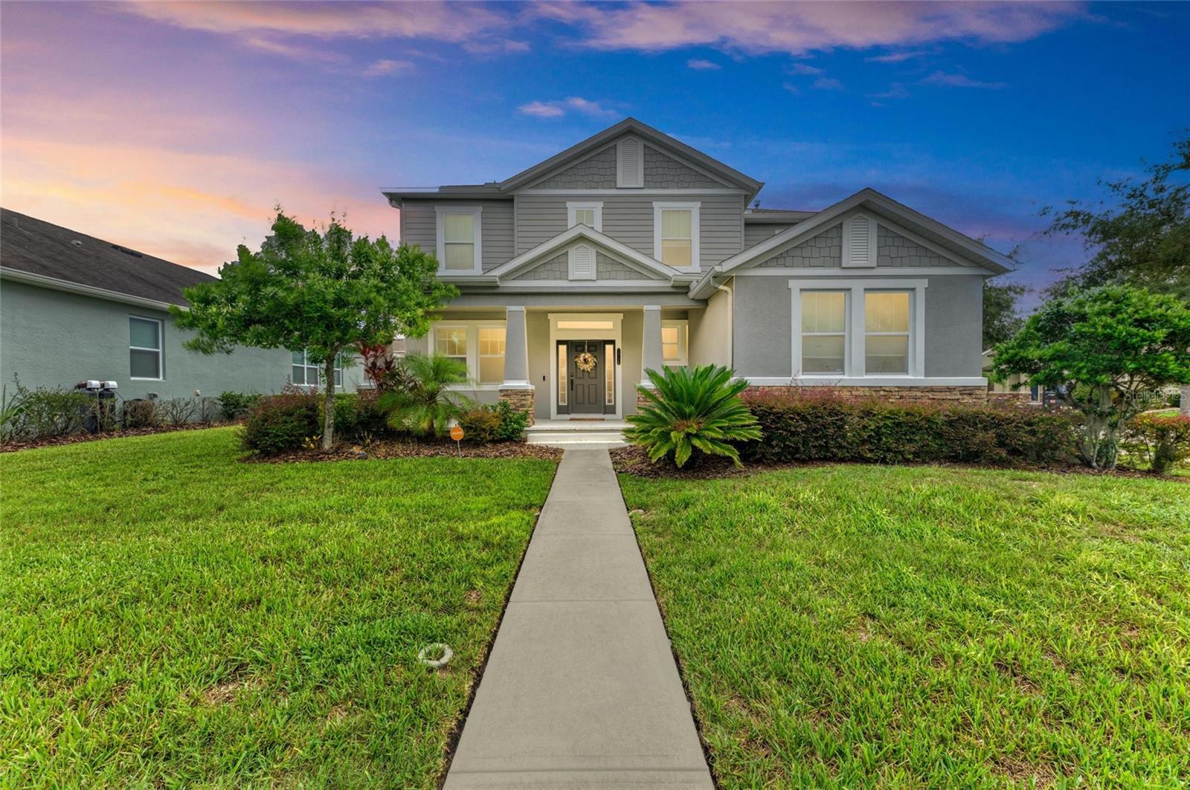
Similar Homes For Sale In Tampa
Start Your Real Estate Journey
Whether you have questions about this listing, want to schedule a showing, or just want to talk through your options, Alene Civil is here to help. Reach out and expect a response within one business day.
How can I help?
Alene Civil is here to help. Reach out and expect a response within one business day.
Thanks — Alene Civil will be in touch shortly.
Make A Plan For Your Purchase
Know what you can afford before you start shopping — then run the numbers on any home you have in mind.
How much house can I afford?
- Principal & interest
- Property taxes
- Homeowner's insurance
- HOA dues
If your monthly savings are applied to the loan principal.
Enter your income, debts, and down payment to see how much home you may qualify for. Estimates only — not a lending decision.
Want to know more?
Keisha is here to help. Reach out and expect a response within one business day.
✓ Thanks — Keisha will be in touch shortly.
Your Next Chapter Starts With Just A Few Steps
Before you fall in love with a home, know what you can afford. Fill out a quick pre-approval so you're ready to make your move — on your timeline.

Pre-approval made easy
We're here to help you find the best option, not to help the best option find you. Trust that your information will not be shared with many different lenders like so many platforms do.
What type of home are you looking for?
How do you plan to use your new home?
Where are you in the home buying process?
Are you currently working with a real estate agent?
Do you currently own a home?
Is this your first time purchasing a home?
Do you plan to sell your current home before purchasing a new one?
Have you or your spouse served in the US military?
Veterans and active US military may be eligible for a $0 down VA loan.
What is your price range?
What is your current employment status?
What is your household pre-tax annual income?
What is your credit score?
Have you had a bankruptcy or foreclosure in the past 3 years?
Almost done — where can we reach you?
✓ Thank you for your time!
You'll hear back within one business day with your next steps.