
18010 Clear Lake Dr
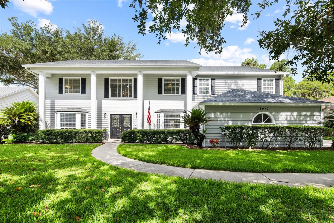
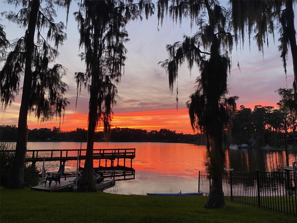
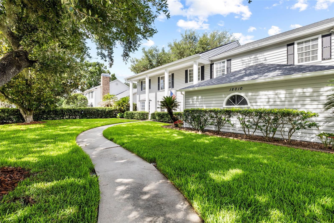
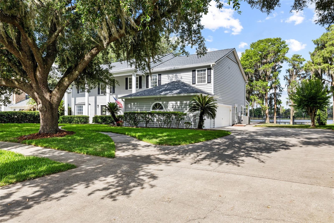
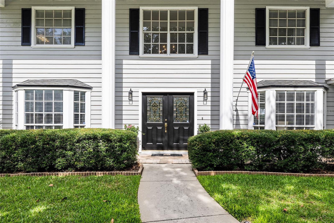
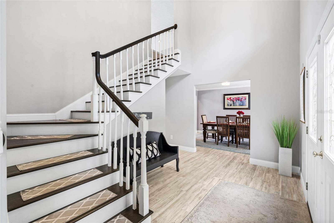
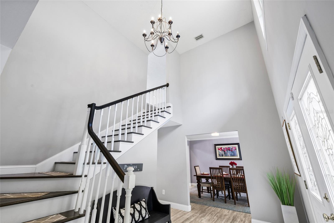
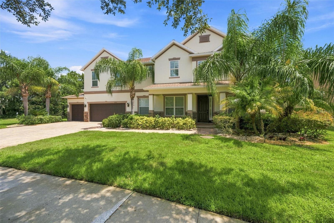
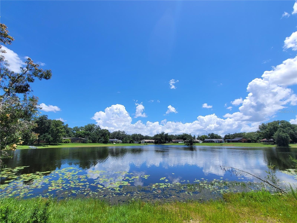
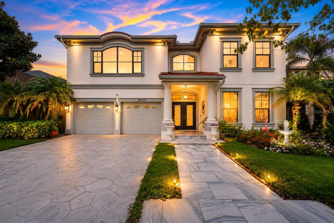
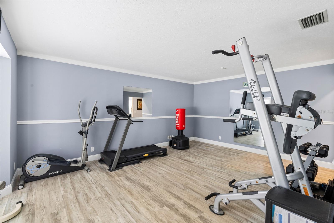
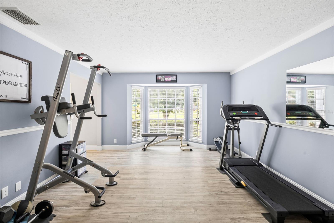
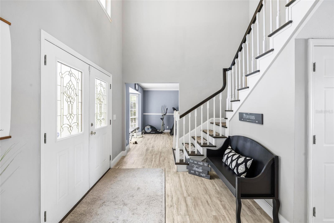
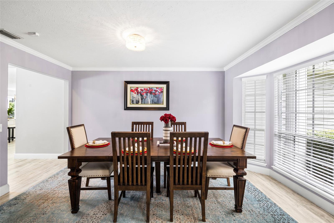
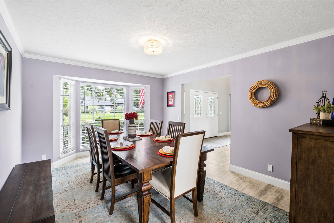
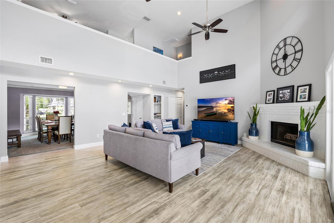
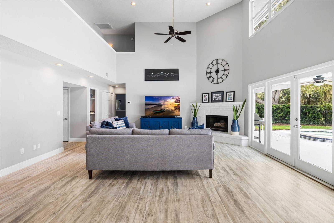
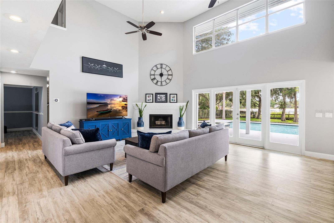
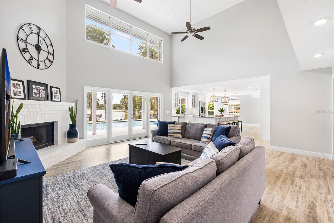
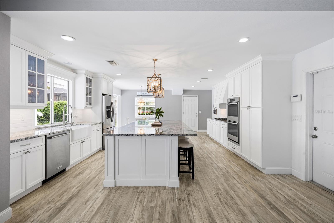
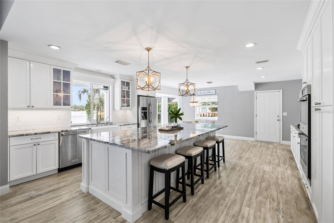
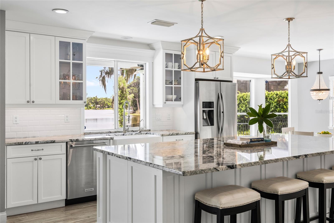
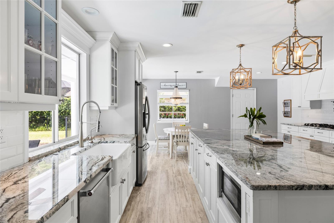
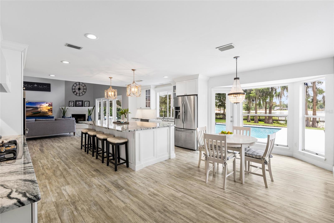
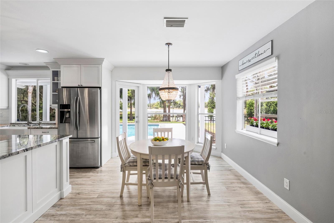
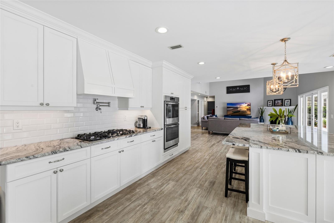
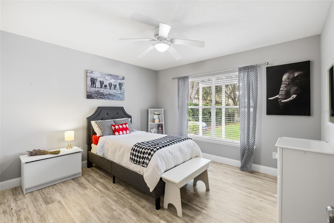
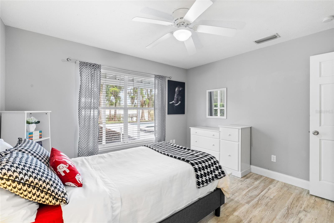
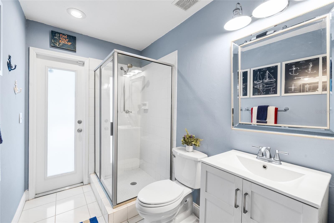
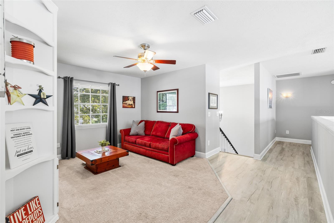
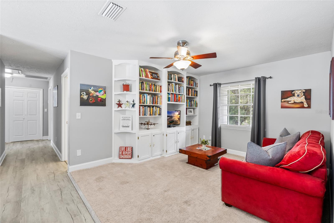
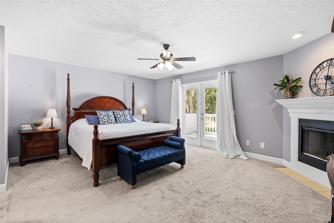
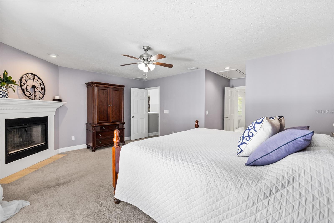
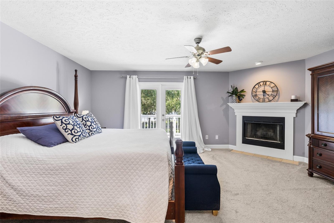
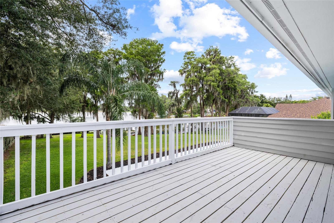
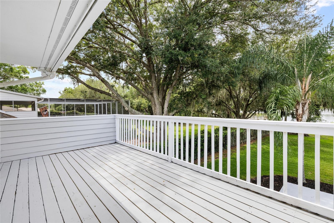
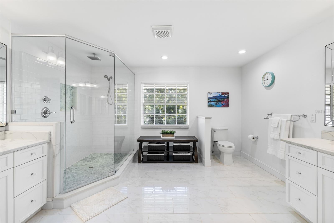
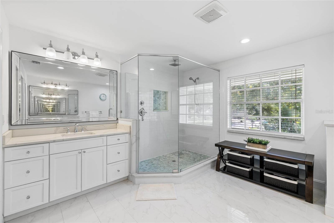
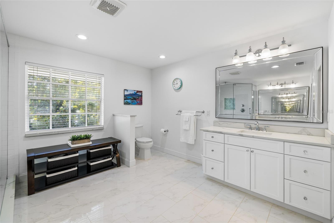
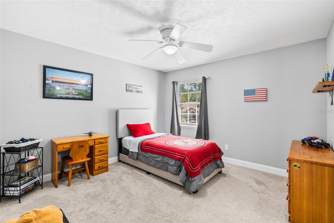
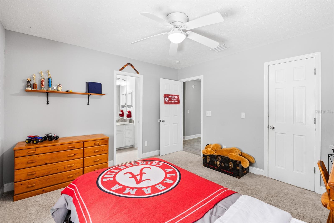
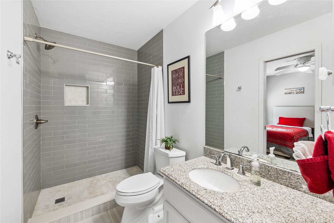
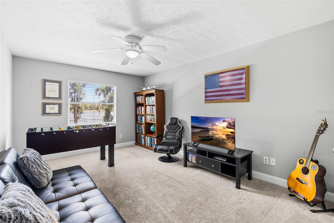
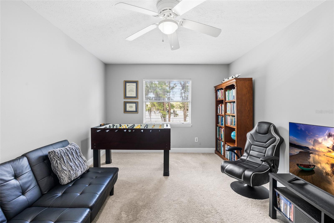
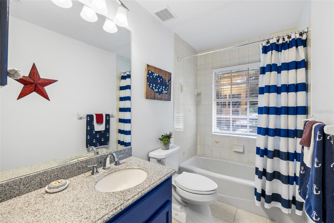
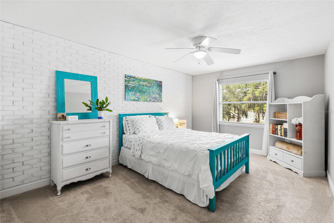
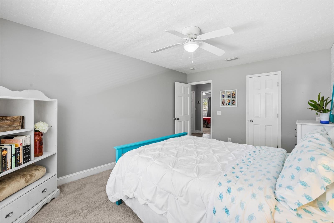
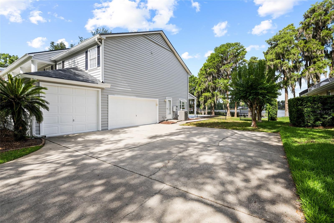
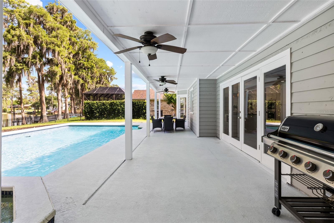
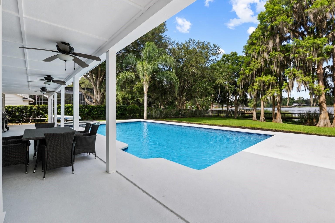
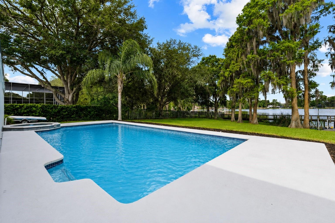
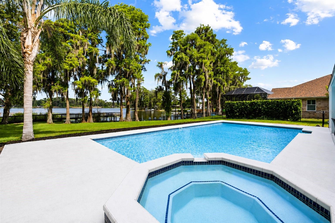
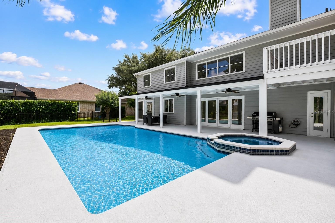
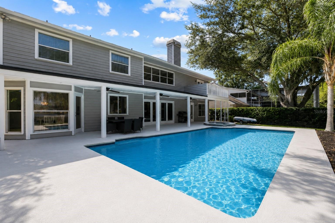
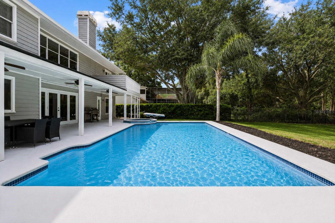
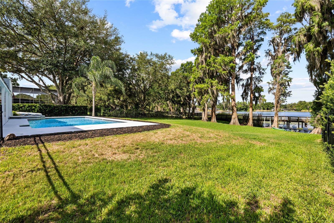
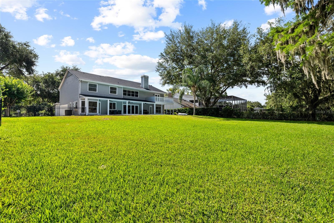
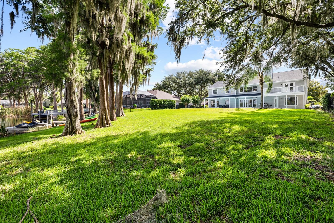
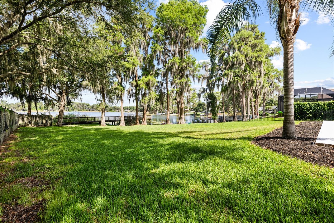
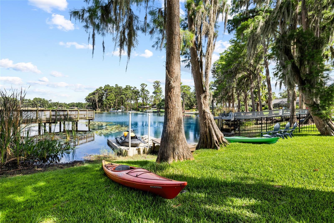
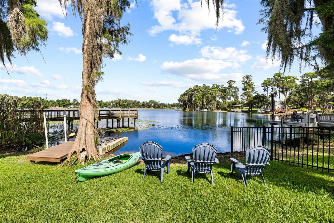
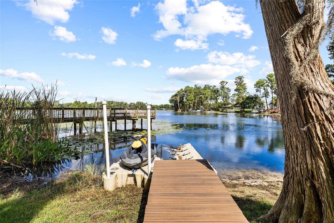
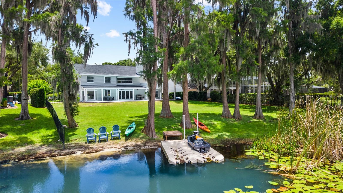
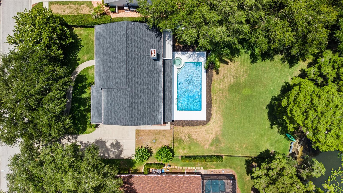
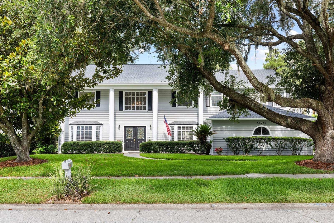
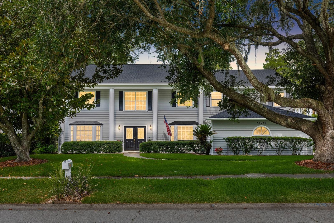
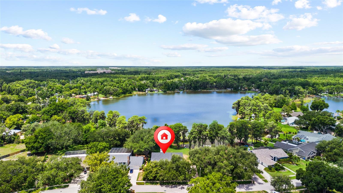
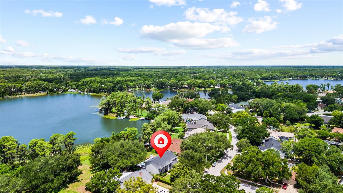
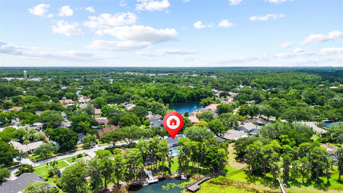
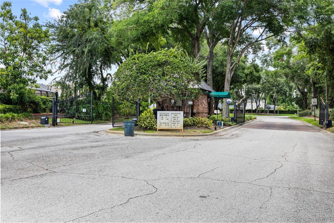
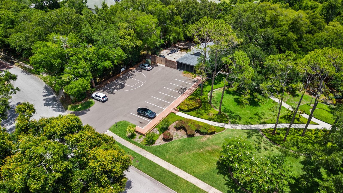
Under contract-accepting backup offers. **PRICED $70,000 below recent appraisal*** Experience elevated lakefront living in this stunning pool home located within gated community of The Manors of Crystal Lakes in Lutz. Perfectly positioned on a beautifully landscaped lot overlooking Strawberry Lake and zoned for A-rated Steinbrenner High School, this exceptional 5 BR, 4 BA residence blends timeless elegance, modern updates, breathtaking western sunset views & an ideal layout for both everyday living and entertaining. Enjoy true Florida lakefront living with the ability to launch jet skis, kayaks, paddleboards, and more on a 40-acre ski lake. From the moment you arrive, the side-load 3-car garage enhances the home’s impressive colonial-style curb appeal. Enter through grand double front doors into a dramatic foyer featuring a sweeping staircase, soaring ceilings, luxury vinyl plank flooring throughout the downstairs living areas, and formal living and dining spaces accented with crown molding. The impressive two-story family room is filled with natural light from upper accent windows and showcases a striking white brick fireplace and French doors leading to the lanai, creating a seamless indoor-outdoor flow. Open to the family room is the beautifully renovated gourmet kitchen designed with both style & functionality in mind. Highlights include bright white cabinetry, white subway tile backsplash, updated designer lighting, a large center island with seating, extensive pantry storage, and a farmhouse sink perfectly positioned beneath a picture window overlooking the pool and lake. Premium appliances include a GE Profile gas range with pot filler, custom vent hood, GE double ovens, refrigerator, and microwave. The breakfast nook is surrounded by floor-to-ceiling bay windows and offers direct access to the outdoor living space. The first floor also features a private guest bedroom with a walk-in closet, tranquil pool and lake views, and convenient access to a full pool bath with walk-in shower. Upstairs, a spacious loft with built-in shelving overlooks the main living area below, creating the perfect flex space for a media room, office, or play area. Three secondary bedrooms all feature walk-in closets. Bedroom two showcases a stylish brick accent wall with beautiful pool and lake views, while bedroom four includes its own ensuite bath with an updated tile shower. New luxury vinyl plank flooring was installed in the upstairs loft and hallway in 2026, and upstairs laundry room adds everyday convenience. Privately situated on the opposite side of the second floor, the luxurious primary suite is a true retreat featuring its own fireplace, French doors opening to a private balcony, breathtaking western-facing sunset & lake views, oversized his-and-her walk-in closets, and a beautifully remodeled spa-inspired bath complete with porcelain tile, separate quartz vanities, and a large glass-enclosed shower with multiple shower heads. Step outside to your private outdoor oasis featuring a covered patio, sparkling pool and jetted spa, fenced backyard & stunning western sunset views across the lake. Additional highlights include a water softener, resurfaced pool (2018), fresh exterior paint (2026), NEW ROOF (2025), and dual AC systems replaced in 2026 & 2021. Conveniently located near Downtown Tampa, I-275, Dale Mabry, premier shopping and dining, hospitals, and top-rated schools, this extraordinary lakefront residence offers the perfect blend of luxury, comfort, and Florida lifestyle living.
Listing Information
Facts & Features
Location
Community Information
Architecture
Features & Amenities
Property Features
Square Footage
Tax & Financial Information
Schools
Schwarzkopf Elementary School
Lutz Preparatory School
Lutz K-8 School
Buchanan Middle School
Learning Gate Community School
Lutz Preparatory Middle School
McKitrick Elementary School
Maniscalco K-8 School
School ratings are provided for informational purposes only and are subject to change. Attendance boundaries are for reference only — contact the school or district directly to verify enrollment eligibility.
Historical Data
Price History
| Date | Event | Price |
|---|---|---|
| 09/18/2026 | Price change | $1,075,000 |
| 06/03/2026 | Listed for sale | $1,250,000 |
Listed by Jason Pithers · COLDWELL BANKER REALTY · 8139773500
Listing information provided exclusively for consumers' personal, non-commercial use and may not be used for any purpose other than to identify prospective properties consumers may be interested in purchasing. Information deemed reliable but not guaranteed by the MLS. Copyright 2026, Stellar MLS. All rights reserved.
Last Updated: September 21, 2026 at 1:57 AM | Source: Stellar MLS | MLS#: TB8472249



Start Your Real Estate Journey
Whether you have questions about this listing, want to schedule a showing, or just want to talk through your options, Alene Civil is here to help. Reach out and expect a response within one business day.
How can I help?
Alene Civil is here to help. Reach out and expect a response within one business day.
Thanks — Alene Civil will be in touch shortly.
Make A Plan For Your Purchase
Know what you can afford before you start shopping — then run the numbers on any home you have in mind.
How much house can I afford?
- Principal & interest
- Property taxes
- Homeowner's insurance
- HOA dues
If your monthly savings are applied to the loan principal.
Enter your income, debts, and down payment to see how much home you may qualify for. Estimates only — not a lending decision.
Want to know more?
Keisha is here to help. Reach out and expect a response within one business day.
✓ Thanks — Keisha will be in touch shortly.
Your Next Chapter Starts With Just A Few Steps
Before you fall in love with a home, know what you can afford. Fill out a quick pre-approval so you're ready to make your move — on your timeline.

Pre-approval made easy
We're here to help you find the best option, not to help the best option find you. Trust that your information will not be shared with many different lenders like so many platforms do.
What type of home are you looking for?
How do you plan to use your new home?
Where are you in the home buying process?
Are you currently working with a real estate agent?
Do you currently own a home?
Is this your first time purchasing a home?
Do you plan to sell your current home before purchasing a new one?
Have you or your spouse served in the US military?
Veterans and active US military may be eligible for a $0 down VA loan.
What is your price range?
What is your current employment status?
What is your household pre-tax annual income?
What is your credit score?
Have you had a bankruptcy or foreclosure in the past 3 years?
Almost done — where can we reach you?
✓ Thank you for your time!
You'll hear back within one business day with your next steps.