
533 Sandy Hook Rd
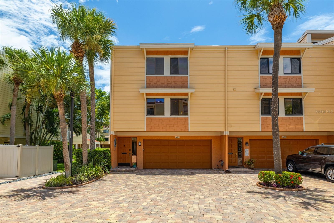
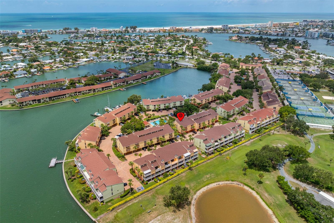
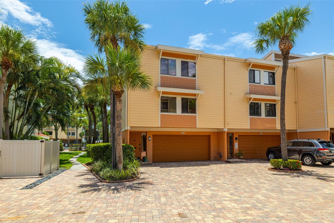
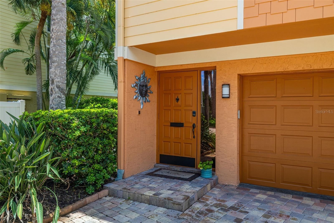
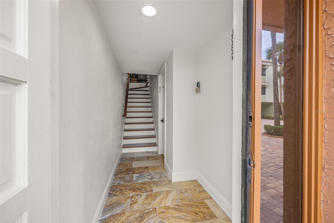
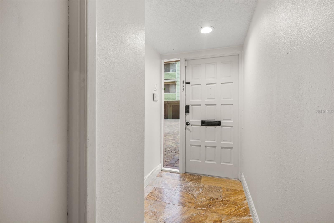
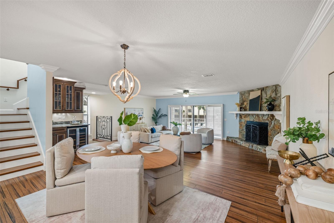
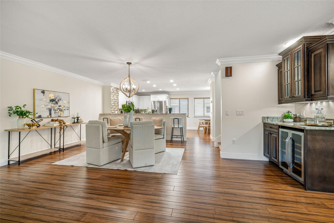
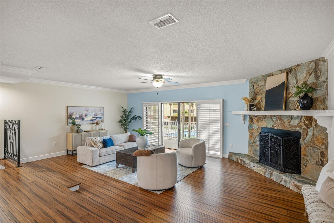
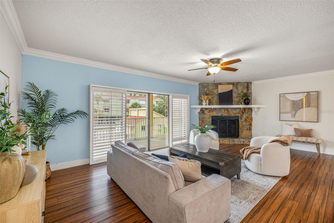
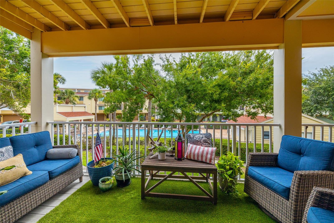
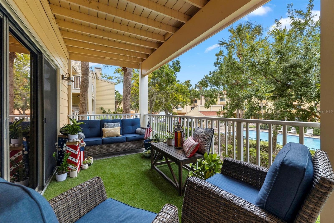
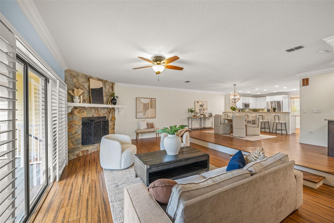
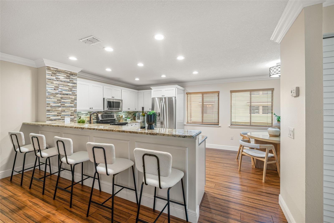
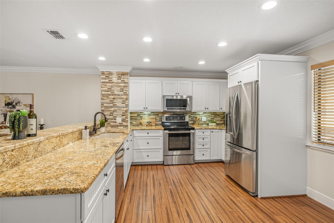
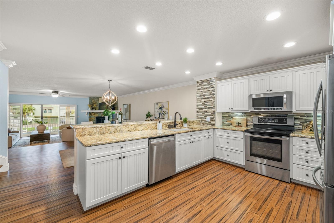
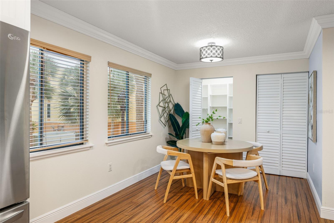
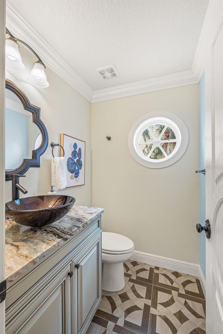
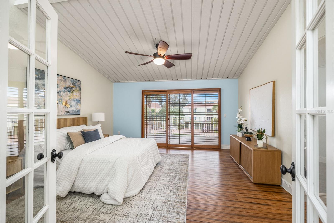
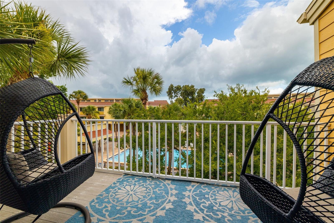
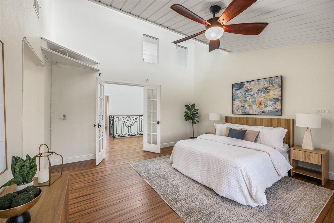
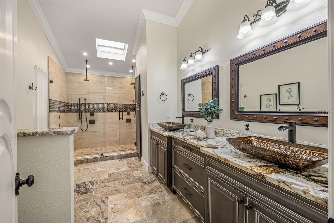
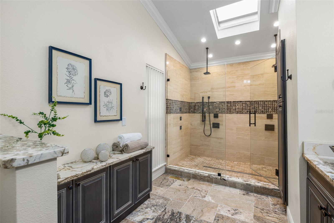
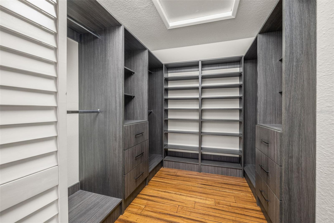
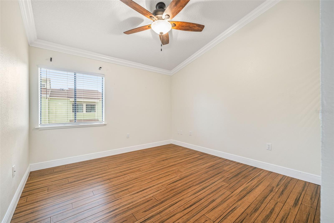
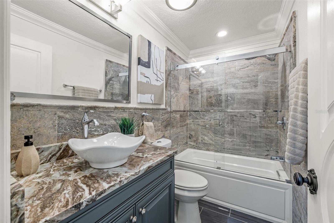
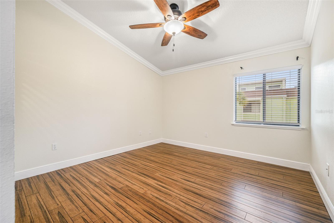
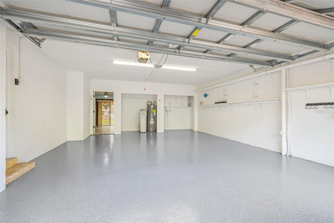
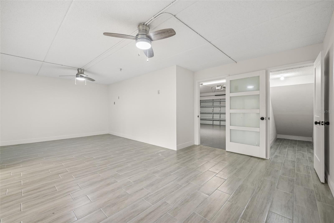
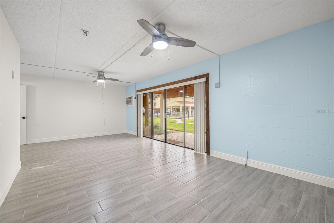
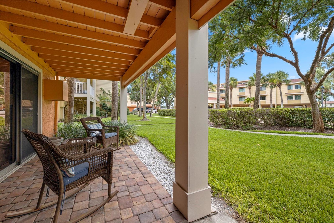
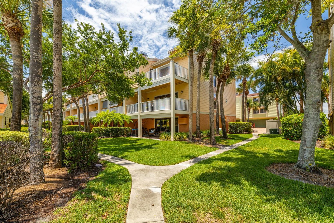
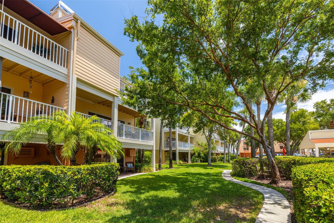
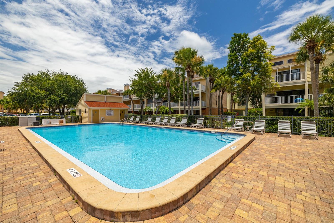
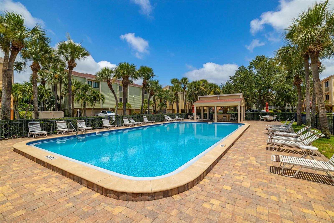
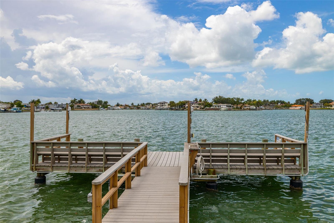
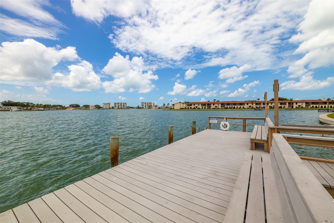
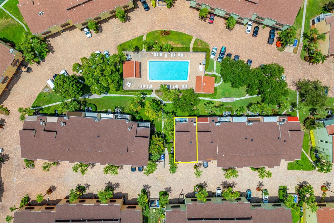
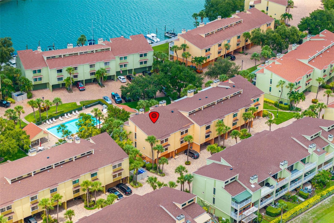
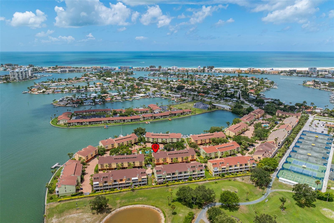
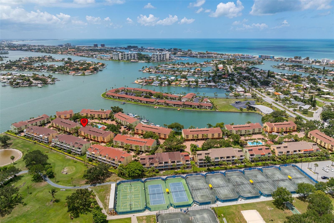
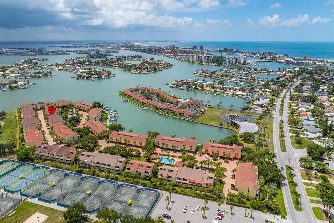
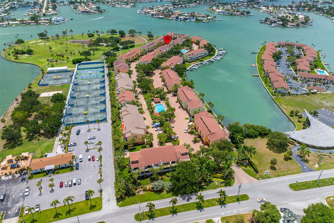
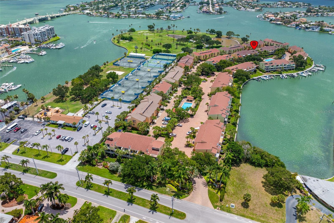
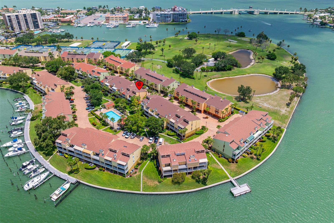
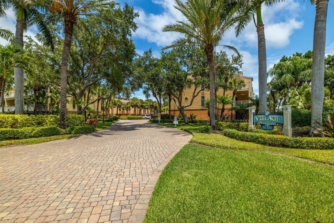
SELLER MOTIVATED!! Welcome to your Treasure Island END-UNIT townhome getaway! Located in the sought-after Village of Paradise Island, this move-in-ready townhome offers the perfect mix of beachside convenience and upgraded everyday living within minutes from Treasure Island Beach. With 3 bedrooms + Flex Space, 2.5 bathrooms, approximately 2025 sqft of living space, an oversized 2-car garage, and a fully finished bonus room, there’s plenty of space for guests, home office, or an additional lounge or media area. The first floor offers a spacious 2-car garage with durable epoxy flake flooring, along with a convenient laundry closet. The bonus room stays comfortable year-round with its own mini-split system and opens directly to a covered lanai, the most ideal spot to unwind after a day on the water, just steps from one of the community pools. The second floor is designed for entertaining with a bright, open layout connecting the kitchen, dining area, and living room. A cozy wood-burning fireplace creates a warm focal point in the main living space. Bamboo flooring (2018) adds style and durability throughout the living areas. The kitchen is both functional and beautifully appointed with granite countertops, stainless steel appliances, and solid-wood soft-close cabinetry featuring smart storage upgrades like pullouts, custom spice organization, and under-cabinet lighting. With two walk-in pantries and a double-oven range, this space is set up for anyone who enjoys cooking or hosting. Outdoor living is a highlight here, with multiple balconies featuring low-maintenance Trex decking, plus a custom metal spiral staircase that provides easy access down to ground level. Upstairs, the private third-floor layout includes the primary suite and two additional bedrooms. The primary retreat feels like a getaway with its own balcony, high ceilings, and an oversized walk-in closet with custom built-ins (2024). The ensuite bath delivers spa-like comfort with dual vanities and an upgraded shower featuring dual shower heads (2018 renovation). Beyond the home, the community offers an unbeatable lifestyle with two pools, ample guest parking, and a deep-water marina and fishing dock and boat slips available to rent. The neighborhood is also pet-friendly and golf cart-friendly, and sits next to Tennis Bay Golf & Tennis, offering golf, tennis, and pickleball nearby. Plus, you’re only a short drive to downtown St. Petersburg for museums, dining, and nightlife. Monthly HOA dues provide excellent value and include insurance, exterior maintenance, cable & internet, water, sewer, trash, exterior pest control, landscaping, and pool service, along with access to the fishing dock. You’ll also enjoy a welcoming, social community with regular events and gatherings. This is your chance to own a beautifully upgraded coastal townhome in one of Treasure Island’s most desirable waterfront communities. Schedule your private tour today!
Listing Information
Facts & Features
Location
Community Information
Architecture
Features & Amenities
Property Features
Square Footage
Tax & Financial Information
Schools
Pasadena Fundamental Elementary School
St. Petersburg Collegiate High School
Disston Academy
Gulf Beaches Elementary Magnet School
Bear Creek Elementary School
Azalea Middle School
Azalea Elementary School
Tyrone Middle School
School ratings are provided for informational purposes only and are subject to change. Attendance boundaries are for reference only — contact the school or district directly to verify enrollment eligibility.
Historical Data
Price History
| Date | Event | Price |
|---|---|---|
| 07/30/2026 | Price change | $659,900 |
| 01/20/2026 | Listed for sale | $689,900 |
Listed by Justin Johnson · FRANK ALBERT REALTY · 8135462503
Listing information provided exclusively for consumers' personal, non-commercial use and may not be used for any purpose other than to identify prospective properties consumers may be interested in purchasing. Information deemed reliable but not guaranteed by the MLS. Copyright 2026, Stellar MLS. All rights reserved.
Last Updated: July 30, 2026 at 5:15 PM | Source: Stellar MLS | MLS#: TB8466418

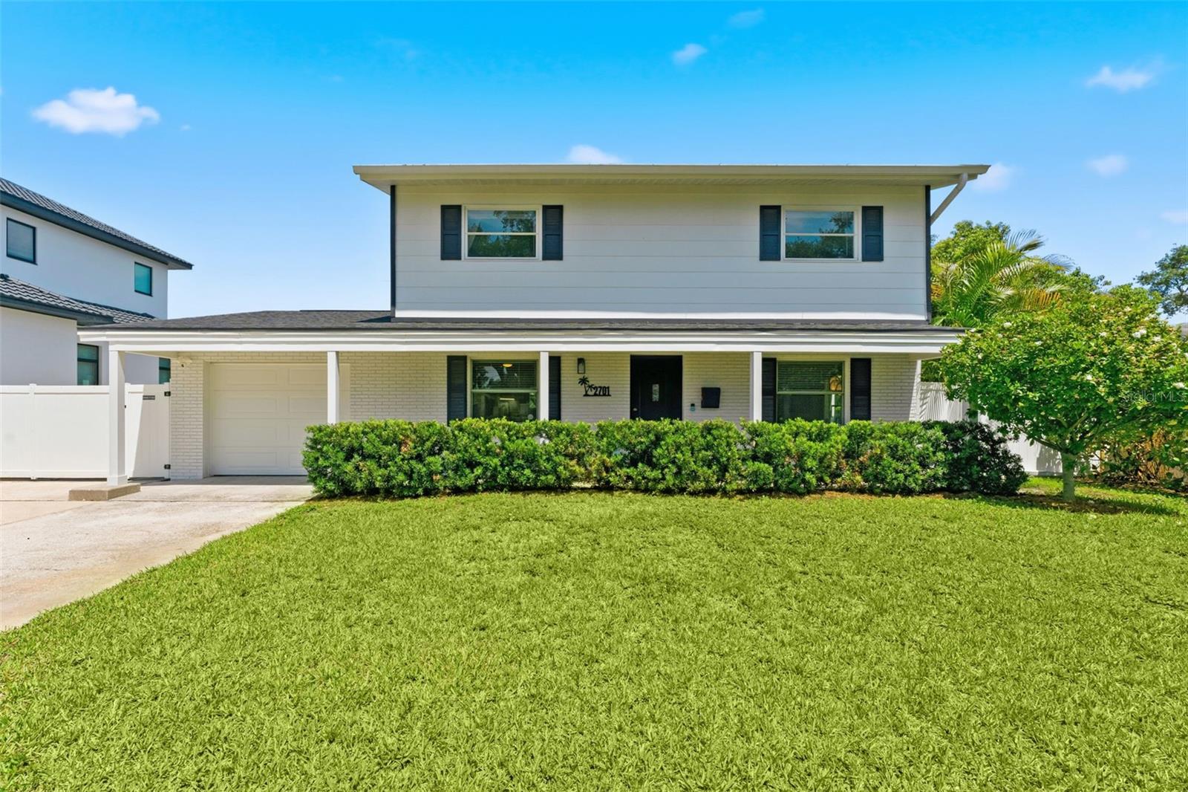
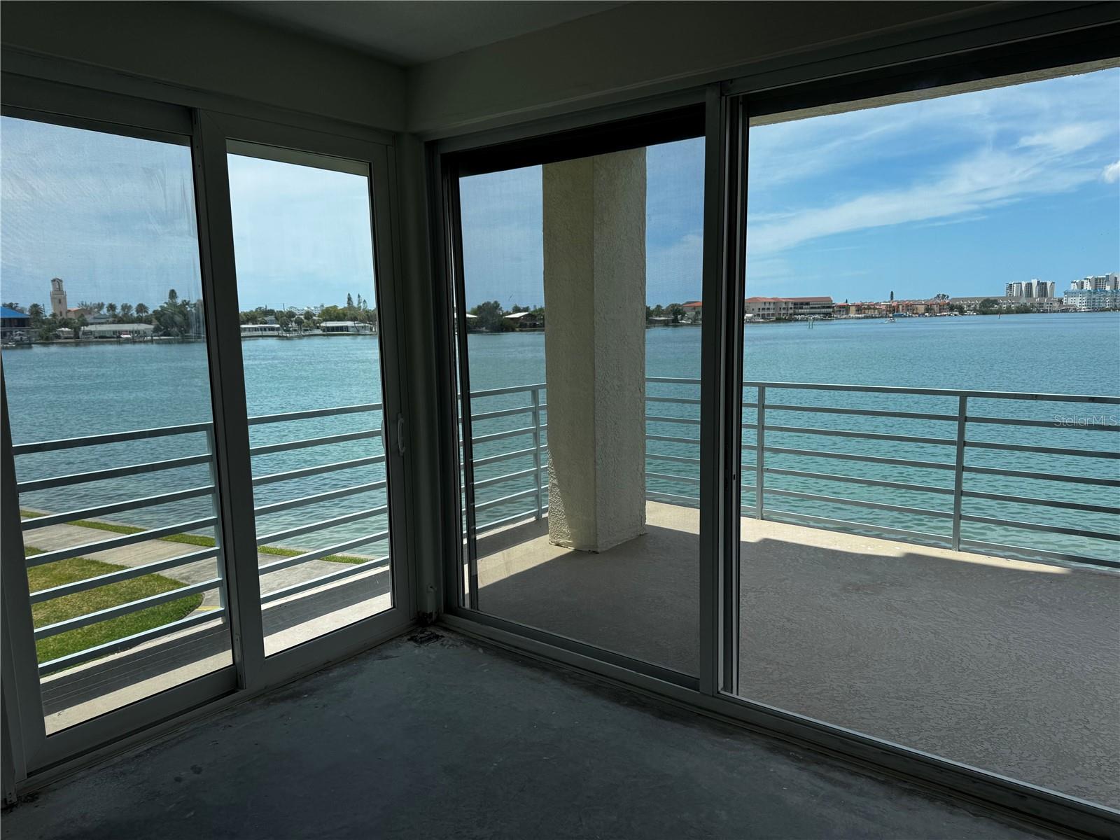
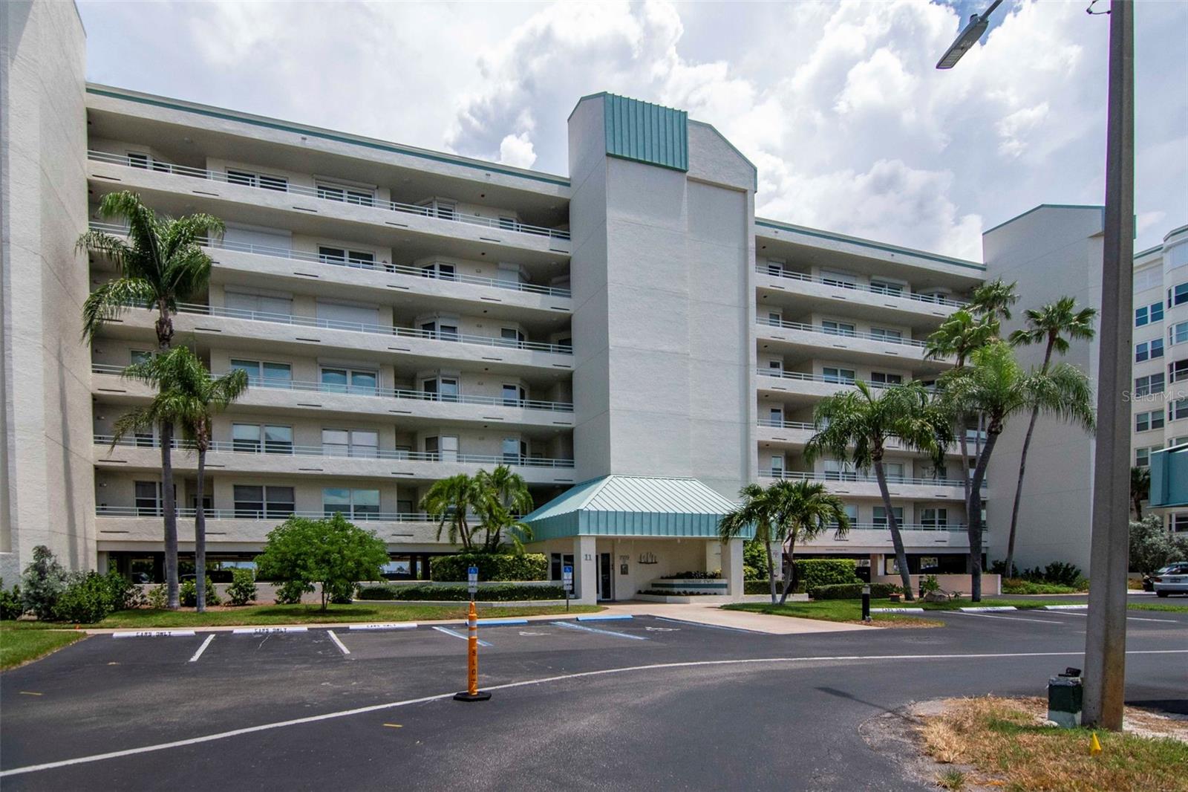
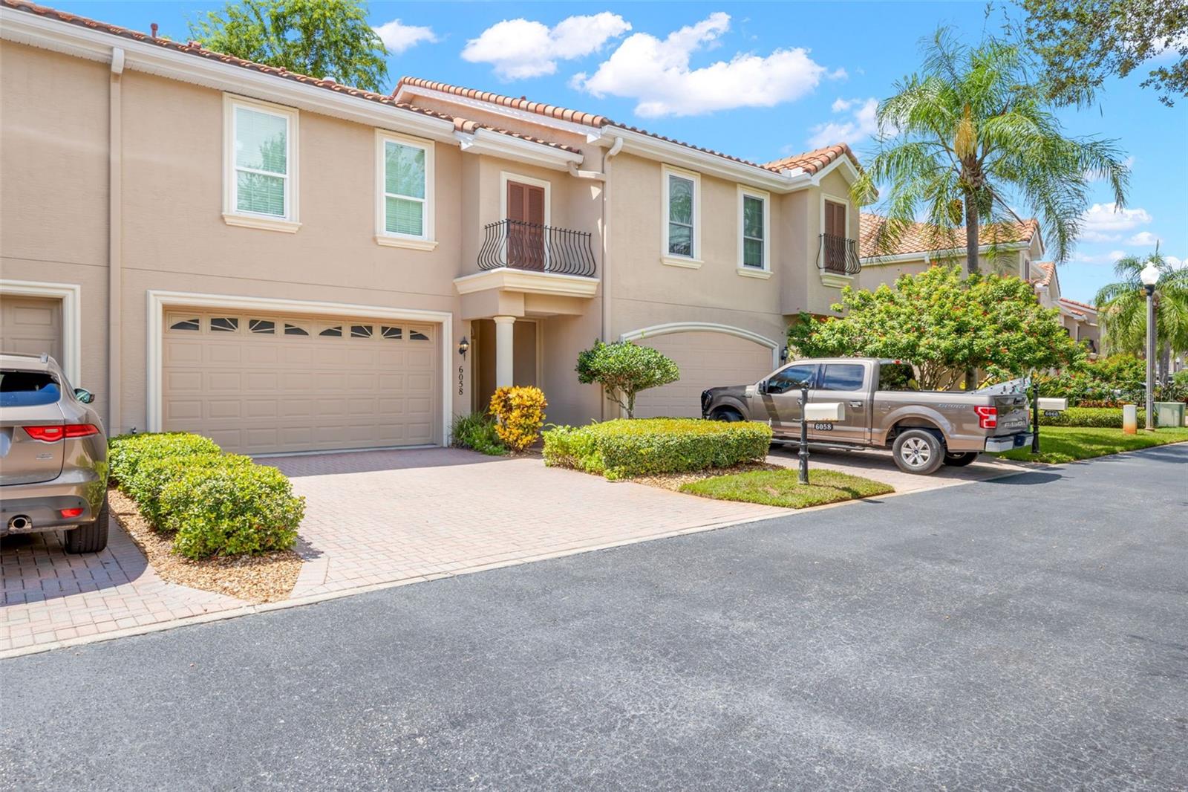
Similar Homes For Sale In Treasure Island
Start Your Real Estate Journey
Whether you have questions about this listing, want to schedule a showing, or just want to talk through your options, Alene Civil is here to help. Reach out and expect a response within one business day.
How can I help?
Alene Civil is here to help. Reach out and expect a response within one business day.
Thanks — Alene Civil will be in touch shortly.
Make A Plan For Your Purchase
Know what you can afford before you start shopping — then run the numbers on any home you have in mind.
How much house can I afford?
- Principal & interest
- Property taxes
- Homeowner's insurance
- HOA dues
If your monthly savings are applied to the loan principal.
Enter your income, debts, and down payment to see how much home you may qualify for. Estimates only — not a lending decision.
Want to know more?
Keisha is here to help. Reach out and expect a response within one business day.
✓ Thanks — Keisha will be in touch shortly.
Your Next Chapter Starts With Just A Few Steps
Before you fall in love with a home, know what you can afford. Fill out a quick pre-approval so you're ready to make your move — on your timeline.

Pre-approval made easy
We're here to help you find the best option, not to help the best option find you. Trust that your information will not be shared with many different lenders like so many platforms do.
What type of home are you looking for?
How do you plan to use your new home?
Where are you in the home buying process?
Are you currently working with a real estate agent?
Do you currently own a home?
Is this your first time purchasing a home?
Do you plan to sell your current home before purchasing a new one?
Have you or your spouse served in the US military?
Veterans and active US military may be eligible for a $0 down VA loan.
What is your price range?
What is your current employment status?
What is your household pre-tax annual income?
What is your credit score?
Have you had a bankruptcy or foreclosure in the past 3 years?
Almost done — where can we reach you?
✓ Thank you for your time!
You'll hear back within one business day with your next steps.