
5530 9 St
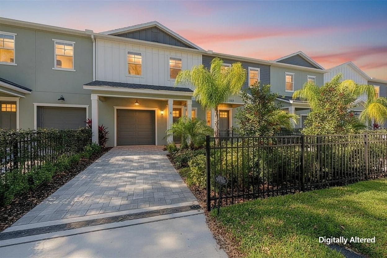
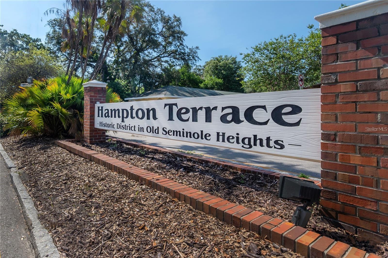
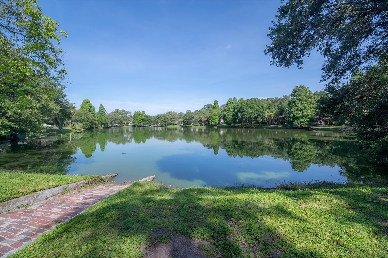
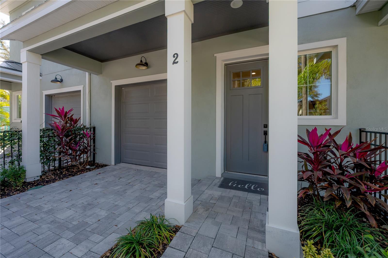
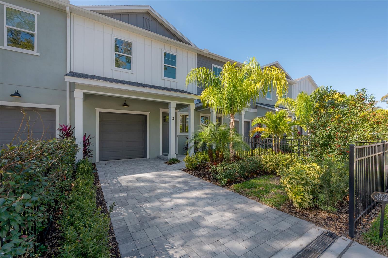
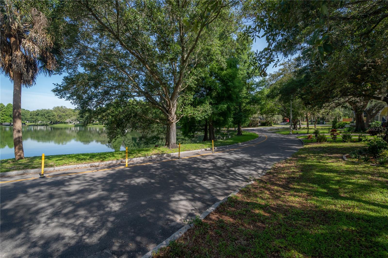
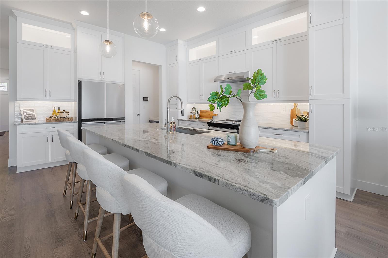
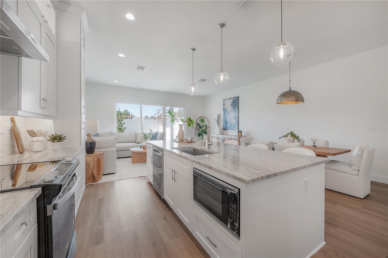
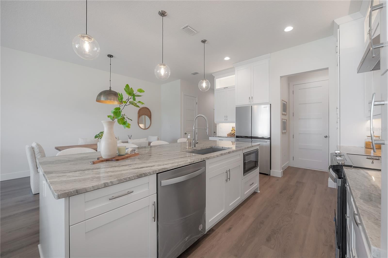
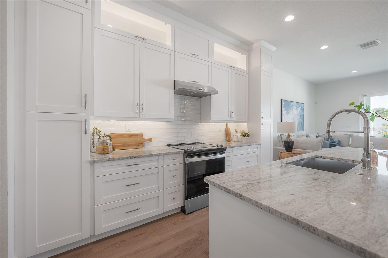
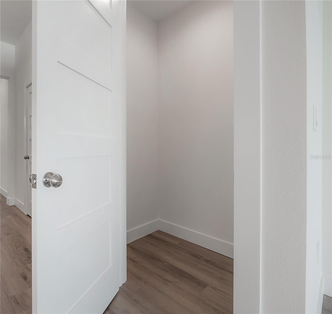
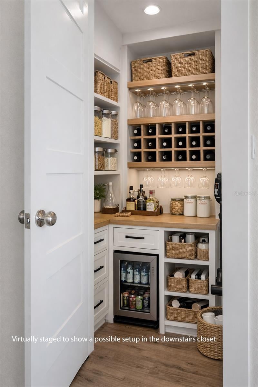
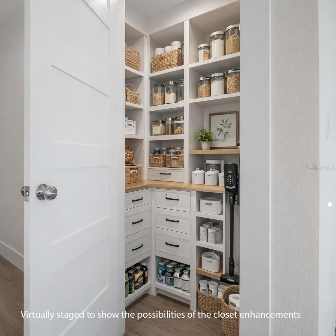
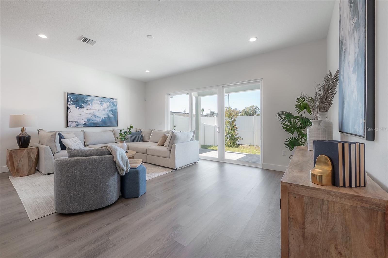
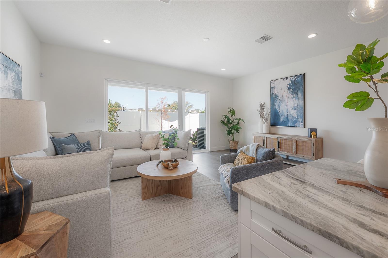
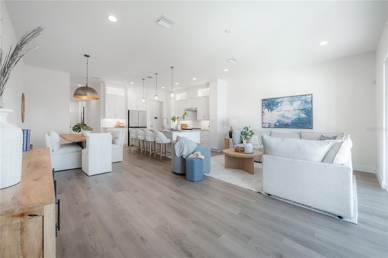
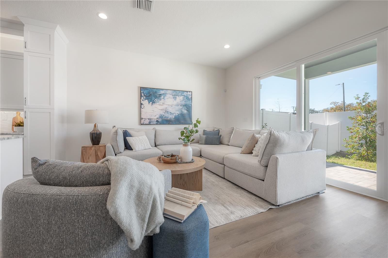
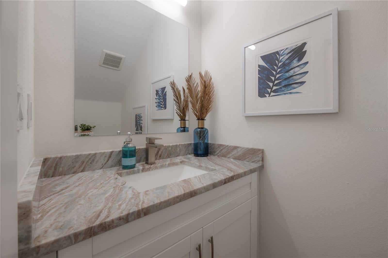
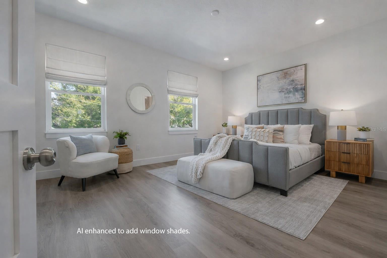
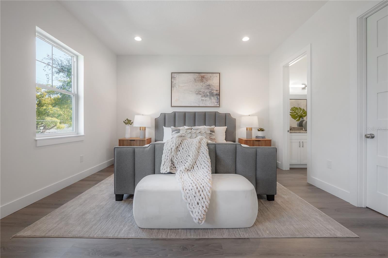
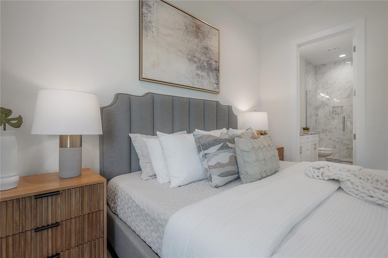
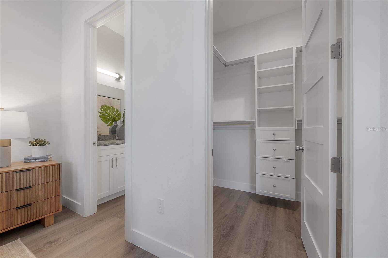
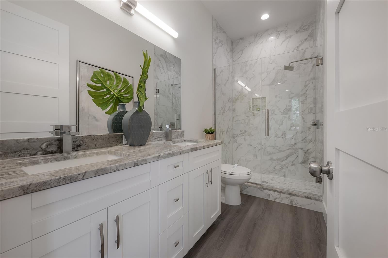
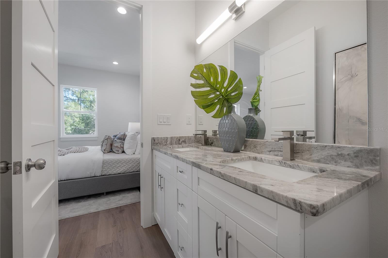
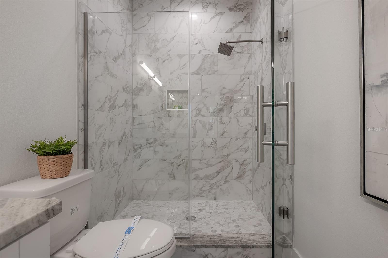
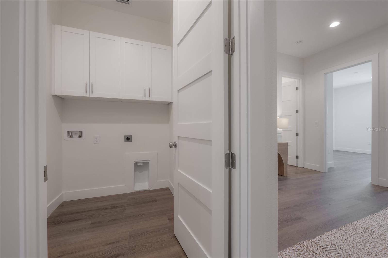
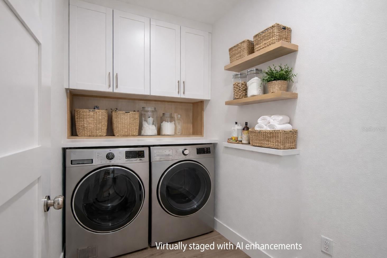
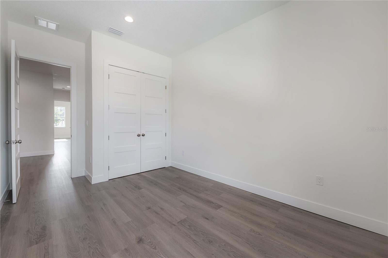
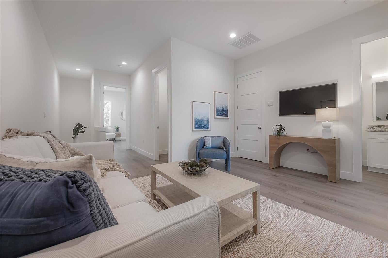
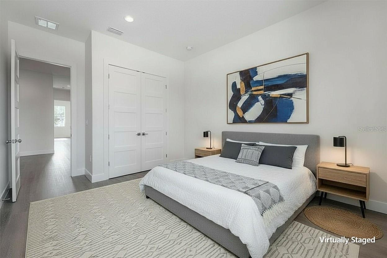
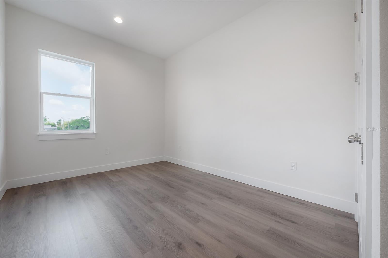
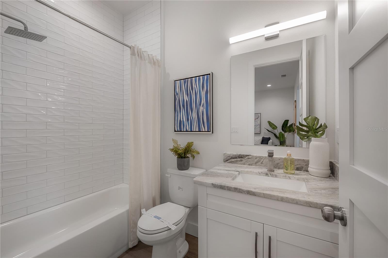
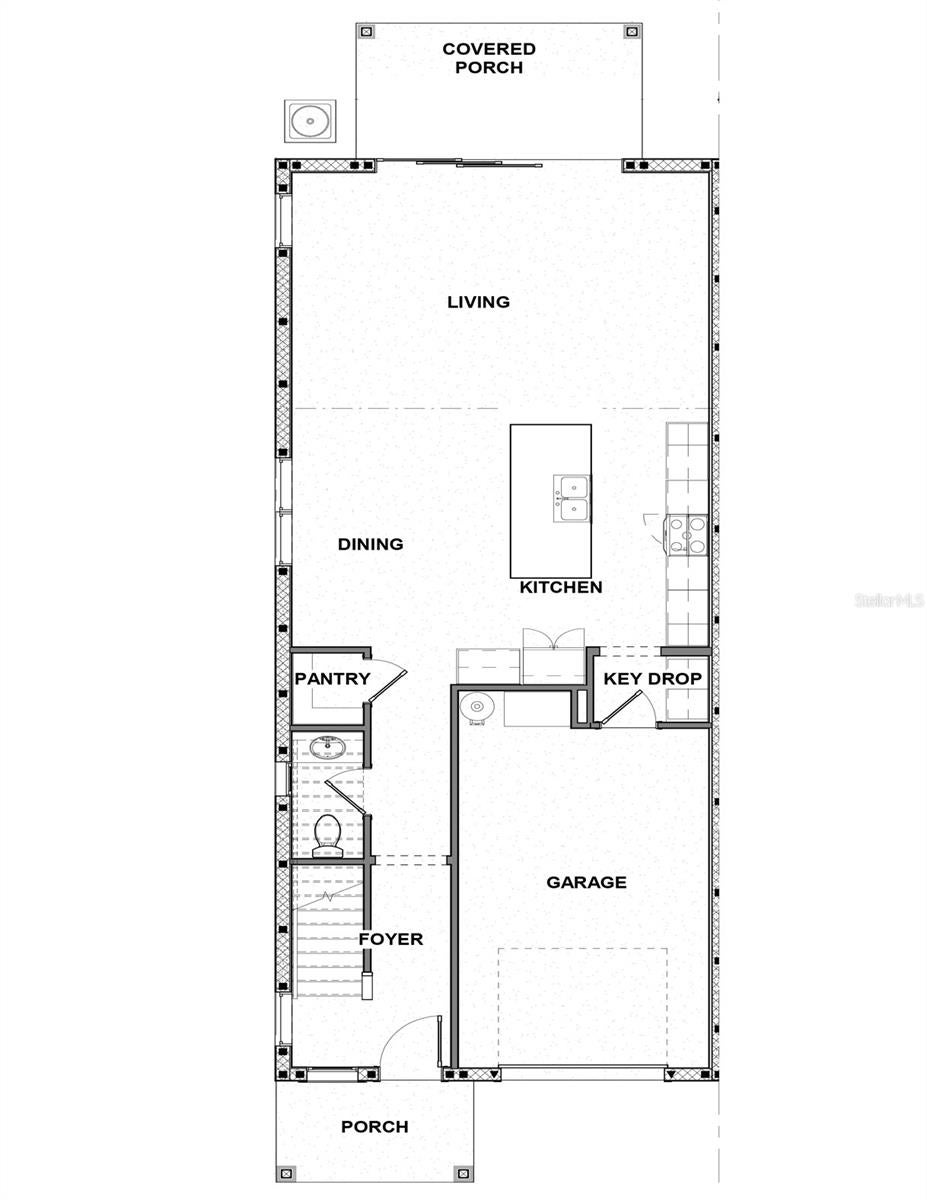
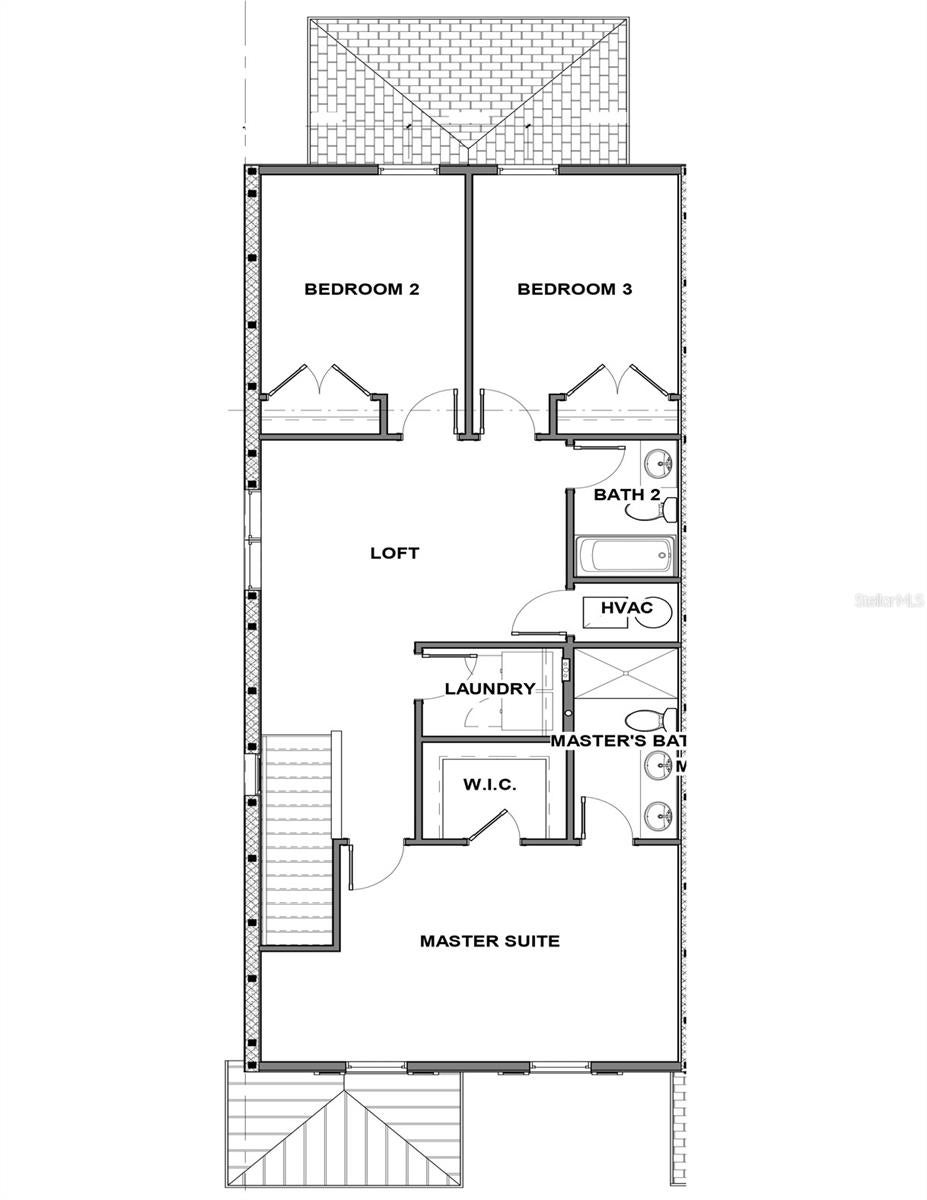
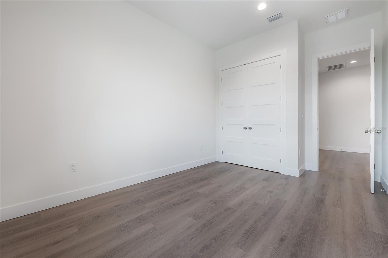
Need more room without giving up the convenience of city living? Seminole Landings delivers approximately 2,035 square feet of thoughtfully designed space, including 3 bedrooms, 2.5 baths, an oversized loft, private fenced backyard, covered patio, and garage — all BRAND NEW and tucked into established Hampton Terrace. This is a floor plan designed for the way you actually live. The main level feels open, bright, and connected, while upstairs provides separation between bedrooms plus an oversized loft that can change right along with your lifestyle. • Approximately 2,035 SQ FT • 3 BEDROOMS • 2.5 BATHROOMS • OVERSIZED FLEXIBLE LOFT • 1-CAR GARAGE • PRIVATE FENCED BACKYARD • COVERED REAR PATIO • High ceilings throughout • 8-FT INTERIOR DOORS • Luxury vinyl plank flooring • SMART-HOME TECHNOLOGY • HURRICANE-RATED WINDOWS & DOORS • Energy-efficient LED lighting and systems THE HEART OF THE HOME: The open kitchen, dining, and living areas create one large gathering space that works equally well for entertaining or everyday life. • Oversized center island with plenty of workspace and seating • Ceiling-height WOOD CABINETRY • Dovetail cabinet construction • GRANITE COUNTERTOPS • Stainless steel appliances • Under-cabinet lighting • Large WALK-IN STORAGE CLOSET near the kitchen that can be customized around your needs — pantry space, small-appliance storage, household organization, or a little of everything ROOM TO MAKE IT YOUR OWN: Upstairs, the OVERSIZED LOFT is one of this floor plan’s best features. Create a second family room, home office, media space, gym, playroom, reading lounge — or a combination that works for you. Two generously sized secondary bedrooms offer high ceilings, large windows, and customized closets, while the centrally located UPSTAIRS LAUNDRY ROOM keeps daily routines convenient. YOUR PRIMARY RETREAT: The spacious primary suite offers soaring ceilings, abundant natural light, and a CUSTOM WALK-IN CLOSET. The en-suite bath adds a spa-like feel with: • Glass-enclosed RAINFALL SHOWER • Dual vanities • Upgraded finishes • Generous storage YOUR OWN OUTDOOR SPACE: Townhome living doesn’t have to mean giving up a backyard. Home #2 includes: • PRIVATE FENCED YARD • COVERED PATIO • Paver patio, walkways, and driveway • Premium landscaping • Private 1-car garage And two benefits buyers love to see: LOW HOA DUES + NO CDD! Then there’s Hampton Terrace. Seminole Landings places you in an established Seminole Heights neighborhood filled with mature trees, character, and community — just steps from Lake Roberta and its scenic walking path and water views. It’s a combination that can be hard to find in Tampa: the personality of an established neighborhood with the comfort, efficiency, and lower-maintenance appeal of BRAND-NEW CONSTRUCTION. HOME #2 — receive up to $7,000 in BUILDER CREDIT to the buyer at closing with an acceptable contract. Come tour it and see just how much space — and flexibility — this floor plan offers. Photos containing furnishings are of the former model home within the community featuring the same floor plan.
Listing Information
Facts & Features
Location
Community Information
Architecture
Features & Amenities
Property Features
Square Footage
Tax & Financial Information
Schools
Middleton High School
Seminole Heights Charter High School
Sligh Middle School
Mendez Exceptional Center
Ferrell Middle Magnet School
Hillsborough High School
Pace Center For Girls
Broward Elementary School
School ratings are provided for informational purposes only and are subject to change. Attendance boundaries are for reference only — contact the school or district directly to verify enrollment eligibility.
Historical Data
Price History
| Date | Event | Price |
|---|---|---|
| 05/28/2026 | Price change | $564,900 |
| 01/31/2026 | Listed for sale | $584,900 |
Listed by Lauren Rodriguez · VAN WERT REAL ESTATE SVCS.,LLC · 8132451311
Listing information provided exclusively for consumers' personal, non-commercial use and may not be used for any purpose other than to identify prospective properties consumers may be interested in purchasing. Information deemed reliable but not guaranteed by the MLS. Copyright 2026, Stellar MLS. All rights reserved.
Last Updated: October 2, 2026 at 10:51 PM | Source: Stellar MLS | MLS#: TB8466318

Similar Homes For Sale In Tampa
Start Your Real Estate Journey
Whether you have questions about this listing, want to schedule a showing, or just want to talk through your options, Alene Civil is here to help. Reach out and expect a response within one business day.
How can I help?
Alene Civil is here to help. Reach out and expect a response within one business day.
Thanks — Alene Civil will be in touch shortly.
Make A Plan For Your Purchase
Know what you can afford before you start shopping — then run the numbers on any home you have in mind.
How much house can I afford?
- Principal & interest
- Property taxes
- Homeowner's insurance
- HOA dues
If your monthly savings are applied to the loan principal.
Enter your income, debts, and down payment to see how much home you may qualify for. Estimates only — not a lending decision.
Want to know more?
Keisha is here to help. Reach out and expect a response within one business day.
✓ Thanks — Keisha will be in touch shortly.
Your Next Chapter Starts With Just A Few Steps
Before you fall in love with a home, know what you can afford. Fill out a quick pre-approval so you're ready to make your move — on your timeline.

Pre-approval made easy
We're here to help you find the best option, not to help the best option find you. Trust that your information will not be shared with many different lenders like so many platforms do.
What type of home are you looking for?
How do you plan to use your new home?
Where are you in the home buying process?
Are you currently working with a real estate agent?
Do you currently own a home?
Is this your first time purchasing a home?
Do you plan to sell your current home before purchasing a new one?
Have you or your spouse served in the US military?
Veterans and active US military may be eligible for a $0 down VA loan.
What is your price range?
What is your current employment status?
What is your household pre-tax annual income?
What is your credit score?
Have you had a bankruptcy or foreclosure in the past 3 years?
Almost done — where can we reach you?
✓ Thank you for your time!
You'll hear back within one business day with your next steps.