
918 Smith St
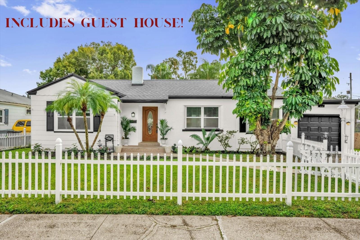
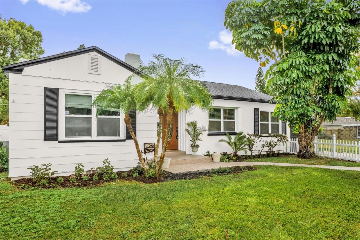
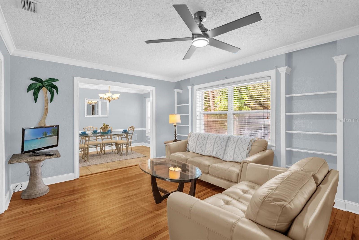
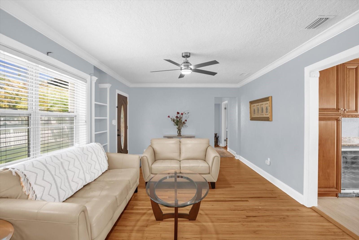
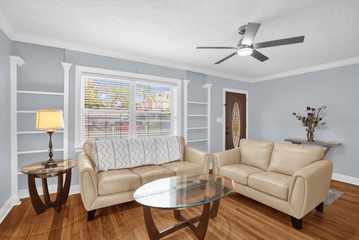
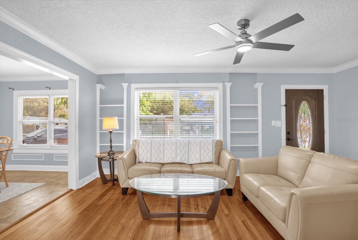
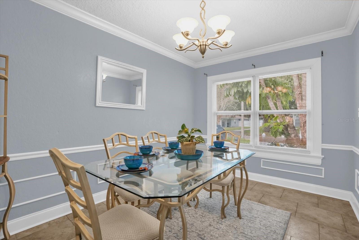
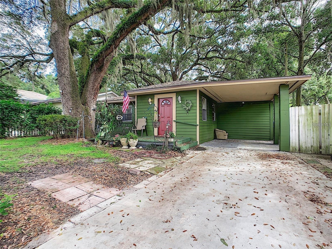
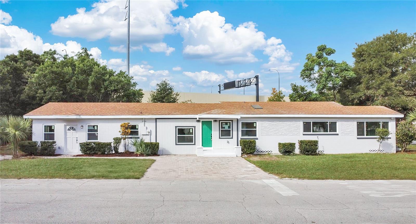
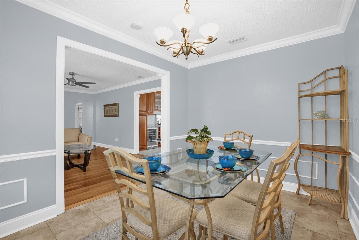
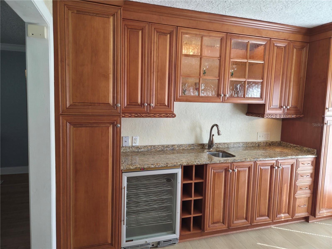
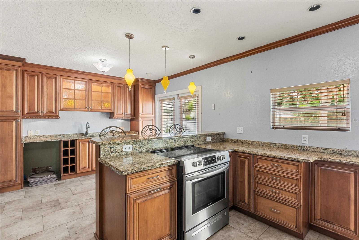
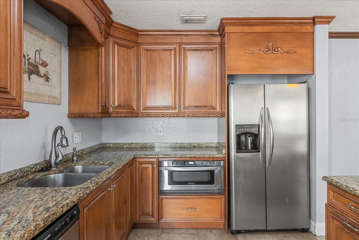
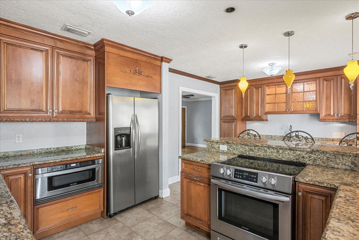
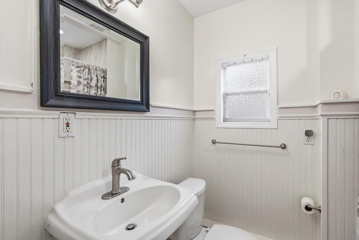
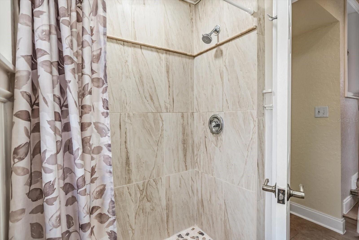
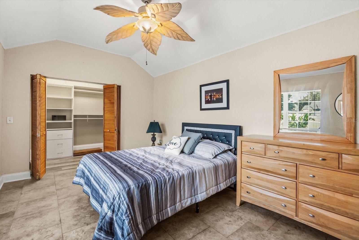
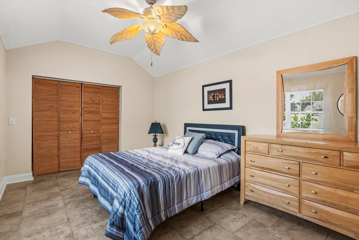
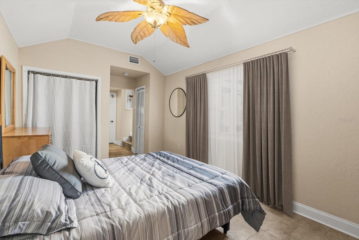
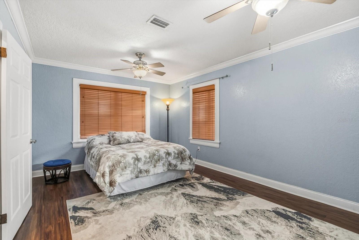
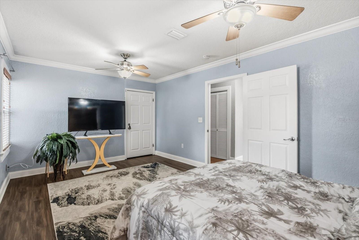
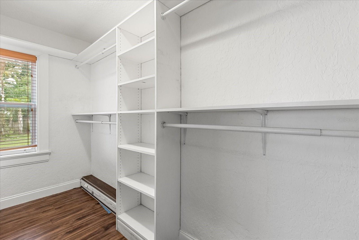
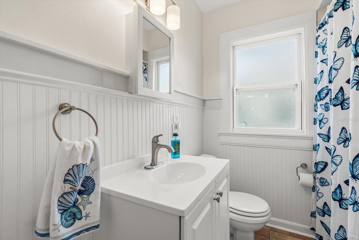
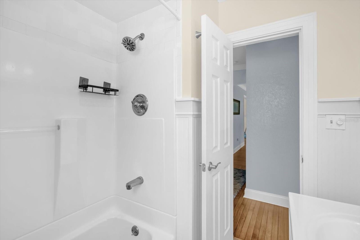
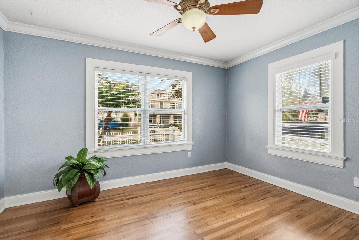
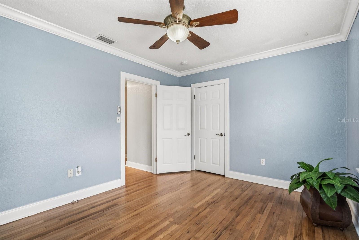
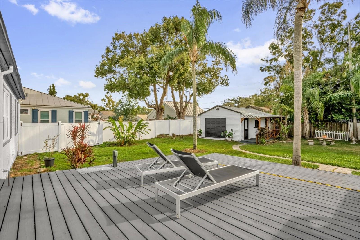
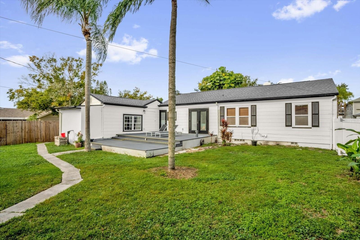
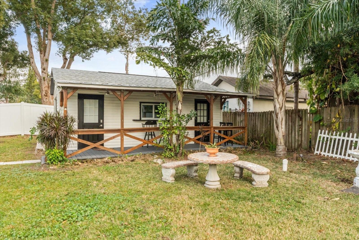
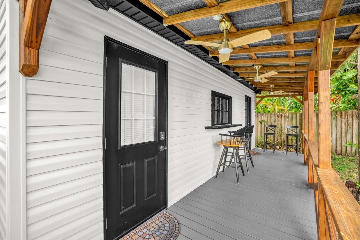
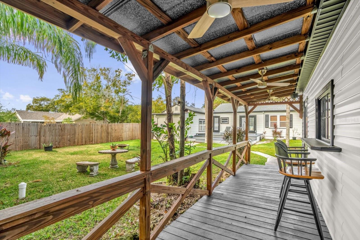
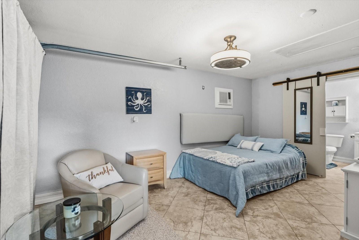
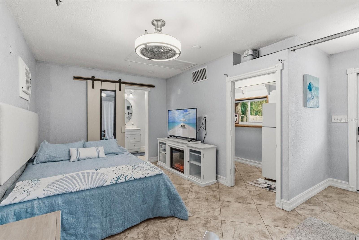
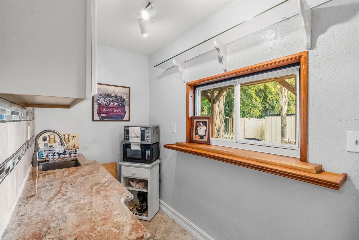
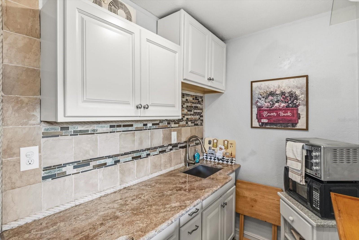
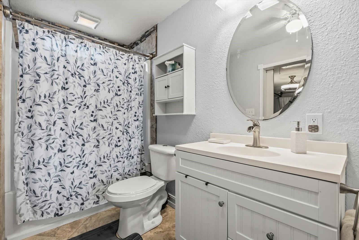
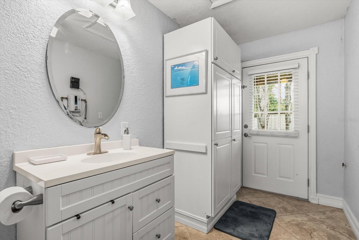
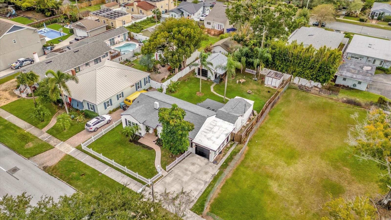
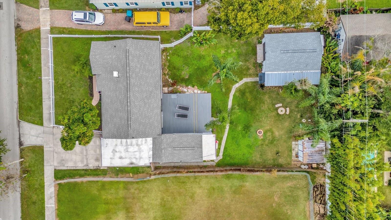
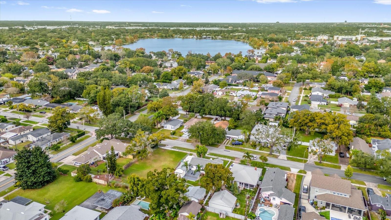
THIS HOME QUALIFIES FOR DOWN PAYMENT ASSISTANCE & FIRST TIME HOME BUYERS PROGRAMS!!! ENJOY a total of 1,944+sq ft including a private GUEST HOUSE! This MOVE-IN READY and professionally staged (all furnishings are negotiable) College Park ranch home has a split floor plan, perfectly nestled in one of the areas most sought after neighborhoods and close to everything including Advent Health 1.6 mi., Orlando Health/Orlando Regional Medical Center 4.9 mi., Lake Eola Park 3.4 mi., I-4 and the attractions! Downtown College Park holds 4 Festivals every year and this home is only 12 houses away with in walking distance to Restaurants, Publix, Starbucks, Bars and Boutiques! The owner obtained a Pre-Listing Inspection and upgraded all items on the list! Upgrades include a NEW ROOF, NEW INTERIOR AND EXTERIOR PAINT, NEW SHOWER, NEW DECK, NEW AC UNIT IN THE COTTAGE, NEW KITCHEN FLOORING, REFURBISHED HARDWOOD FLOORS, NEW CEILING FANS AND LIGHT FIXTURES, NEW DOUBLE GATE FOR EASY ACCESS TO THE BACKYARD, NEW LANDSCAPING and much more! This charming home blends warmth, character, and modern convenience with stunning custom details throughout—crown molding, built-in shelving, wide baseboards, and rich hardwood trim that elevates every room. Natural hardwood floors and abundant sunshine create an inviting atmosphere from the moment you walk in. The kitchen is a true standout, designed for both everyday cooking and effortless entertaining. Enjoy stainless steel appliances, granite countertops, a breakfast bar, wet bar, wine cooler, and an impressive amount of custom cabinetry. Large windows and French doors bring in gorgeous natural light and overlook the spacious, privacy-fenced backyard. Step outside to a huge patio and deck—perfect for relaxing, hosting, and enjoying Florida evenings under the moon and stars. Two oversized bedrooms are thoughtfully positioned on opposite sides of the home, each with bathrooms just a step away, creating an ideal setup for dual primary suites. The third bedroom offers great flexibility as a home office, gym, guest room, playroom or other creative space! A MAJOR HIGHLIGHT IS THE 400+ SQ FT GUEST COTTAGE completely separate from the main home with its own private entrances, and covered deck! This studio-style space includes a full bath, efficiency kitchenette with a granite countertop and custom cabinetry, full-size refrigerator, microwave, toaster oven, crockpot, hot plate, toaster, coffee pot and other small appliances which all convey with purchase! There is 14" ceramic tile throughout with a pass-through window that opens to the covered patio, looking out to the lush tropical backyard—perfect for entertaining or quiet retreats. With all its charm, thoughtful updates, and versatile layout, this home offers incredible income potential—whether for guests, long-term rental, or extended family. This College Park gem truly checks all the boxes and is a must-see! Schedule your showing today!
Listing Information
Facts & Features
Location
Community Information
Architecture
Features & Amenities
Property Features
Square Footage
Tax & Financial Information
Schools
College Park Middle
Assigned school for this home
Edgewater High
Assigned school for this home
Hospital Homebound
Orlando Science Middle High Charter
Princeton Elementary
Ocvs Digital Academy
Lake Silver Elementary
Ocvs Virtual Franchise
School ratings are provided for informational purposes only and are subject to change. Attendance boundaries are for reference only — contact the school or district directly to verify enrollment eligibility.
Historical Data
Price History
| Date | Event | Price |
|---|---|---|
| 07/30/2026 | Price change | $549,000 |
| 01/16/2026 | Listed for sale | $679,000 |
Listed by Caryn Kelley · CHARLES RUTENBERG REALTY INC · 7275389200
Listing information provided exclusively for consumers' personal, non-commercial use and may not be used for any purpose other than to identify prospective properties consumers may be interested in purchasing. Information deemed reliable but not guaranteed by the MLS. Copyright 2026, Stellar MLS. All rights reserved.
Last Updated: July 30, 2026 at 4:22 PM | Source: Stellar MLS | MLS#: TB8449326

Similar Homes For Sale In Orlando

Start Your Real Estate Journey
Whether you have questions about this listing, want to schedule a showing, or just want to talk through your options, Alene Civil is here to help. Reach out and expect a response within one business day.
How can I help?
Alene Civil is here to help. Reach out and expect a response within one business day.
Thanks — Alene Civil will be in touch shortly.
Make A Plan For Your Purchase
Know what you can afford before you start shopping — then run the numbers on any home you have in mind.
How much house can I afford?
- Principal & interest
- Property taxes
- Homeowner's insurance
- HOA dues
If your monthly savings are applied to the loan principal.
Enter your income, debts, and down payment to see how much home you may qualify for. Estimates only — not a lending decision.
Want to know more?
Keisha is here to help. Reach out and expect a response within one business day.
✓ Thanks — Keisha will be in touch shortly.
Your Next Chapter Starts With Just A Few Steps
Before you fall in love with a home, know what you can afford. Fill out a quick pre-approval so you're ready to make your move — on your timeline.

Pre-approval made easy
We're here to help you find the best option, not to help the best option find you. Trust that your information will not be shared with many different lenders like so many platforms do.
What type of home are you looking for?
How do you plan to use your new home?
Where are you in the home buying process?
Are you currently working with a real estate agent?
Do you currently own a home?
Is this your first time purchasing a home?
Do you plan to sell your current home before purchasing a new one?
Have you or your spouse served in the US military?
Veterans and active US military may be eligible for a $0 down VA loan.
What is your price range?
What is your current employment status?
What is your household pre-tax annual income?
What is your credit score?
Have you had a bankruptcy or foreclosure in the past 3 years?
Almost done — where can we reach you?
✓ Thank you for your time!
You'll hear back within one business day with your next steps.