
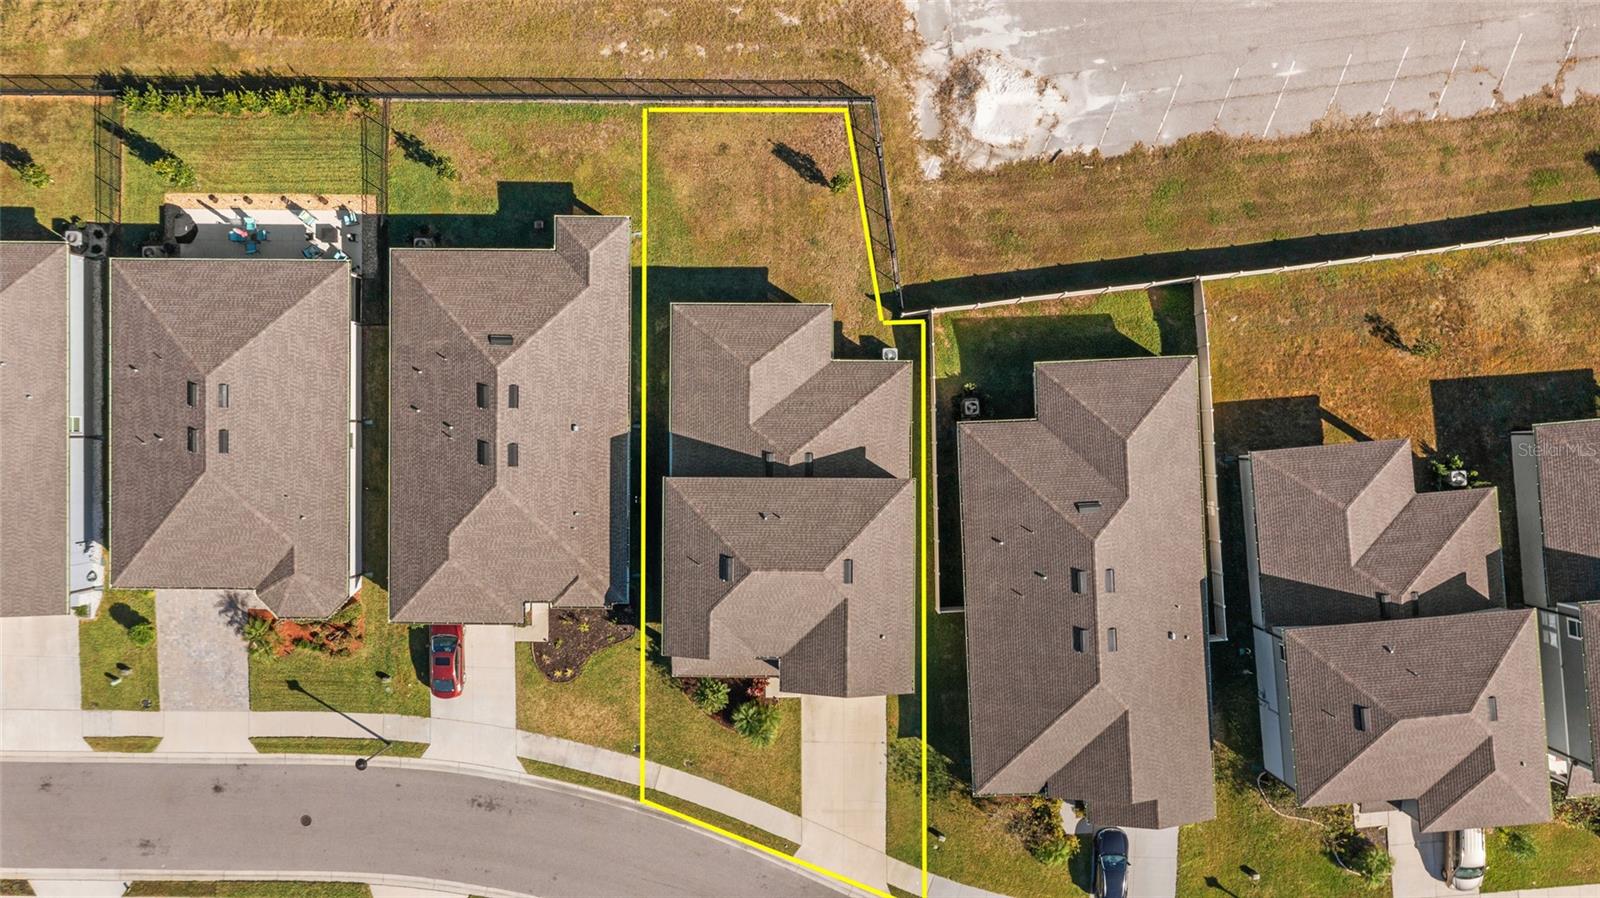
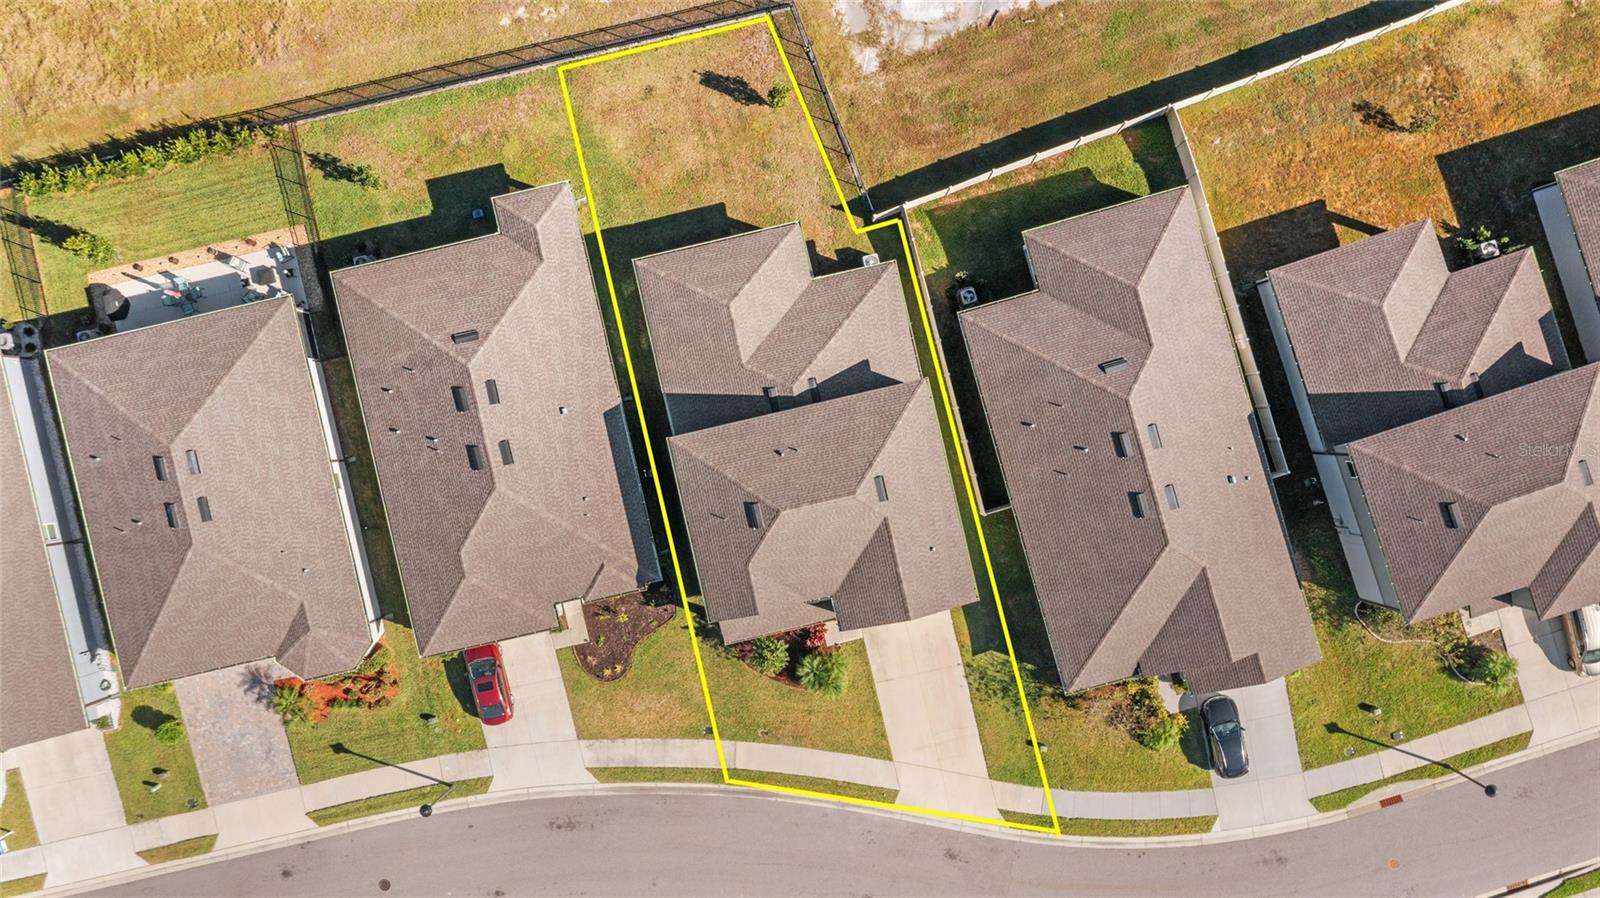
6248 Bradford Woods Dr
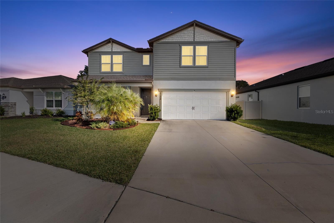
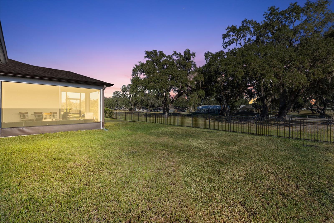
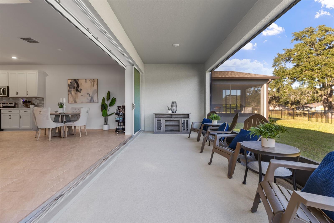
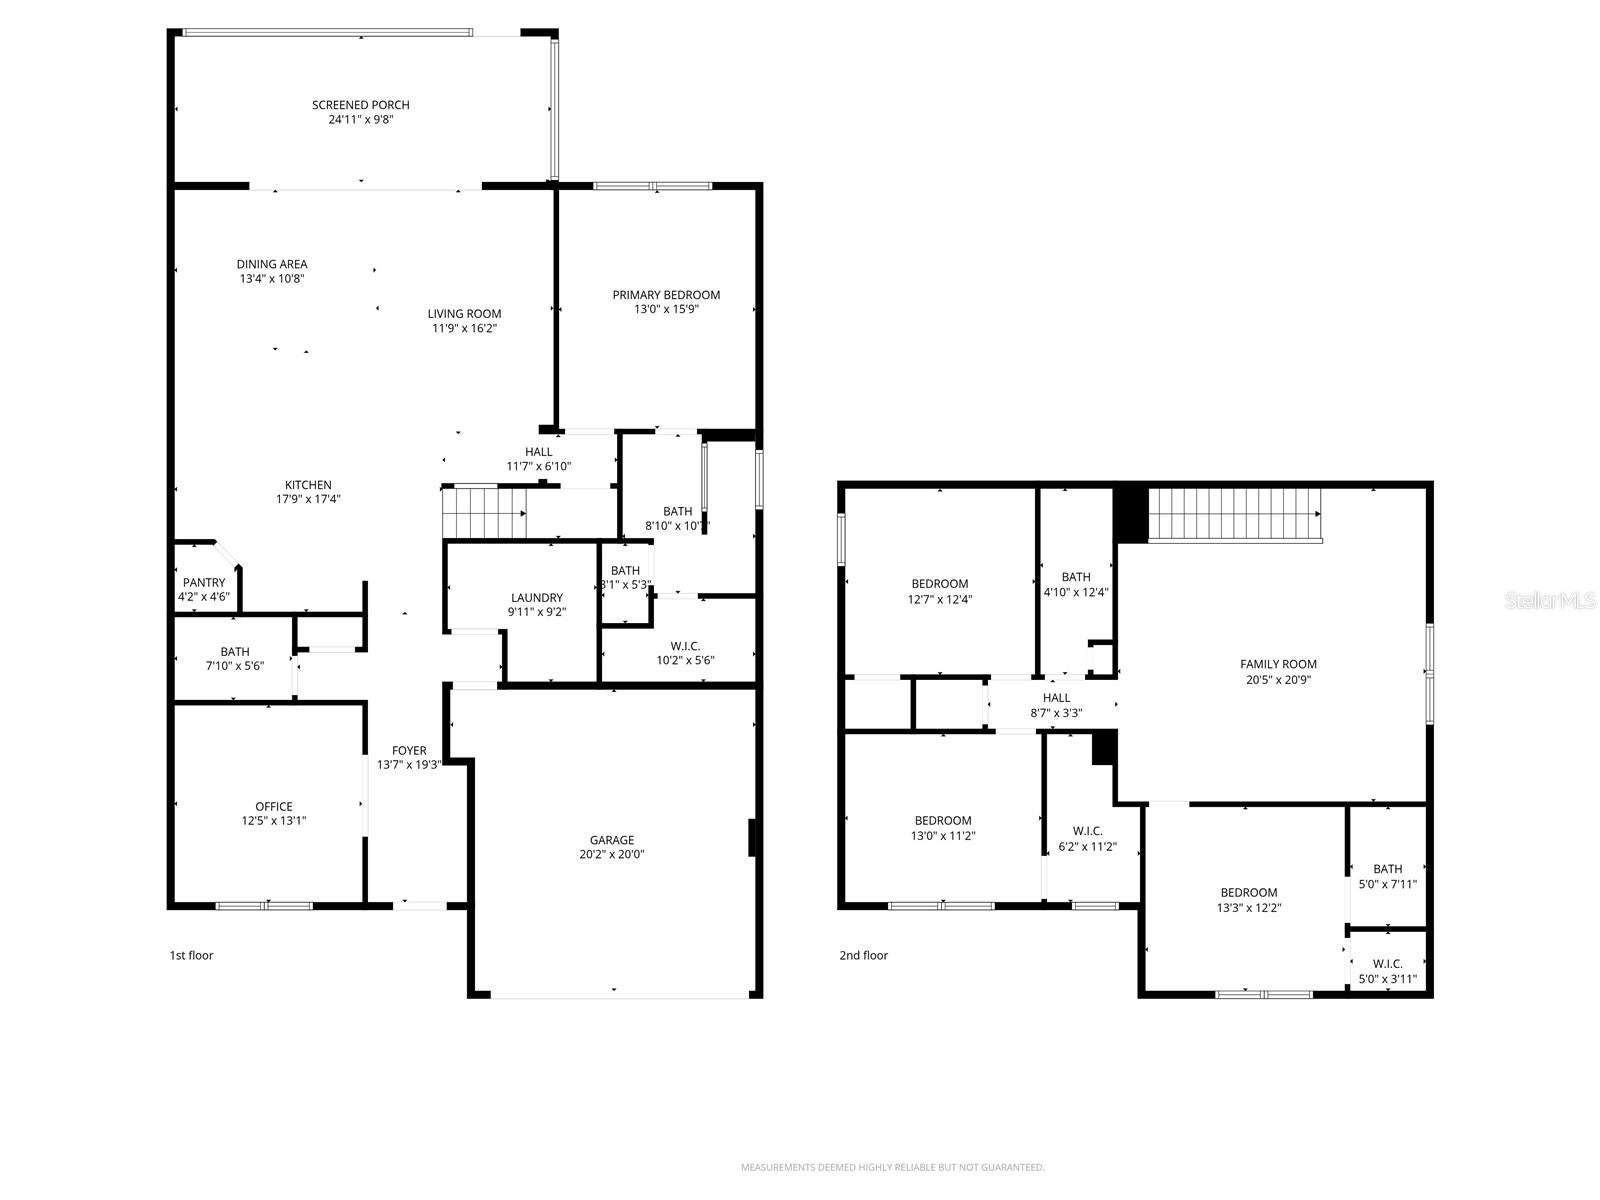
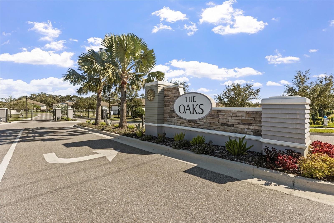
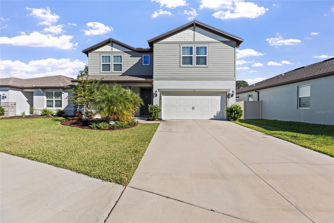
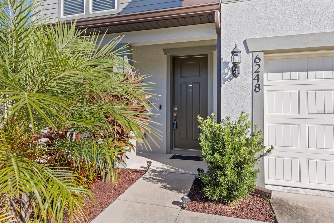
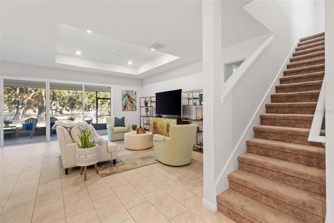
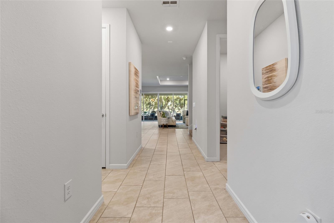
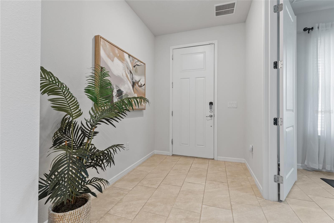
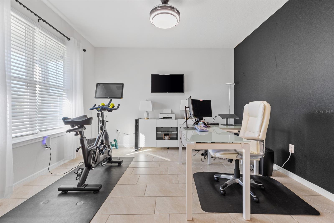
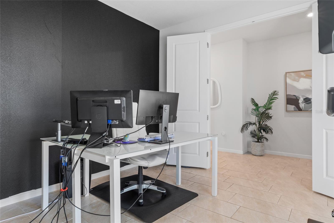
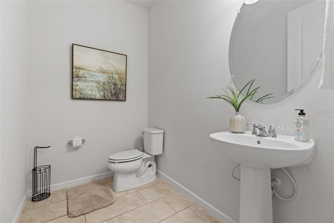
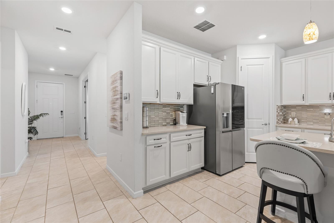
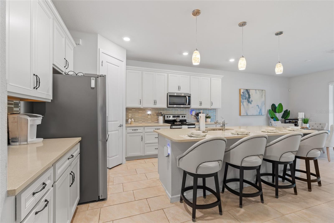
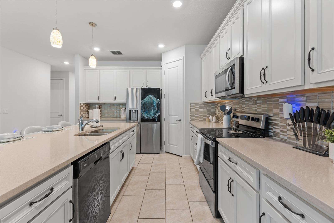
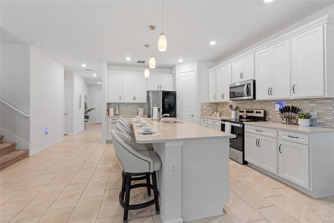
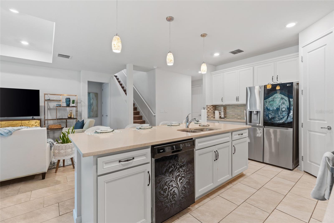
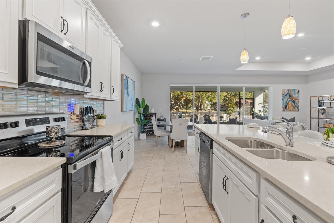
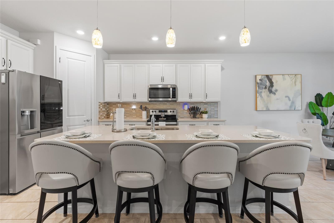
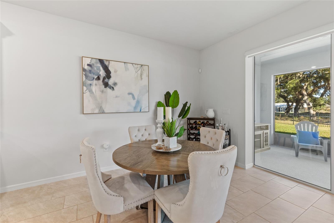
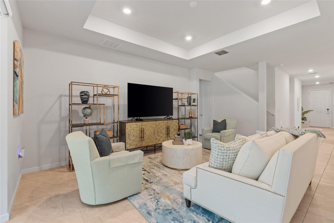
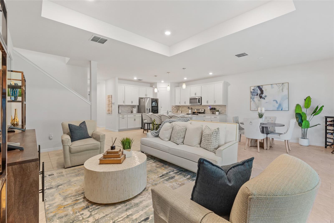
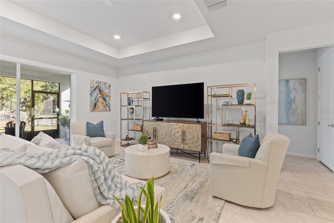
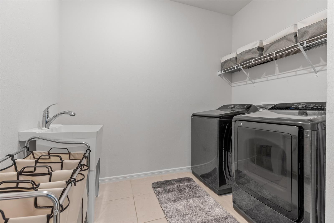
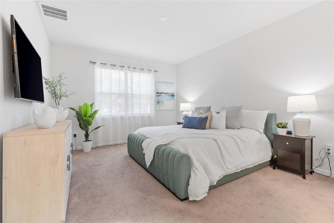
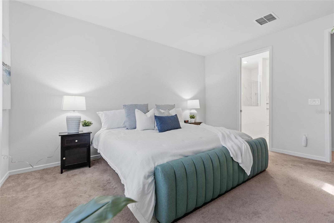
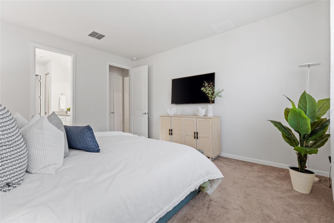
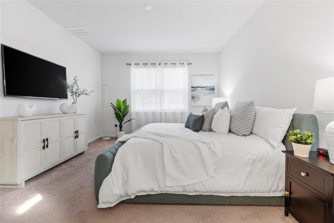
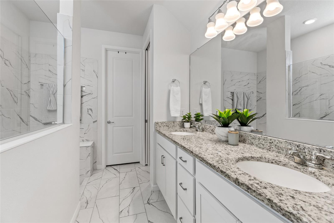
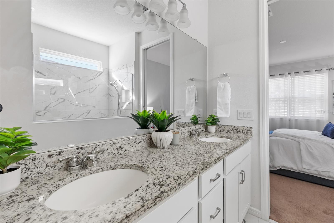
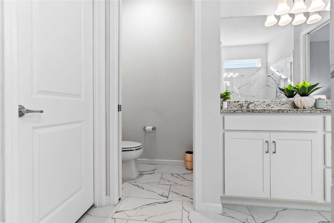
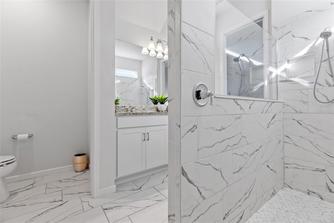
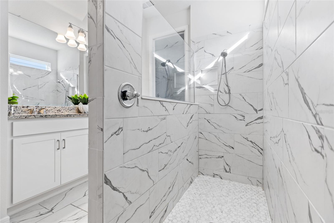
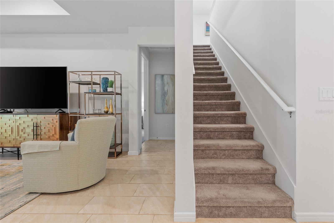
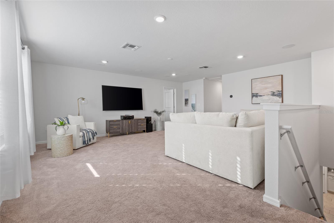
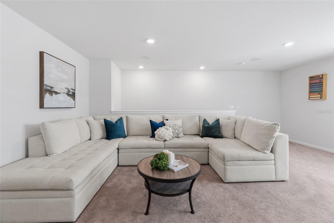
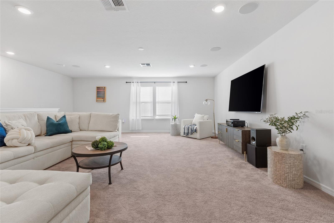
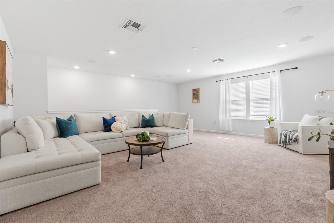
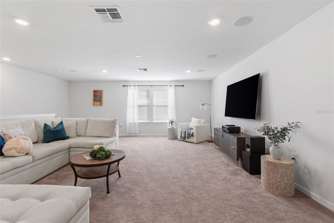
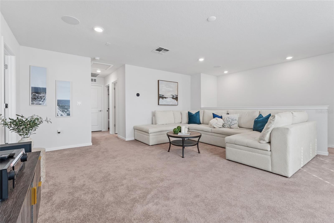
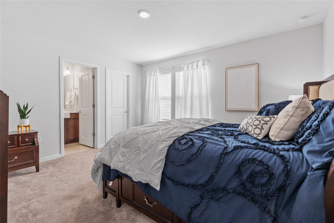
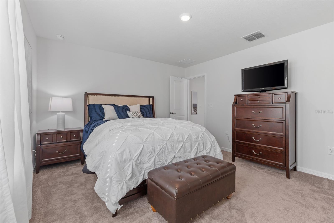
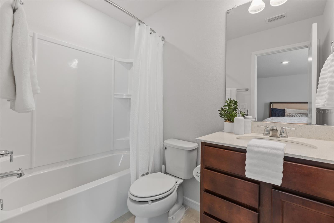
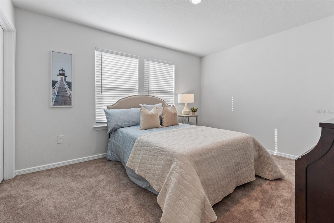
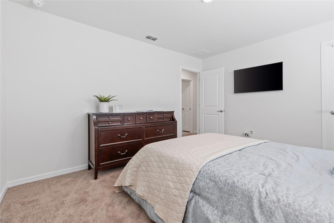
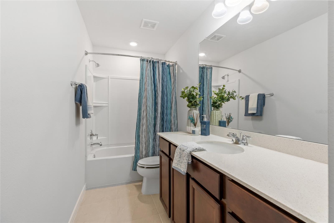
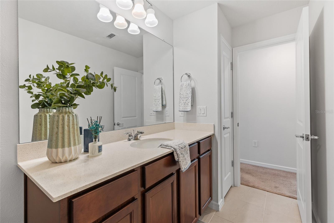
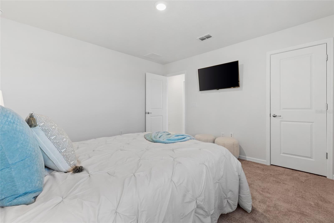
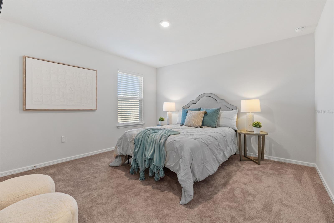
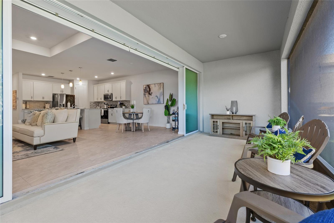
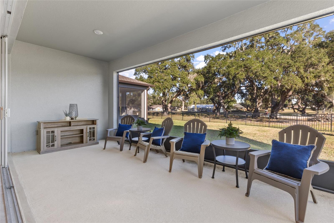
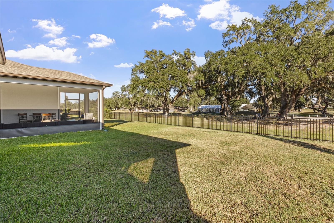
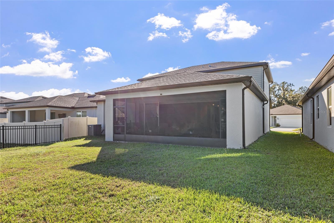
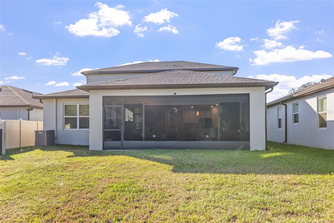
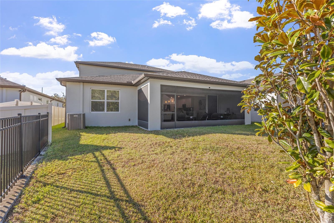
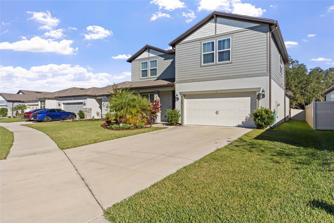
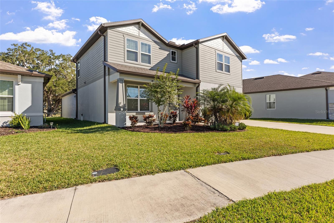
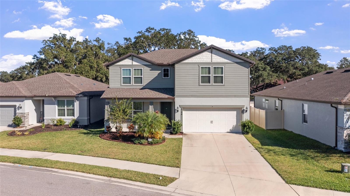
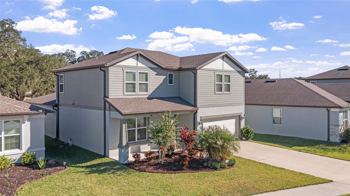
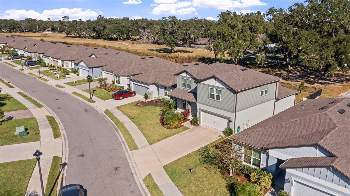
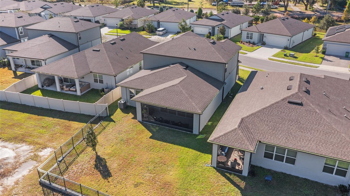
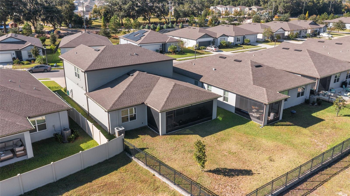
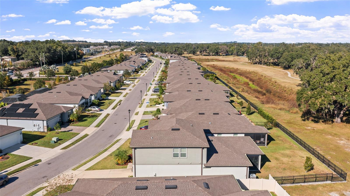
6248 Bradford Woods Dr, Zephyrhills – Oaks of Pasco. Where curb appeal meets contemporary comfort—this elegant 4-bedroom+office, 3.5-bath, 2,885 sq. ft. two-story home in the desirable GATED Oaks of Pasco community perfectly captures the charm of Zephyrhills living with modern design and family-friendly appeal. A beautifully landscaped front yard with lush green lawn, fresh mulch, and tropical plantings welcomes you home, while the covered front porch with stately columns invites you to relax and enjoy the Florida sunshine. Inside, an open and airy floor plan features tile flooring, high ceilings, and natural light that flows seamlessly throughout the main levels. Just off the entrance foyer, a spacious office offers versatility—ideal for remote work, study, or a quiet retreat. Adjacent, a convenient half bath with a pedestal sink adds functionality for guests. Designed for both style and function, the chef-inspired kitchen impresses with tall solid wood cabinetry with crown molding, soft-close drawers, pull-out shelving, stone counters, glass tile backsplash, stainless steel appliances, an energy-efficient range hood vented to the outside, and a large center island breakfast bar with pendant lighting—invites family and guests to gather, creating a natural hub for connection, conversation, and everyday gathering. The first-floor primary suite offers a private retreat designed for rest and relaxation, featuring a walk-in closet and a spa-inspired ensuite bath with a double vanity, dual undermount sinks, granite countertops, a beautifully tiled walk-in shower, and private water closet. Upstairs, an expansive 21x17 loft/family room provides the perfect gathering space for movie nights, playtime, or a secondary living area—offering flexibility to fit any lifestyle. Three generously sized bedrooms, each with walk-in closets, ensure comfort for everyone, while one includes its own ensuite bath and stone counters, ideal for guests or multigenerational living. Designed for convenience, the large laundry room includes a utility sink, washer/dryer hookups, and extra storage space for effortless organization. Step outside to the screened lanai, where tranquil outdoor living awaits—ideal for morning coffee or peaceful evenings under the stars. Additional features include smart home technology, ceiling fans, a two-car garage, and energy-efficient systems. Located just minutes from downtown Zephyrhills, with easy access to SR-54, US-301, shops, dining, medical centers, and Wesley Chapel, this home blends the serenity of small-town life with the convenience of nearby city amenities. Discover your place in Zephyrhills—where modern living meets timeless charm in the Oaks of Pasco. Don’t miss out—schedule your private showing today!
Listing Information
Facts & Features
Location
Community Information
Architecture
Features & Amenities
Property Features
Square Footage
Tax & Financial Information
Schools
Watergrass Elementary School
Academy At The Farm
Woodland Elementary School
West Zephyrhills Elementary School
Zephyrhills High School
Centennial Elementary School
Florida Autism Center Of Excellence
Chester W. Taylor Junior Elementary School
School ratings are provided for informational purposes only and are subject to change. Attendance boundaries are for reference only — contact the school or district directly to verify enrollment eligibility.
Historical Data
Price History
| Date | Event | Price |
|---|---|---|
| 12/31/2025 | Price change | $420,000 |
| 11/14/2025 | Listed for sale | $425,000 |
Listed by Jennifer Dobbs · MIHARA & ASSOCIATES INC. · 8139602300
Listing information provided exclusively for consumers' personal, non-commercial use and may not be used for any purpose other than to identify prospective properties consumers may be interested in purchasing. Information deemed reliable but not guaranteed by the MLS. Copyright 2026, Stellar MLS. All rights reserved.
Last Updated: August 21, 2026 at 12:50 PM | Source: Stellar MLS | MLS#: TB8445427

Similar Homes For Sale In Zephyrhills
 New Listing
Start Your Real Estate Journey
Whether you have questions about this listing, want to schedule a showing, or just want to talk through your options, Alene Civil is here to help. Reach out and expect a response within one business day.
How can I help?
Alene Civil is here to help. Reach out and expect a response within one business day.
Thanks — Alene Civil will be in touch shortly.
Make A Plan For Your Purchase
Know what you can afford before you start shopping — then run the numbers on any home you have in mind.
How much house can I afford?
- Principal & interest
- Property taxes
- Homeowner's insurance
- HOA dues
If your monthly savings are applied to the loan principal.
Enter your income, debts, and down payment to see how much home you may qualify for. Estimates only — not a lending decision.
Want to know more?
Keisha is here to help. Reach out and expect a response within one business day.
✓ Thanks — Keisha will be in touch shortly.
Your Next Chapter Starts With Just A Few Steps
Before you fall in love with a home, know what you can afford. Fill out a quick pre-approval so you're ready to make your move — on your timeline.

Pre-approval made easy
We're here to help you find the best option, not to help the best option find you. Trust that your information will not be shared with many different lenders like so many platforms do.
What type of home are you looking for?
How do you plan to use your new home?
Where are you in the home buying process?
Are you currently working with a real estate agent?
Do you currently own a home?
Is this your first time purchasing a home?
Do you plan to sell your current home before purchasing a new one?
Have you or your spouse served in the US military?
Veterans and active US military may be eligible for a $0 down VA loan.
What is your price range?
What is your current employment status?
What is your household pre-tax annual income?
What is your credit score?
Have you had a bankruptcy or foreclosure in the past 3 years?
Almost done — where can we reach you?
✓ Thank you for your time!
You'll hear back within one business day with your next steps.