
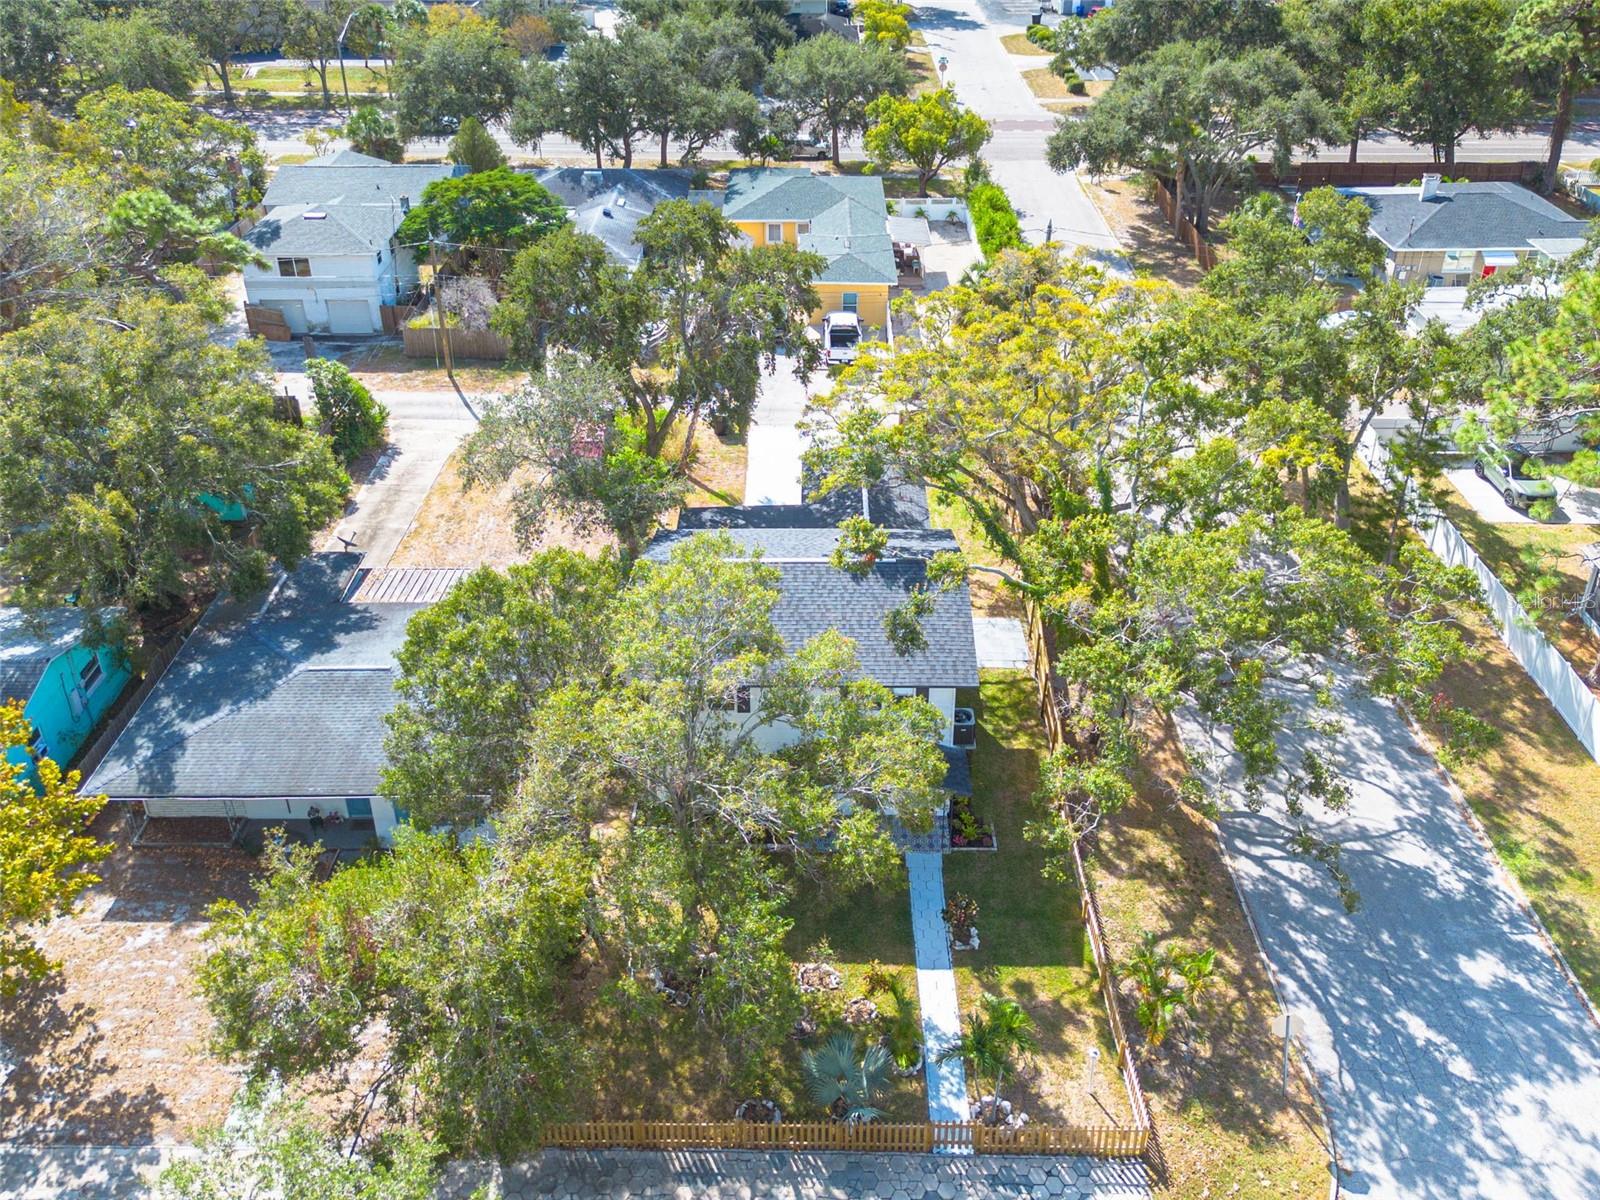
4954 2 Ave
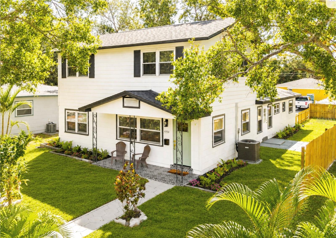
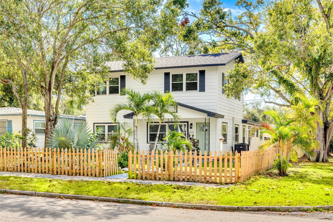
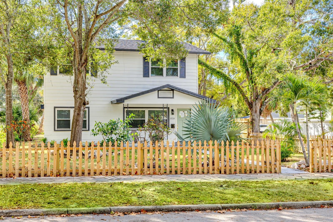
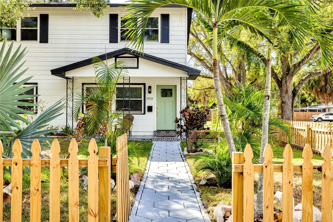
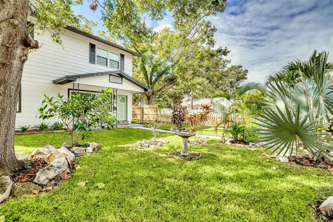
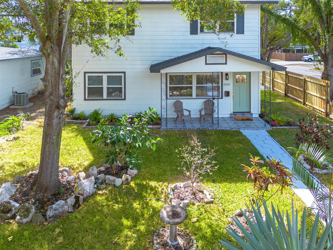
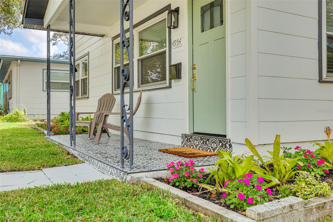
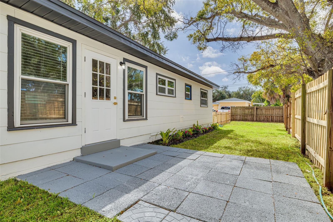
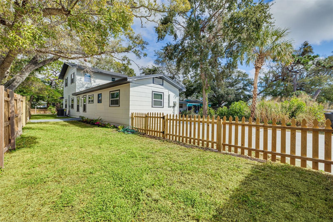
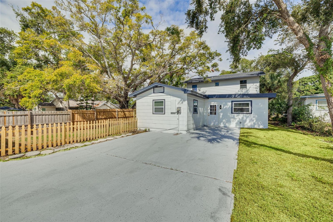
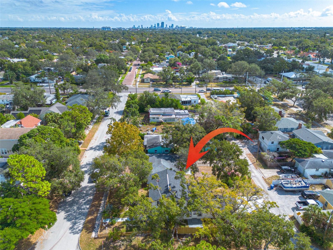
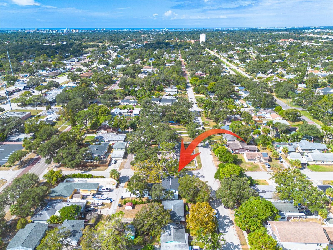
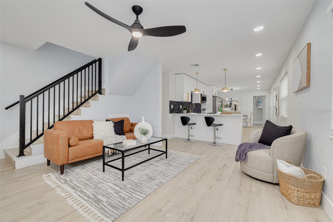
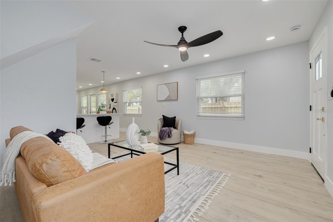
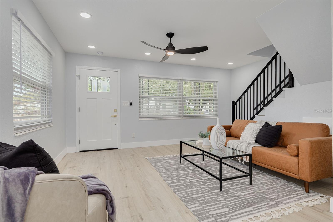
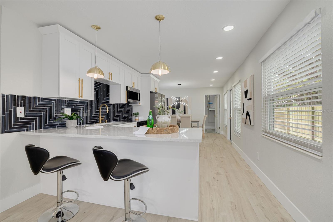
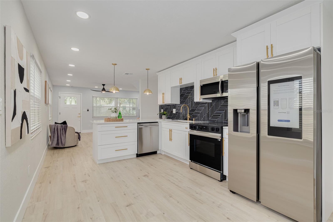
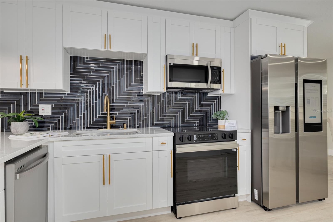
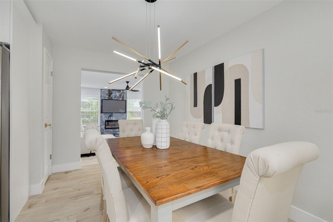
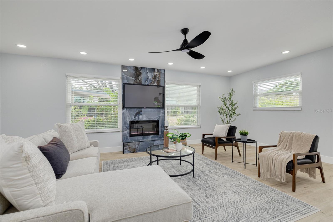
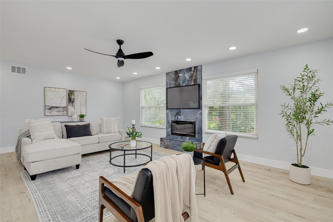
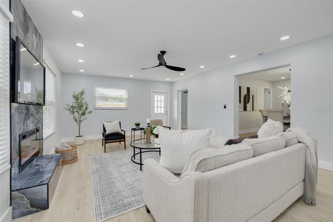
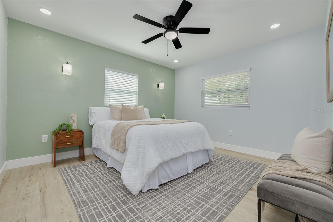
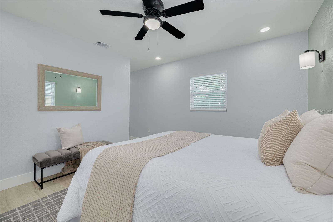
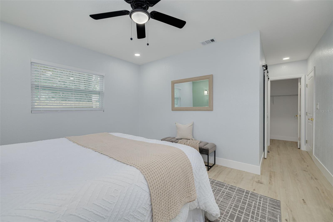
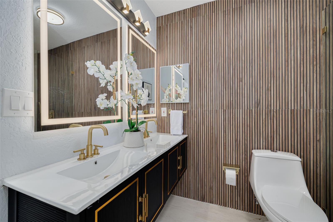
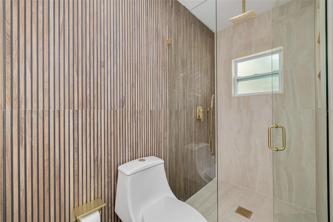
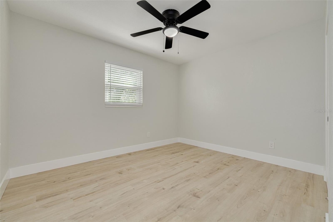
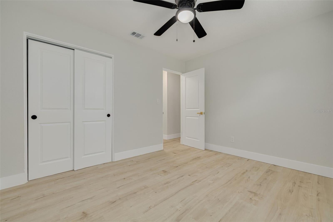
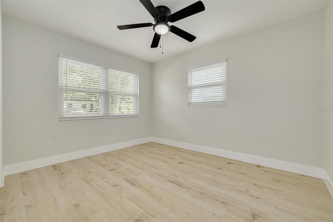
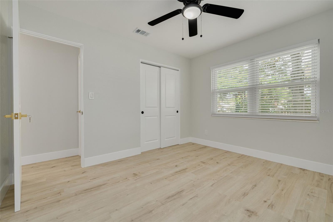
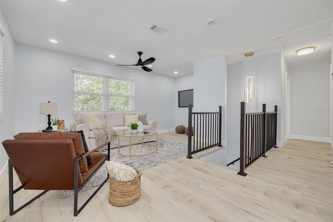
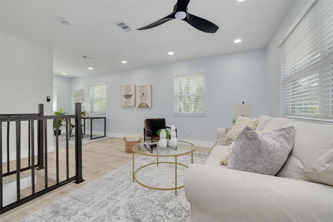
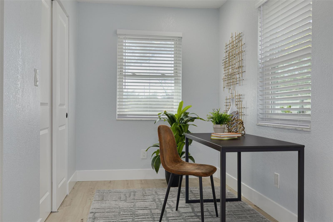
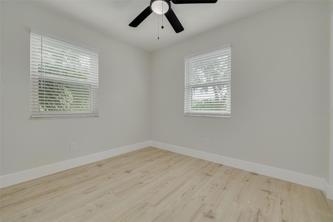
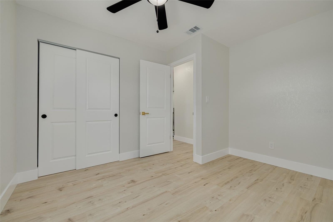
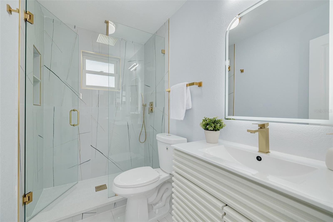
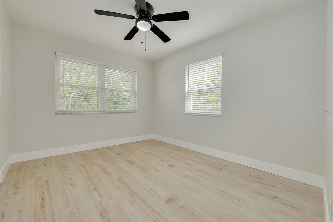
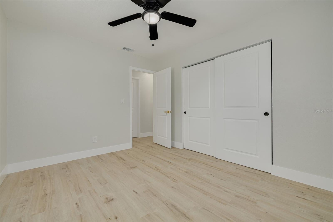
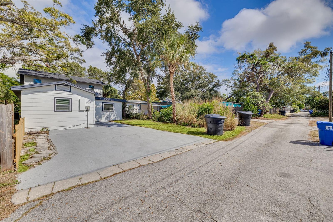
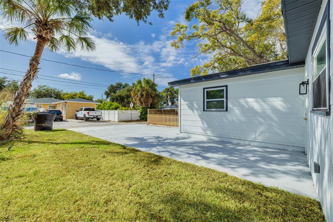
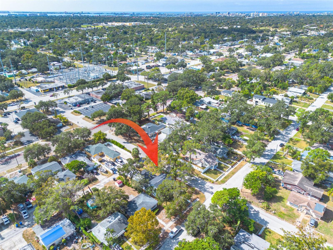
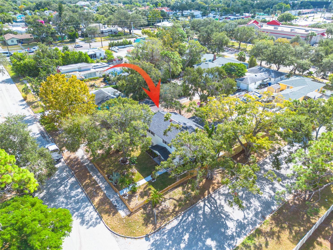
ABSOLUTELY GORGEOUS, METICULOUSLY RENOVATED 5-BEDROOM / OFFICE / 3-BATH RESIDENCE! Packed with modern luxuries and nestled on a corner lot in the highly desirable Central Oaks neighborhood of St. Petersburg, this home is a true touch of class that stands out from the rest. Featuring a modern open-concept design, the spacious living room, family room, dining area, and kitchen flow together beautifully — all finished with new waterproof luxury vinyl plank flooring and anchored by a striking contemporary electric fireplace, the centerpiece of the home. The newly renovated kitchen is absolutely stunning — bright and inviting, with abundant quartz countertops, a glass herringbone tile backsplash, soft-close shaker hardwood cabinets, and brand-new Samsung appliances, including a refrigerator with a built-in Family Smart Hub center. The primary suite offers a split-bedroom layout for privacy and boasts a huge walk-in closet and a stylish en-suite bath with a contemporary barn door, multiple shower heads, and a frameless glass shower for a sleek, spa-like feel. Upstairs, discover a third living area with a home office space, plus two bedrooms and a full bath — perfect for family, guests, or a private retreat. All three bathrooms showcase high-end finishes and designer accessories. Every detail has been carefully considered — from the brand-new three-dimensional shingle roof, just-installed HVAC system, and new water heater, to the updated LED lighting fixtures, ceiling fans, interior doors, knockdown texture, and whole landscaping with fresh sod. The home also features newer double-pane windows and an updated electrical panel. The list goes on! Located for unbeatable central access — less than 10 minutes to downtown St. Pete’s world-class dining, arts, and entertainment. Head west and you’re under 10 minutes from the sun-soaked shores of world winning St. Pete Beach and Treasure Island. Hop on the Central Avenue Trolley for quick, carefree access to both the beach and downtown! This home sits in a NO EVACUATION, X FLOOD ZONE and has remained high and dry through recent storms — offering true peace of mind. A perfect home in the perfect location, offering the best of Florida living at its finest. The only thing missing is you — come make this incredible gem yours today!
Listing Information
Facts & Features
Location
Community Information
Architecture
Features & Amenities
Property Features
Square Footage
Tax & Financial Information
Schools
Northwest Elementary School
Douglas L. Jamerson Junior Elementary
Disston Academy
Gulfport Montessori Elementary School
Bear Creek Elementary School
Mount Vernon Elementary School
Extended Transition Countywide
Mavericks In Education South
School ratings are provided for informational purposes only and are subject to change. Attendance boundaries are for reference only — contact the school or district directly to verify enrollment eligibility.
Historical Data
Price History
| Date | Event | Price |
|---|---|---|
| 10/01/2026 | Price change | $599,500 |
| 10/28/2025 | Listed for sale | $795,800 |
Listed by Piro Poloska · CHARLES RUTENBERG REALTY INC · 7275389200
Listing information provided exclusively for consumers' personal, non-commercial use and may not be used for any purpose other than to identify prospective properties consumers may be interested in purchasing. Information deemed reliable but not guaranteed by the MLS. Copyright 2026, Stellar MLS. All rights reserved.
Last Updated: October 1, 2026 at 1:23 PM | Source: Stellar MLS | MLS#: TB8442314

Similar Homes For Sale In Saint Petersburg
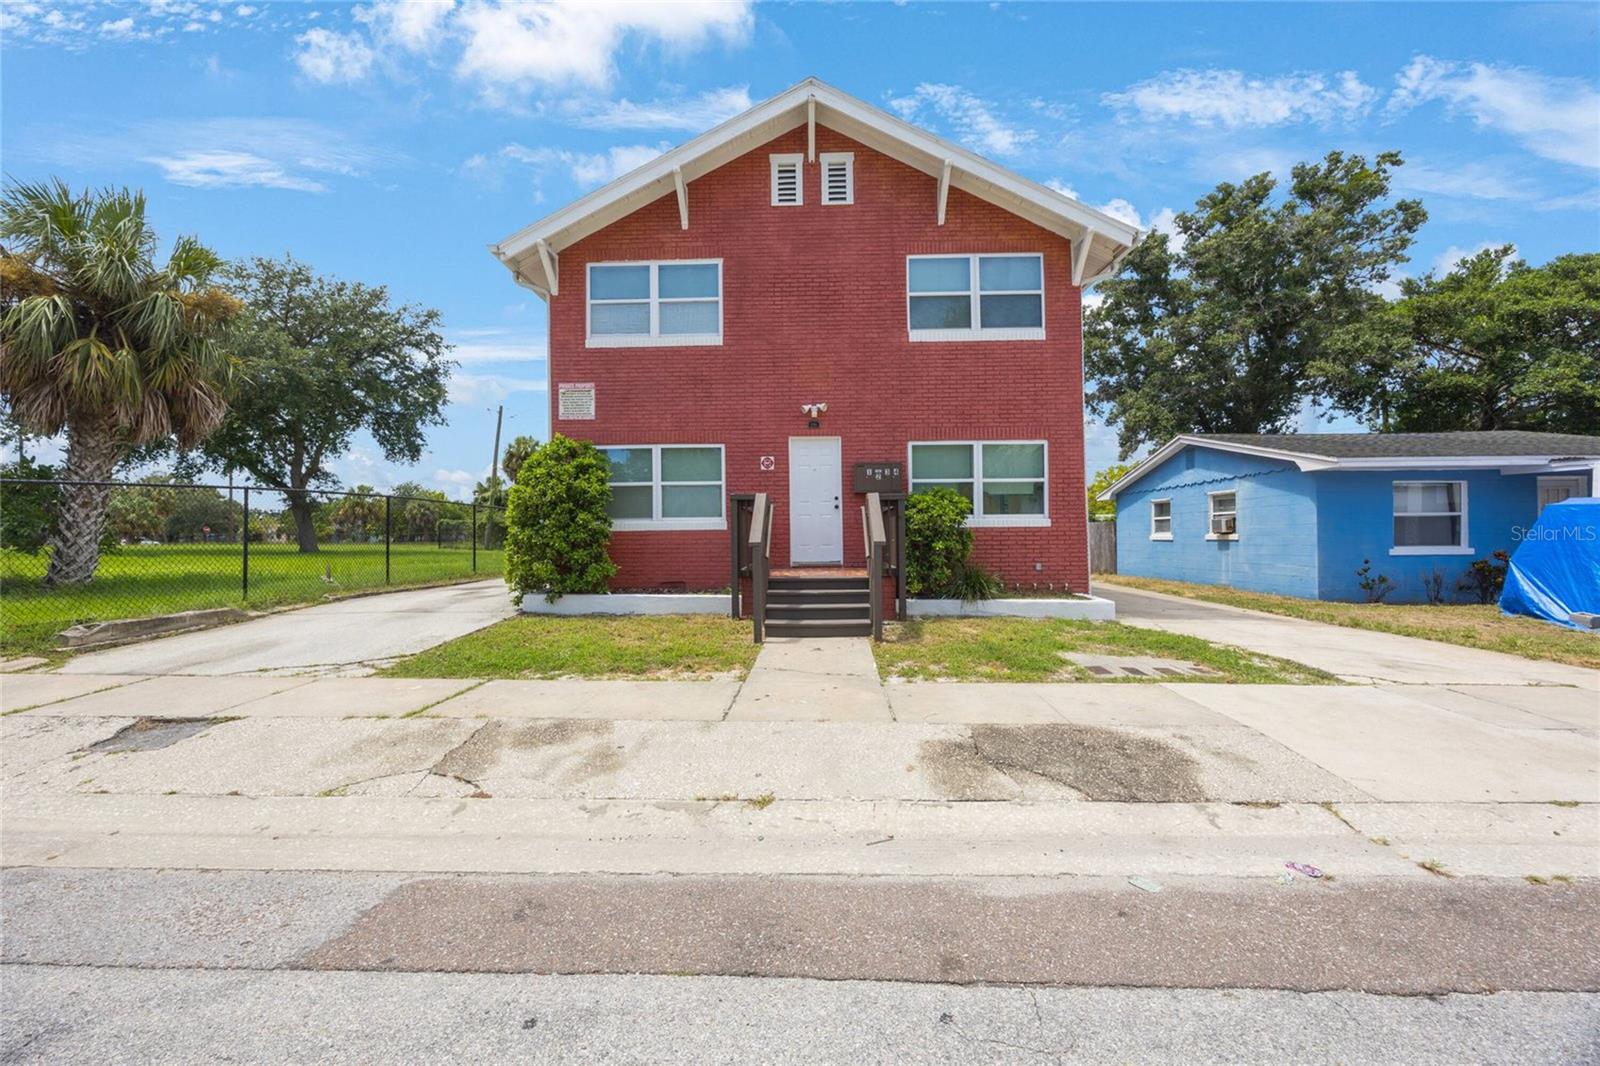
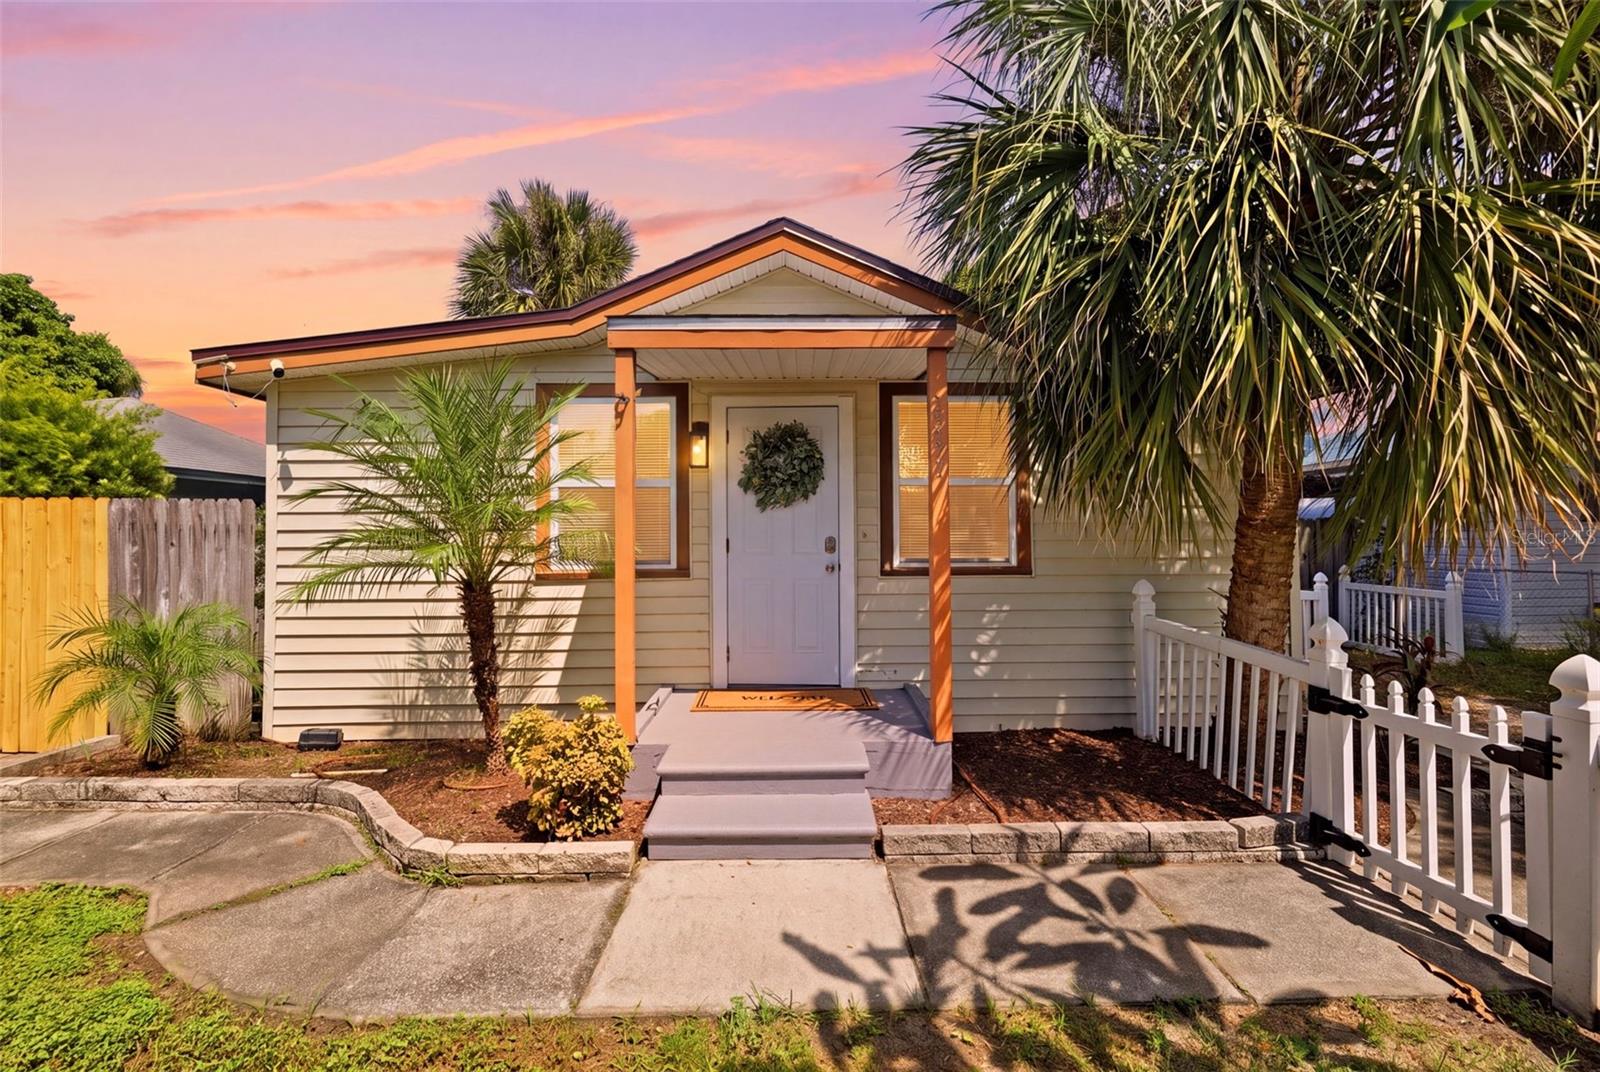 New Listing
Start Your Real Estate Journey
Whether you have questions about this listing, want to schedule a showing, or just want to talk through your options, Alene Civil is here to help. Reach out and expect a response within one business day.
How can I help?
Alene Civil is here to help. Reach out and expect a response within one business day.
Thanks — Alene Civil will be in touch shortly.
Make A Plan For Your Purchase
Know what you can afford before you start shopping — then run the numbers on any home you have in mind.
How much house can I afford?
- Principal & interest
- Property taxes
- Homeowner's insurance
- HOA dues
If your monthly savings are applied to the loan principal.
Enter your income, debts, and down payment to see how much home you may qualify for. Estimates only — not a lending decision.
Want to know more?
Keisha is here to help. Reach out and expect a response within one business day.
✓ Thanks — Keisha will be in touch shortly.
Your Next Chapter Starts With Just A Few Steps
Before you fall in love with a home, know what you can afford. Fill out a quick pre-approval so you're ready to make your move — on your timeline.

Pre-approval made easy
We're here to help you find the best option, not to help the best option find you. Trust that your information will not be shared with many different lenders like so many platforms do.
What type of home are you looking for?
How do you plan to use your new home?
Where are you in the home buying process?
Are you currently working with a real estate agent?
Do you currently own a home?
Is this your first time purchasing a home?
Do you plan to sell your current home before purchasing a new one?
Have you or your spouse served in the US military?
Veterans and active US military may be eligible for a $0 down VA loan.
What is your price range?
What is your current employment status?
What is your household pre-tax annual income?
What is your credit score?
Have you had a bankruptcy or foreclosure in the past 3 years?
Almost done — where can we reach you?
✓ Thank you for your time!
You'll hear back within one business day with your next steps.