
4116 Woodacre Ln
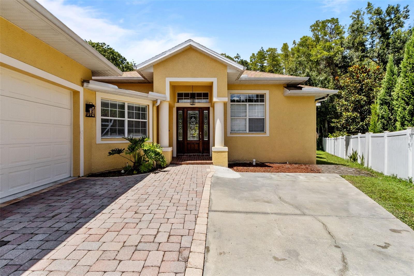
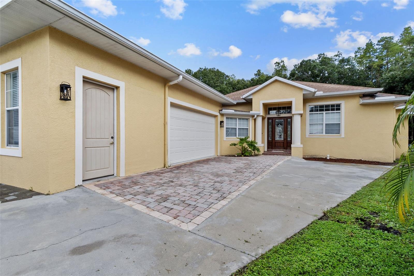
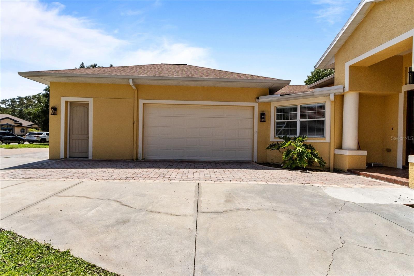
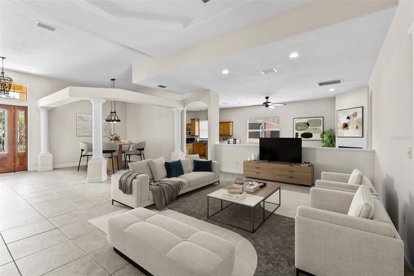
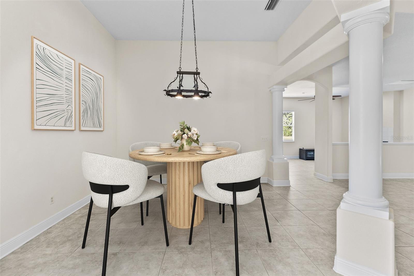
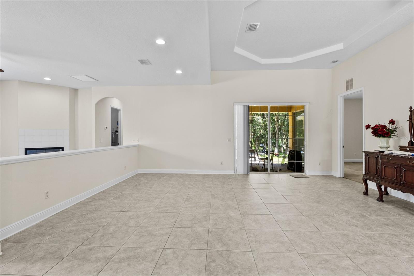
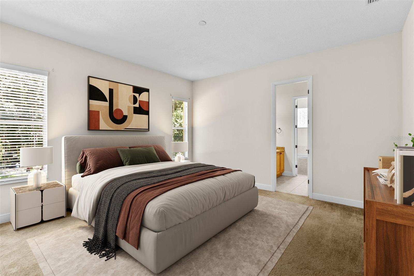
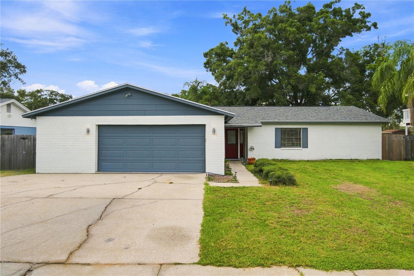
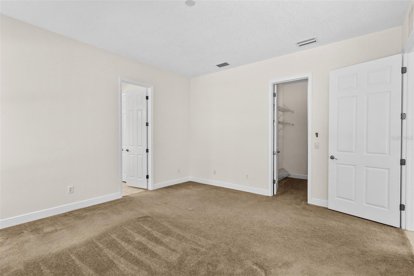
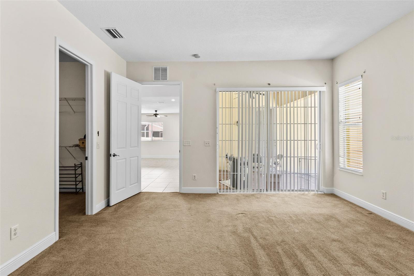
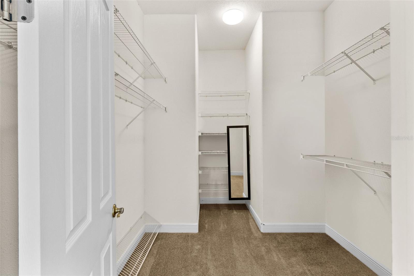
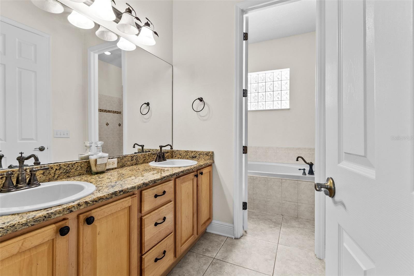
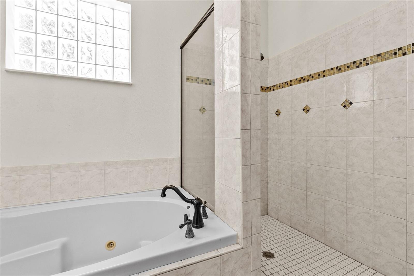
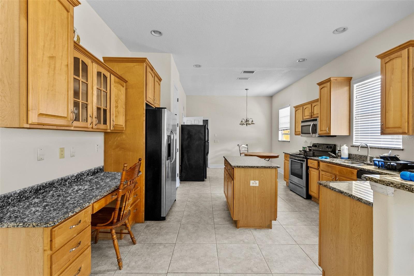
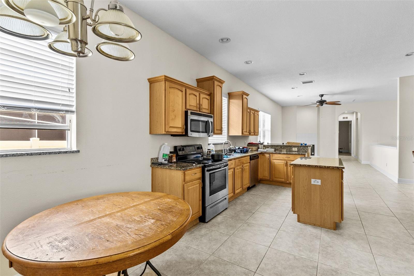
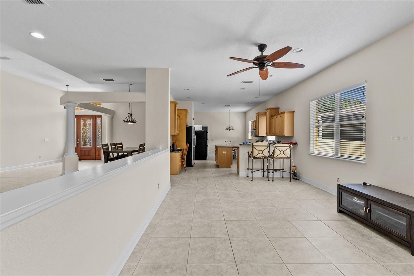
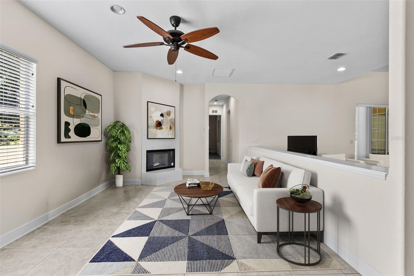
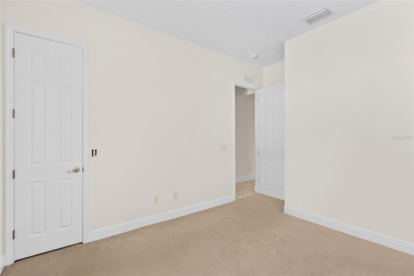
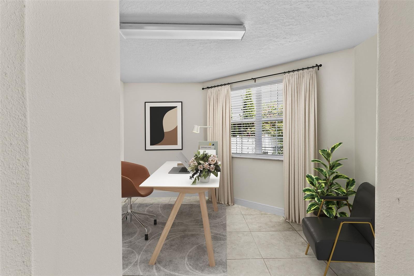
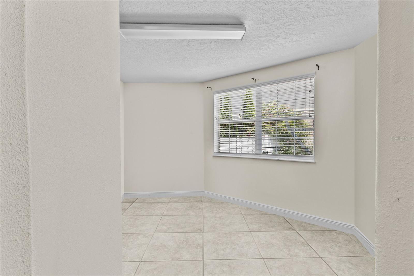
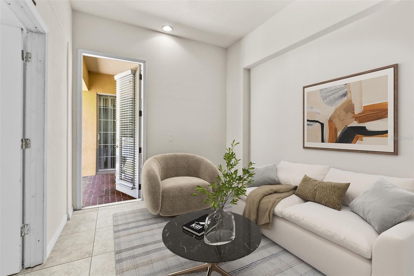
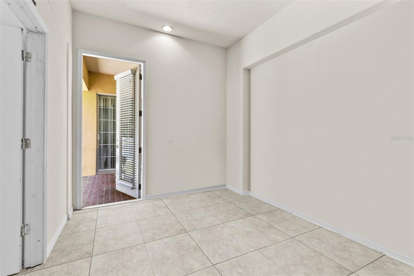
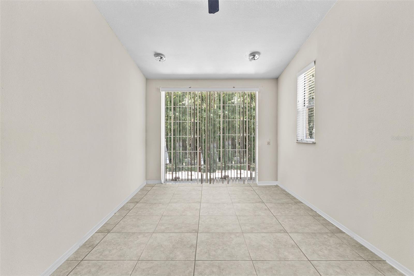
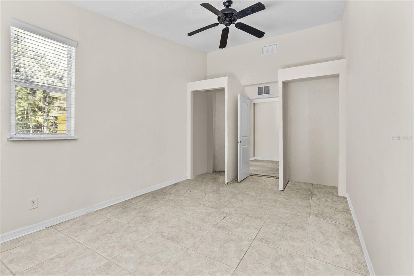
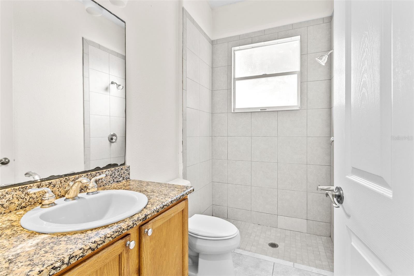
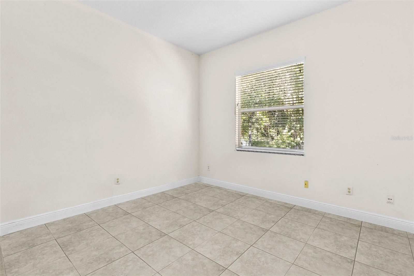
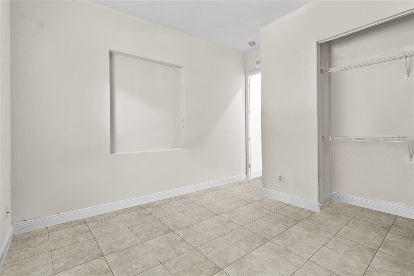
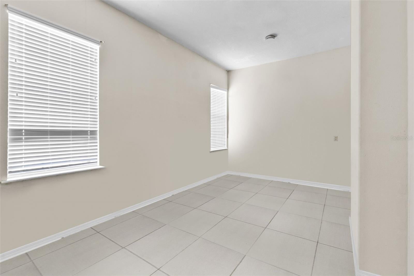
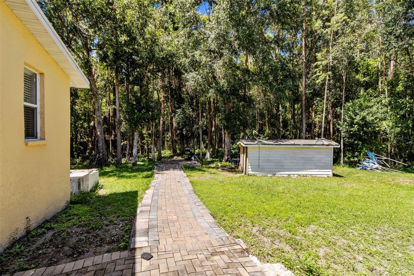
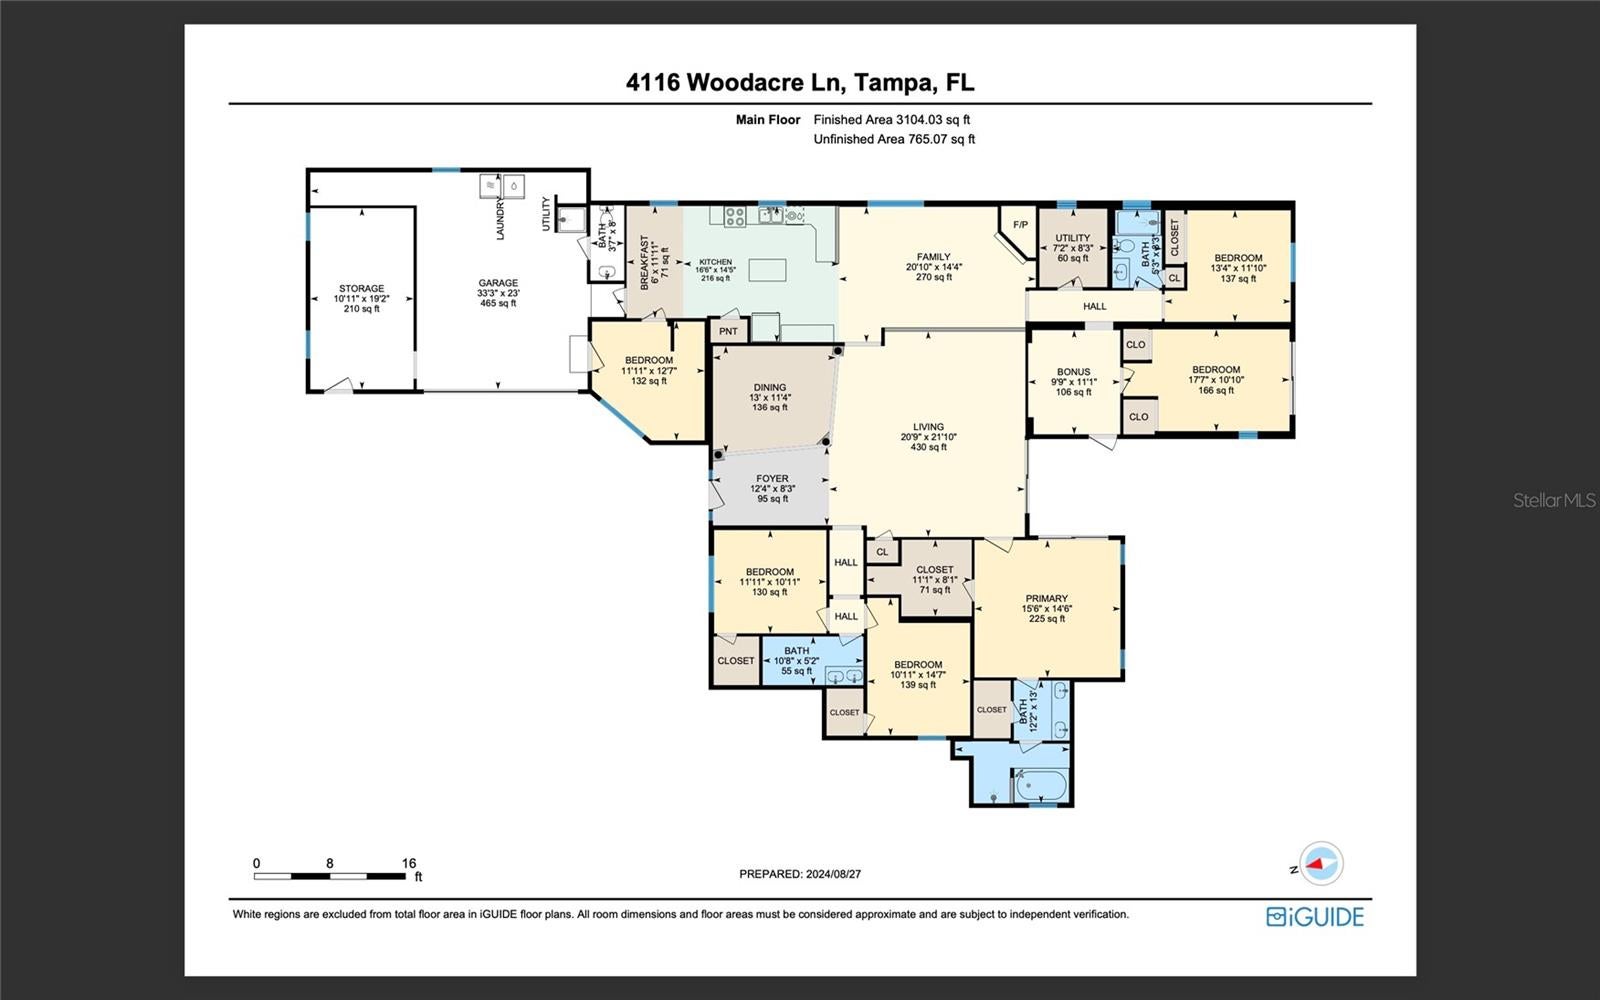
Virtually Staged. MULTIGENERATIONAL! Welcome to your ideal family home in the highly sought-after Northdale community — a perfect fit for multigenerational living with space and comfort for everyone! This spacious residence offers everything you need for comfort, convenience, and style. This home is located on a cul-de-sac and comes with no HOA or CDD fees. While the house does need some TLC, it offers a fantastic opportunity to customize it to your liking. Upon entering, you'll be greeted by a grand living area with soaring cathedral ceilings that create a sense of openness and light, setting the tone for the rest of the home. The expansive windows flood the room with natural light, highlighting the elegant architectural details. A cozy fireplace is nestled in a separate additional living room, offering a warm and inviting space perfect for relaxing or entertaining guests. The heart of the home is the huge eat-in kitchen, a true chef's delight. It features an abundance of cabinetry, providing plenty of storage for all your kitchen essentials, along with a spacious island that doubles as a prep area and a casual dining spot. Adjacent to the kitchen, you'll find a separate formal dining room, which is perfect for hosting family dinners, holiday celebrations, and special occasions, adding a touch of elegance to your gatherings. This home boasts five generously sized bedrooms, each offering ample closet space and large windows that ensure every room is bright and airy. The master suite is a private retreat, featuring an en-suite bathroom with dual sinks, a large soaking tub, a separate shower, and an additional closet, along with a spacious walk-in closet. This serene space is perfect for unwinding after a long day. In addition to the bedrooms, the home includes two versatile office spaces, providing the perfect environment for remote work, study, or hobbies. These rooms have the flexibility and can easily be transformed into a home gym, playroom, or guest quarters depending on your needs. Just off the office areas, you'll also find a separate workshop/storage space conveniently located next to the two-car garage, ideal for tools, equipment, or hobby projects. The outdoor space is just as impressive, with a large backyard and no rear neighbors, offering plenty of privacy. Whether you're hosting a summer barbecue or simply enjoying a quiet evening outdoors, this space is designed for relaxation. Don’t miss the chance to make this beautiful property your own!
Listing Information
Facts & Features
Location
Community Information
Architecture
Features & Amenities
Property Features
Square Footage
Tax & Financial Information
Schools
Hill Middle School
Schwarzkopf Elementary School
Northwest Elementary School
Buchanan Middle School
Essrig Elementary School
Plato Academy Tampa Charter School
Gaither High School
Claywell Elementary School
School ratings are provided for informational purposes only and are subject to change. Attendance boundaries are for reference only — contact the school or district directly to verify enrollment eligibility.
Historical Data
Price History
| Date | Event | Price |
|---|---|---|
| 09/09/2026 | Price change | $575,000 |
| 10/30/2025 | Listed for sale | $629,999 |
Listed by Stephanie Mitchell · NOVA REAL ESTATE GROUP · 8139526013
Listing information provided exclusively for consumers' personal, non-commercial use and may not be used for any purpose other than to identify prospective properties consumers may be interested in purchasing. Information deemed reliable but not guaranteed by the MLS. Copyright 2026, Stellar MLS. All rights reserved.
Last Updated: September 12, 2026 at 1:45 AM | Source: Stellar MLS | MLS#: TB8438813

Similar Homes For Sale In Tampa
Start Your Real Estate Journey
Whether you have questions about this listing, want to schedule a showing, or just want to talk through your options, Alene Civil is here to help. Reach out and expect a response within one business day.
How can I help?
Alene Civil is here to help. Reach out and expect a response within one business day.
Thanks — Alene Civil will be in touch shortly.
Make A Plan For Your Purchase
Know what you can afford before you start shopping — then run the numbers on any home you have in mind.
How much house can I afford?
- Principal & interest
- Property taxes
- Homeowner's insurance
- HOA dues
If your monthly savings are applied to the loan principal.
Enter your income, debts, and down payment to see how much home you may qualify for. Estimates only — not a lending decision.
Want to know more?
Keisha is here to help. Reach out and expect a response within one business day.
✓ Thanks — Keisha will be in touch shortly.
Your Next Chapter Starts With Just A Few Steps
Before you fall in love with a home, know what you can afford. Fill out a quick pre-approval so you're ready to make your move — on your timeline.

Pre-approval made easy
We're here to help you find the best option, not to help the best option find you. Trust that your information will not be shared with many different lenders like so many platforms do.
What type of home are you looking for?
How do you plan to use your new home?
Where are you in the home buying process?
Are you currently working with a real estate agent?
Do you currently own a home?
Is this your first time purchasing a home?
Do you plan to sell your current home before purchasing a new one?
Have you or your spouse served in the US military?
Veterans and active US military may be eligible for a $0 down VA loan.
What is your price range?
What is your current employment status?
What is your household pre-tax annual income?
What is your credit score?
Have you had a bankruptcy or foreclosure in the past 3 years?
Almost done — where can we reach you?
✓ Thank you for your time!
You'll hear back within one business day with your next steps.