
345 Boca Ciega Point Blvd
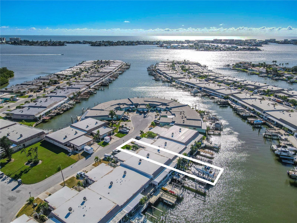
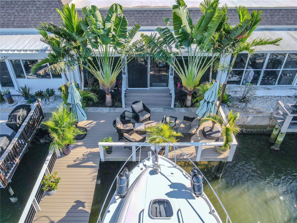
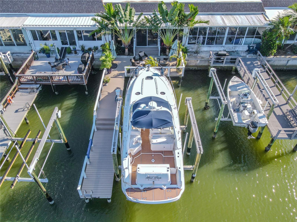
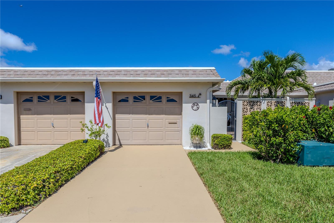
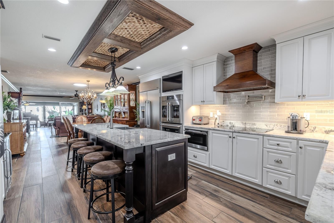
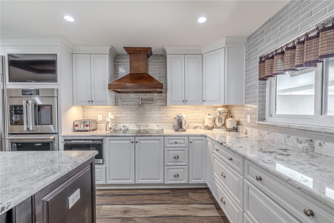
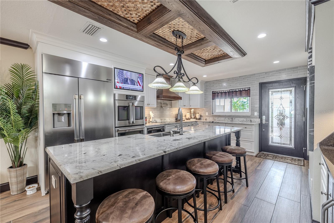
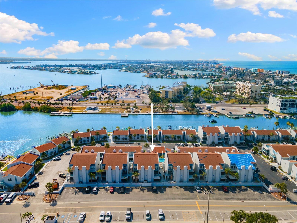
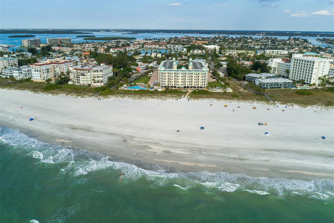
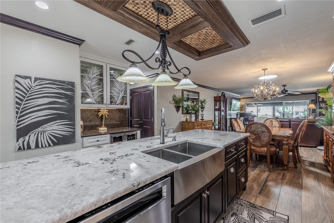
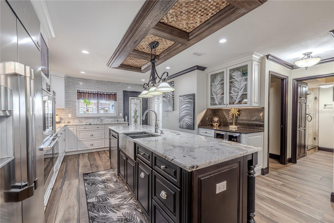
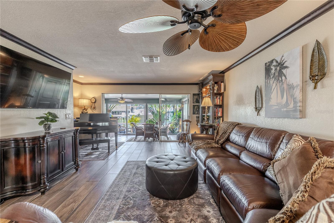
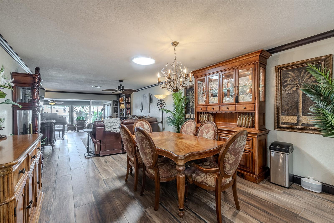
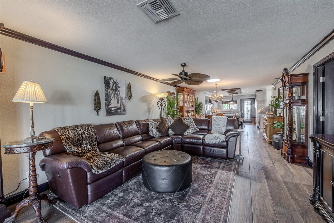
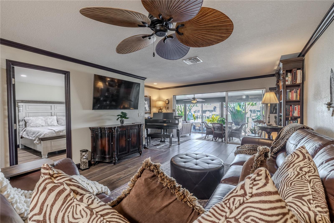
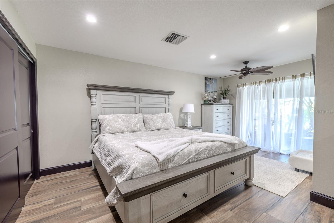
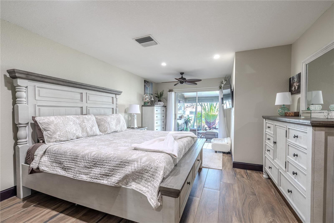
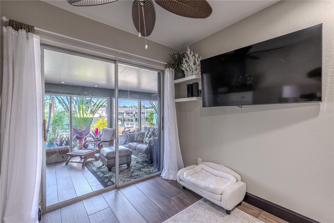
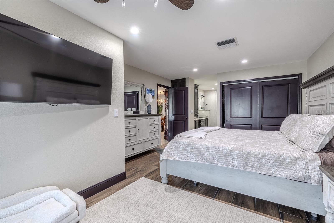
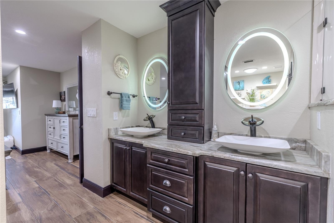
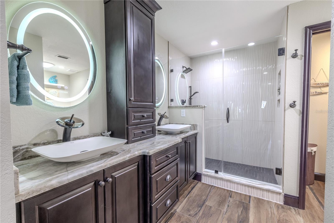
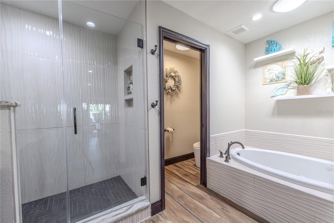
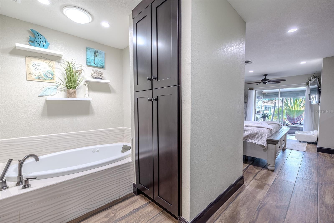
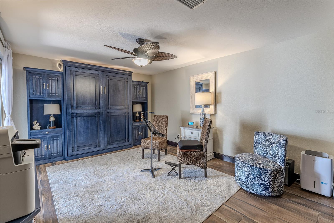
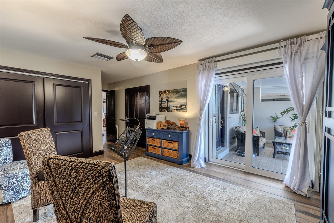
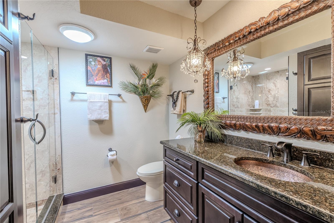
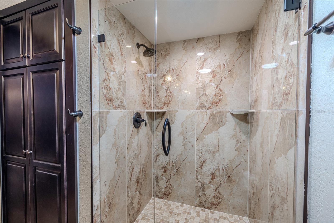
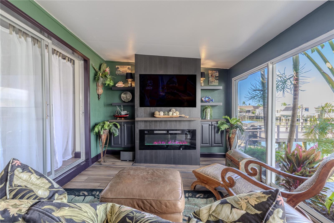
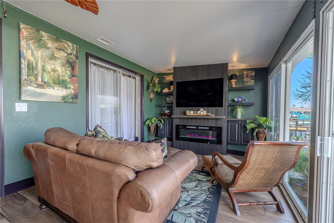
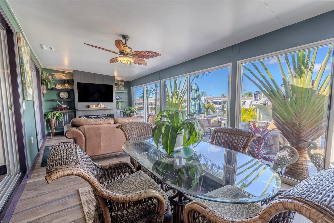
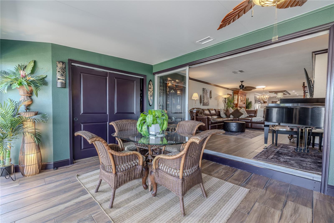
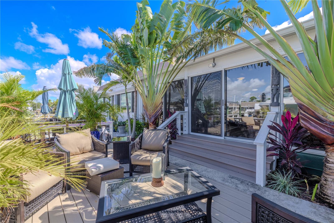
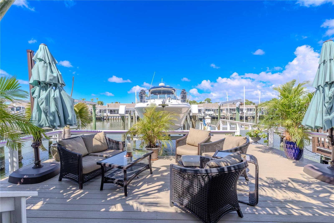
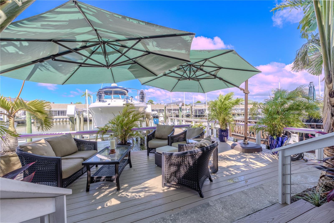
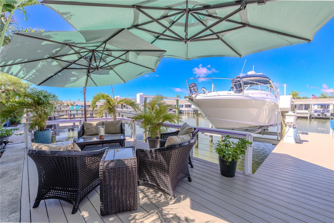
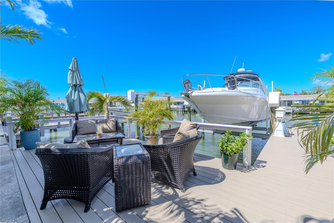
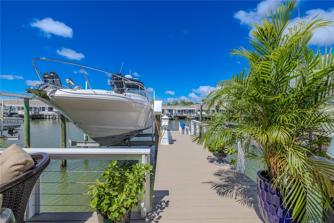
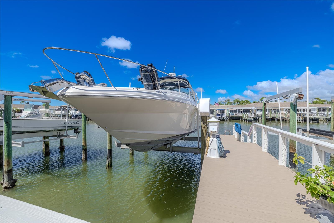
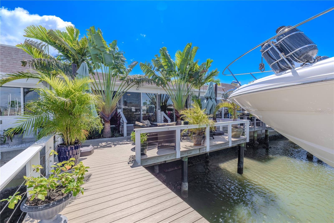
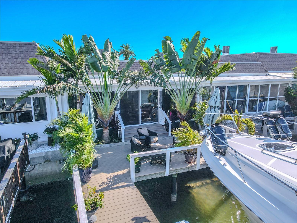
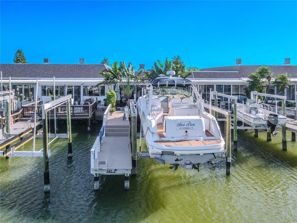
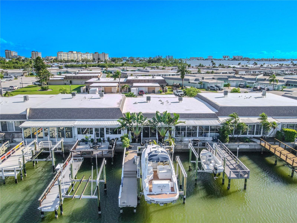
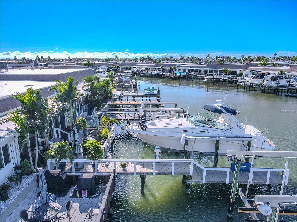
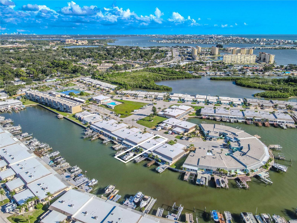
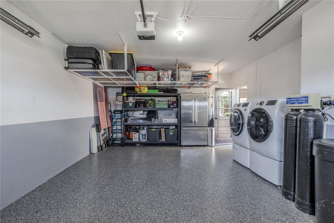
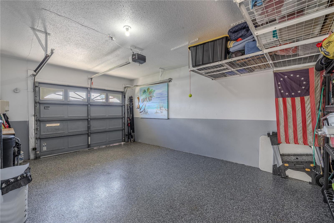
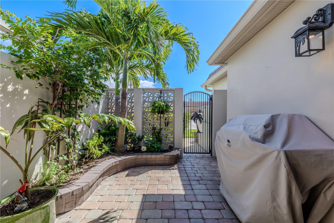
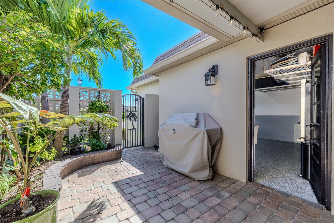
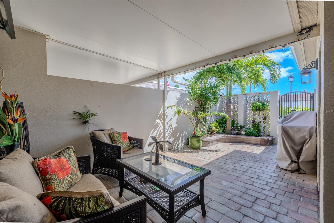
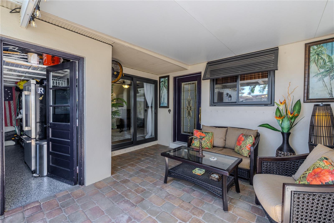
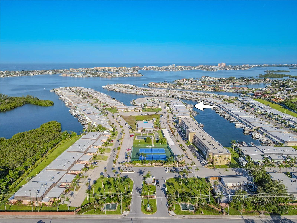
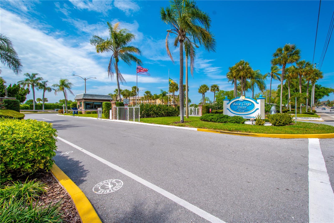
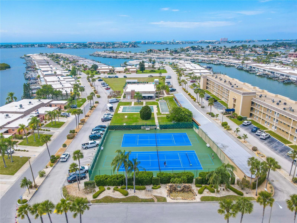
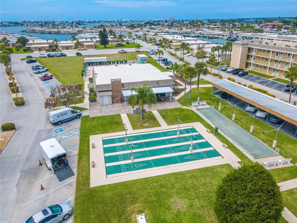
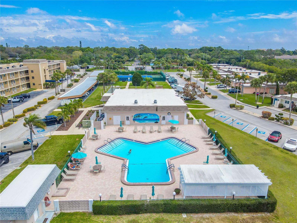
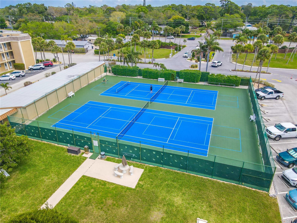
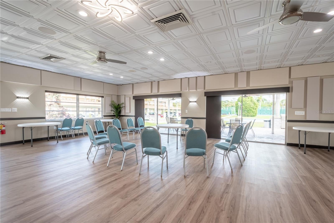
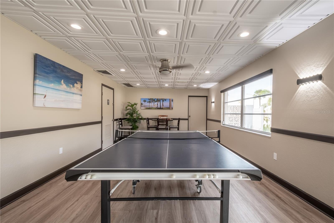
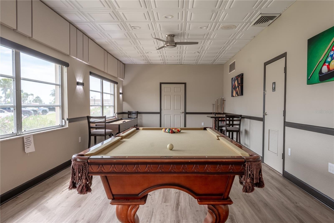
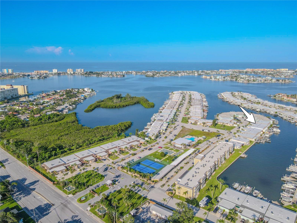
STUNNING WATERFRONT VILLA! This unit has a dock that includes a 16,000-pound oversized boat lift for up to a 36-foot vessel... a true boater's dream! Welcome to this beautifully upgraded villa that embodies the ease and charm of coastal Florida living. Designed with care and attention to detail, it provides a perfect balance of comfort, elegance, and function. A private brick-paver courtyard surrounded by tropical landscaping welcomes you home. The space feels peaceful and inviting, with room for a grill or café table and a wall-mounted fan to keep the air cool while you relax outdoors. The decorative glass front door opens to a bright, open-concept interior filled with natural light and a warm coastal feel. Ceramic tile floors flow throughout, creating a polished and cohesive look. Crown molding adds subtle character, and recessed lighting gives each room a soft, even glow. A kitchen window overlooks the courtyard, connecting the indoor and outdoor spaces beautifully. The kitchen blends timeless design with modern convenience. A large granite island provides seating, storage, an apron sink with garbage disposal (2020), a touch faucet (2025), and built-in outlets. Custom cabinetry and under-cabinet lighting highlight the craftsmanship. The Dacor refrigerator (2020), Sharp under-counter microwave (2025), double built-in oven (2025), dishwasher (2025), and induction range (2021) create a kitchen ready for both everyday living and entertaining. The sleek range hood, pot filler, and dual-zone wine and beverage refrigerator add thoughtful touches, while the built-in TV nook keeps the space relaxed and functional. The dining area flows naturally into the living room, where wide sliding glass doors open to the canal and fill the space with light. The open layout feels spacious yet cozy, ideal for gatherings or quiet evenings at home. The primary suite is a calm retreat with two closets, including one with custom built-ins. The ensuite bathroom feels like a spa with split vanities, stone counters, lighted mirrors, and custom water faucets that complete the designer look. The rainfall shower and jetted soaking tub create the perfect place to unwind, while the built-in linen storage and private water closet add convenience. The second bedroom is versatile, featuring both a walk-in and standard closet. Sliding glass doors installed in 2020 open to the front courtyard, and the retractable screen allows fresh air in during cooler months. The nearby bathroom continues the home’s cohesive style with a frameless shower, stone vanity with copper sink, and built-in storage. At the back of the home, the bonus room overlooks the canal and provides a comfortable space to read, relax, or entertain. Built-in shelving, a fireplace, a TV area, and a storage closet add flexibility. Through the glass doors, the composite deck completed in 2022 extends the living area outdoors, creating a peaceful place to enjoy canal views and breezes from sunrise to sunset. The private dock includes a 16,000-pound oversized boat lift for up to a 36-foot vessel, 50-amp shore power, remote color-changing railing lights, and a lighted pedestal that casts a soft glow across the water at night. Additional updates include a new roof (2025), a leased water softener (2020), and a water heater (2020). Located in the gated 55+ community of Boca Ciega Point, residents enjoy a friendly, active lifestyle with access to a clubhouse, shuffleboard, pool, tennis courts, and 24-hour security.
Listing Information
Facts & Features
Location
Community Information
Architecture
Features & Amenities
Property Features
Square Footage
Tax & Financial Information
Schools
Richard O Jacobson Technical High School At Seminole
Osceola Middle School
Orange Grove Elementary School
Osceola Fundamental High
Madeira Beach Fundamental K-8
Seminole Middle School
Seminole Elementary School
Starkey Elementary School
School ratings are provided for informational purposes only and are subject to change. Attendance boundaries are for reference only — contact the school or district directly to verify enrollment eligibility.
Historical Data
Price History
| Date | Event | Price |
|---|---|---|
| 09/30/2026 | Price change | $640,000 |
| 10/01/2025 | Listed for sale | $685,000 |
Listed by Jodi Avery · KELLER WILLIAMS SOUTH TAMPA · 8138753700
Listing information provided exclusively for consumers' personal, non-commercial use and may not be used for any purpose other than to identify prospective properties consumers may be interested in purchasing. Information deemed reliable but not guaranteed by the MLS. Copyright 2026, Stellar MLS. All rights reserved.
Last Updated: September 30, 2026 at 7:06 PM | Source: Stellar MLS | MLS#: TB8432997

Similar Homes For Sale In Saint Petersburg
Start Your Real Estate Journey
Whether you have questions about this listing, want to schedule a showing, or just want to talk through your options, Alene Civil is here to help. Reach out and expect a response within one business day.
How can I help?
Alene Civil is here to help. Reach out and expect a response within one business day.
Thanks — Alene Civil will be in touch shortly.
Make A Plan For Your Purchase
Know what you can afford before you start shopping — then run the numbers on any home you have in mind.
How much house can I afford?
- Principal & interest
- Property taxes
- Homeowner's insurance
- HOA dues
If your monthly savings are applied to the loan principal.
Enter your income, debts, and down payment to see how much home you may qualify for. Estimates only — not a lending decision.
Want to know more?
Keisha is here to help. Reach out and expect a response within one business day.
✓ Thanks — Keisha will be in touch shortly.
Your Next Chapter Starts With Just A Few Steps
Before you fall in love with a home, know what you can afford. Fill out a quick pre-approval so you're ready to make your move — on your timeline.

Pre-approval made easy
We're here to help you find the best option, not to help the best option find you. Trust that your information will not be shared with many different lenders like so many platforms do.
What type of home are you looking for?
How do you plan to use your new home?
Where are you in the home buying process?
Are you currently working with a real estate agent?
Do you currently own a home?
Is this your first time purchasing a home?
Do you plan to sell your current home before purchasing a new one?
Have you or your spouse served in the US military?
Veterans and active US military may be eligible for a $0 down VA loan.
What is your price range?
What is your current employment status?
What is your household pre-tax annual income?
What is your credit score?
Have you had a bankruptcy or foreclosure in the past 3 years?
Almost done — where can we reach you?
✓ Thank you for your time!
You'll hear back within one business day with your next steps.