
3349 Oakwood Dr
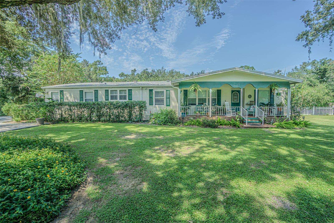
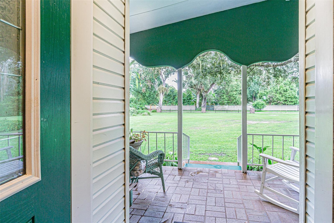
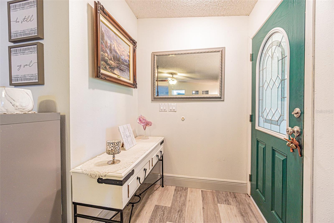
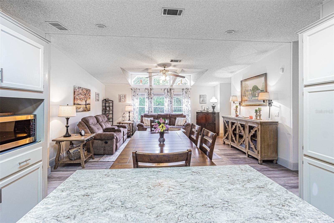
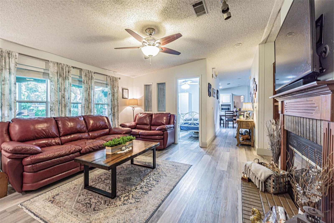
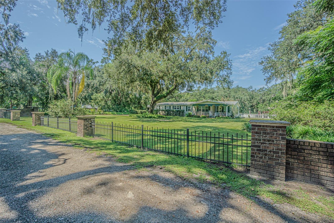
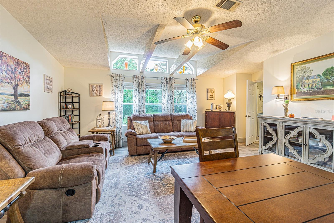
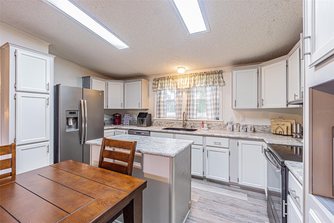
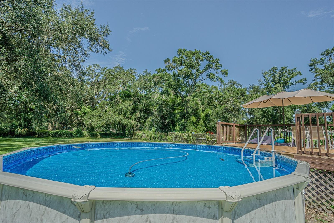
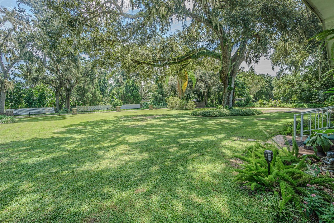
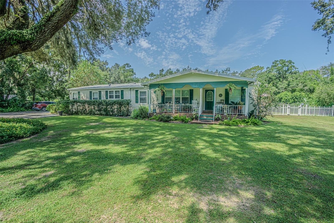
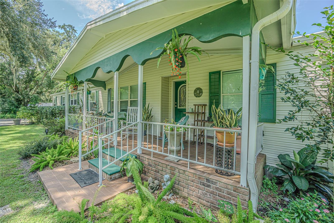
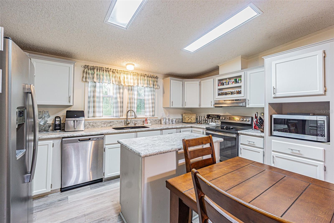
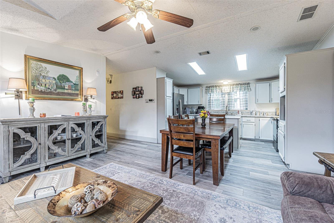
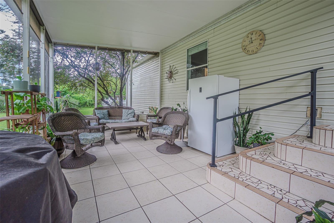
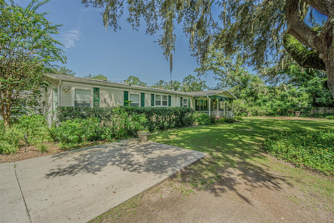
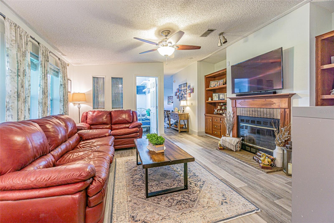
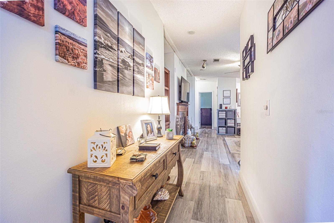
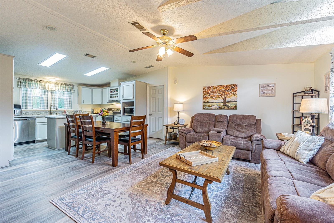
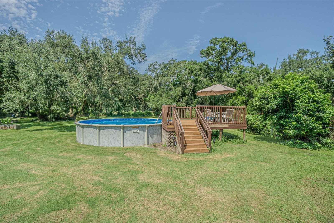
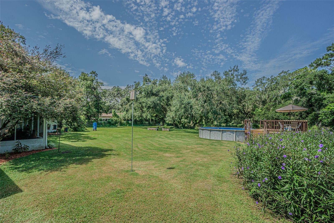
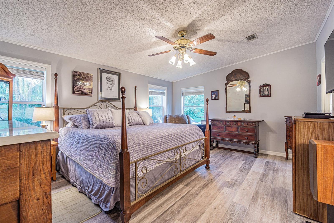
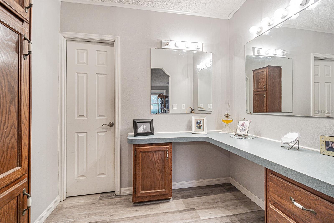
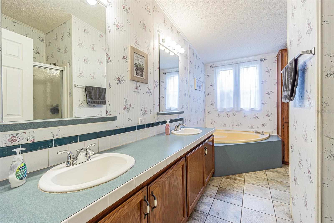
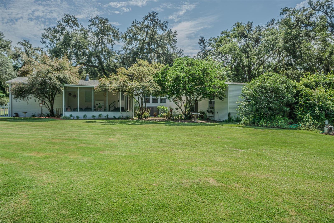
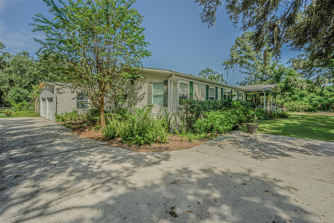
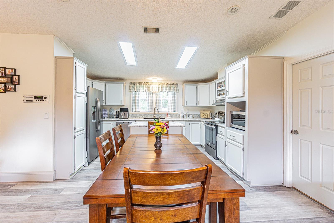
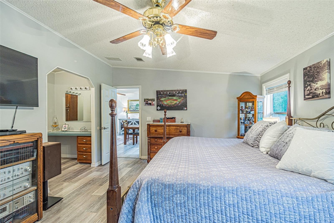
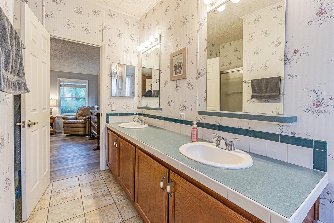
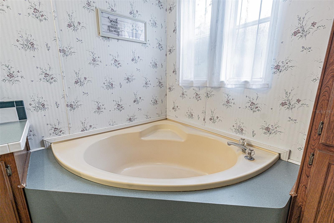
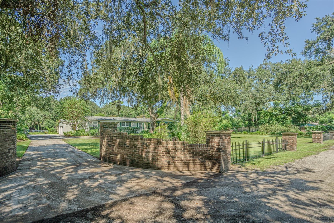
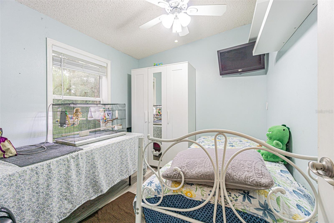
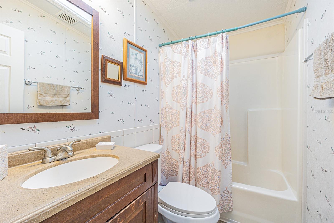
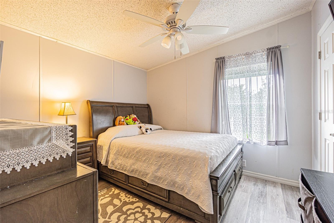
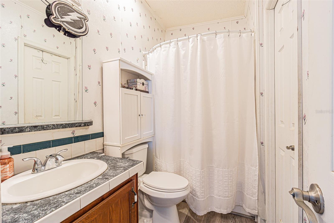
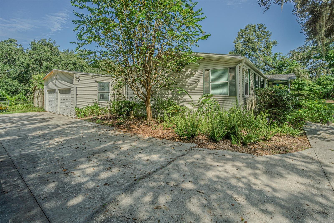
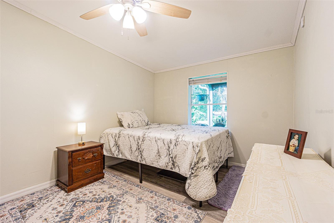
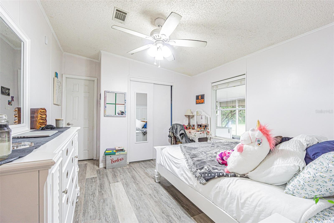
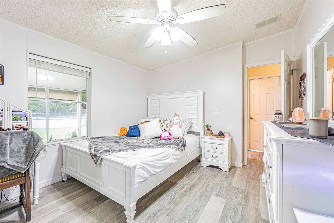
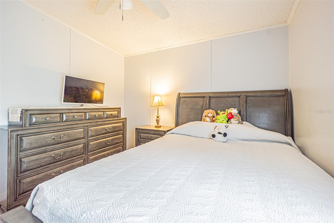
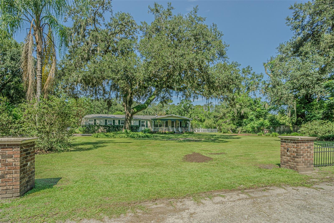
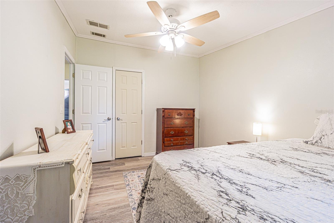
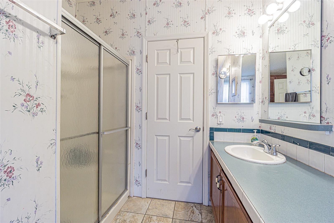
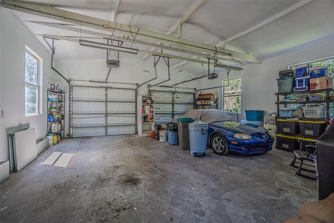
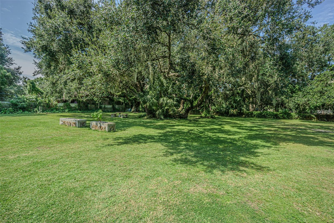
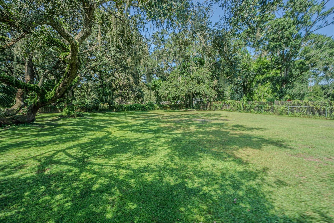
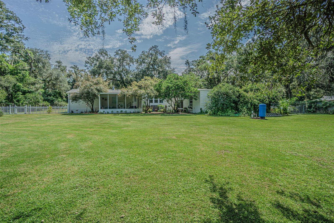
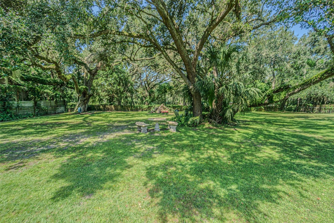
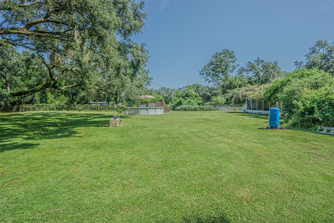
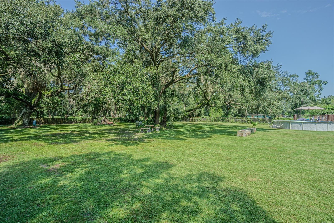
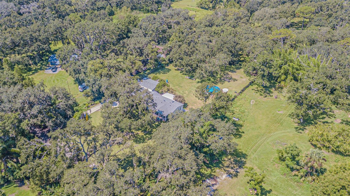
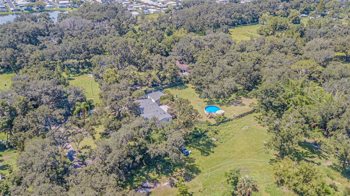
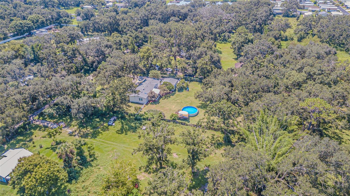
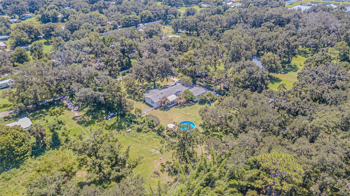
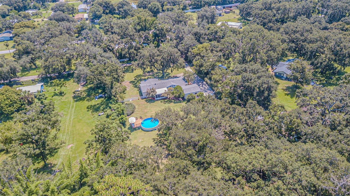
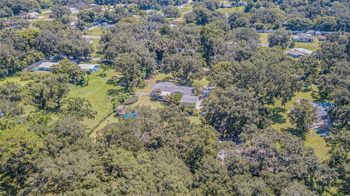
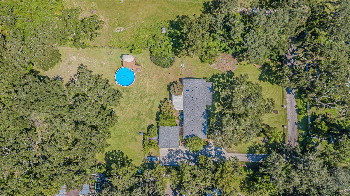
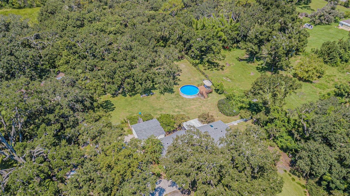
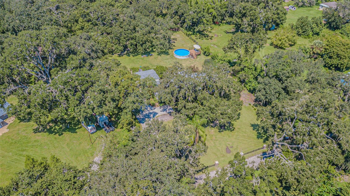
CLASSIC Brick and Wrought Iron Entry Welcomes you to this beautifully maintained and thoughtfully updated 4-bedroom (PLUS Office/Den), 3-bath home offering 2,008 square feet of comfortable living space on a fenced 1.11 acre lot in a serene, park-like setting. From the moment you arrive, the charm is undeniable... beginning with a rocking chair front porch overlooking front landscape and a leaded glass front door that sets a warm and welcoming tone. Step inside to a light, bright, and open floorplan featuring luxury vinyl plank flooring throughout (2021) and a spacious split-bedroom layout that offers both functionality and privacy. The expansive gathering room IS OPEN and connects to the kitchen, making it ideal for entertaining family and friends! The kitchen boasts a large center island, updated Stainless steel appliances, white and gray two tone cabinets, undermount sink and eat in dining space. A cozy wood-burning fireplace anchors the living room, creating a perfect spot for relaxing evenings. The primary suite is a true retreat, offering an enormous walk-in closet, a private vanity space large enough to serve as a home office or nursery plus a beautifully updated ensuite with ceramic tile. The second Bath features a skylight, filling the space with natural light. REST EASY and Enjoy the outdoors year-round with a 12' x 18' screened back porch overlooking your private, fenced backyard, complete with a firepit area plus a 24' round above-ground pool with wooden sundeck—ideal for summer fun. Additional highlights include a huge detached 24’ x 24’ garage with cathedral ceilings, dual garage doors, and a finished interior... perfect for a workshop or hobby space. You’ll also appreciate the arbor leading from the driveway to your private retreat, large storage shed, 2021 Craftsman 30-gallon water heater with a 4-ton, 14 SEER Tempstar HVAC system installed in 2022. A new dimensional shingle roof was added in November 2024, offering efficient utility bills and peace of mind for years to come. This property has NO CDD fees, NO HOA fees and is on well and septic, offering lower utility costs which provides the perfect blend of peaceful country living, city close, with modern updates. With its Light, bright, SPACIOUS floorplan boasting flexible spaces and inviting outdoor features, this home truly has it ALL! Located on a quiet lane in Zephyrhills, with major highways nearby for easy access to Lakeland, Wesley Chapel, Tampa, shopping, restaurants, medical facilities, airports and Florida beaches! CALL TODAY!
Listing Information
Facts & Features
Location
Community Information
Architecture
Features & Amenities
Property Features
Square Footage
Tax & Financial Information
Schools
New River Elementary School
Union Park Charter Academy
Dr. John Long Middle School
Watergrass Elementary School
Wiregrass Ranch High School
Double Branch Elementary School
Pinecrest Academy Wesley Chapel
Wiregrass Elementary School
School ratings are provided for informational purposes only and are subject to change. Attendance boundaries are for reference only — contact the school or district directly to verify enrollment eligibility.
Historical Data
Price History
| Date | Event | Price |
|---|---|---|
| 09/15/2025 | Price change | $435,000 |
| 08/28/2025 | Listed for sale | $450,000 |
Listed by Gina Marie Holm · REST EASY REALTY POWERED BY SELLSTATE · 8135465846
Listing information provided exclusively for consumers' personal, non-commercial use and may not be used for any purpose other than to identify prospective properties consumers may be interested in purchasing. Information deemed reliable but not guaranteed by the MLS. Copyright 2026, Stellar MLS. All rights reserved.
Last Updated: September 1, 2026 at 1:27 PM | Source: Stellar MLS | MLS#: TB8420321

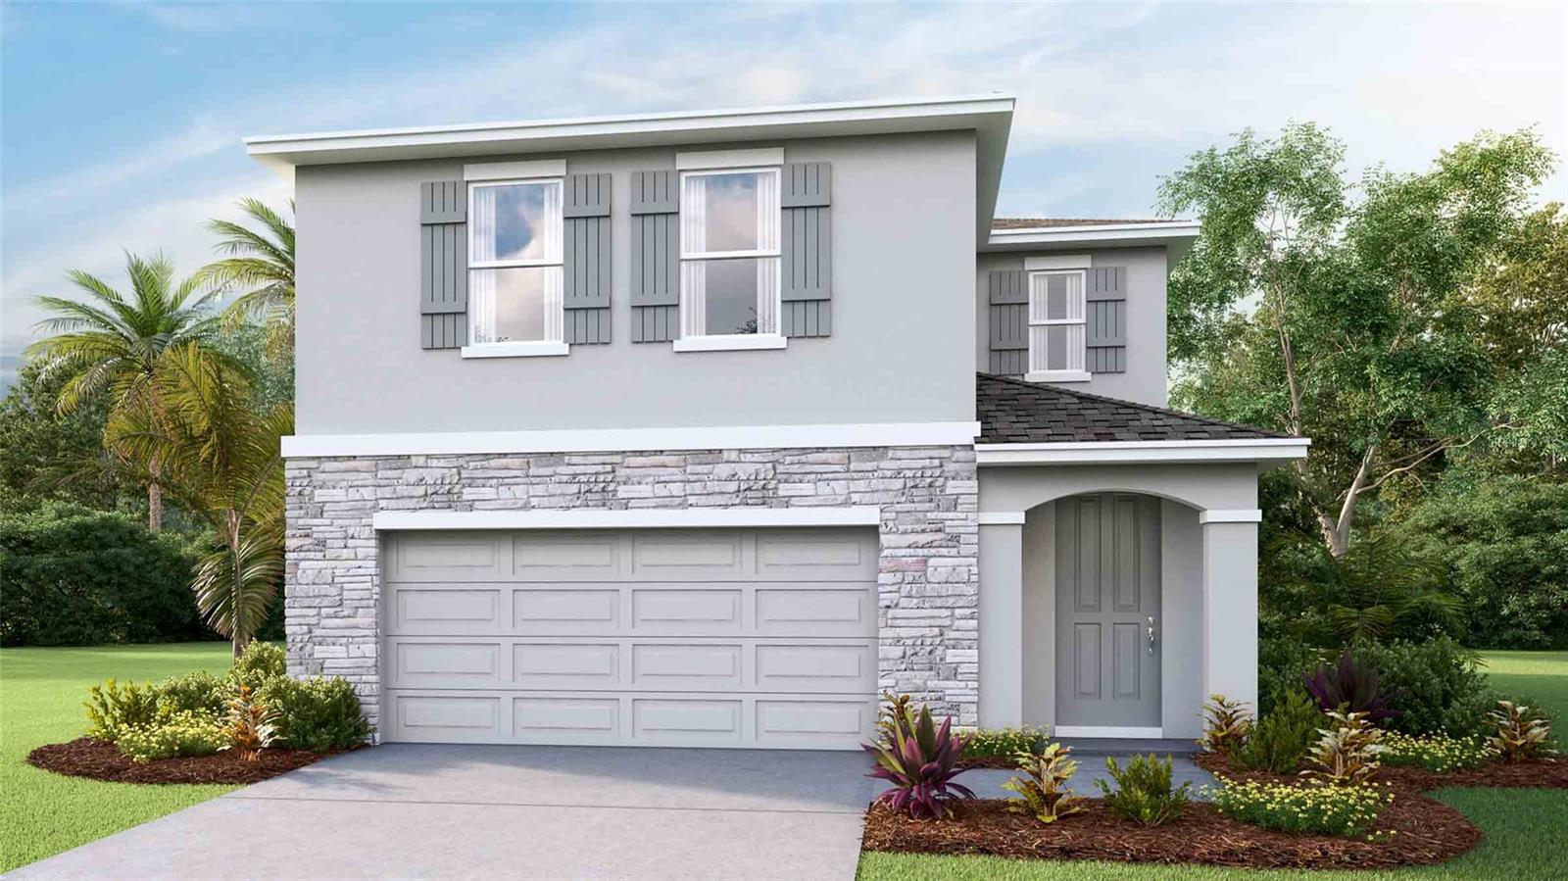
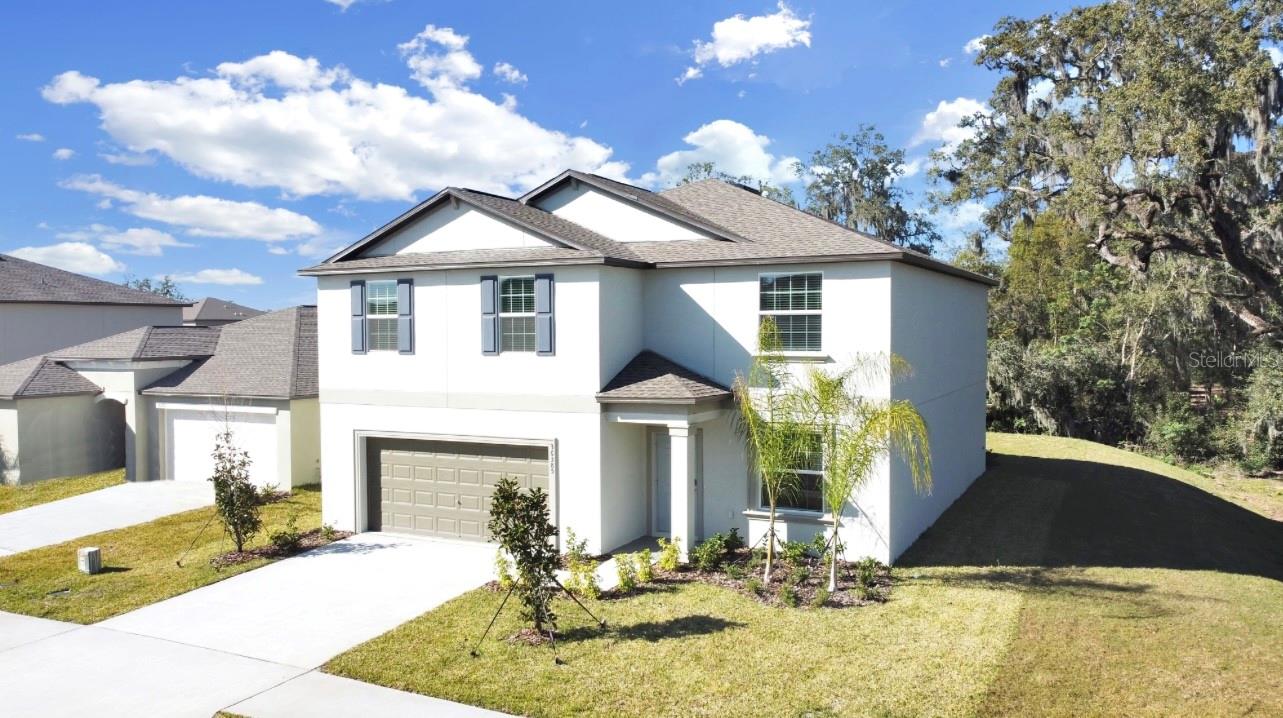
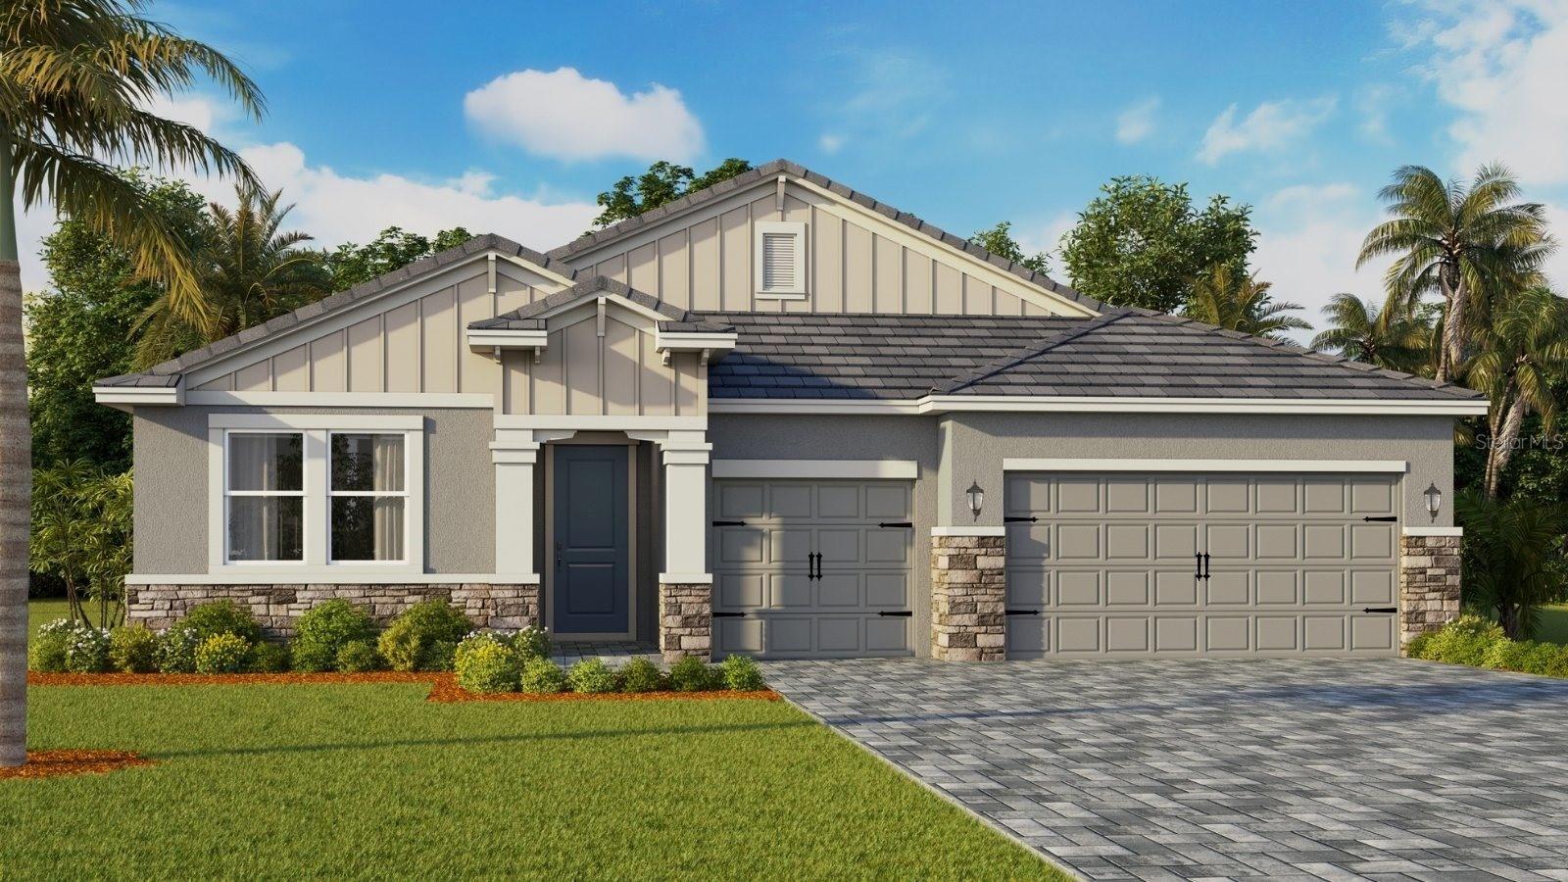
Similar Homes For Sale In Wesley Chapel
Start Your Real Estate Journey
Whether you have questions about this listing, want to schedule a showing, or just want to talk through your options, Alene Civil is here to help. Reach out and expect a response within one business day.
How can I help?
Alene Civil is here to help. Reach out and expect a response within one business day.
Thanks — Alene Civil will be in touch shortly.
Make A Plan For Your Purchase
Know what you can afford before you start shopping — then run the numbers on any home you have in mind.
How much house can I afford?
- Principal & interest
- Property taxes
- Homeowner's insurance
- HOA dues
If your monthly savings are applied to the loan principal.
Enter your income, debts, and down payment to see how much home you may qualify for. Estimates only — not a lending decision.
Want to know more?
Keisha is here to help. Reach out and expect a response within one business day.
✓ Thanks — Keisha will be in touch shortly.
Your Next Chapter Starts With Just A Few Steps
Before you fall in love with a home, know what you can afford. Fill out a quick pre-approval so you're ready to make your move — on your timeline.

Pre-approval made easy
We're here to help you find the best option, not to help the best option find you. Trust that your information will not be shared with many different lenders like so many platforms do.
What type of home are you looking for?
How do you plan to use your new home?
Where are you in the home buying process?
Are you currently working with a real estate agent?
Do you currently own a home?
Is this your first time purchasing a home?
Do you plan to sell your current home before purchasing a new one?
Have you or your spouse served in the US military?
Veterans and active US military may be eligible for a $0 down VA loan.
What is your price range?
What is your current employment status?
What is your household pre-tax annual income?
What is your credit score?
Have you had a bankruptcy or foreclosure in the past 3 years?
Almost done — where can we reach you?
✓ Thank you for your time!
You'll hear back within one business day with your next steps.