
5332 Westchase Loop
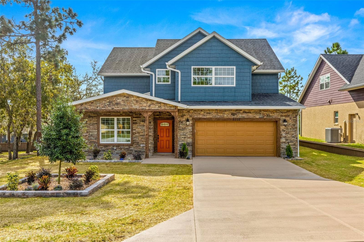
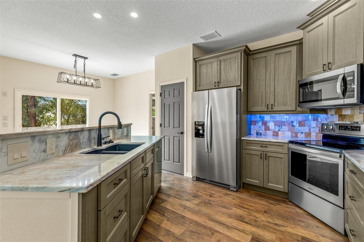
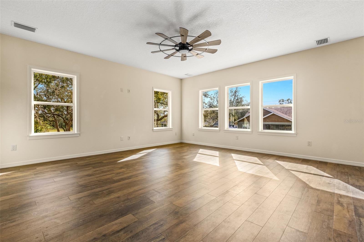
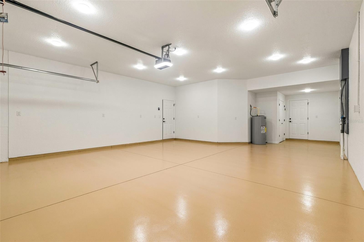
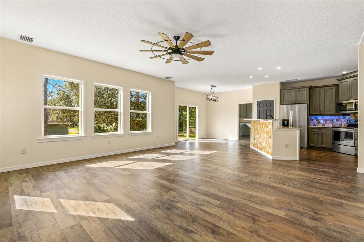
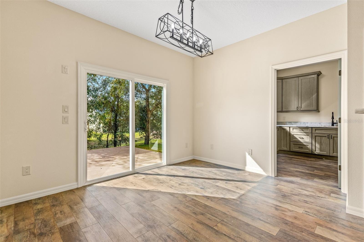
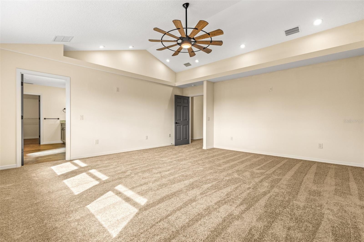
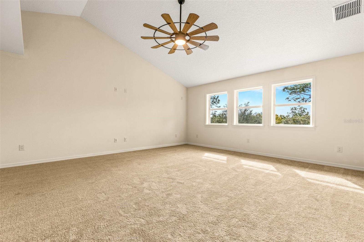
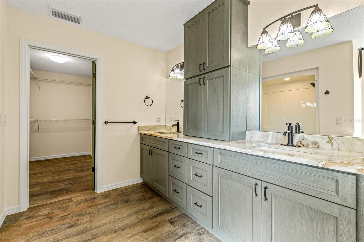
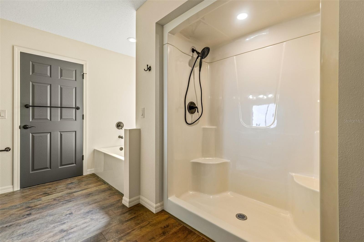
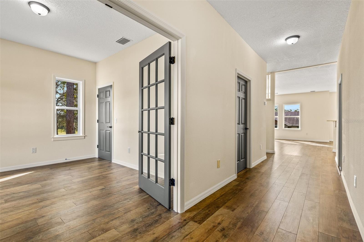
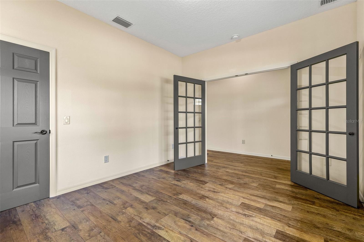
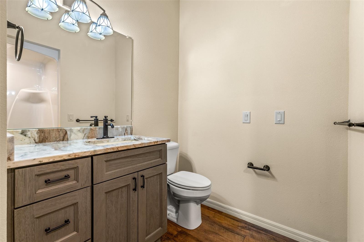
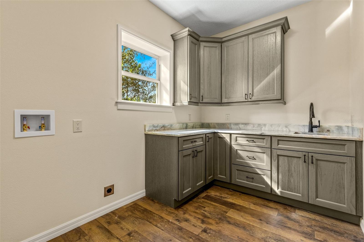
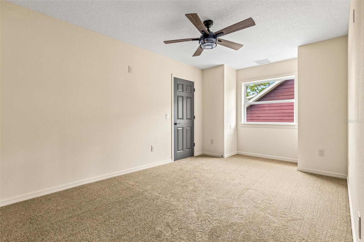
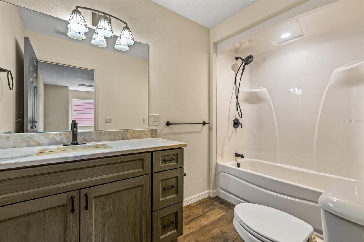
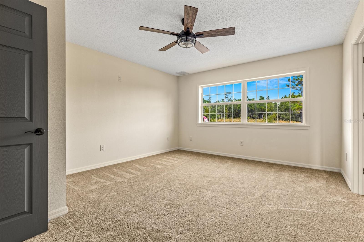
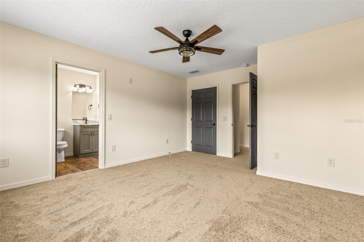
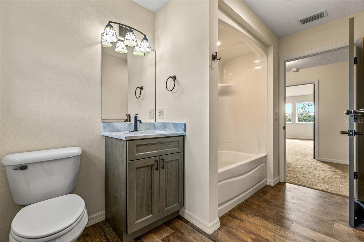
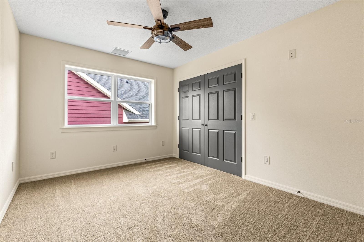
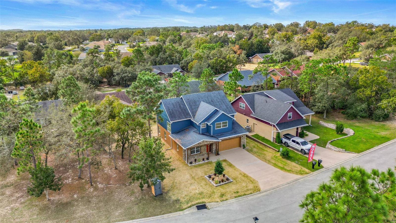
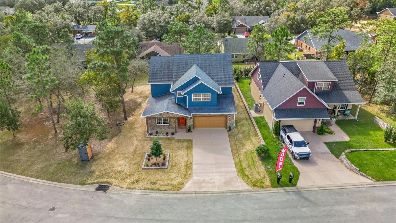
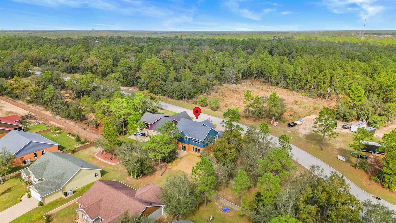
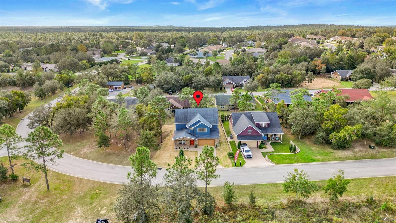
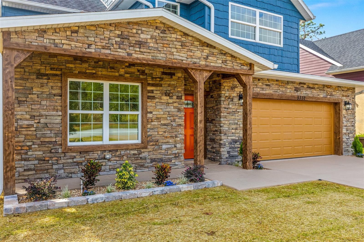
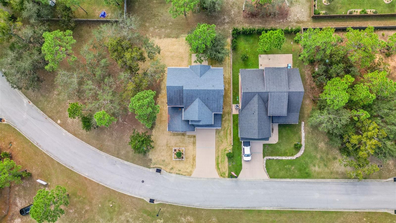
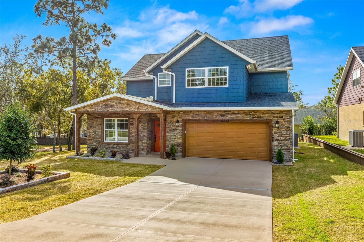
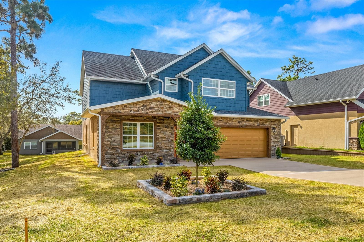
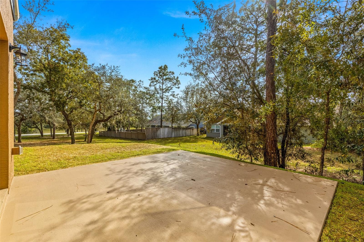
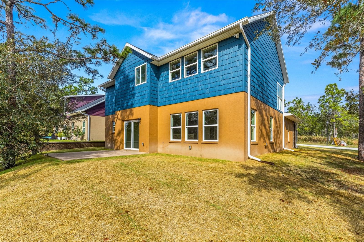
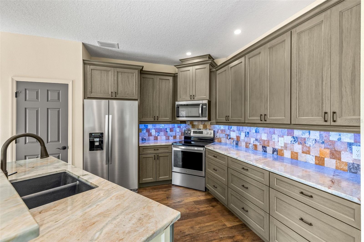
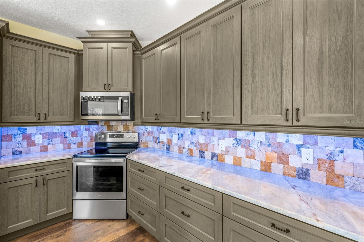
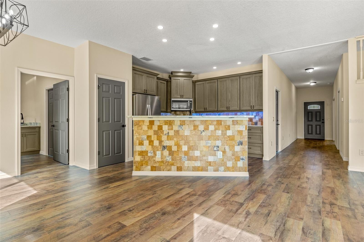
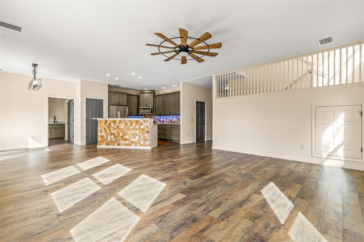
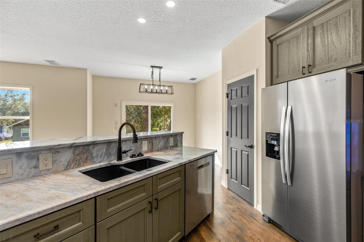
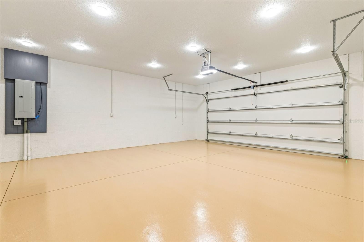
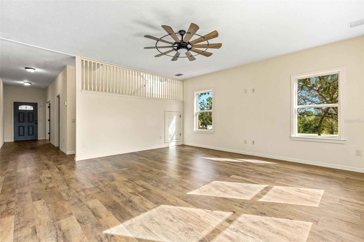
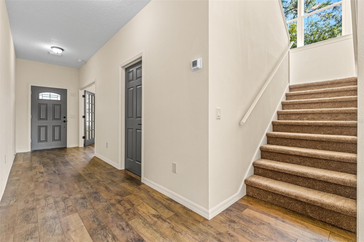
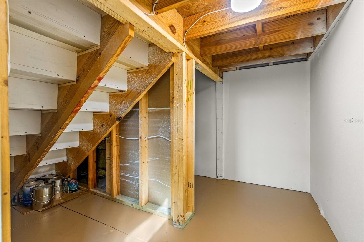
**AUG 2026 PRICE ADJUSTMENT !!** BRAND NEW (never occupied) MODEL HOME 01 NOV 2024!! GENUINELY OUTSTANDING CONSTRUCTION!! TURN-KEY READY! The St Marks floor plan is a true 5 BR, 4 full bath home with a 2 car + tandem space garage located in the beautiful new Stonegate community in Lecanto. The home is minutes from the newly opened extension of the Suncoast Highway making it an ideal location. Standard Features supersede virtually all other new construction builds. Large windows allow for an abundance of natural light. Main floor ls an open plan kitchen/living/dining. The kitchen has custom 42" cabinets with soft-close hardware, a large kitchen pantry, granite counters, travertine tiled breakfast bar and backsplash, separate dining area and a complete Whirlpool™ stainless steel appliance package. Additional downstairs space includes a separate 5th full bedroom/flex space with French doors, a large walk in closet and a separate full bath along with a beautiful, spacious downstairs laundry room. A large, finished concrete patio is situated off of the rear sliders. The upstairs owners retreat BR has volume ceilings, custom lighting, plant shelves, a large walk in bathroom w/dual vanities, large custom cabinets, garden tub, separate lighted shower, toilet and a large walk in closet. Of the 3 additional upstairs bedrooms, one is ensuite while the other two share a full bathroom. The shared bath has hall access and direct access from the large front bedroom. While the Standard Features are too numerous to mention, interior highlights include: a complete stainless steel kitchen appliance package, tray ceilings in select rooms, granite countertops in the kitchen and bathrooms, raised panel solid wood cabinets w/slow close doors & drawers, 12-14 mm laminate flooring in main living areas and bathrooms, carpet in upstairs bedrooms and solid core raised panel interior doors. Structural/mechanical highlights include: rain gutters, epoxied floors in the garage, custom built garage cabinets to contain the HVAC interior unit and hot water heater, closed cell spray foam insulation throughout to increase energy efficiency, Low-E energy efficient double pane windows, reinforced ceiling fan hookups, stone accents on the front of home, finished concrete patio in the rear and an additional tandem space within the 2 car garage. The current HOA is $125/mth. HOA fees cover community landscaping, maintenance, electric & reserves. The builder does not intend to build another St Marks floor plan making this a one-of-a-kind. Floor plan and HOA docs are available. Convenient to Tampa/TIA and famed recreational areas within Citrus county. This gem is offered by a longtime, established builder of over 30 yrs. If desired, the builder is offering a pool package with a retaining wall or an enhanced outdoor living area at an additional cost. TRULY IMMACULATE and a MUST SEE! Community pool and clubhouse are in planning stages, no finish date as yet. CDOM reflect a longer than desired build time owing to shutdown delays. Builder states, do not submit offers site unseen. Easy to show. This is not a distressed sale.
Listing Information
Facts & Features
Location
Community Information
Architecture
Features & Amenities
Property Features
Square Footage
Tax & Financial Information
Schools
Rock Crusher Elementary School
Assigned school for this home
Crystal River Middle School
Assigned school for this home
Crystal River High School
Assigned school for this home
Lecanto Middle School
Lecanto Primary School
Pace Center For Girls
Cypress Creek Treatment Center
Crystal River Primary School
School ratings are provided for informational purposes only and are subject to change. Attendance boundaries are for reference only — contact the school or district directly to verify enrollment eligibility.
Historical Data
Price History
| Date | Event | Price |
|---|---|---|
| 08/25/2026 | Price change | $455,000 |
| 08/05/2025 | Listed for sale | $590,000 |
Listed by Stacey Lenz · FLORIDA EXECUTIVE REALTY · 8139088500
Listing information provided exclusively for consumers' personal, non-commercial use and may not be used for any purpose other than to identify prospective properties consumers may be interested in purchasing. Information deemed reliable but not guaranteed by the MLS. Copyright 2026, Stellar MLS. All rights reserved.
Last Updated: October 1, 2026 at 5:24 PM | Source: Stellar MLS | MLS#: TB8410480

Start Your Real Estate Journey
Whether you have questions about this listing, want to schedule a showing, or just want to talk through your options, Alene Civil is here to help. Reach out and expect a response within one business day.
How can I help?
Alene Civil is here to help. Reach out and expect a response within one business day.
Thanks — Alene Civil will be in touch shortly.
Make A Plan For Your Purchase
Know what you can afford before you start shopping — then run the numbers on any home you have in mind.
How much house can I afford?
- Principal & interest
- Property taxes
- Homeowner's insurance
- HOA dues
If your monthly savings are applied to the loan principal.
Enter your income, debts, and down payment to see how much home you may qualify for. Estimates only — not a lending decision.
Want to know more?
Keisha is here to help. Reach out and expect a response within one business day.
✓ Thanks — Keisha will be in touch shortly.
Your Next Chapter Starts With Just A Few Steps
Before you fall in love with a home, know what you can afford. Fill out a quick pre-approval so you're ready to make your move — on your timeline.

Pre-approval made easy
We're here to help you find the best option, not to help the best option find you. Trust that your information will not be shared with many different lenders like so many platforms do.
What type of home are you looking for?
How do you plan to use your new home?
Where are you in the home buying process?
Are you currently working with a real estate agent?
Do you currently own a home?
Is this your first time purchasing a home?
Do you plan to sell your current home before purchasing a new one?
Have you or your spouse served in the US military?
Veterans and active US military may be eligible for a $0 down VA loan.
What is your price range?
What is your current employment status?
What is your household pre-tax annual income?
What is your credit score?
Have you had a bankruptcy or foreclosure in the past 3 years?
Almost done — where can we reach you?
✓ Thank you for your time!
You'll hear back within one business day with your next steps.