
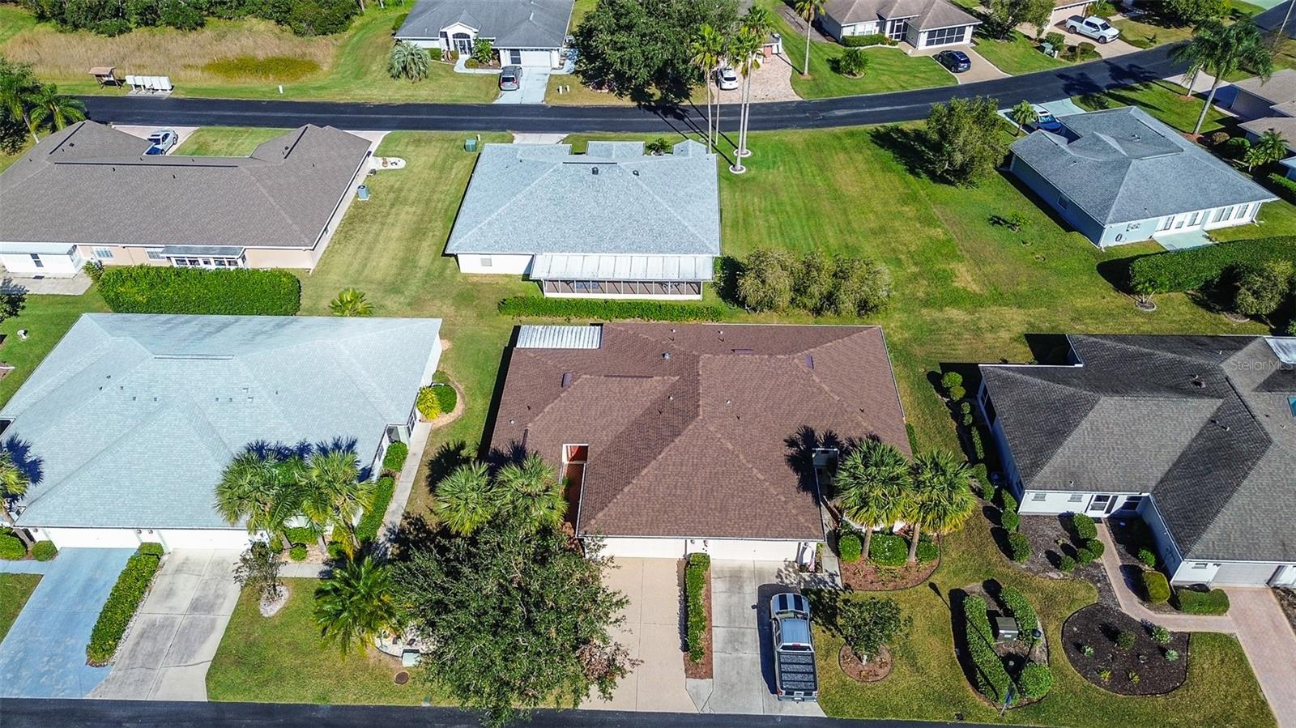
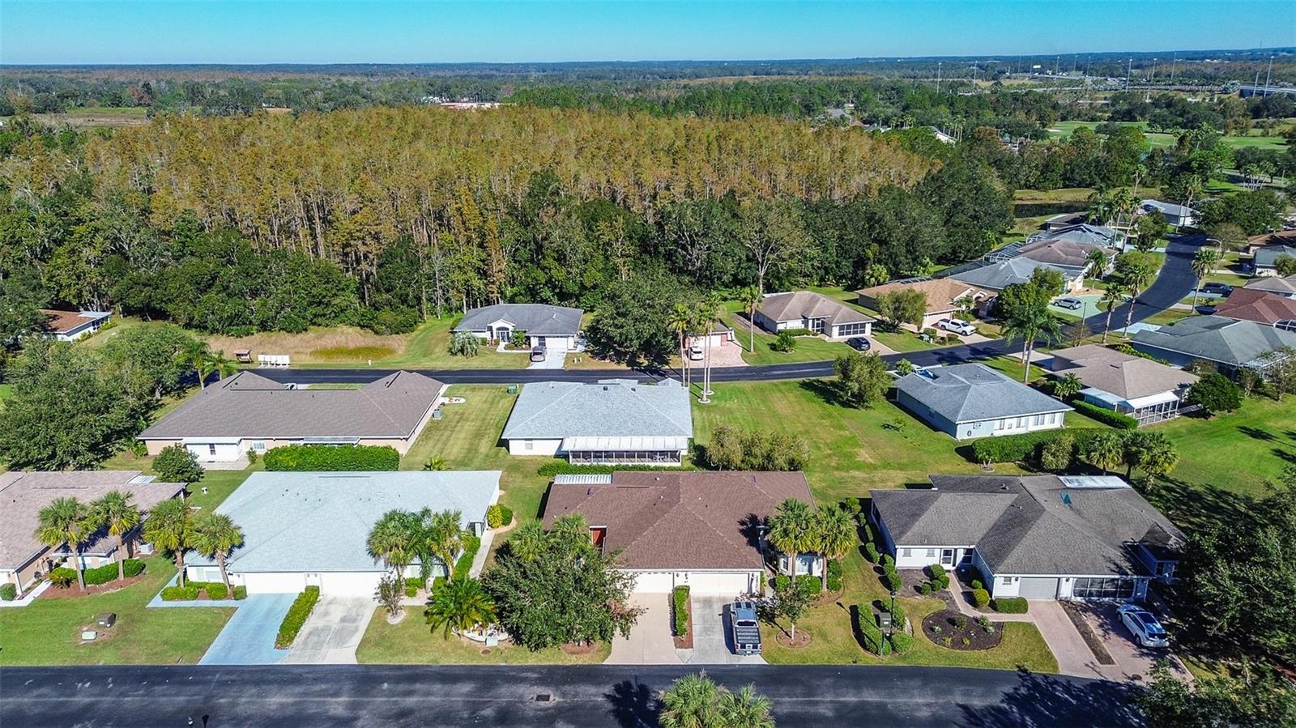
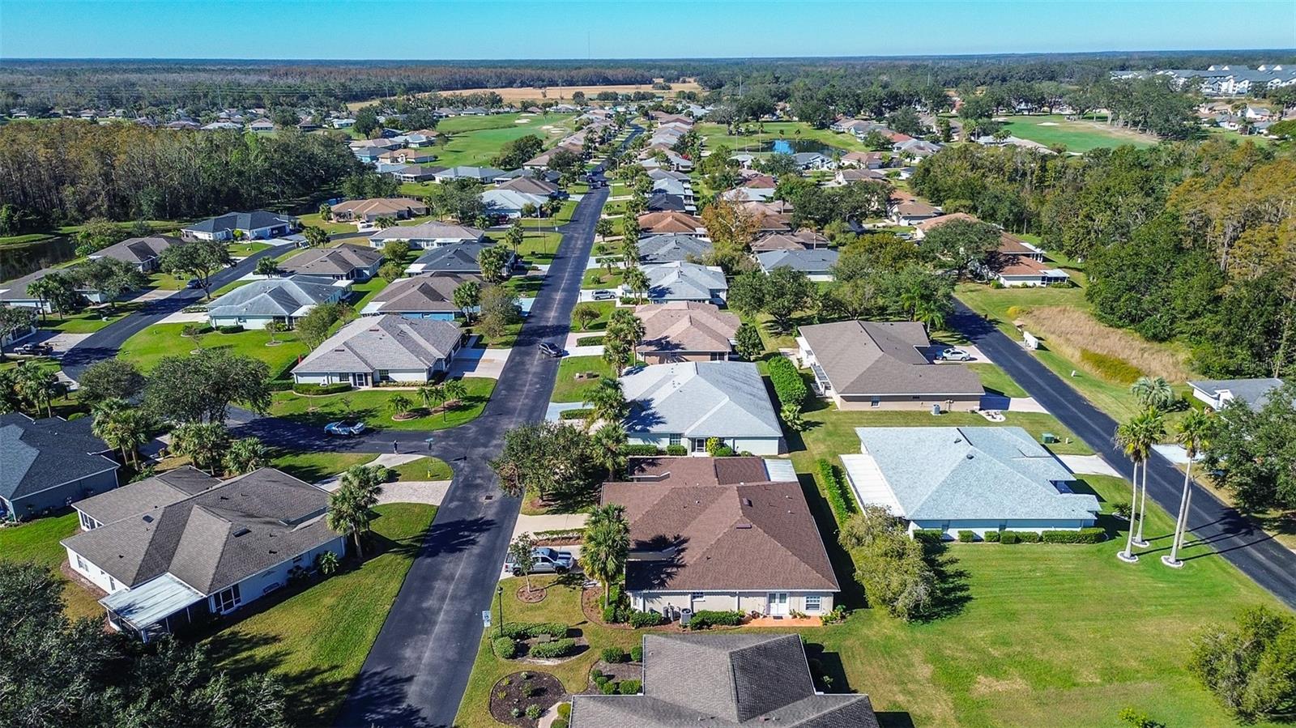
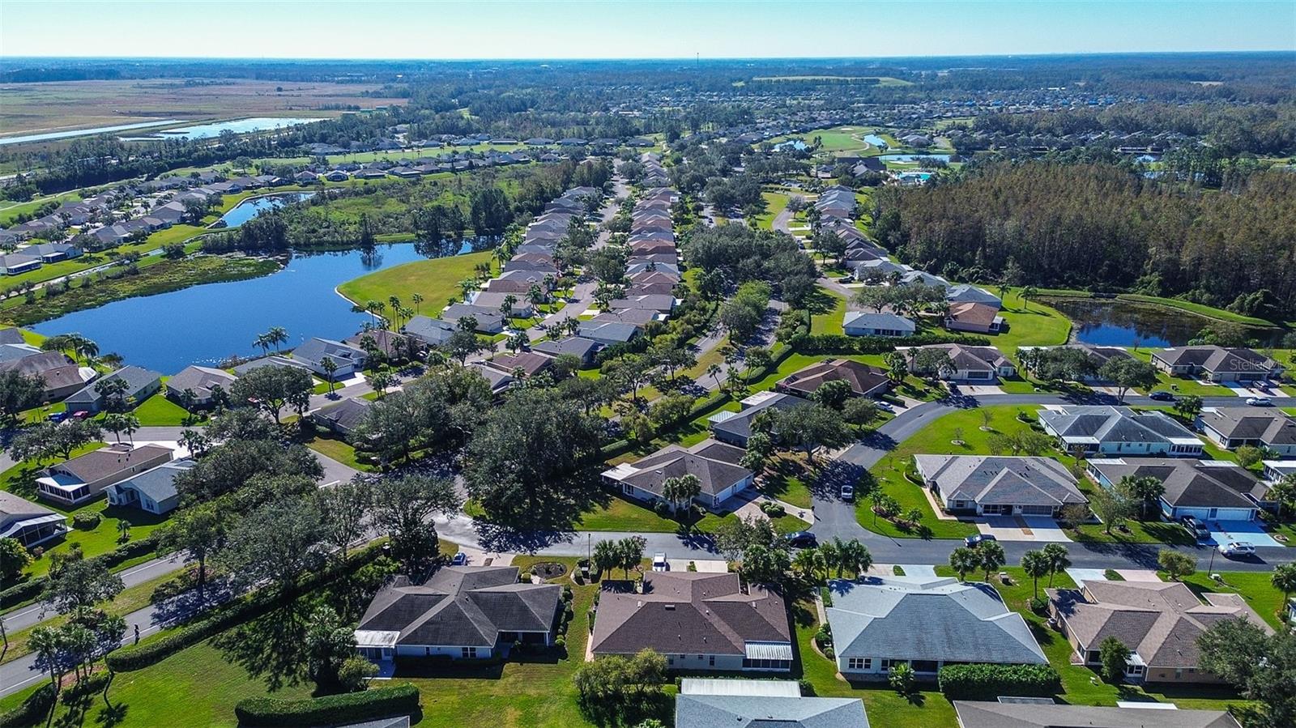


29417 Caddyshack Ln
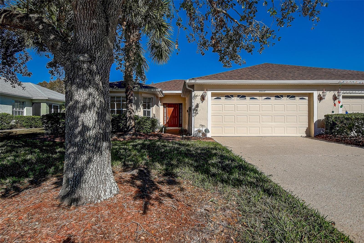
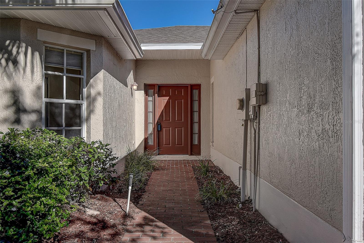
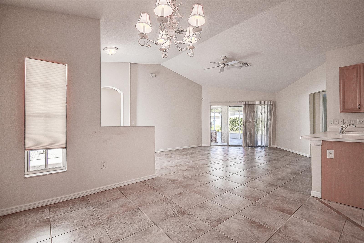
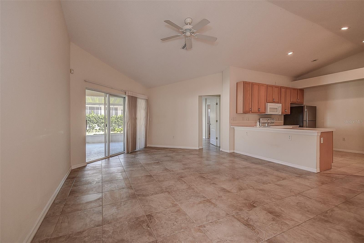
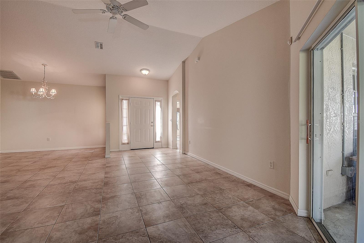
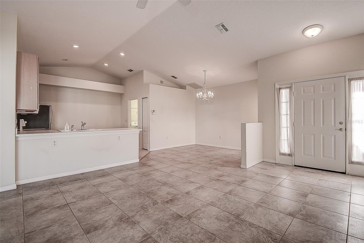
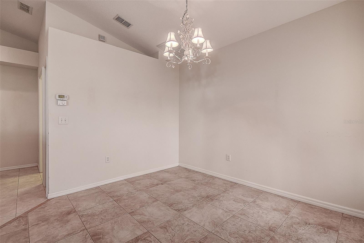
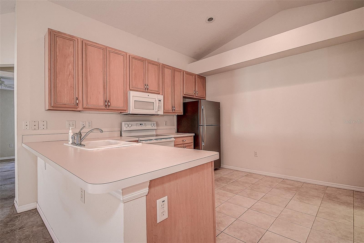
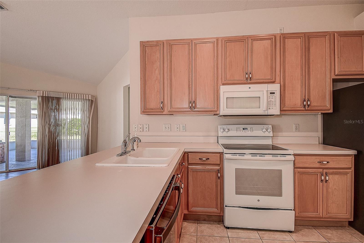
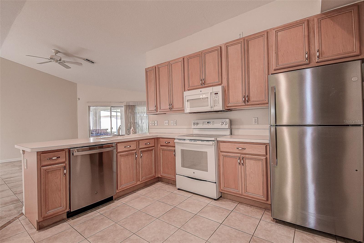
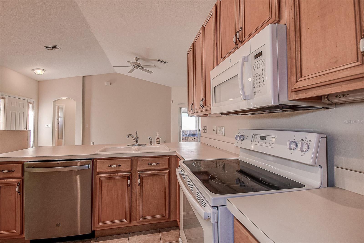
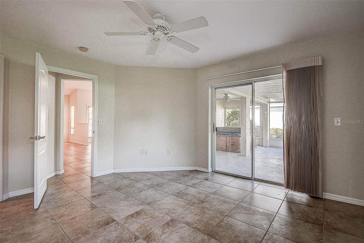
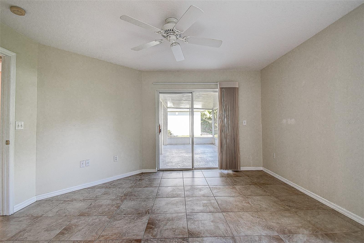
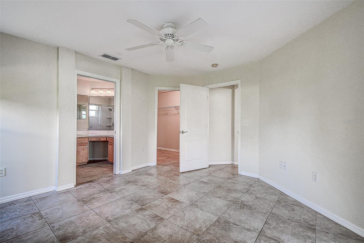
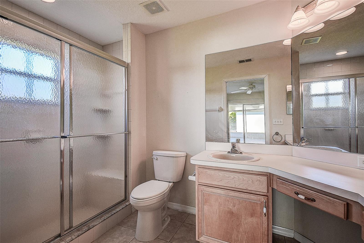
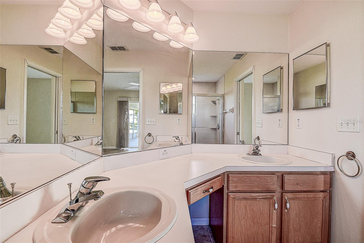
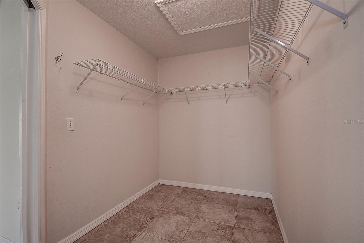
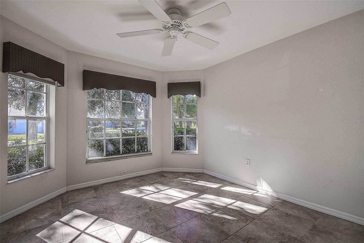
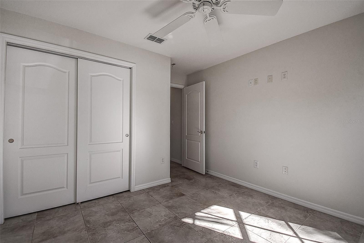
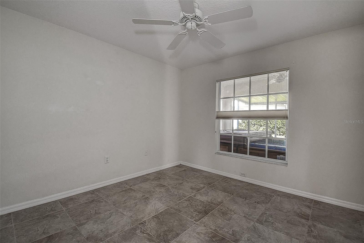
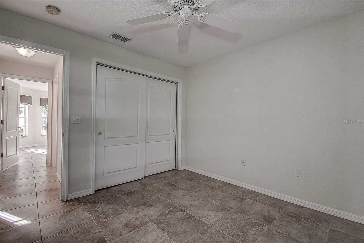
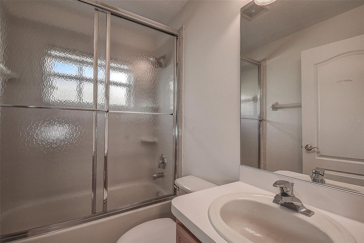
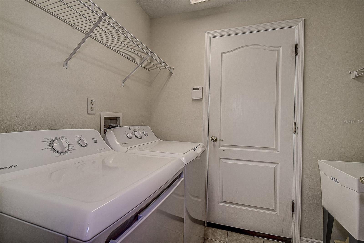
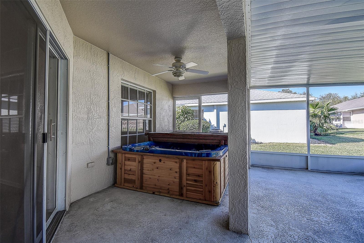
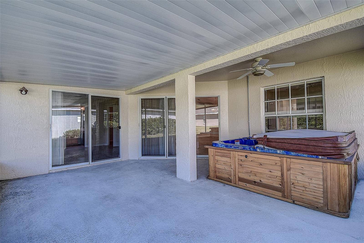
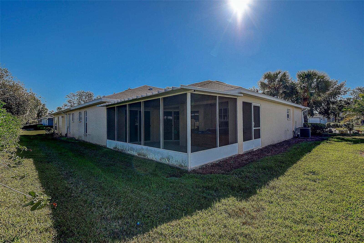
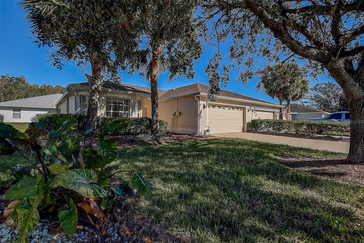
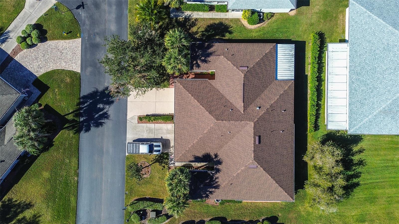
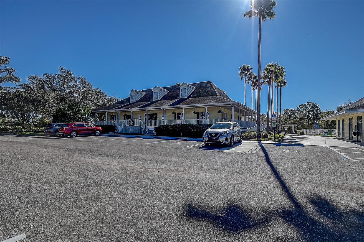
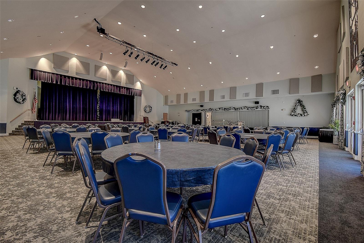
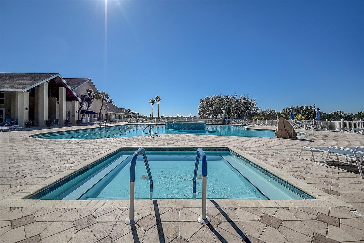
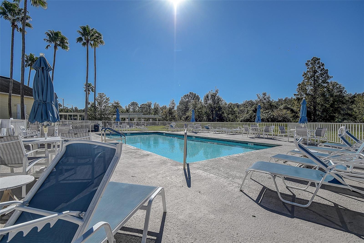
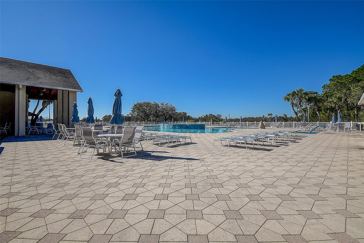
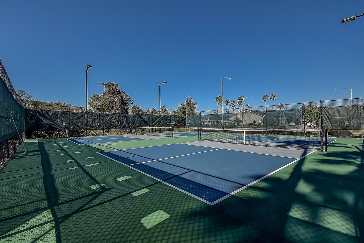
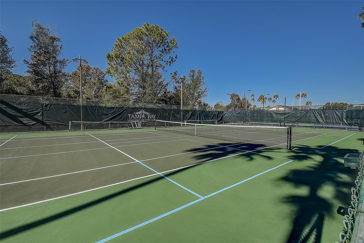
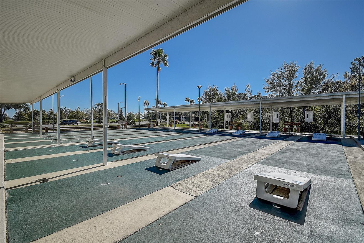
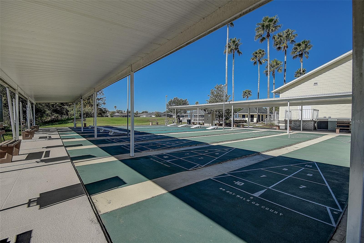
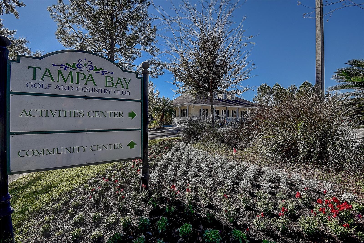
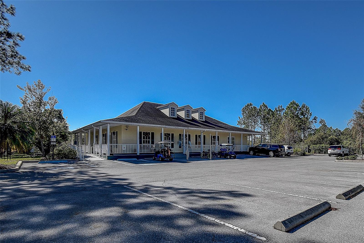
GUARD GATED COMMUNITY. Retire in Luxury at active RESORT-STYLE 55+ TAMPA BAY GOLF & COUNTRY CLUB! Move-in ready, maintenance-free Villa. Step inside to an OPEN CONCEPT floor plan with VAULTED CEILING! Enjoy Italian marble-looking ceramic tile, UNIFORM FLOORING THROUGHOUT THE HOME, perfect for both entertaining and everyday living! The large kitchen features wood cabinets, pantry, eat-in area, and NEW APPLIANCES 2023! This 3 bedroom SPLIT PLAN offers privacy for all. Retreat to your Owner’s Suite with sliders to the large screened lanai, step outside for a late night dip in your like new spa/hot tub! Enjoy the ensuite bathroom with dual sinks and huge 11X6 WALK-IN CLOSET! The 2nd and 3rd bedrooms are on the opposite side of the home for privacy. Inside laundry room for added convenience. Recent updates include NEW ROOF 2023, NEW APPLIANCES 2023, NEW WATER HEATER 2023, and NEW EXTERIOR PAINT 2022, New AC system 2018. NO FLOOD ZONE. TAMPA BAY GOLF & COUNTRY CLUB is an outstanding place to call home. Offering a TREMENDOUS RETIREMENT EXPERIENCE with access to a vast wealth of amenities and activities. Perfect Vacation home to lock and leave. We are a PET FRIENDLY community with 2 fully fenced dog parks. You’ll find 3 COMMUNITY BUILDINGS. 1. ACTIVITY CENTER features a state-of-the-art Fitness Center with all new treadmills, stationary bikes, row machine, and a variety of weights and machines, a cardroom, 2 Billiards tables with leather pockets, and a Conference Room. 2. COMMUNITY CENTER is a Hub of Social Activity, offering fitness classes, daily card games, a craft room with many classes for those with a creative side, a small auditorium for parties and special interest groups, a tennis court, pickleball court, bocce court. Corn hole courts and shuffleboard courts, and a smaller pool. 3. CLUB HOUSE features an elegant ballroom with a stage for live entertainment, Champions Bar & Grill, a sports bar, card and game rooms, library and resort's style pool CLOSE TO EVERYTHING in the Fantastic San Antonio/Wesley Chapel Area. Convenient to the Shops at Wiregrass, The Tampa Premium Outlets, The Grove at Wesley Chapel with the NEW KRATE Dining, Shopping & Outdoor Entertainment Venue. The Largest Ice Rink in the Southern US, The First Outdoor Snow Park Snow Cat Ridge open during the winter with Ice Skating, Tubing, Dining & Entertainment in the Igloo Village. Access to the Best Healthcare w/Multiple Advent Health's, Florida Medical Clinic's, Moffitt Cancer Center, The VA Hospital & USF Health. Enjoy Busch Gardens, downtown Tampa, Orlando, & the MOST BEAUTIFUL BEACHES IN FLORIDA! Schedule your private showing today! WELCOME HOME!
Listing Information
Facts & Features
Location
Community Information
Architecture
Features & Amenities
Property Features
Square Footage
Tax & Financial Information
Schools
Wesley Chapel High School
Watergrass Elementary School
Cypress Creek High School
Cypress Creek Middle School
San Antonio Elementary School
Quail Hollow Elementary School
Thomas E. Weightman Middle School
Juvenile Detention Center
School ratings are provided for informational purposes only and are subject to change. Attendance boundaries are for reference only — contact the school or district directly to verify enrollment eligibility.
Historical Data
Price History
| Date | Event | Price |
|---|---|---|
| 04/13/2026 | Price change | $259,000 |
| 07/09/2025 | Listed for sale | $279,000 |
Listed by Bradley Uline · RE/MAX REALTEC GROUP INC · 7277895555
Listing information provided exclusively for consumers' personal, non-commercial use and may not be used for any purpose other than to identify prospective properties consumers may be interested in purchasing. Information deemed reliable but not guaranteed by the MLS. Copyright 2026, Stellar MLS. All rights reserved.
Last Updated: October 2, 2026 at 9:04 PM | Source: Stellar MLS | MLS#: TB8405080

Similar Homes For Sale In San Antonio
Start Your Real Estate Journey
Whether you have questions about this listing, want to schedule a showing, or just want to talk through your options, Alene Civil is here to help. Reach out and expect a response within one business day.
How can I help?
Alene Civil is here to help. Reach out and expect a response within one business day.
Thanks — Alene Civil will be in touch shortly.
Make A Plan For Your Purchase
Know what you can afford before you start shopping — then run the numbers on any home you have in mind.
How much house can I afford?
- Principal & interest
- Property taxes
- Homeowner's insurance
- HOA dues
If your monthly savings are applied to the loan principal.
Enter your income, debts, and down payment to see how much home you may qualify for. Estimates only — not a lending decision.
Want to know more?
Keisha Durand is here to help. Reach out and expect a response within one business day.
✓ Thanks — Keisha Durand will be in touch shortly.
Your Next Chapter Starts With Just A Few Steps
Before you fall in love with a home, know what you can afford. Fill out a quick pre-approval so you're ready to make your move — on your timeline.

Pre-approval made easy
We're here to help you find the best option, not to help the best option find you. Trust that your information will not be shared with many different lenders like so many platforms do.
What type of home are you looking for?
How do you plan to use your new home?
Where are you in the home buying process?
Are you currently working with a real estate agent?
Do you currently own a home?
Is this your first time purchasing a home?
Do you plan to sell your current home before purchasing a new one?
Have you or your spouse served in the US military?
Veterans and active US military may be eligible for a $0 down VA loan.
What is your price range?
What is your current employment status?
What is your household pre-tax annual income?
What is your credit score?
Have you had a bankruptcy or foreclosure in the past 3 years?
Almost done — where can we reach you?
✓ Thank you for your time!
You'll hear back within one business day with your next steps.