
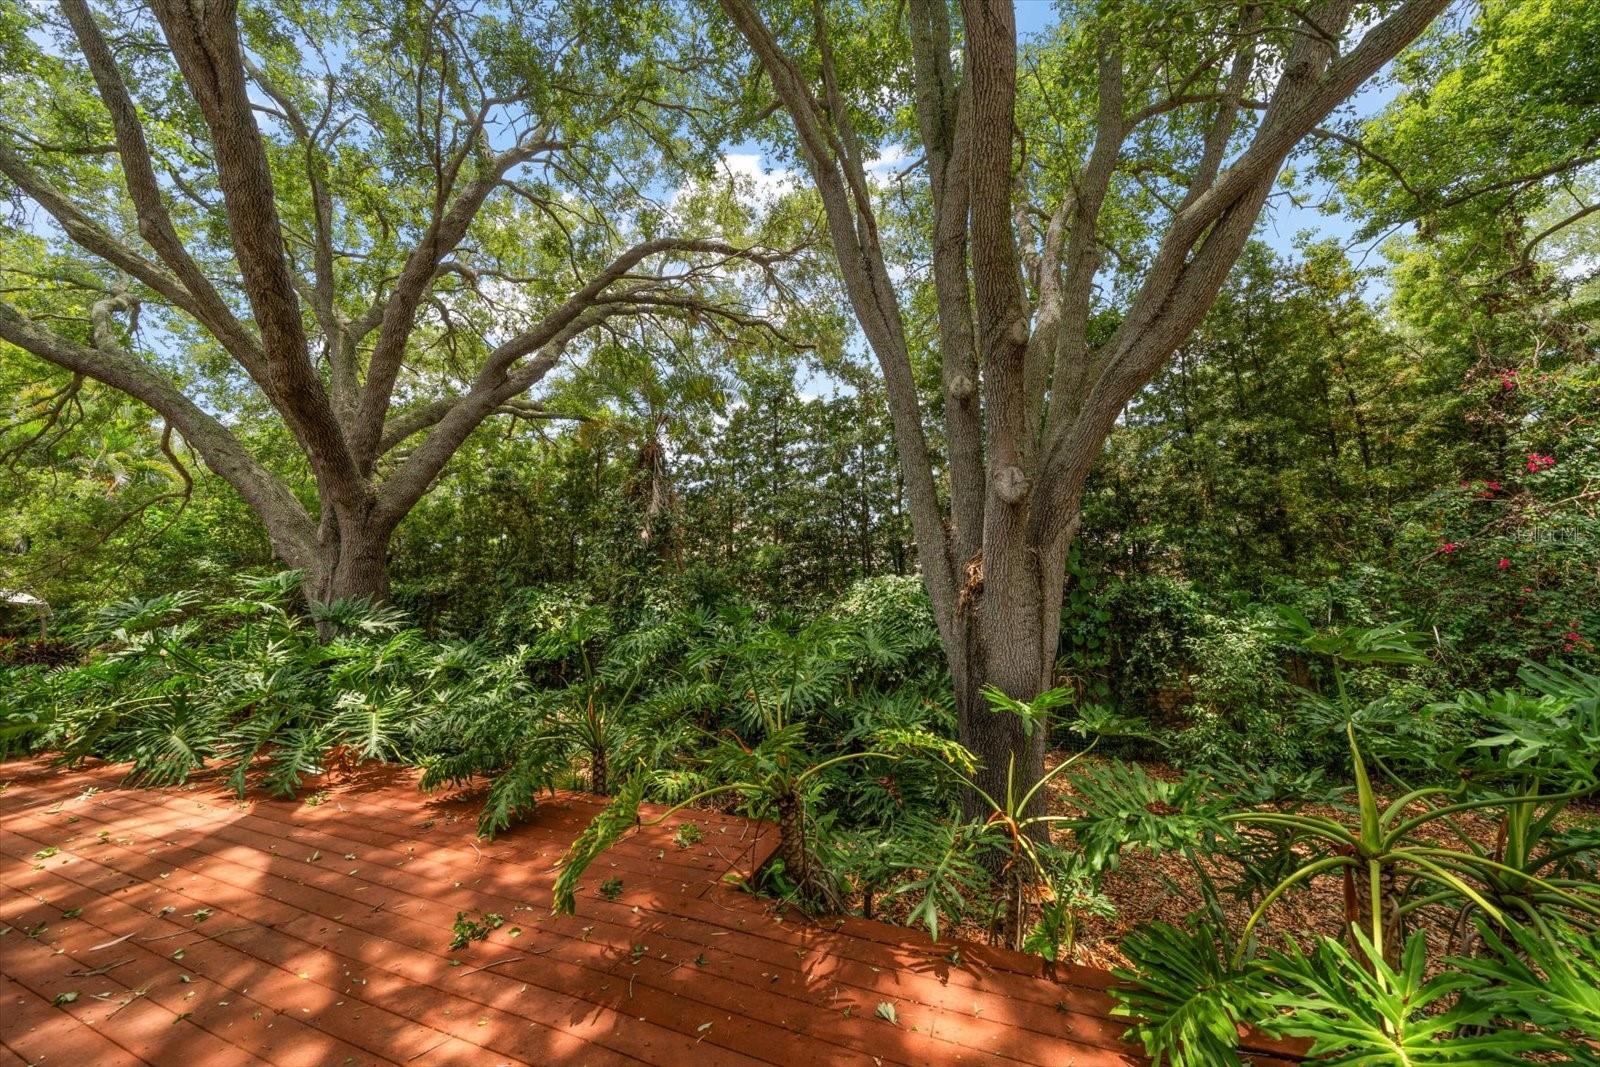
7 Rosery Ln
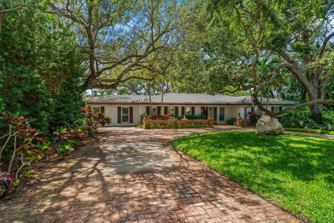
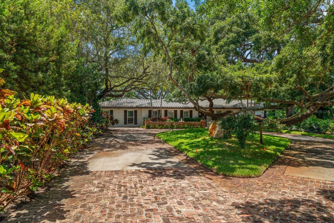
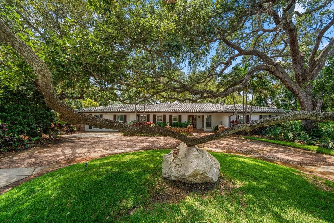
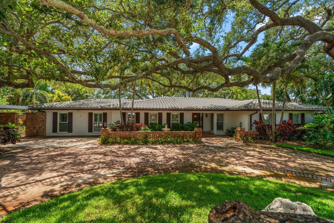
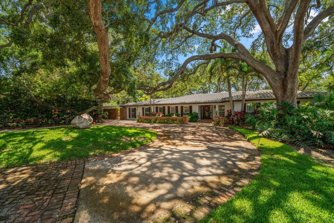
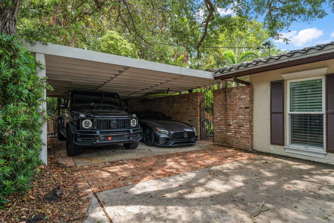
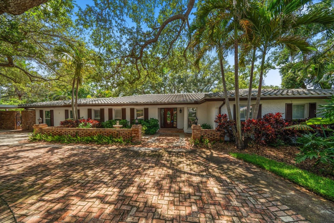
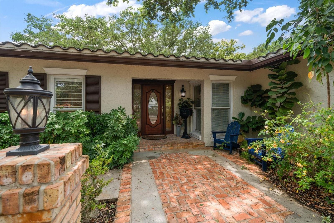
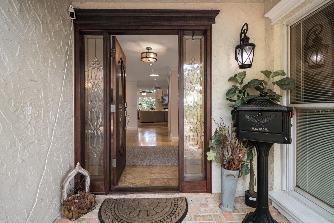
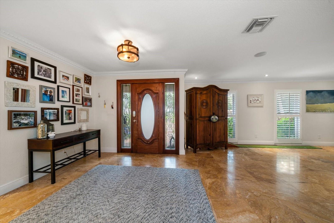
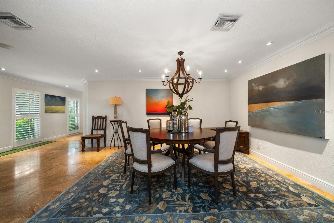
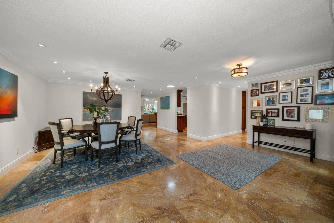
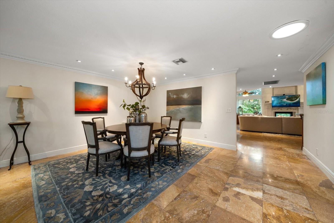
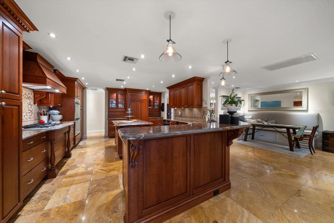
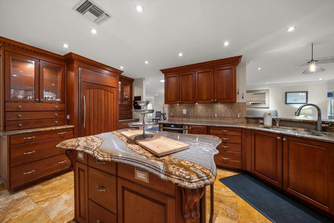
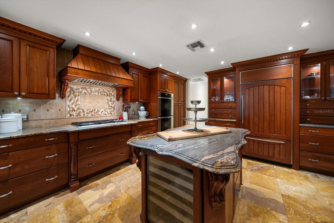
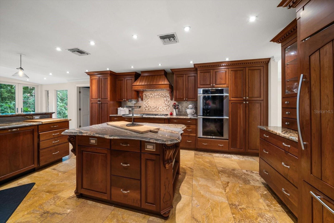
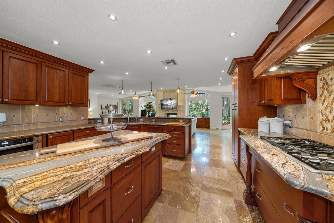
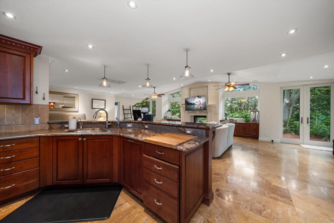
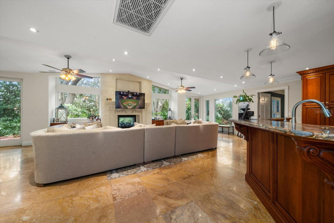
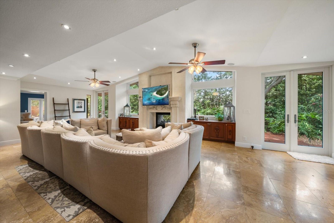
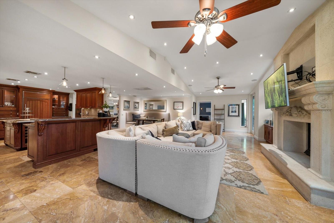
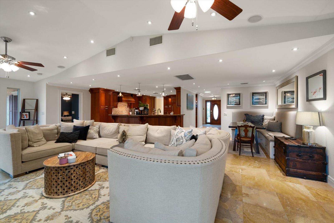
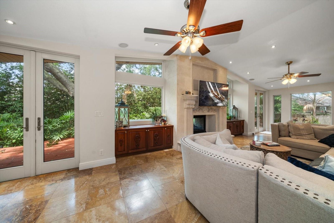
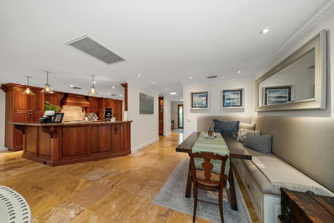
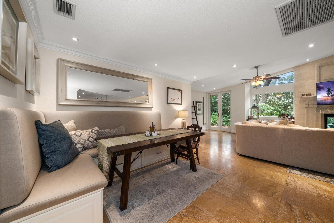
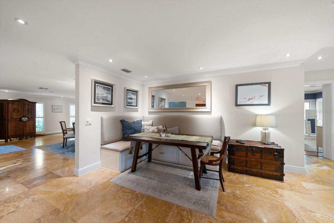
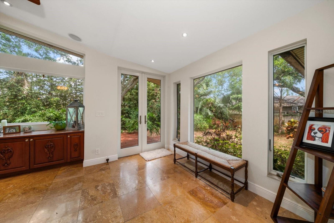
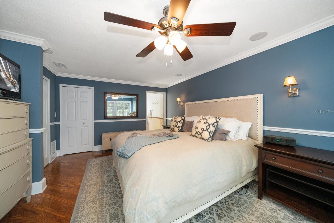
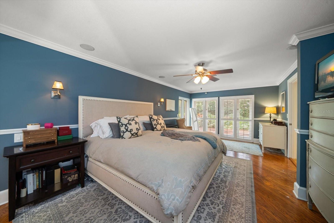
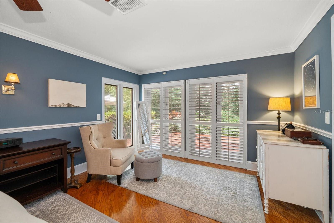
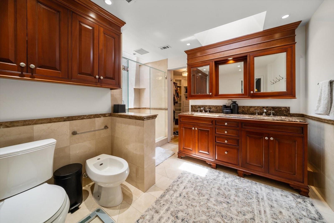
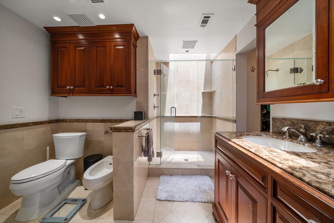
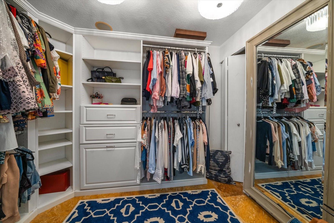
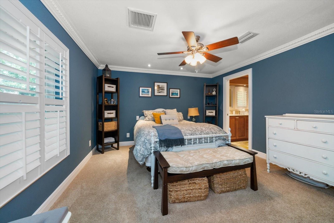
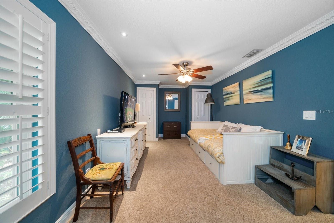
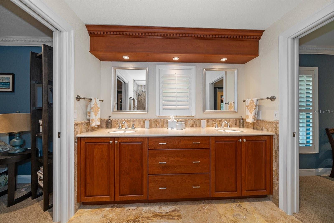
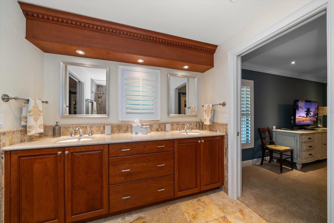
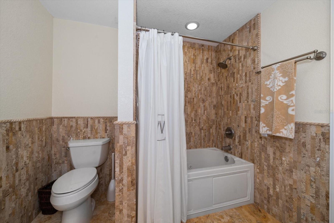
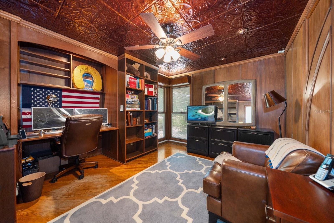
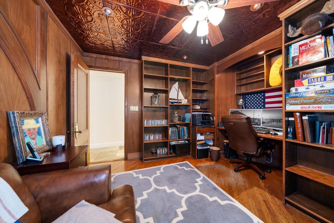
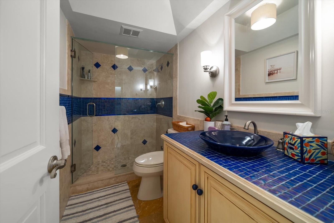
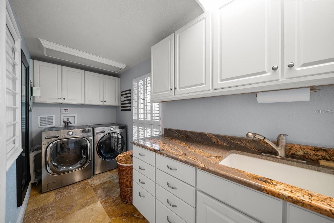
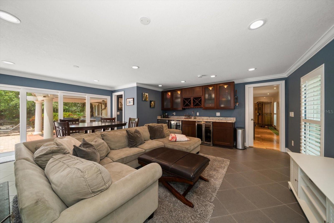
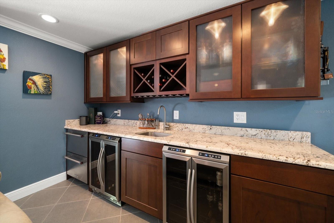
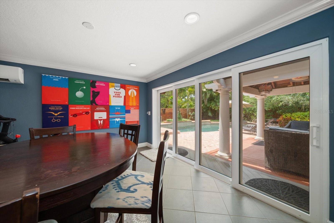
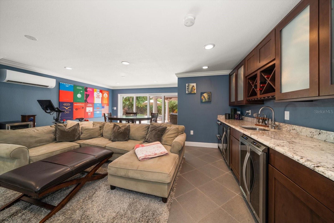
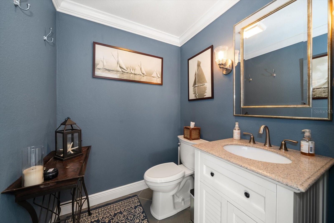
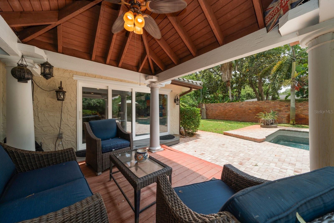
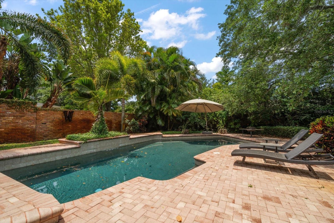
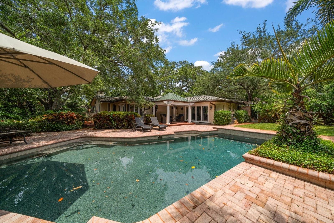
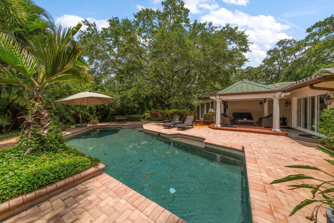
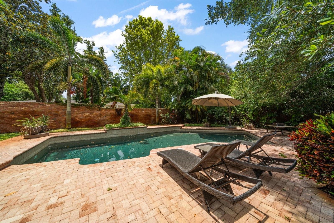
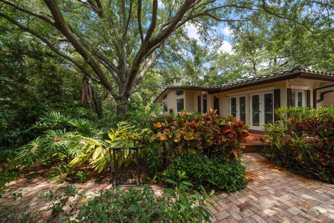
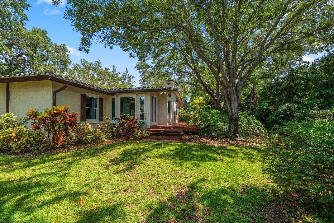
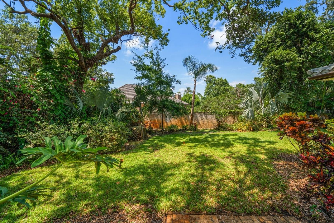
7 Rosery Lane Highlights: *Not in a flood zone (no flood insurance required at over 30 feet above sea level) *Single Story sprawling split bedroom floorplan (no stairs) *Located on a beautiful meticulously landscaped .52 acre private lot at the end of a cul-de-sac (one of the largest private lots in Belleair on a very quiet no traffic street) *Luxuriously appointed with the highest end appliances and fixtures available including a full house generator (Sub Zero/ Wolf/ Miele /Cherry Cabinets etc) *Flexible floor plan with three bedrooms and a mahogany adorned office or 4 full bedrooms, PLUS a second flex family room for a theatre room/ pool casita/ game room/ gym etc. Welcome to 7 Rosery Lane, nestled on a .52 acre lot at the end of quiet cul-de-sac, in the heart of Belleair. Located over 30 feet above sea level this lot is high and dry and does not require flood insurance. Home offers a complete home gas generator. This elegant residence seamlessly combines classic charm with modern convenience, offering a serene escape. Boasting 3,516 SF of thoughtfully designed living space, this home features 4 generously sized bedrooms and 3.5 luxurious bathrooms. The open-concept floor plan is perfect for both relaxing and entertaining. Enjoy the sophistication of high ceilings and large windows that flood the home with natural light. The gourmet kitchen is a chef’s dream, complete with custom cherry cabinets, exotic Cobra granite, gas Wolf cooktop and hood, Sub Zero Refrigerator and Miele dishwasher all adorned with matching cherry decorative panels. The primary bedroom is a private sanctuary, featuring hardwood floors, separate his and her walk-in closets and marble adorned bathroom. The home has two unique living rooms one perfectly set up for your Man Cave/She Shed, media room, playroom or pool casita featuring a full wet bar with refrigerator/freezer drawers and multiple beverage coolers. Step outside to your own private oasis. The beautifully landscaped backyard offers a Pebbletec pool, a gazebo, and expansive deck with indoor outdoor fireplace, ideal for simply unwinding after a long day. Situated in the desirable Belleair neighborhood, this home provides easy access to local amenities, including parks, shops, and renowned dining options. Enjoy the proximity to stunning Gulf Coast beaches as well as the Pelican Golf Course and Belleair Country Club. This property offers the perfect blend of comfort and elegance in one of Belleair’s most sought-after communities. Don’t miss the opportunity to make 7 Rosery Lane your new home.
Listing Information
Facts & Features
Location
Community Information
Architecture
Features & Amenities
Property Features
Square Footage
Tax & Financial Information
Schools
Mildred Helms Elementary School
Ridgecrest Elementary School
Pinellas Academy Of Math And Science
Pinellas Virtual Franchise
Dropout Prevention School
Largo Middle School
Largo High School
Pinellas Gulf Coast Academy
School ratings are provided for informational purposes only and are subject to change. Attendance boundaries are for reference only — contact the school or district directly to verify enrollment eligibility.
Historical Data
Price History
| Date | Event | Price |
|---|---|---|
| 07/31/2025 | Listed for sale | $1,899,000 |
Listed by William Wiard · THE SHOP REAL ESTATE CO. · 7275937777
Listing information provided exclusively for consumers' personal, non-commercial use and may not be used for any purpose other than to identify prospective properties consumers may be interested in purchasing. Information deemed reliable but not guaranteed by the MLS. Copyright 2026, Stellar MLS. All rights reserved.
Last Updated: July 19, 2026 at 6:09 PM | Source: Stellar MLS | MLS#: TB8395436

Similar Homes For Sale In Belleair
Start Your Real Estate Journey
Whether you have questions about this listing, want to schedule a showing, or just want to talk through your options, Alene Civil is here to help. Reach out and expect a response within one business day.
How can I help?
Alene Civil is here to help. Reach out and expect a response within one business day.
Thanks — Alene Civil will be in touch shortly.
Make A Plan For Your Purchase
Know what you can afford before you start shopping — then run the numbers on any home you have in mind.
How much house can I afford?
- Principal & interest
- Property taxes
- Homeowner's insurance
- HOA dues
If your monthly savings are applied to the loan principal.
Enter your income, debts, and down payment to see how much home you may qualify for. Estimates only — not a lending decision.
Want to know more?
Keisha is here to help. Reach out and expect a response within one business day.
✓ Thanks — Keisha will be in touch shortly.
Your Next Chapter Starts With Just A Few Steps
Before you fall in love with a home, know what you can afford. Fill out a quick pre-approval so you're ready to make your move — on your timeline.

Pre-approval made easy
We're here to help you find the best option, not to help the best option find you. Trust that your information will not be shared with many different lenders like so many platforms do.
What type of home are you looking for?
How do you plan to use your new home?
Where are you in the home buying process?
Are you currently working with a real estate agent?
Do you currently own a home?
Is this your first time purchasing a home?
Do you plan to sell your current home before purchasing a new one?
Have you or your spouse served in the US military?
Veterans and active US military may be eligible for a $0 down VA loan.
What is your price range?
What is your current employment status?
What is your household pre-tax annual income?
What is your credit score?
Have you had a bankruptcy or foreclosure in the past 3 years?
Almost done — where can we reach you?
✓ Thank you for your time!
You'll hear back within one business day with your next steps.