
3062 Sutton Woods Dr
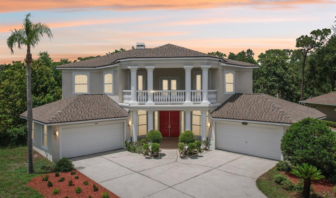
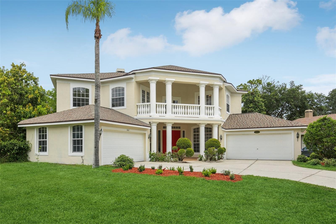
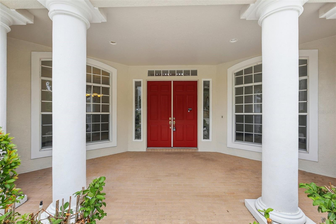
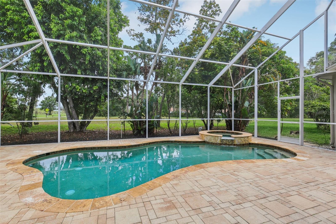
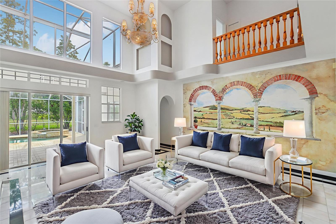
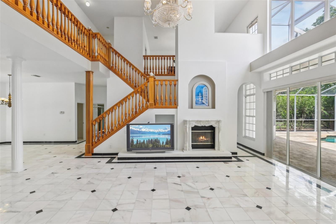
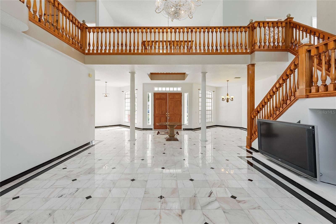
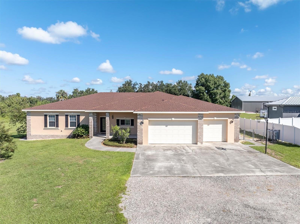
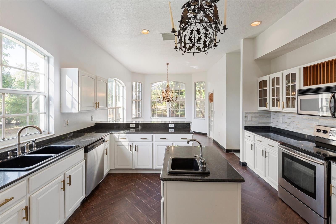
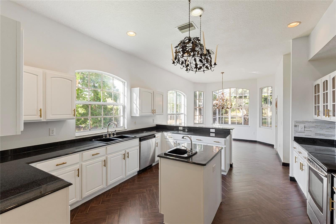
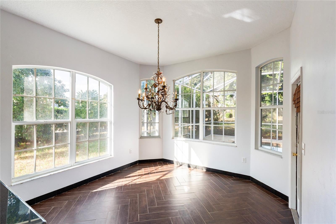
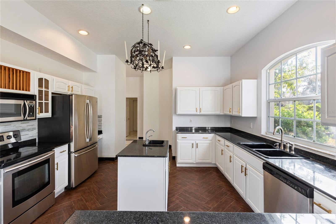
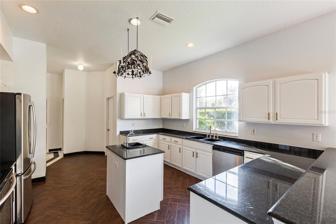
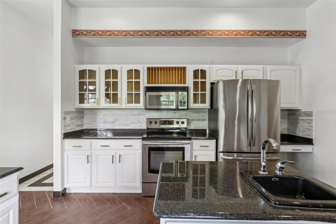
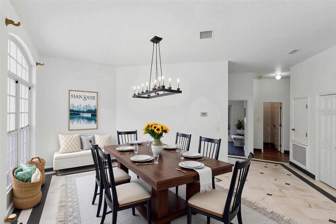
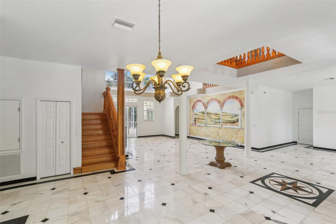
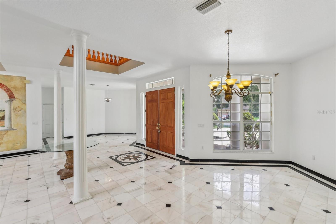
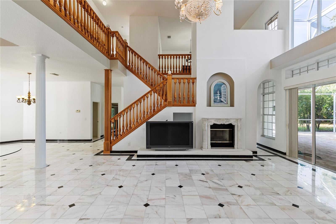
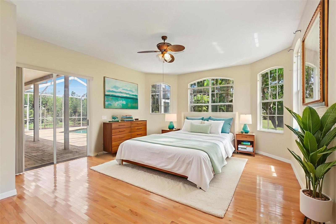
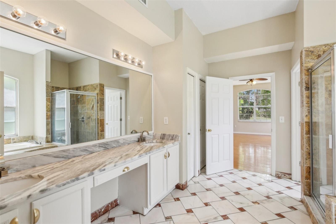
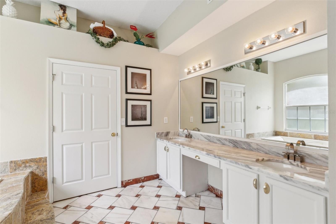
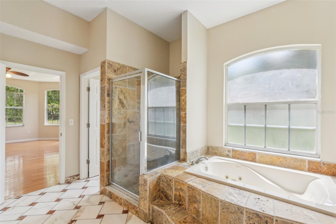
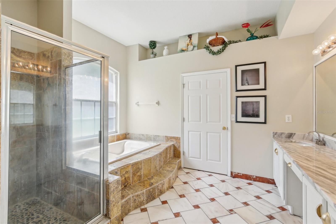
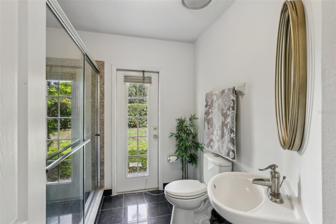
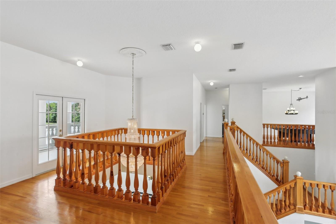
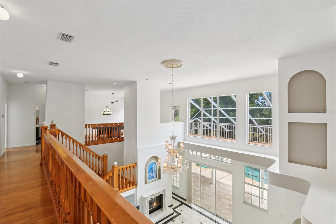
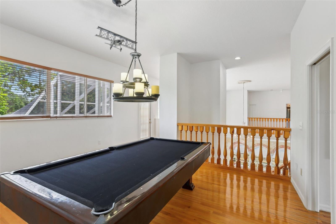
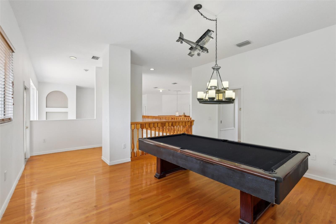
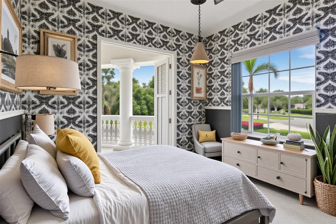
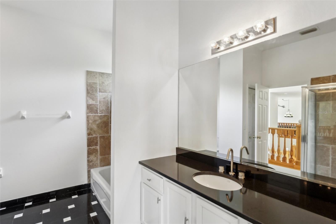
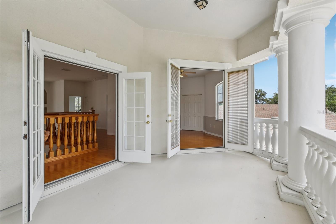
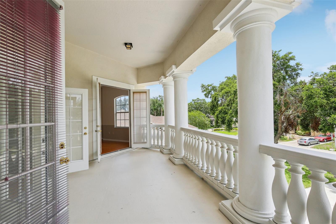
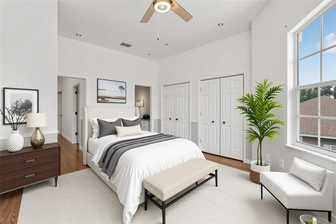
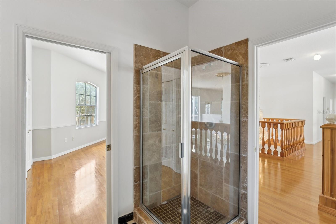
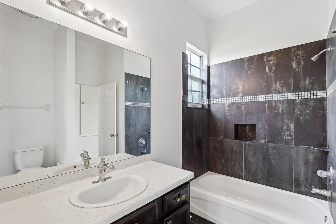
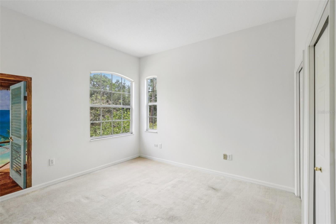
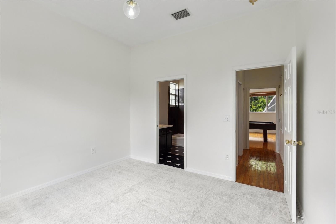
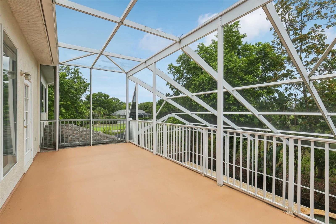
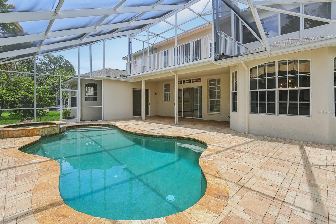
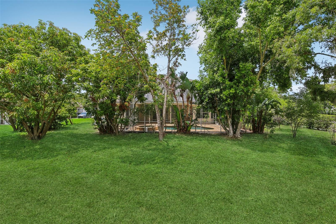
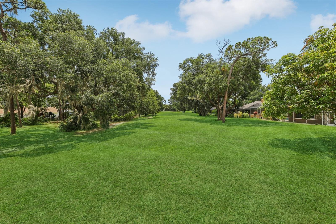
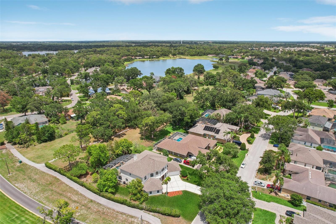
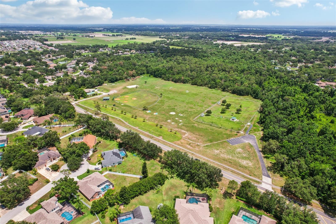
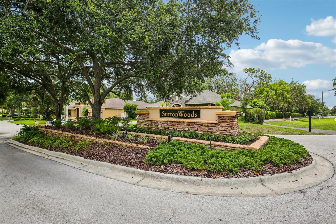
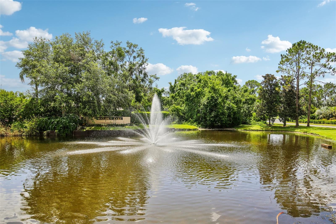
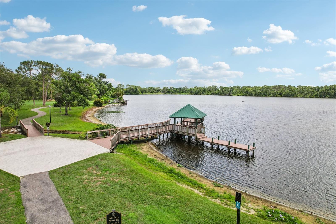
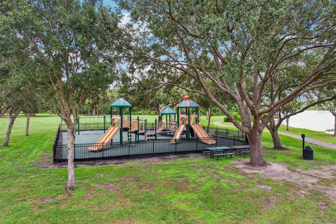
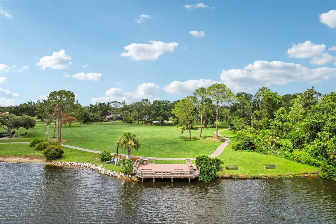
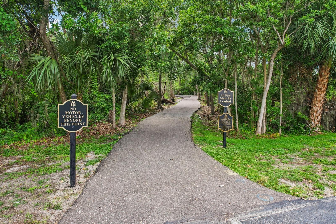
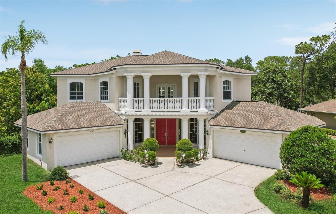
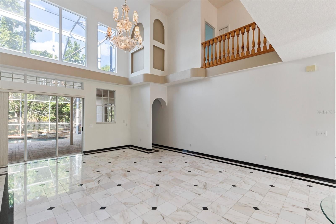
Step into timeless elegance in this stunning executive family home featuring five spacious bedrooms and four beautiful bathrooms and over 4500 sq ft of heated living space on .39 acre large corner lot with a gorgeous backyard! From the moment you enter, you’re greeted by a dramatic custom medallion entryway, soaring 22-foot ceilings, elegant columns, and handcrafted wood balusters framing a show stopping chandelier. This exceptional home was even featured in a Super Bowl commercial, a true testament to its grandeur. Designed with versatility and luxury in mind, this home is perfectly suited for large or multigenerational families. With multiple living areas, a large formal dining room, and an expansive breakfast nook that also serves as an additional dining space, the layout provides ample room for gatherings, entertaining, or quiet moments of retreat. Enjoy the rare convenience of three master suites—one located on the main floor for easy access, and two upstairs, offering ideal accommodations for parents, guests, or extended family members seeking privacy. The home showcases refined finishes throughout, including real wood flooring, custom marble flooring with intricate granite inlays, a wood burning fireplace framed by a French Louis XV marble mantle, along with a James Moder Princess chandelier, adding a luxurious touch to the main living area. The chef-inspired kitchen has granite countertops, stainless steel appliances, dual sinks, a large center island, and upgraded herringbone wood tile flooring. A sun-drenched eat-in area with expansive windows provides a picturesque view of the covered pool patio. Entertain effortlessly with a triple sliding glass doorthat opens to a covered lanai and sparkling pool—perfect for weekend barbecues or tranquil evening swims. Each bathroom is thoughtfully designed with luxury finishes like granite, marble, and travertine. The oversized downstairs master suite is a private retreat, filled with natural light and designed for relaxation. It features a spa-inspired bathroom with a jetted soaking tub, a spacious step-in shower, dual vanities, and an expansive double-sided walk-in closet. Additional features include: · A rare 4-car garage · Two spacious second-story walk-out balconies (one overlooking the front yard, the other the pool) · Mature fruit-bearing trees: avocado, mango, guava, Japanese plum, and more · New roof (2021) · Multiple A/C systems for optimized comfort and energy efficiency Situated on one of the most desirable custom estate streets in the area, this home is zoned for A-rated schools and just minutes from shopping, dining, and major roadways—perfectly located between Tampa, Orlando, and Florida’s beautiful beaches. Walden Lake is a gated community with miles of lakeside walking trails, parks & playgrounds, sports fields & dog park. The elementary school is also located inside the community and one of the best schools in the area. No CDD , low HOA for all that is offered in beautiful community. This residence offers the perfect blend of sophistication, comfort, and convenience—ideal for both everyday living and elevated entertaining.
Listing Information
Facts & Features
Location
Community Information
Architecture
Features & Amenities
Property Features
Square Footage
Tax & Financial Information
Schools
Trapnell Elementary School
Robinson Elementary School
Wilson Elementary School
Jackson Elementary School
Advantage Academy Of Hillsborough
Bryan Elementary School
Lincoln Elementary Magnet School
Plant City High School
School ratings are provided for informational purposes only and are subject to change. Attendance boundaries are for reference only — contact the school or district directly to verify enrollment eligibility.
Historical Data
Price History
| Date | Event | Price |
|---|---|---|
| 12/24/2025 | Price change | $799,900 |
| 06/08/2025 | Listed for sale | $899,900 |
Listed by Angela Inzerillo · BLUE SUN REALTY LLC · 8133653370
Listing information provided exclusively for consumers' personal, non-commercial use and may not be used for any purpose other than to identify prospective properties consumers may be interested in purchasing. Information deemed reliable but not guaranteed by the MLS. Copyright 2026, Stellar MLS. All rights reserved.
Last Updated: September 3, 2026 at 4:12 PM | Source: Stellar MLS | MLS#: TB8392934

Similar Homes For Sale In Plant City
Start Your Real Estate Journey
Whether you have questions about this listing, want to schedule a showing, or just want to talk through your options, Alene Civil is here to help. Reach out and expect a response within one business day.
How can I help?
Alene Civil is here to help. Reach out and expect a response within one business day.
Thanks — Alene Civil will be in touch shortly.
Make A Plan For Your Purchase
Know what you can afford before you start shopping — then run the numbers on any home you have in mind.
How much house can I afford?
- Principal & interest
- Property taxes
- Homeowner's insurance
- HOA dues
If your monthly savings are applied to the loan principal.
Enter your income, debts, and down payment to see how much home you may qualify for. Estimates only — not a lending decision.
Want to know more?
Keisha Durand is here to help. Reach out and expect a response within one business day.
✓ Thanks — Keisha Durand will be in touch shortly.
Your Next Chapter Starts With Just A Few Steps
Before you fall in love with a home, know what you can afford. Fill out a quick pre-approval so you're ready to make your move — on your timeline.

Pre-approval made easy
We're here to help you find the best option, not to help the best option find you. Trust that your information will not be shared with many different lenders like so many platforms do.
What type of home are you looking for?
How do you plan to use your new home?
Where are you in the home buying process?
Are you currently working with a real estate agent?
Do you currently own a home?
Is this your first time purchasing a home?
Do you plan to sell your current home before purchasing a new one?
Have you or your spouse served in the US military?
Veterans and active US military may be eligible for a $0 down VA loan.
What is your price range?
What is your current employment status?
What is your household pre-tax annual income?
What is your credit score?
Have you had a bankruptcy or foreclosure in the past 3 years?
Almost done — where can we reach you?
✓ Thank you for your time!
You'll hear back within one business day with your next steps.