
191 Banyan Bay Dr
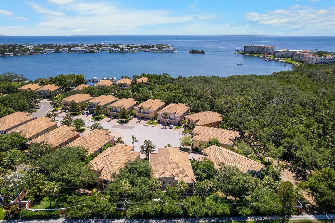
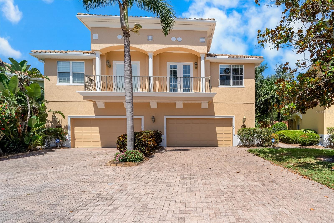
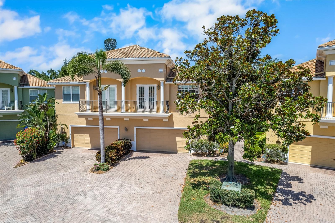
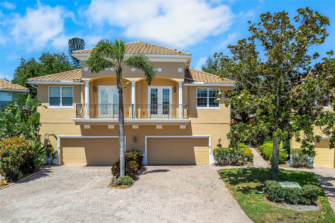
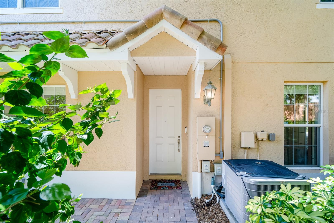
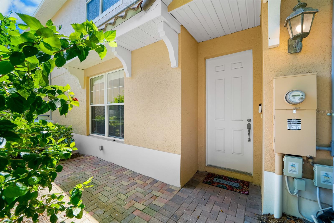
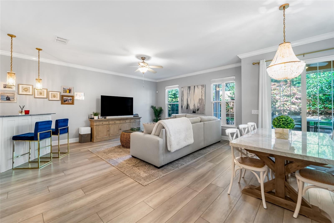
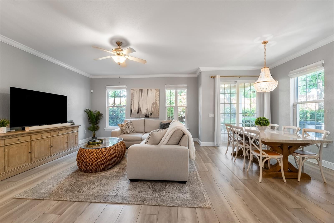
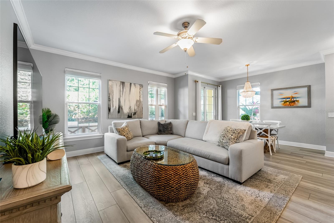
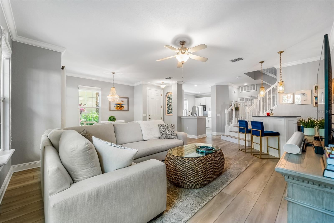
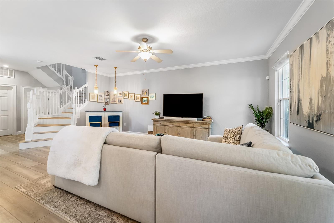
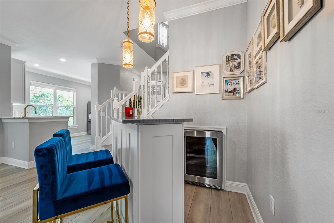
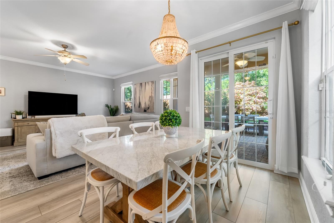
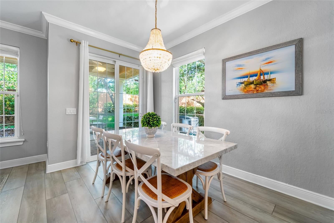
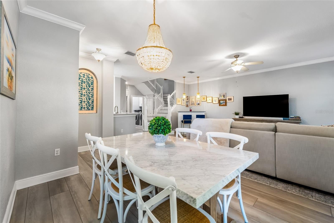
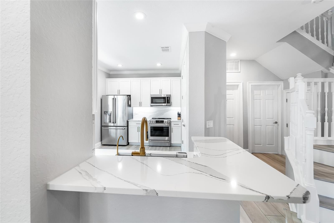
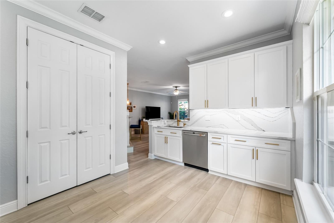
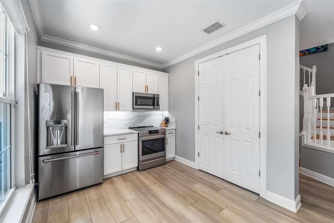
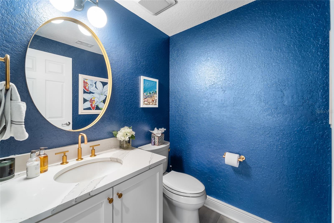
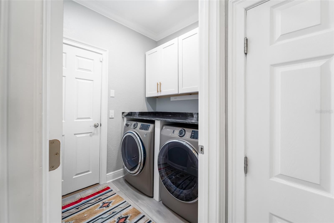
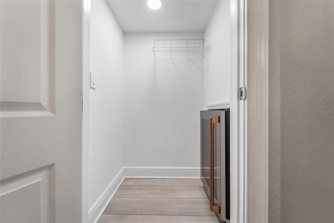
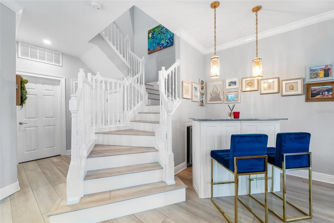
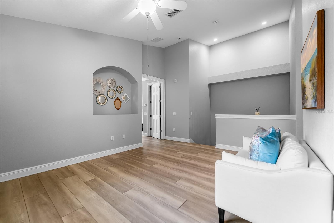
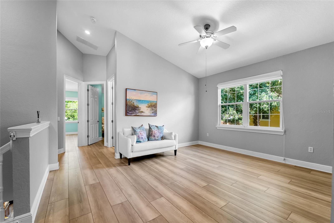
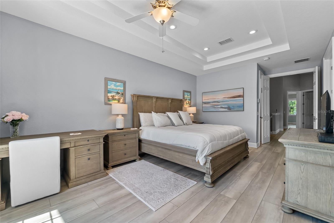
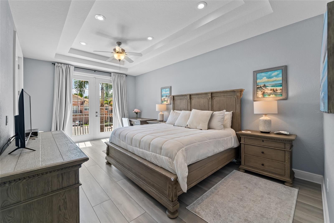
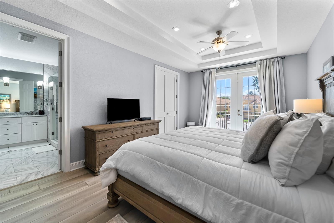
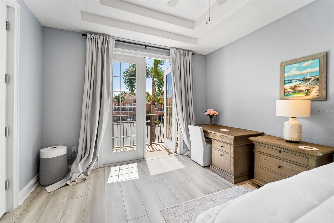
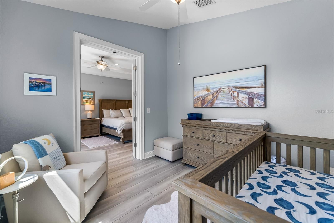
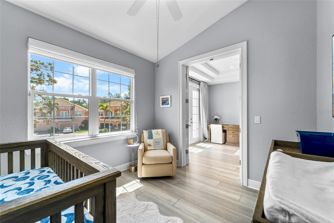
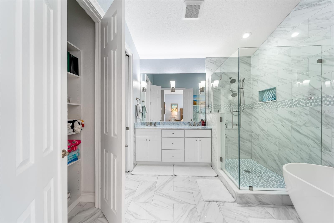
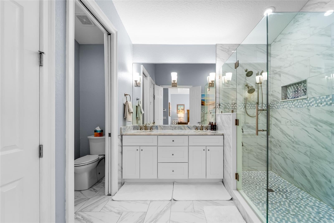
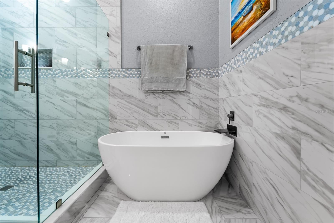
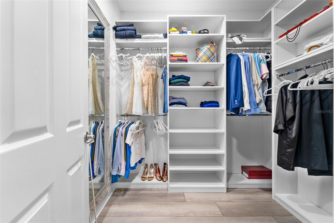
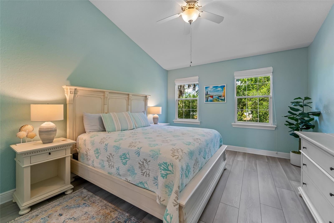
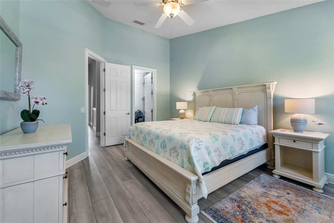
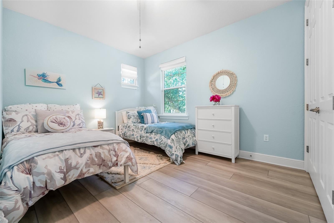
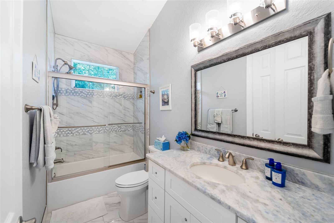
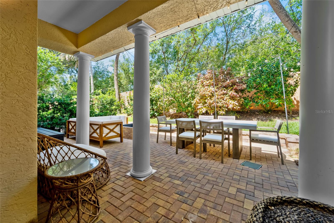
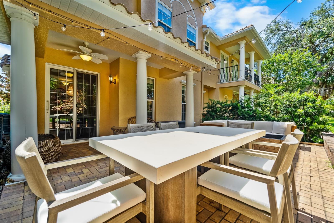
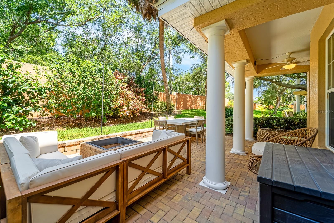
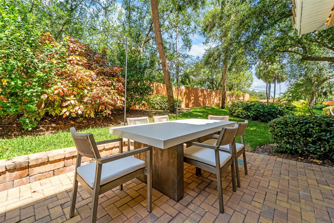
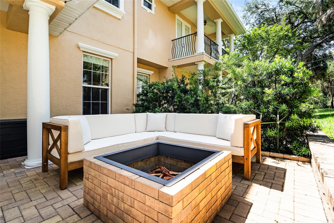
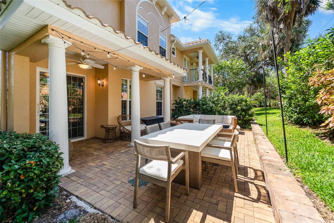
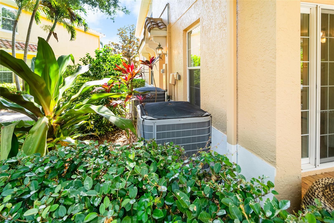
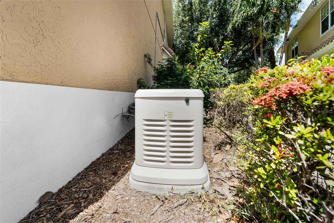
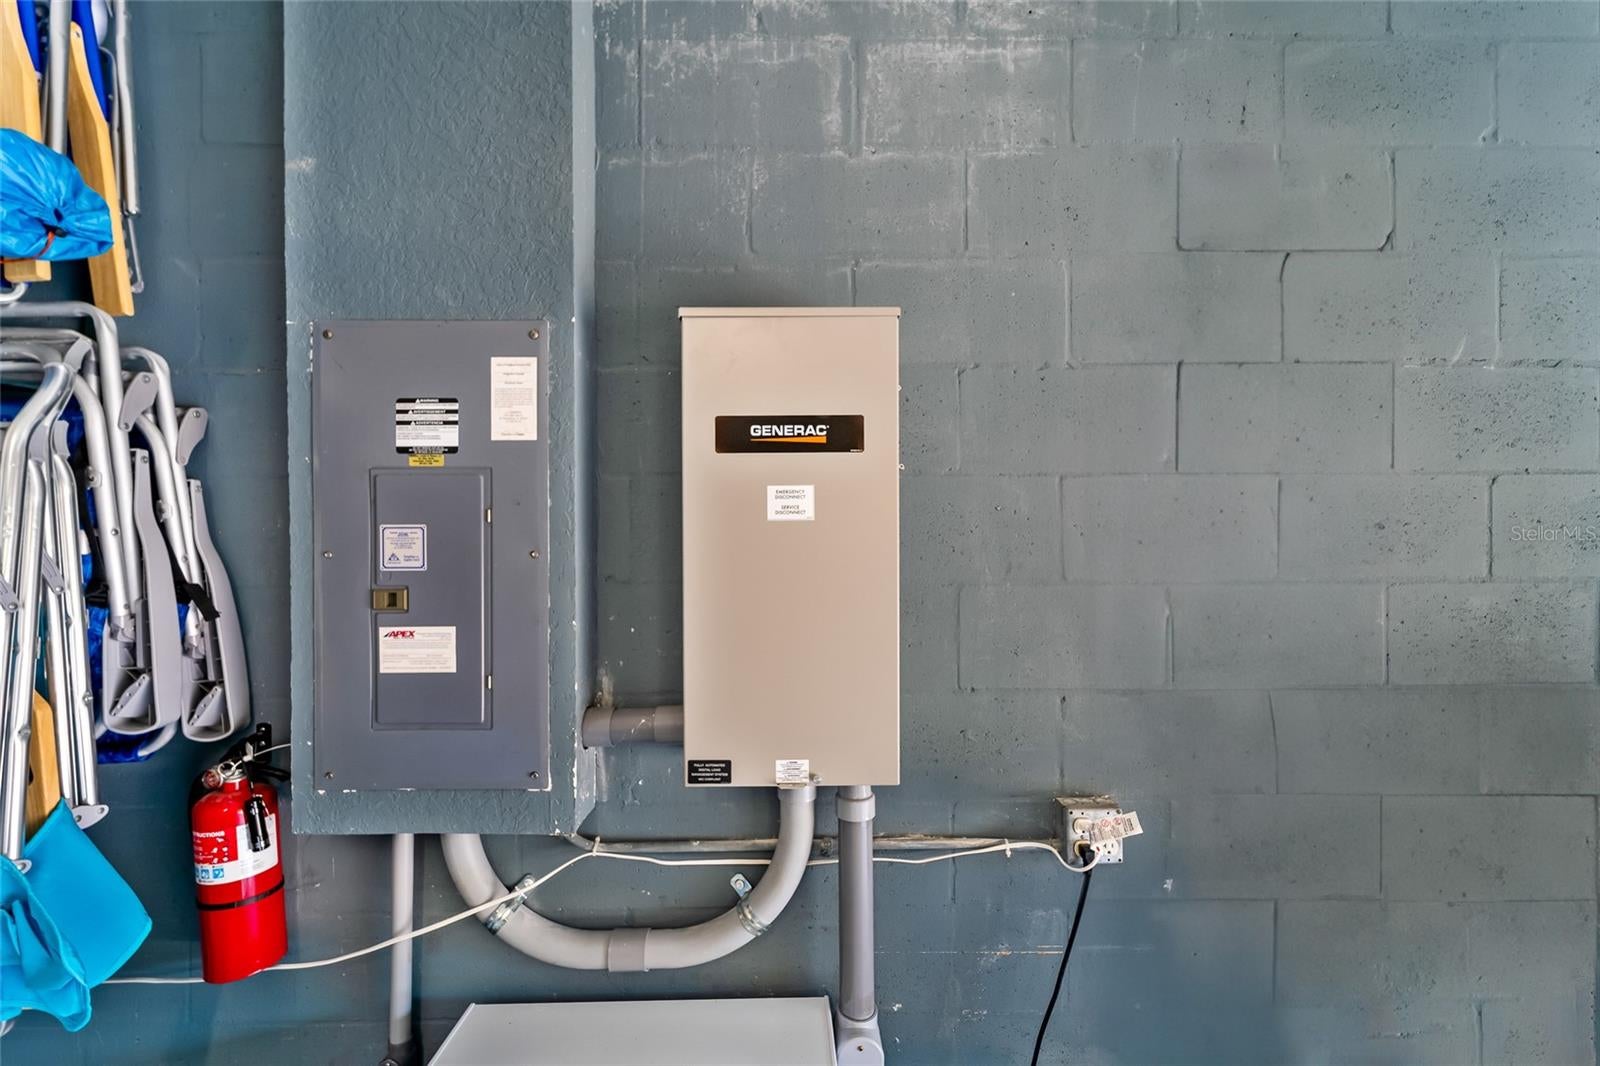
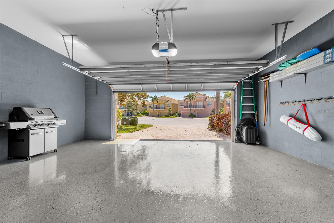
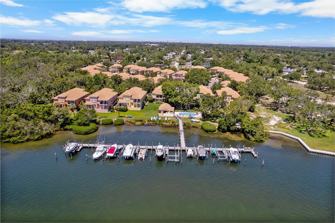
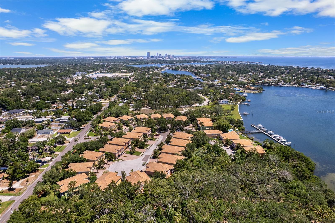
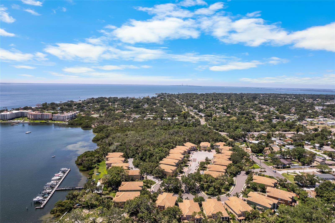
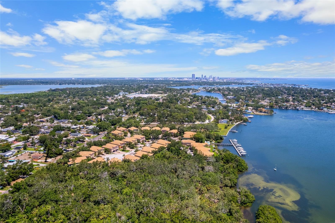
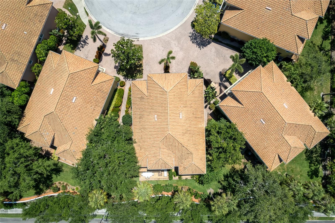
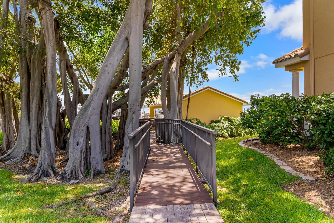
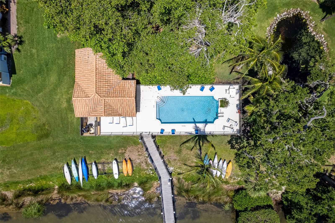
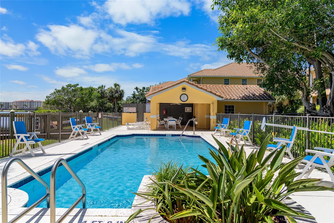
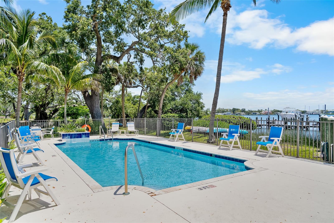
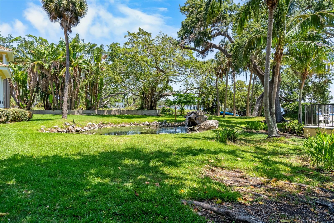
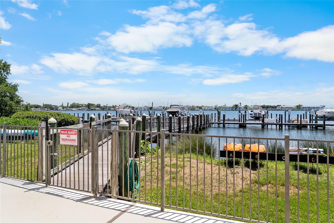
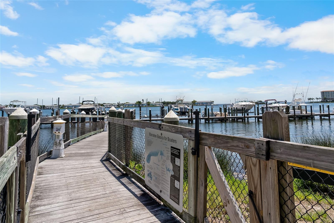
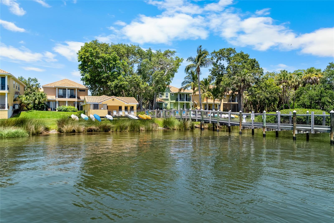
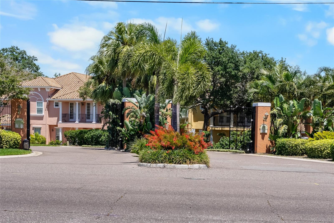
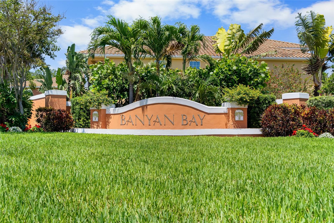
Beautiful luxury townhome (almost 2200 sqft) in the exclusive, gated, waterfront community of Banyan Bay, a Planned Unit Development, not a Condo. NO FLOODING FROM THE HURRICANES IN ANY OF THE HOMES... EVER!. THE HOA PROVIDES FLOOD COVERAGE ANYWAY. This home has it ALL…If you are looking for a completely renovated, fully move-in-ready SMART home in a zero-maintenance community, then this home is for YOU! This 4-bedroom, 3-bath home features an oversized 2-car garage and is an end unit. The ENTIRE house is Wi-Fi-controllable from the ADT alarm. This amazing home features an automatic standby 24kw Generac Generator (with extended warranty) for those power outages. The home features a whole-house water softener and separate carbon filter system with an RO system at the sink, all by Culligan. Oversized dual-zone 2-ton Carrier high-efficiency ACs that are controlled by Nest. Lutron lights (throughout), Cortec Premium flooring, and epoxy garage floor. The chef's kitchen features solid wood cabinets, undercabinet lights, GE Café appliances, a custom walk-in pantry by Closets by Design, Cambria countertops, plus a Kohler sink and hardware. The downstairs powder room has Kohler fixtures, Cambria countertops, and Panasonic Whisper fans in all baths. The laundry room has marble countertops, custom cabinets, and top-of-the-line GE smart appliances. There are TWO built-in GE Café beverage centers, one by the bar (wine) and the other in the utility closet (beverage). A split floor plan with large bonus rooms located at the top of the stairs. 8-foot doors, crown molding, up-sale blinds, ceiling fans, 9-foot ceilings downstairs, and tray and vaulted ceilings upstairs. No expense was spared in the renovation by the homeowners. En-suite bath in Primary suite has Marble counters, custom closet, Kohler fixtures, frameless glass shower, and a soaking tub with waterfall. Same counters and fixtures as the Primary bath are in the other two baths. An extended covered patio and balcony make it easy to enjoy the Florida outdoors. Windows and doors on three sides of the unit allow for ample natural light and are hurricane-rated, providing quiet security. A pet-friendly community with lots of green space, a heated pool, a fishing pier, and kayak racks. A day-use boat slip is available on sailboat water. Deeded slips may be leased from owners. HOA fees include insurance, reserves, water, trash, cable, internet, landscaping, pool, dock, gate, road, and more. Almost everything but electricity is included. Bike distance to trendy downtown St Pete and the beaches. 25-minute drive to the Tampa or St Pete airports. Minutes by boat take you out of Tampa Bay into the Gulf, over to Tampa, or up the bay to the incredible new St Pete Pier and downtown. Florida living at its best. Priced to sell. Call the listing agent today for a private showing. Furniture negotiable. Equal Opportunity Housing
Listing Information
Facts & Features
Location
Community Information
Architecture
Features & Amenities
Property Features
Square Footage
Tax & Financial Information
Schools
Maximo Elementary School
Bay Vista Fundamental Elementary School
James B. Sanderlin K-8
Northstar Academy
Midtown Academy
Bay Point Elementary School
Lakewood High School
Midtown Academy
School ratings are provided for informational purposes only and are subject to change. Attendance boundaries are for reference only — contact the school or district directly to verify enrollment eligibility.
Historical Data
Price History
| Date | Event | Price |
|---|---|---|
| 06/12/2025 | Listed for sale | $775,000 |
Listed by Bill Newsome, Sr · FLORIDA REALTY INVESTMENTS · 4072072220
Listing information provided exclusively for consumers' personal, non-commercial use and may not be used for any purpose other than to identify prospective properties consumers may be interested in purchasing. Information deemed reliable but not guaranteed by the MLS. Copyright 2026, Stellar MLS. All rights reserved.
Last Updated: June 29, 2026 at 7:42 PM | Source: Stellar MLS | MLS#: TB8389966

Similar Homes For Sale In Saint Petersburg
Start Your Real Estate Journey
Whether you have questions about this listing, want to schedule a showing, or just want to talk through your options, Alene Civil is here to help. Reach out and expect a response within one business day.
How can I help?
Alene Civil is here to help. Reach out and expect a response within one business day.
Thanks — Alene Civil will be in touch shortly.
Make A Plan For Your Purchase
Know what you can afford before you start shopping — then run the numbers on any home you have in mind.
How much house can I afford?
- Principal & interest
- Property taxes
- Homeowner's insurance
- HOA dues
If your monthly savings are applied to the loan principal.
Enter your income, debts, and down payment to see how much home you may qualify for. Estimates only — not a lending decision.
Want to know more?
Keisha is here to help. Reach out and expect a response within one business day.
✓ Thanks — Keisha will be in touch shortly.
Your Next Chapter Starts With Just A Few Steps
Before you fall in love with a home, know what you can afford. Fill out a quick pre-approval so you're ready to make your move — on your timeline.

Pre-approval made easy
We're here to help you find the best option, not to help the best option find you. Trust that your information will not be shared with many different lenders like so many platforms do.
What type of home are you looking for?
How do you plan to use your new home?
Where are you in the home buying process?
Are you currently working with a real estate agent?
Do you currently own a home?
Is this your first time purchasing a home?
Do you plan to sell your current home before purchasing a new one?
Have you or your spouse served in the US military?
Veterans and active US military may be eligible for a $0 down VA loan.
What is your price range?
What is your current employment status?
What is your household pre-tax annual income?
What is your credit score?
Have you had a bankruptcy or foreclosure in the past 3 years?
Almost done — where can we reach you?
✓ Thank you for your time!
You'll hear back within one business day with your next steps.