
2309 Endeavor Way
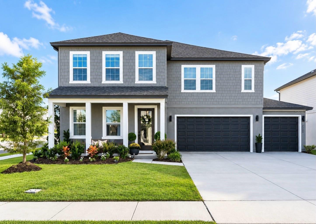
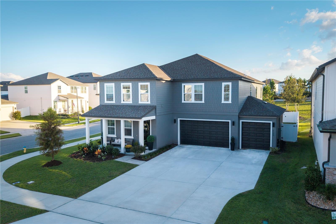
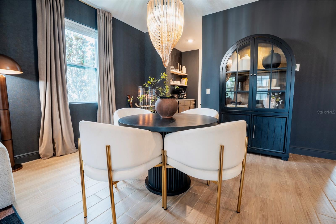
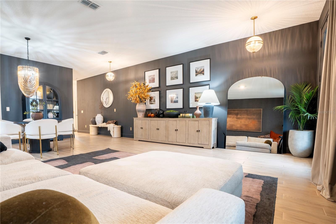
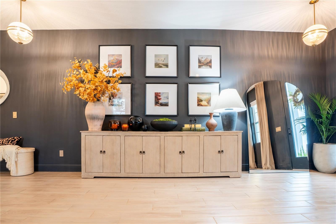
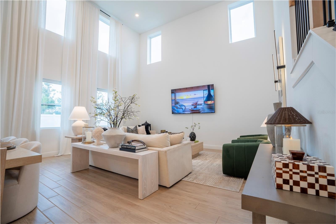
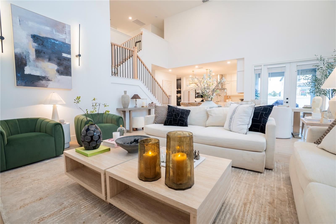
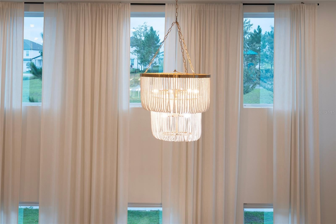
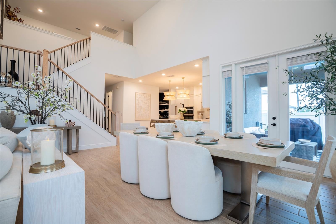
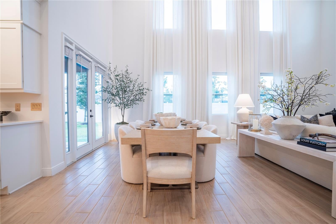
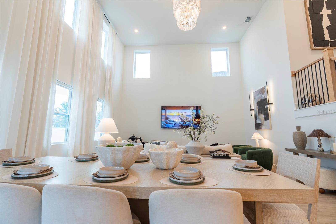
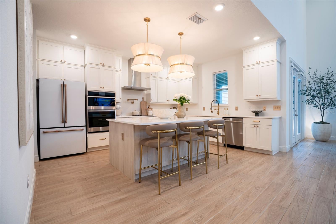
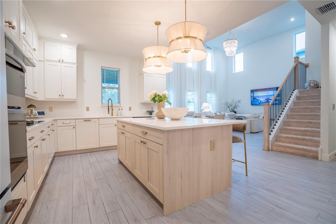
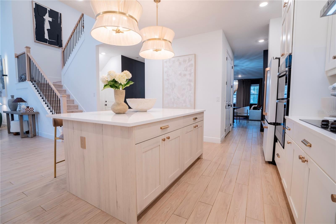
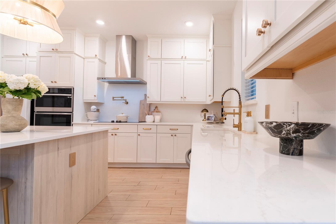
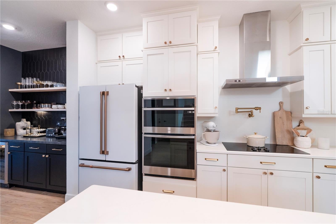
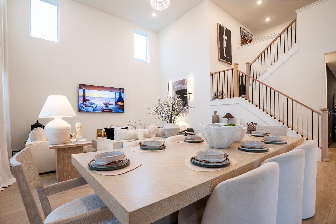
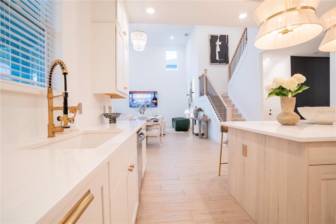
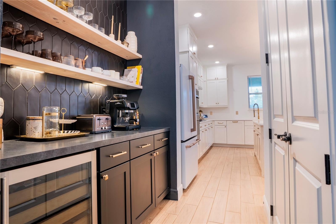
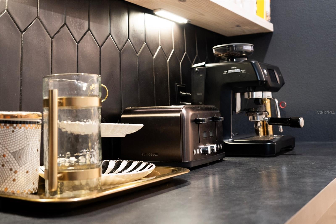
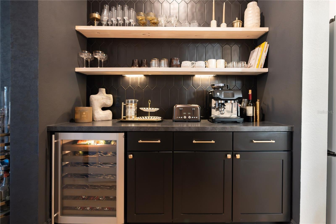
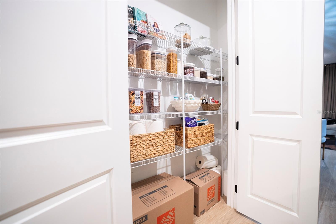
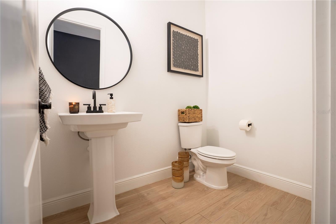
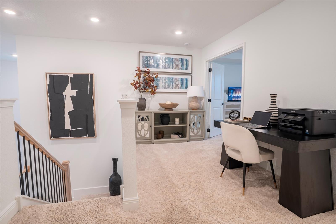
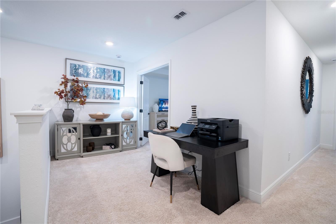
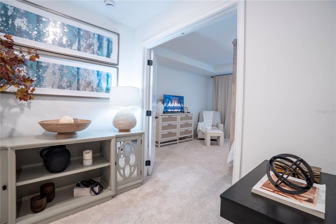
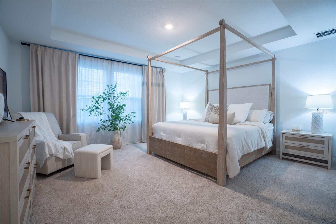
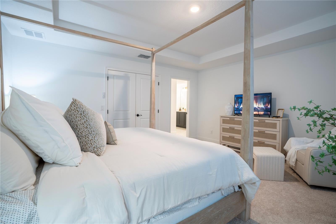
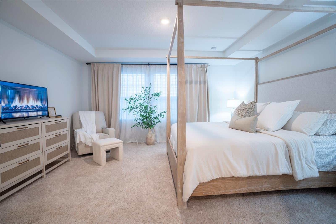
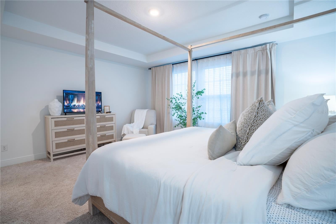
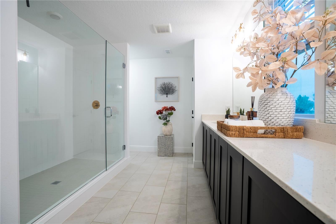
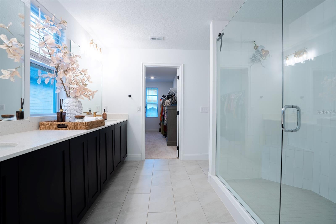
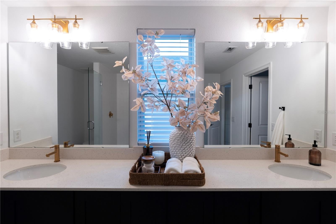
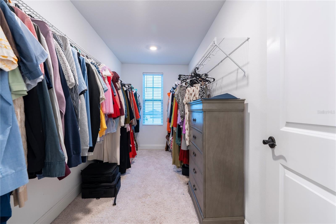
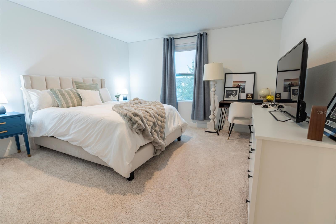
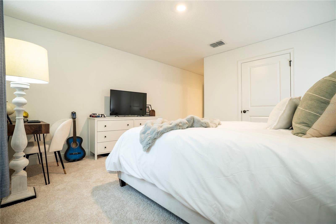
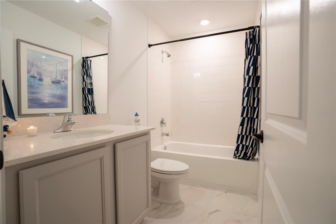
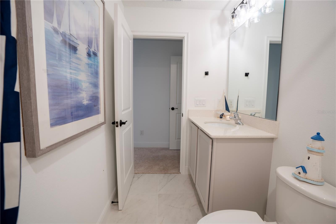
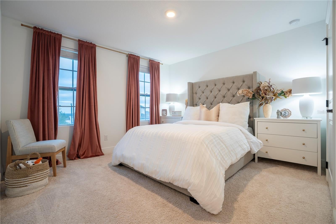
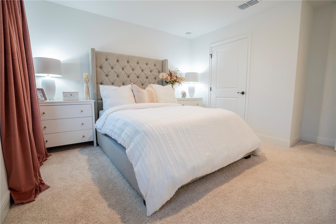
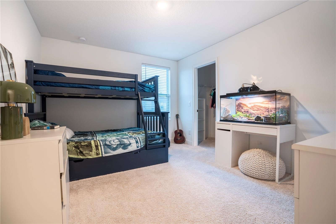
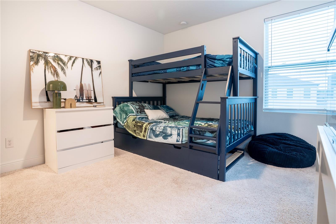
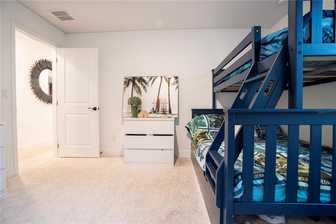
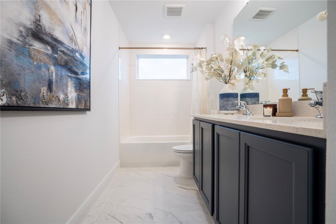
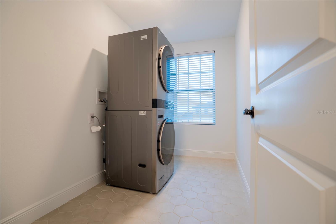
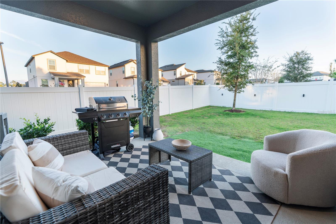
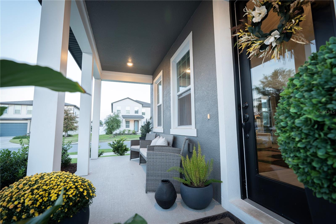
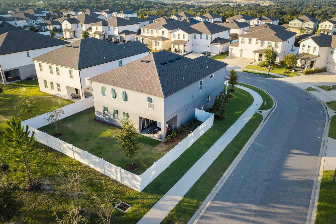
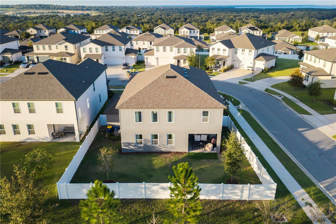
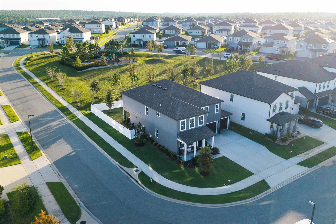
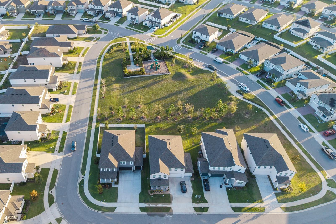
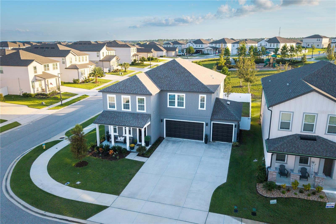
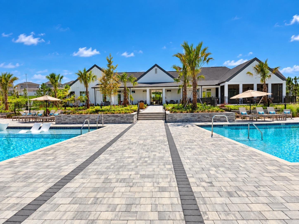
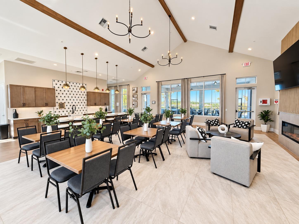
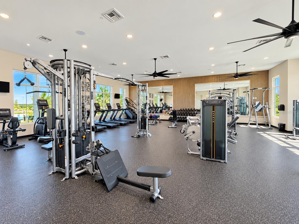
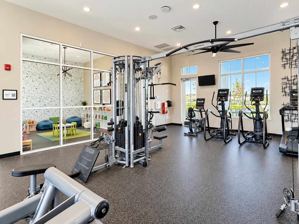
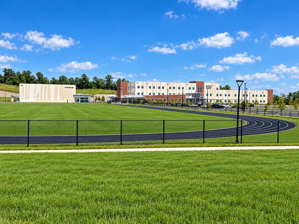
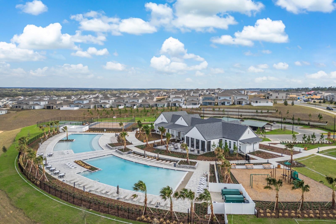
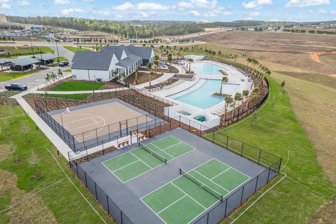
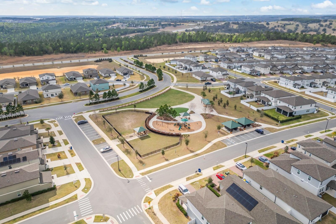
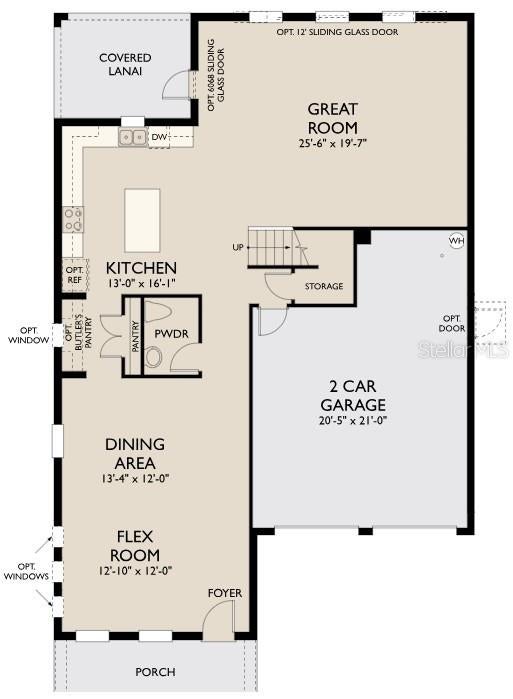
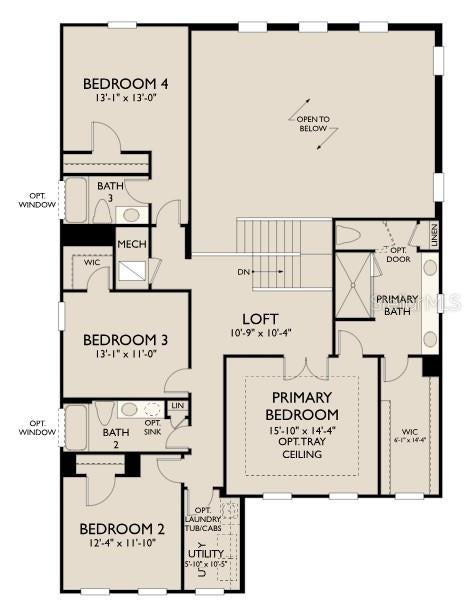
Furniture package INCLUDED with this Price! An incredible opportunity you don't want to miss to own this stunning 2024 build 3,144-square-foot Ashton Woods Griffin model in the highly desirable Hills of Minneola! Beautifully designed by award-winning builder Ashton Woods, this exceptional home offers soaring 20-foot ceilings, an open-concept floor plan, luxurious upgrades, and an abundance of natural light throughout. As you enter, you are greeted by a grand, spacious foyer with an elegant formal living room to your left, leading into an impressive main living area featuring dramatic high ceilings and a seamless flow into the fully upgraded chef-inspired kitchen. The gourmet kitchen showcases beautiful ceiling-height cabinetry, premium finishes, a spacious pantry, and a separate tea and coffee station, perfect for entertaining and everyday living. All kitchen appliances, window drapes, and blinds are included! A conveniently located powder room completes the main level. Upstairs, retreat to the spacious primary suite, accompanied by three additional bedrooms, two additional full bathrooms, a loft area, and a conveniently located laundry room. The bedrooms feature upgraded carpeting, while the beautifully upgraded bathrooms add an extra touch of elegance and comfort. Step outside to a beautiful covered patio overlooking a fully fenced backyard, complete with a newly installed irrigation system. Situated on a premium 70-foot lot in a peaceful circular cul-de-sac, this property offers exceptional privacy with no rear neighbors and no immediate side neighbors, creating a rare sense of openness and tranquility. With Ashton Woods no longer building in Minneola, this is a fantastic opportunity to own one of their beautifully crafted homes in this sought-after community. Residents enjoy outstanding resort-style amenities, including a beautiful clubhouse, fitness center, and recreational facilities, along with convenient access to a new neighborhood K–8 school. Location is everything! Ideally situated just approximately one minute from Florida's Turnpike, with easy access to nearby hospitals, restaurants, shopping, and everyday conveniences, and approximately 35 minutes from Disney attractions. Enjoy proximity to the popular Crooked Can Brewing Company and the exciting planned town center, bringing even more shopping, dining, and entertainment options to the area. This remarkable home combines architectural elegance, modern luxury, premium upgrades, a generous lot, exceptional privacy, and an unbeatable Minneola location. With furniture package, this is an exceptional opportunity to make this beautiful property your new home! (Furniture Package Includes Dinning Table with 6 dining Chairs, Sectional Sofa with Ottoman, Black Round Dining Table, Living Room Sofa set, 2 Coffee Tables, Upstairs Side board Unit with Artwork, Samsung Washer and Dryer, Back Patio Love Seat & Swivel Chair, Indoor & Outdoor Rugs and Wine Cooler).
Listing Information
Facts & Features
Location
Community Information
Architecture
Features & Amenities
Property Features
Square Footage
Tax & Financial Information
Schools
Lake Minneola High School
Assigned school for this home
Pinecrest Lakes Middle/High Academy
Cypress Ridge Elementary School
Pinecrest Lakes Academy
Grassy Lake Elementary School
Minneola Charter School
Clermont Elementary School
Clermont Middle School
School ratings are provided for informational purposes only and are subject to change. Attendance boundaries are for reference only — contact the school or district directly to verify enrollment eligibility.
Historical Data
Price History
| Date | Event | Price |
|---|---|---|
| 11/15/2026 | Price change | $698,990 |
| 11/10/2026 | Listed for sale | $714,000 |
Listed by Sana Butt, LLC · THE FIRM RE · 4072273345
Listing information provided exclusively for consumers' personal, non-commercial use and may not be used for any purpose other than to identify prospective properties consumers may be interested in purchasing. Information deemed reliable but not guaranteed by the MLS. Copyright 2026, Stellar MLS. All rights reserved.
Last Updated: November 15, 2026 at 1:20 PM | Source: Stellar MLS | MLS#: S5161089

Similar Homes For Sale In Minneola
Start Your Real Estate Journey
Whether you have questions about this listing, want to schedule a showing, or just want to talk through your options, Alene Civil is here to help. Reach out and expect a response within one business day.
How can I help?
Alene Civil is here to help. Reach out and expect a response within one business day.
Thanks — Alene Civil will be in touch shortly.
Make A Plan For Your Purchase
Know what you can afford before you start shopping — then run the numbers on any home you have in mind.
How much house can I afford?
- Principal & interest
- Property taxes
- Homeowner's insurance
- HOA dues
If your monthly savings are applied to the loan principal.
Enter your income, debts, and down payment to see how much home you may qualify for. Estimates only — not a lending decision.
Want to know more?
Keisha Durand is here to help. Reach out and expect a response within one business day.
✓ Thanks — Keisha Durand will be in touch shortly.
Your Next Chapter Starts With Just A Few Steps
Before you fall in love with a home, know what you can afford. Fill out a quick pre-approval so you're ready to make your move — on your timeline.

Pre-approval made easy
We're here to help you find the best option, not to help the best option find you. Trust that your information will not be shared with many different lenders like so many platforms do.
What type of home are you looking for?
How do you plan to use your new home?
Where are you in the home buying process?
Are you currently working with a real estate agent?
Do you currently own a home?
Is this your first time purchasing a home?
Do you plan to sell your current home before purchasing a new one?
Have you or your spouse served in the US military?
Veterans and active US military may be eligible for a $0 down VA loan.
What is your price range?
What is your current employment status?
What is your household pre-tax annual income?
What is your credit score?
Have you had a bankruptcy or foreclosure in the past 3 years?
Almost done — where can we reach you?
✓ Thank you for your time!
You'll hear back within one business day with your next steps.