





1427 Moon Valley Dr
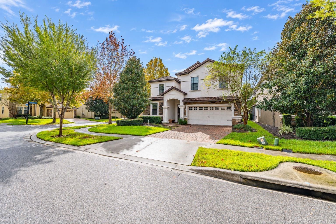
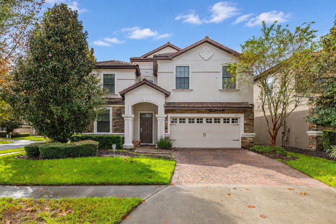
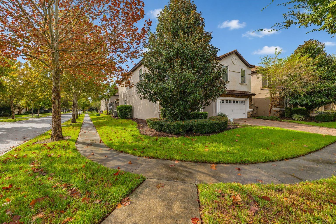
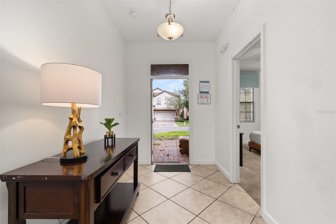
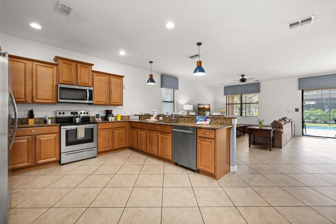
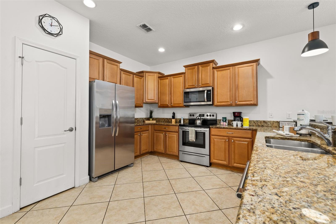
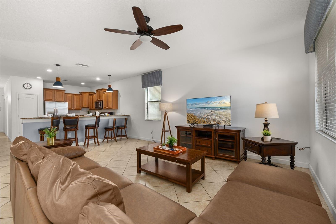
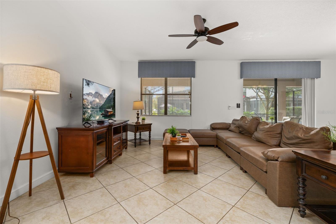
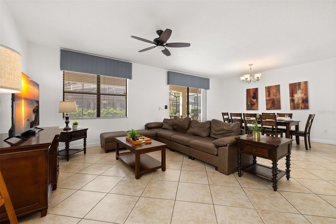
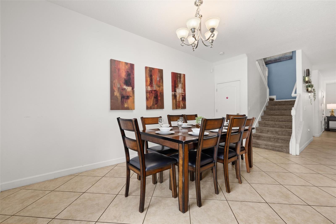
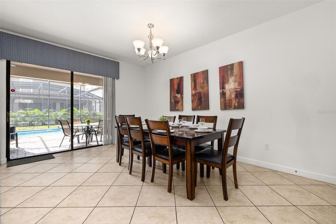
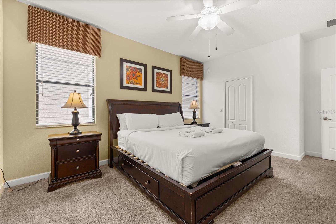
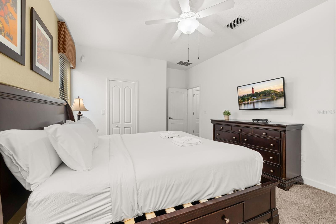
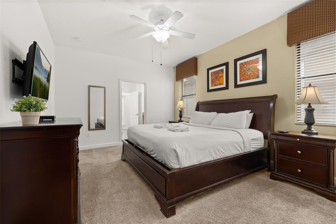
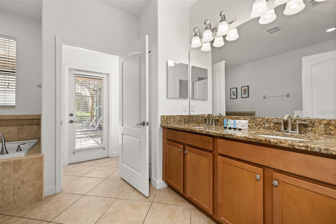
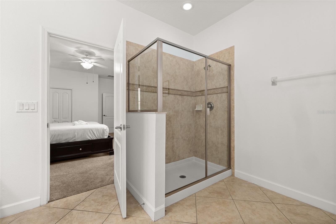
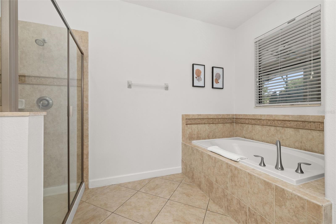
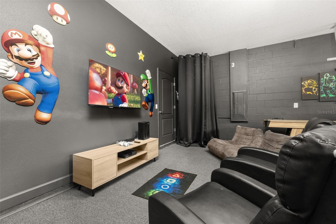
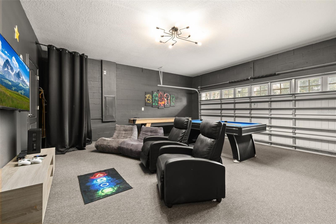
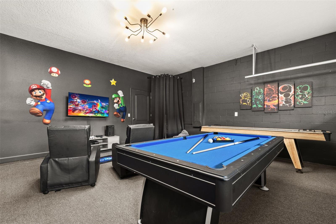
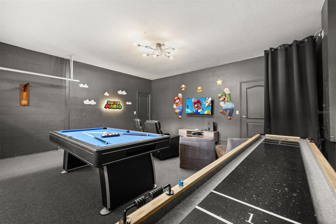
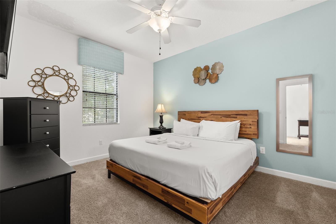
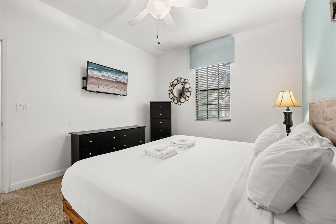
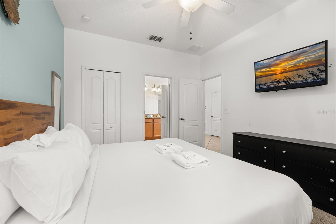
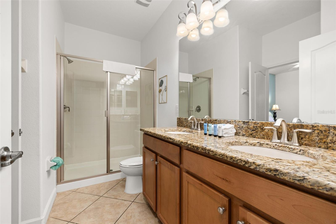
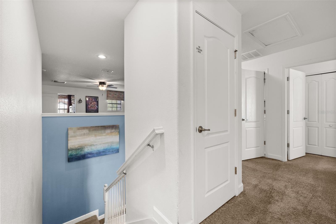
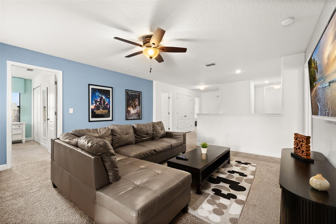
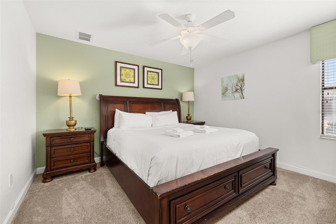
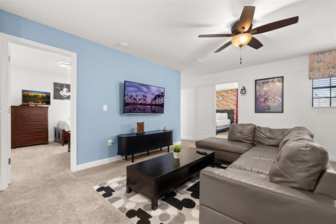
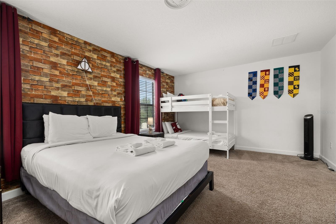
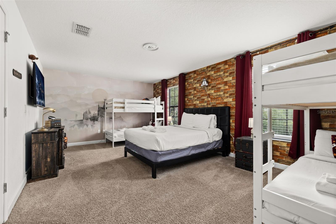
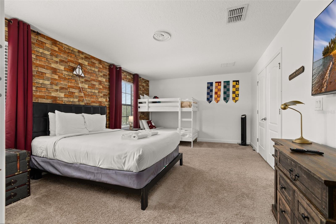
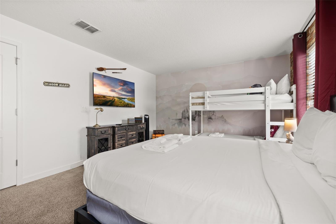
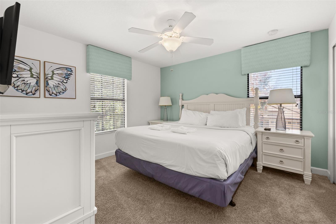
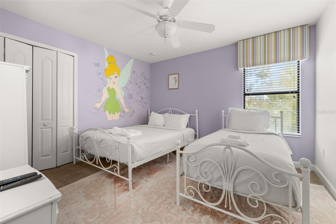
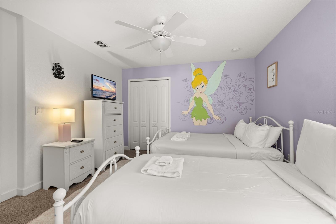
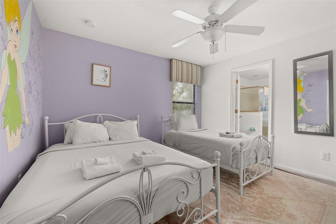
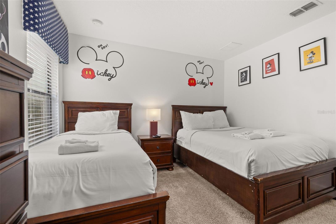
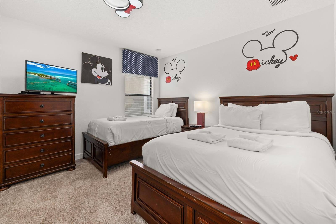
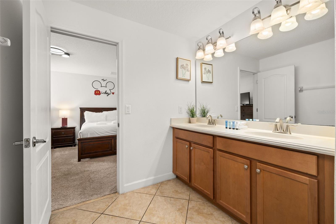
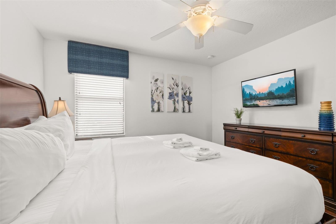
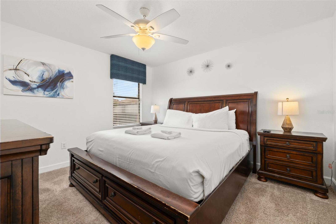
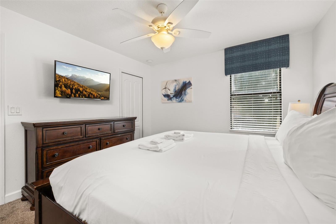
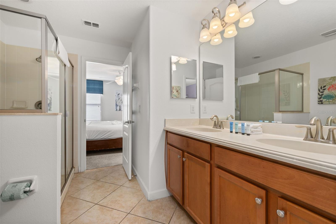
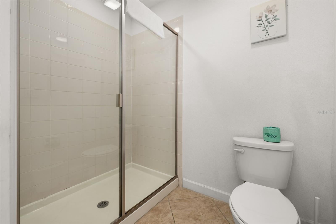
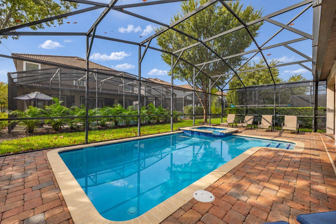
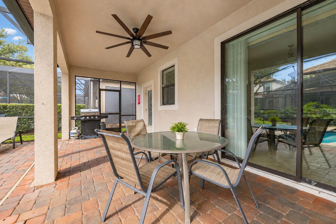
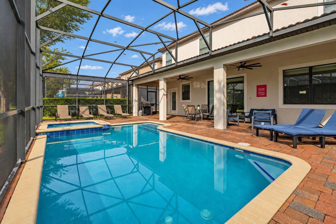
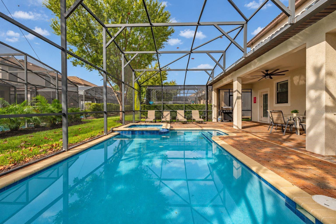
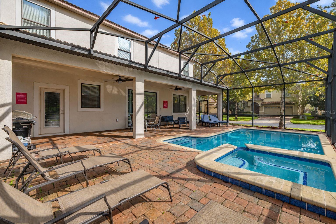
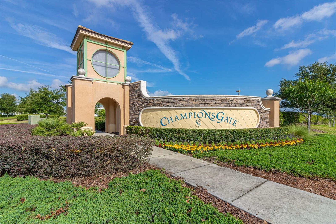
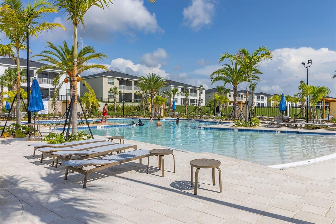
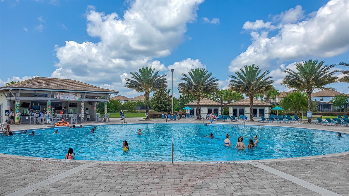
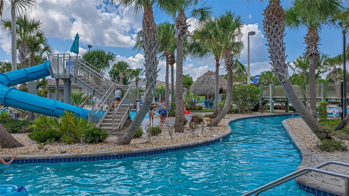
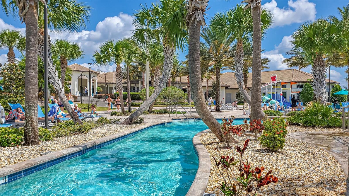
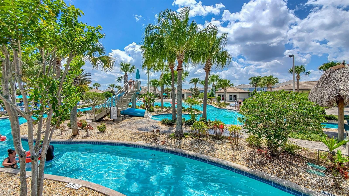
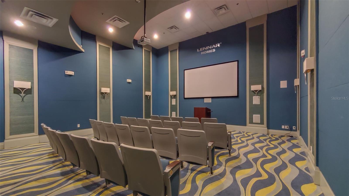
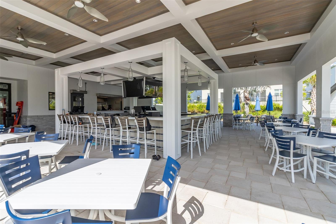
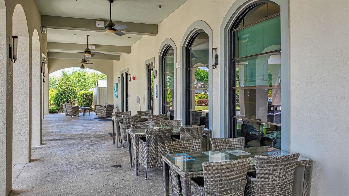
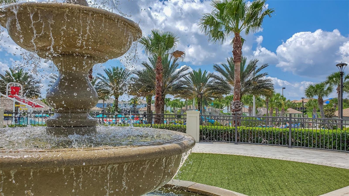
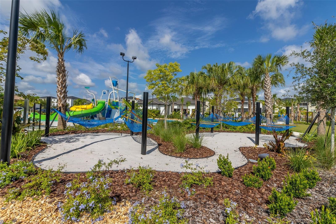
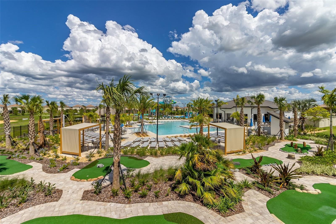
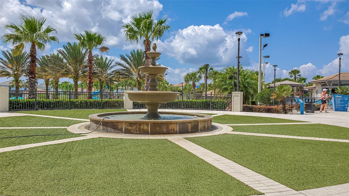
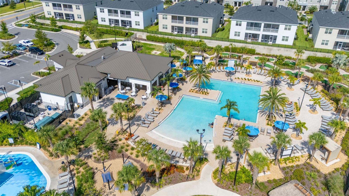
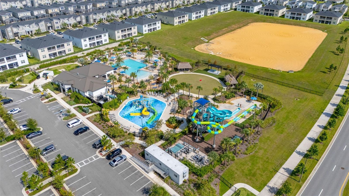
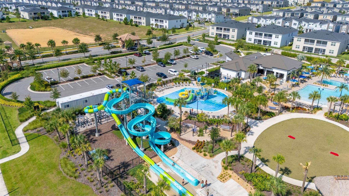
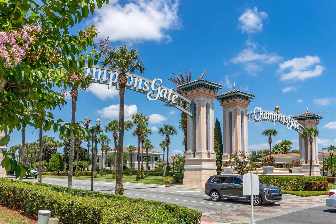
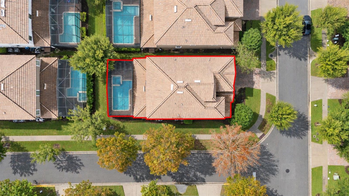
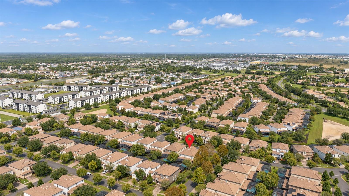
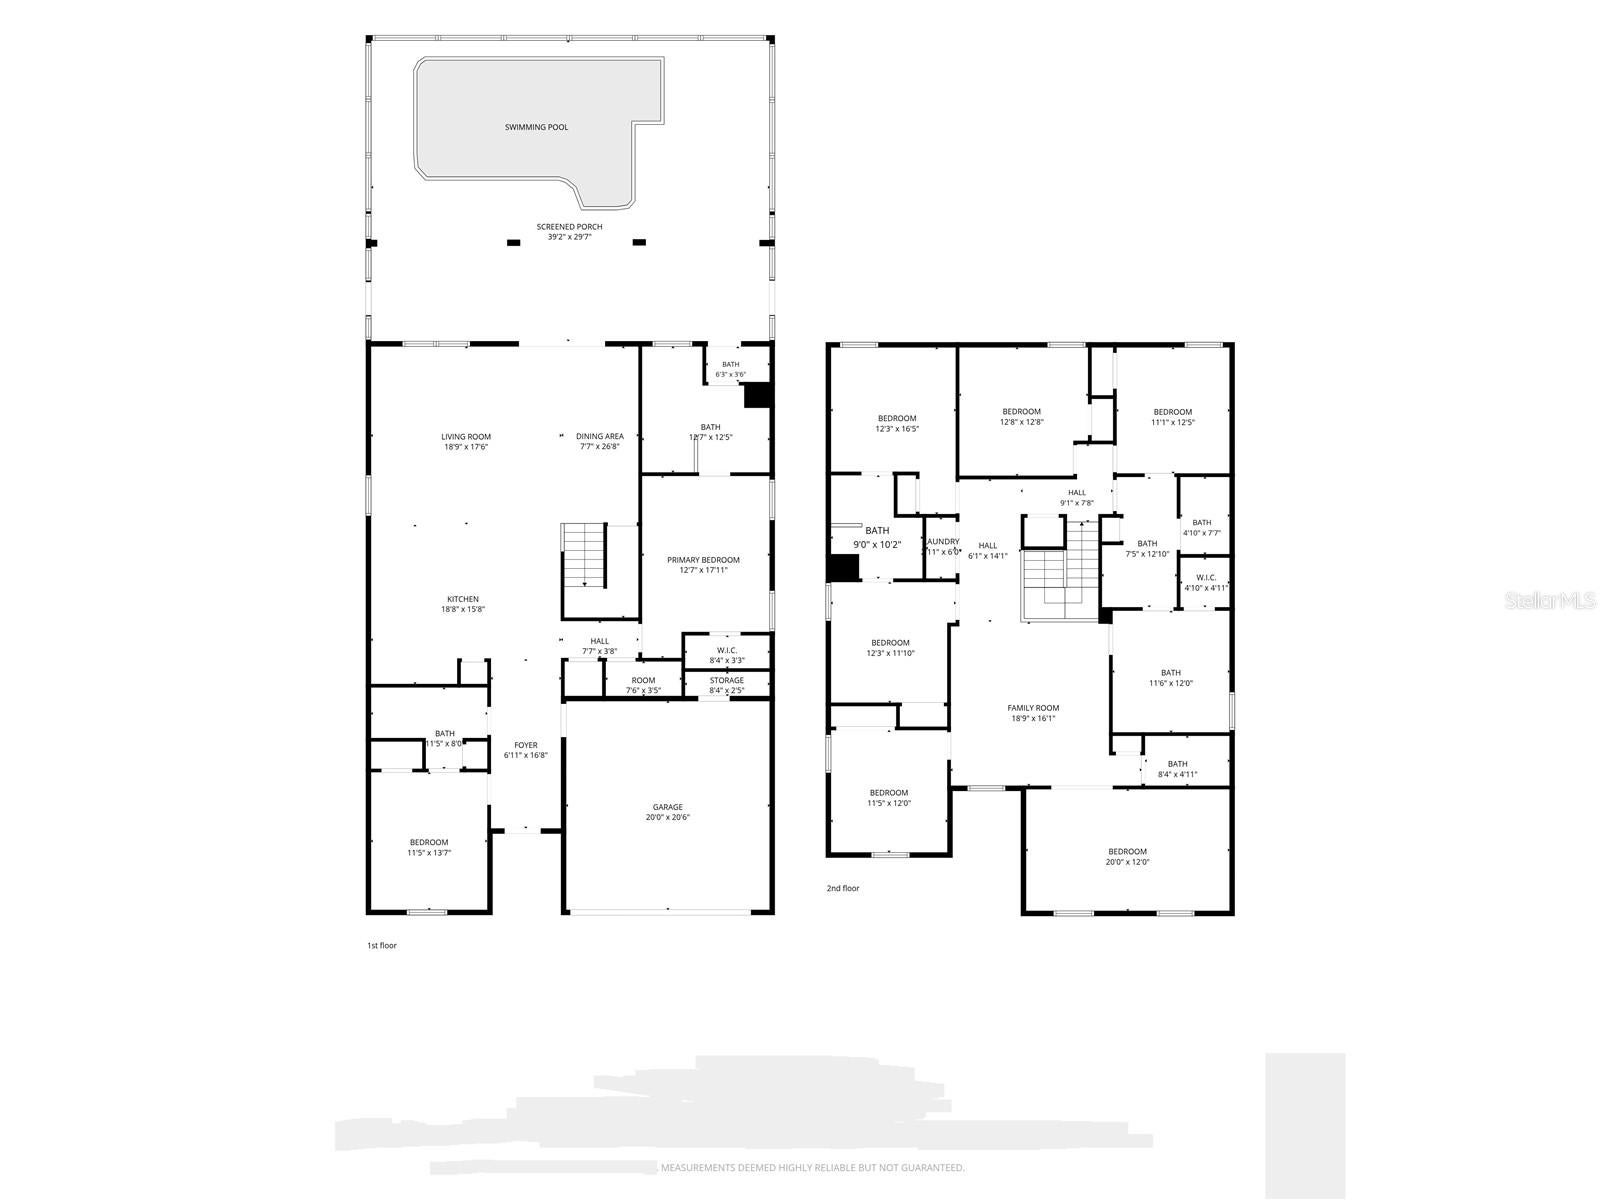
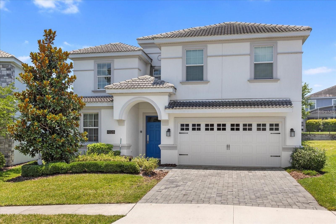
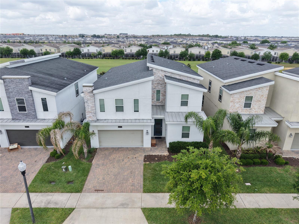
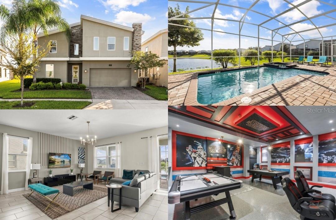
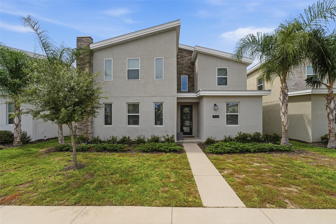
Located in the heart of the Retreat at Champions Gate on a beautiful corner lot, this home was built for a specific purpose: to be a sanctuary where memories are made, whether for a family putting down roots or travelers seeking the ultimate Sunshine State getaway. This 2-story, 9-bedroom, 5-bathroom single family pool home is located in Stoneybrook South and has 2 large living areas. Walk through the front door and admire the open-concept living space that is bathed in natural brightness. The expansive light-filled floor plan is characterized by soaring ceilings, designer finishes and sweeping views of the surrounding landscape. At the heart of the home is a chef-inspired gourmet kitchen, fully equipped with premium stainless steel appliances, custom cabinetry, a generous breakfast bar and elegant granite countertops. This culinary haven flows effortlessly into the spacious living area. Through the sliding glass doors lies the real crown jewel: a private, screened enclosed covered lanai featuring a south-facing sparkling heated pool & spa. This backyard oasis was thoughtfully designed for al fresco dining, weekend barbeques or simply unwinding under the stars. The two luxurious primary suites serve as a private sanctuary - a quiet retreat for parents after a long day at the theme parks that features a spacious walk-in closet and a spa-like ensuite bathroom complete with a deep soaking tub, dual vanity sinks and custom tiled walk-in shower. The additional 8 bedrooms are generously sized - with themes such as Marvel and Disney - and offers versatility for family, guests or perhaps a dedicated home office, whatever fits your lifestyle. With its generous square footage and smart layout, this home effortlessly balances privacy with togetherness. An additional perk is having a garage that's converted into game room that includes a pool table, foosball and air hockey. This home comes fully furnished with a deluxe furniture package. This luxury gated resort style golf community offers access to residents to enjoy the OASIS Club, which is a short walk away. This 16,000 sq ft state-of-the-art amenities center comes with a fully equipped fitness center, a 130,000-gallon heated pool, a spa/jacuzzi, full-service poolside bar, 1,023-foot-long heated lazy river featuring waterfall features plus a two-story waterslide, 16 air-conditioned cabanas, 26 seat movie theater, arcade & interactive game room, business center and more! Golf carts can be driven on roads throughout the community. The CDD and Trash are included in the annual property tax bill. The HOA fees include 24 hr. guard services, cable TV, Internet, home phone, landscaping and irrigation repair & maintenance. Within minutes you can be teeing off on a championship golf course, dining at local restaurants or enjoying the resort-style amenities. For an investor, this is a turnkey opportunity - a highly desirable short-term rental destination that practically books itself. For a permanent resident, it is a peaceful piece of paradise to call your home every day. This home balances secluded tranquility with urban convenience. Schedule your private tour today and step into your dream home.
Listing Information
Facts & Features
Location
Community Information
Architecture
Features & Amenities
Property Features
Square Footage
Tax & Financial Information
Schools
Four Corners Upper School
Ridgeview Global Studies Academy
Davenport School Of The Arts
Westside K-8 School
Four Corners Charter School
Citrus Ridge A Civics Academy
Four Corners Charter High School
Bella Citta
School ratings are provided for informational purposes only and are subject to change. Attendance boundaries are for reference only — contact the school or district directly to verify enrollment eligibility.
Historical Data
Price History
| Date | Event | Price |
|---|---|---|
| 11/02/2026 | Listed for sale | $729,900 |
Listed by Steven Brubaker · KELLER WILLIAMS REALTY AT THE LAKES · 4075661800
Listing information provided exclusively for consumers' personal, non-commercial use and may not be used for any purpose other than to identify prospective properties consumers may be interested in purchasing. Information deemed reliable but not guaranteed by the MLS. Copyright 2026, Stellar MLS. All rights reserved.
Last Updated: November 9, 2026 at 2:05 PM | Source: Stellar MLS | MLS#: S5160629

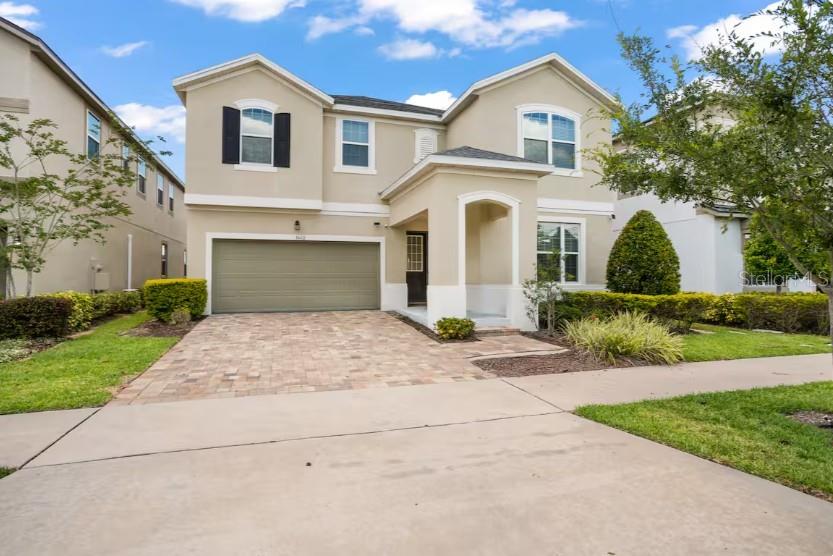
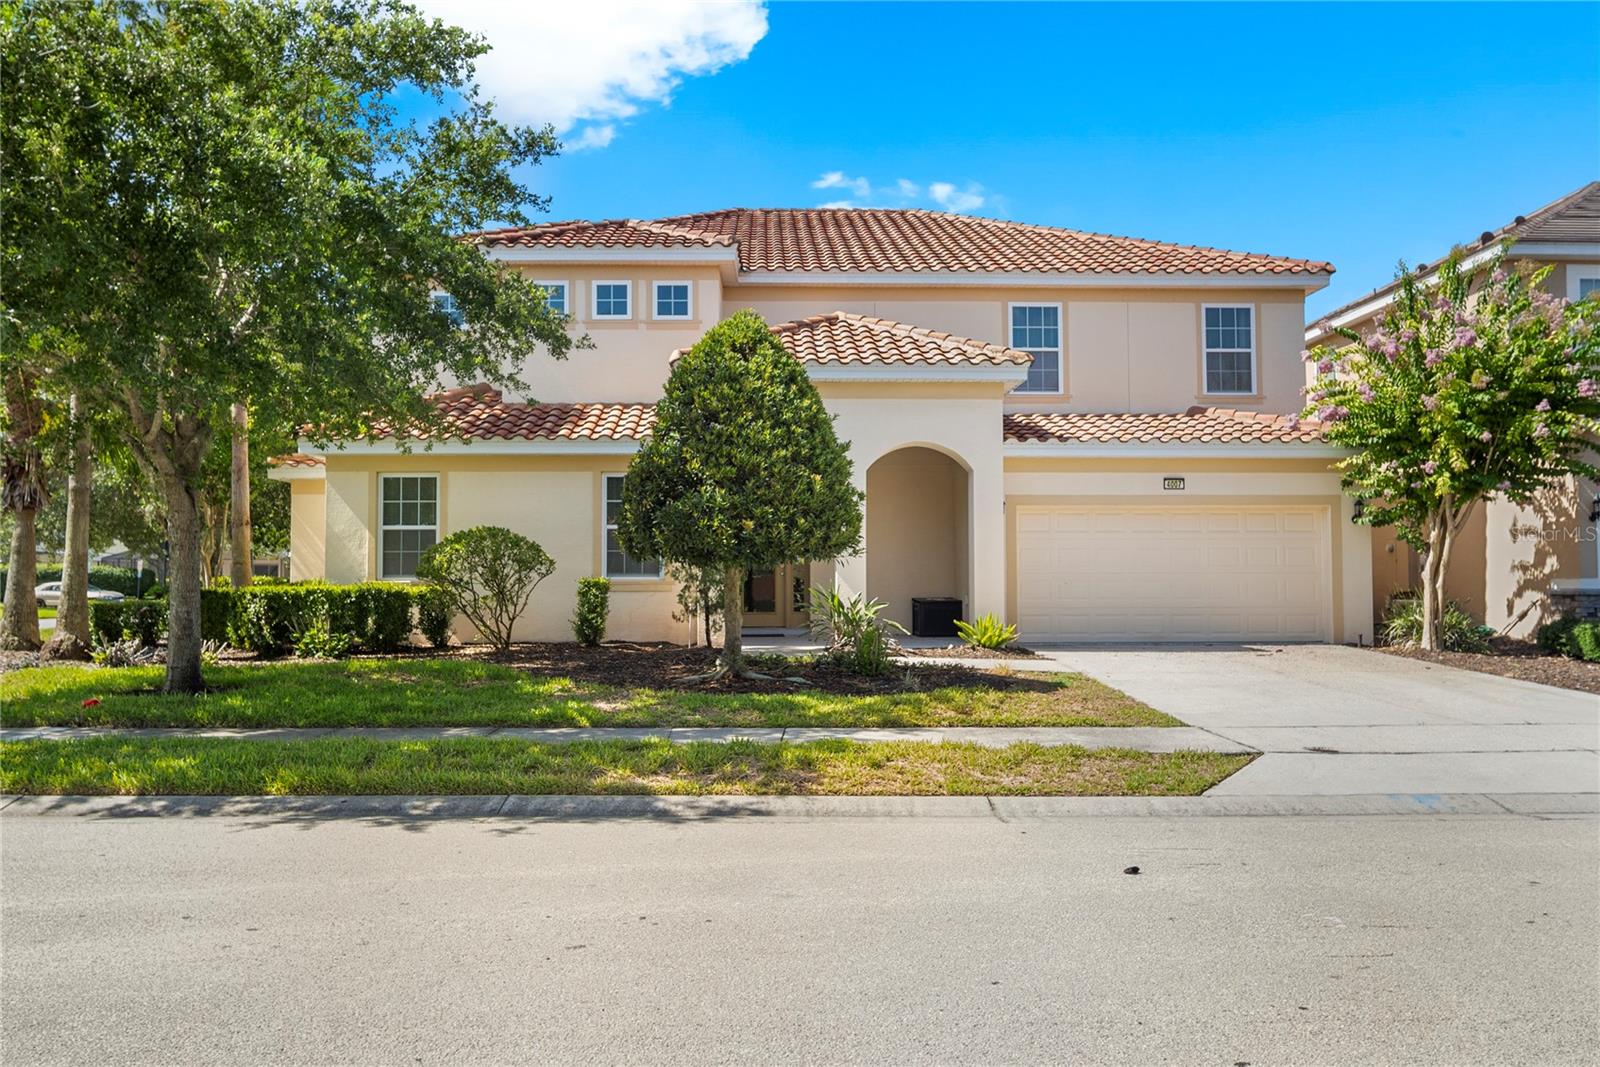
Similar Homes For Sale In Davenport
 New Listing
Start Your Real Estate Journey
Whether you have questions about this listing, want to schedule a showing, or just want to talk through your options, Alene Civil is here to help. Reach out and expect a response within one business day.
How can I help?
Alene Civil is here to help. Reach out and expect a response within one business day.
Thanks — Alene Civil will be in touch shortly.
Make A Plan For Your Purchase
Know what you can afford before you start shopping — then run the numbers on any home you have in mind.
How much house can I afford?
- Principal & interest
- Property taxes
- Homeowner's insurance
- HOA dues
If your monthly savings are applied to the loan principal.
Enter your income, debts, and down payment to see how much home you may qualify for. Estimates only — not a lending decision.
Want to know more?
Keisha Durand is here to help. Reach out and expect a response within one business day.
✓ Thanks — Keisha Durand will be in touch shortly.
Your Next Chapter Starts With Just A Few Steps
Before you fall in love with a home, know what you can afford. Fill out a quick pre-approval so you're ready to make your move — on your timeline.

Pre-approval made easy
We're here to help you find the best option, not to help the best option find you. Trust that your information will not be shared with many different lenders like so many platforms do.
What type of home are you looking for?
How do you plan to use your new home?
Where are you in the home buying process?
Are you currently working with a real estate agent?
Do you currently own a home?
Is this your first time purchasing a home?
Do you plan to sell your current home before purchasing a new one?
Have you or your spouse served in the US military?
Veterans and active US military may be eligible for a $0 down VA loan.
What is your price range?
What is your current employment status?
What is your household pre-tax annual income?
What is your credit score?
Have you had a bankruptcy or foreclosure in the past 3 years?
Almost done — where can we reach you?
✓ Thank you for your time!
You'll hear back within one business day with your next steps.