
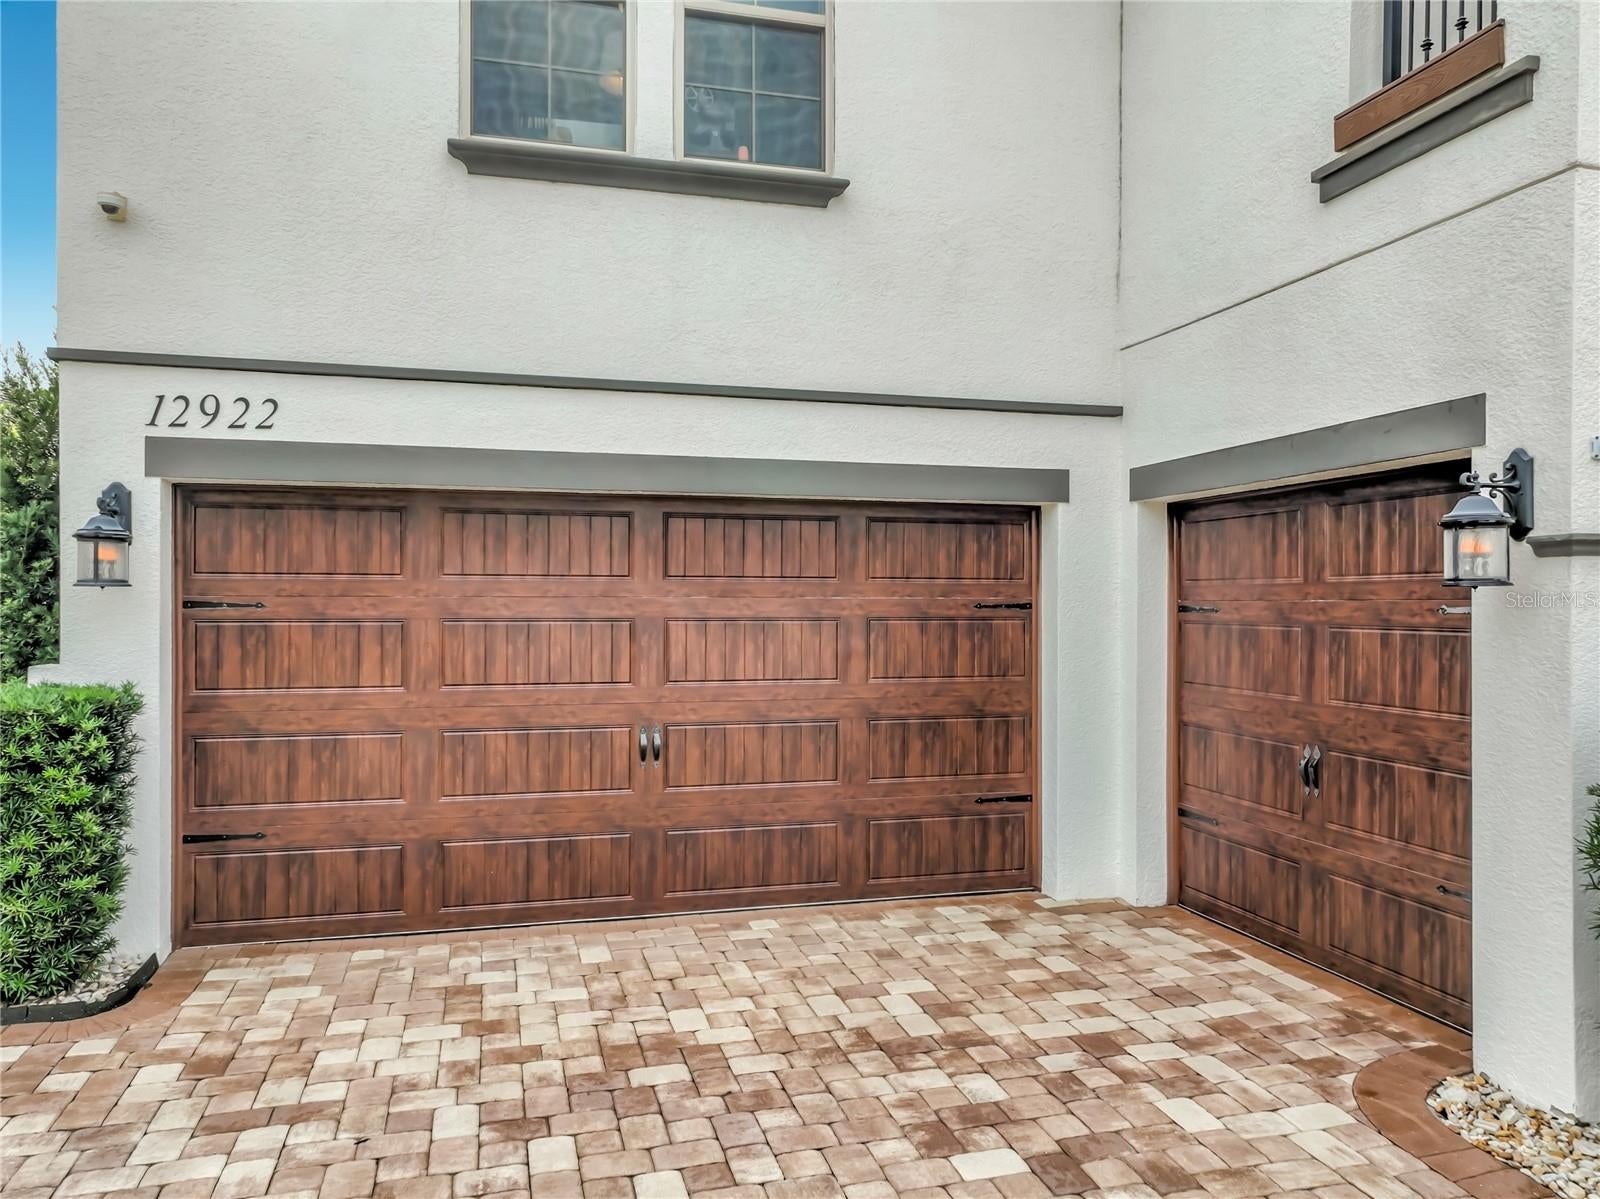
12922 Canopy Woods Way
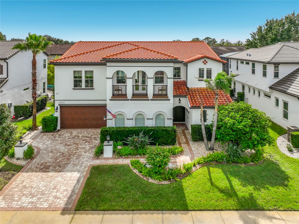
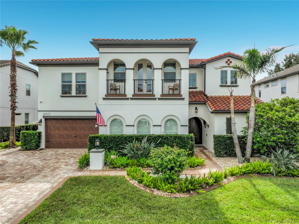
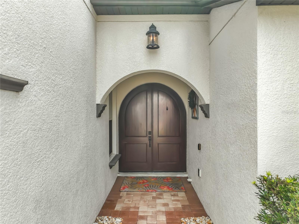
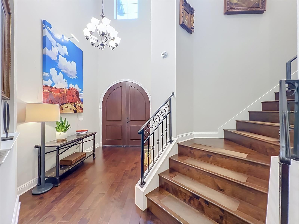
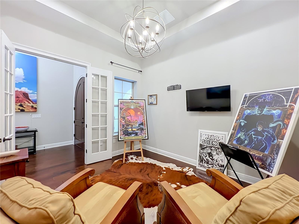
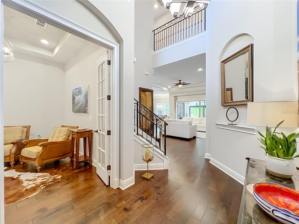
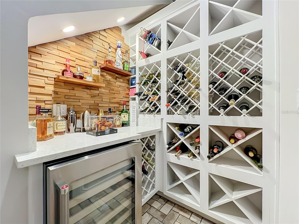
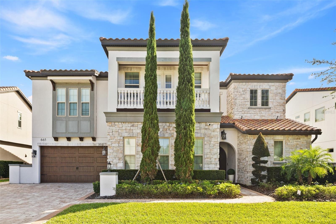
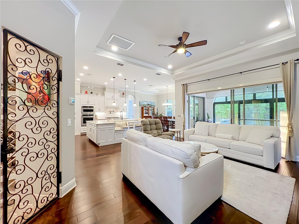
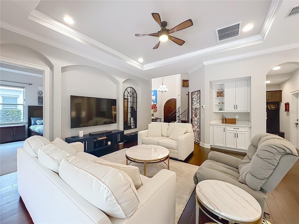
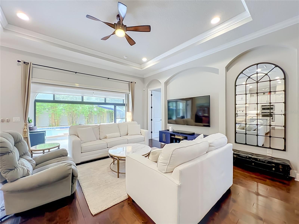
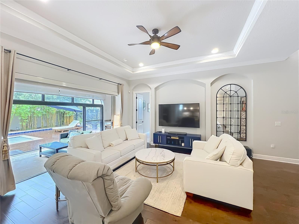
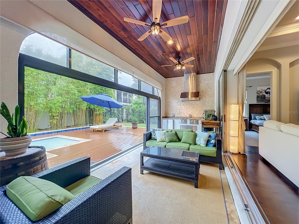
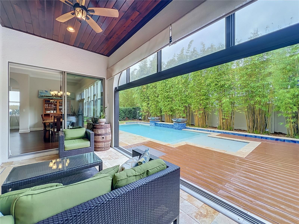
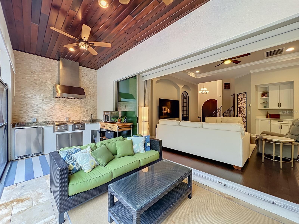
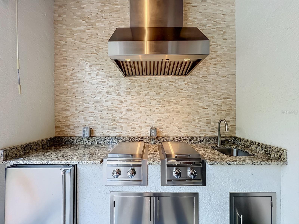
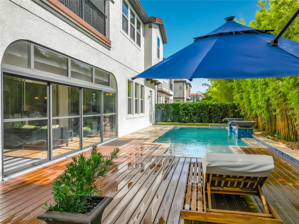
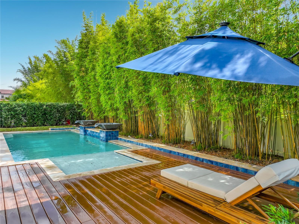
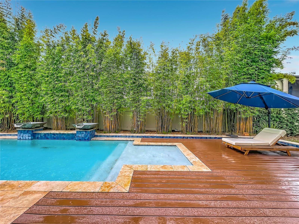
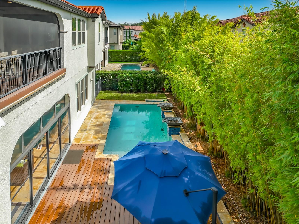
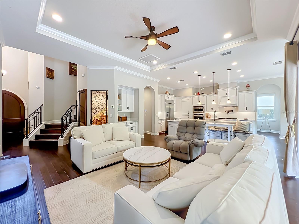
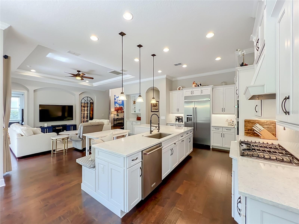
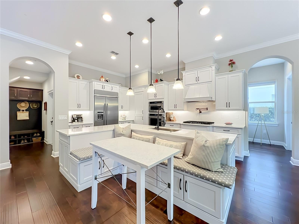
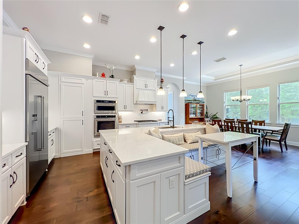
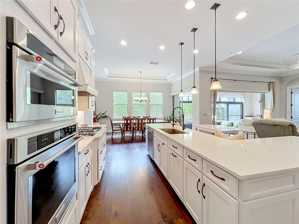
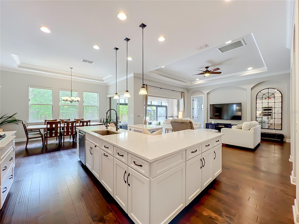
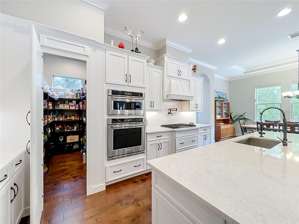
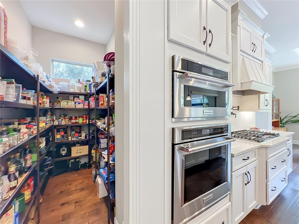
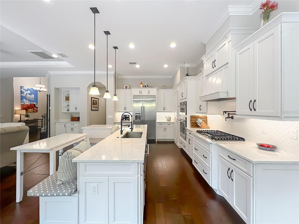
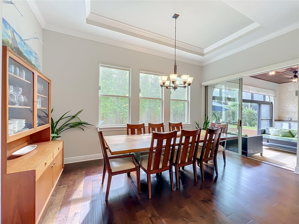
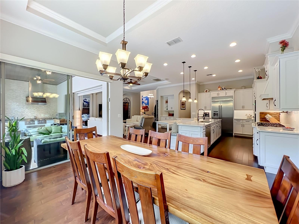
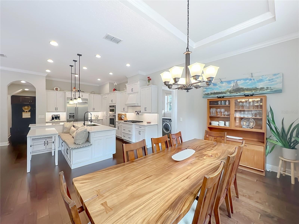
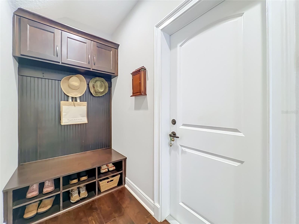
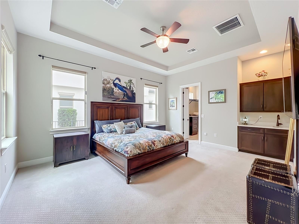
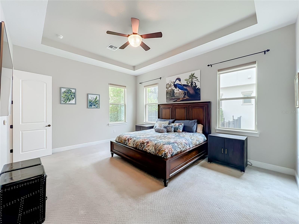
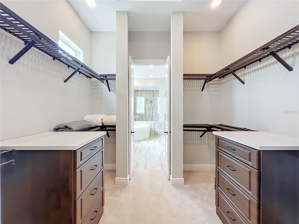
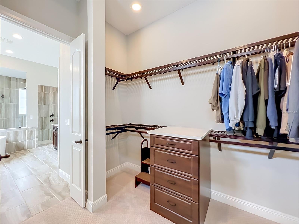
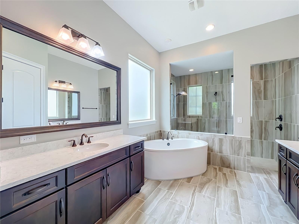
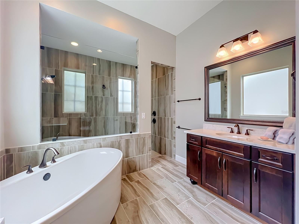
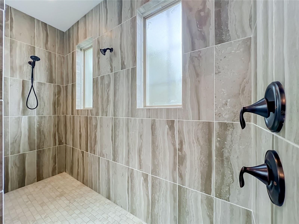
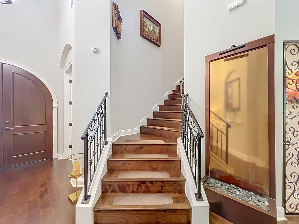
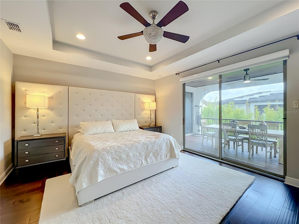
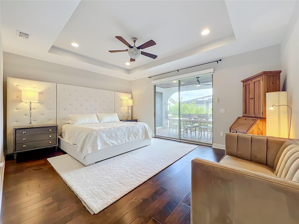
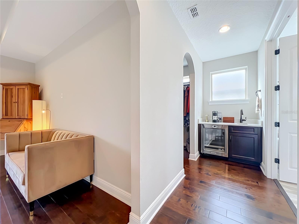
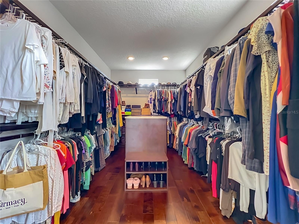
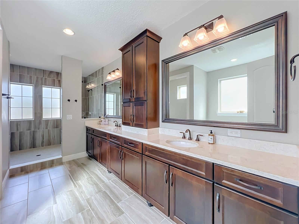
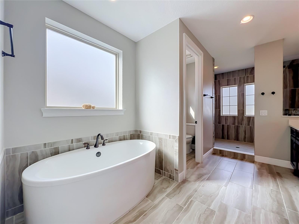
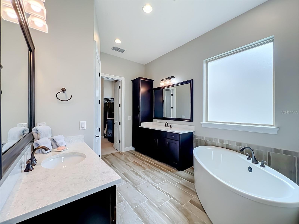
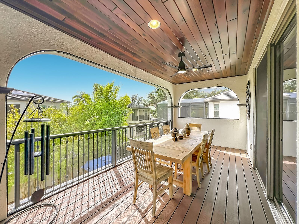
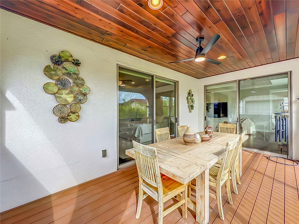
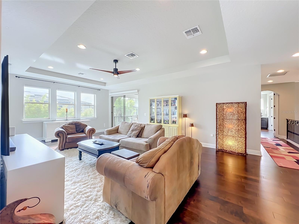
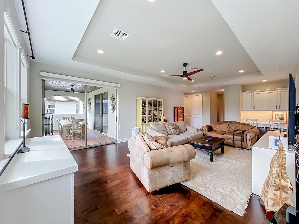
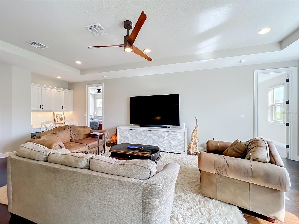
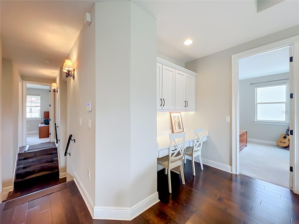
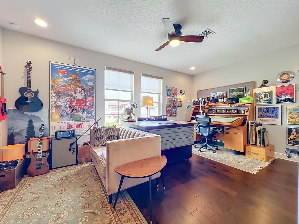
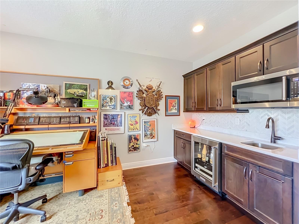
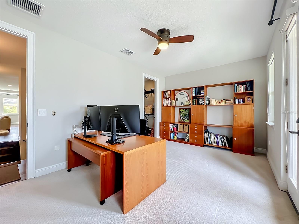
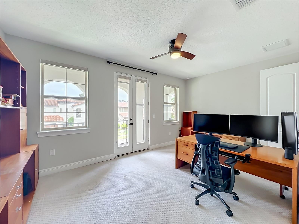
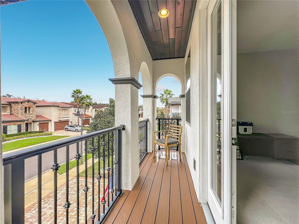
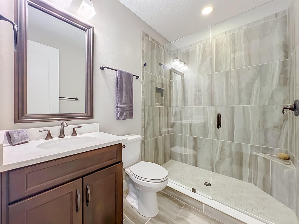
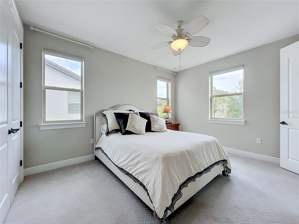
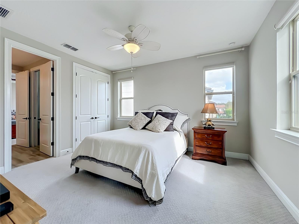
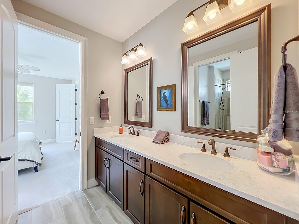
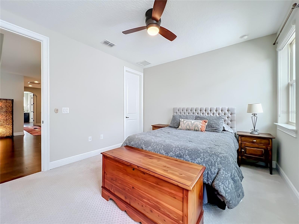
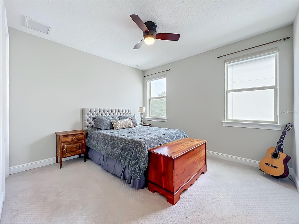
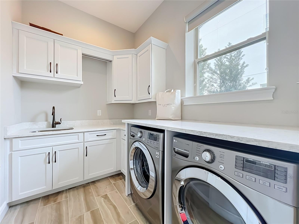
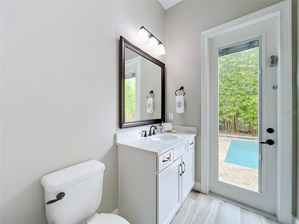
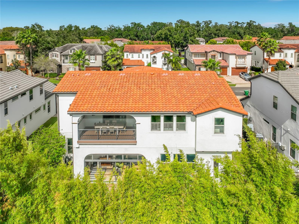
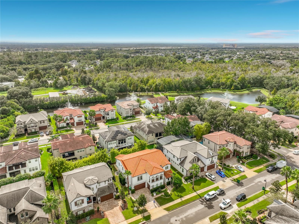
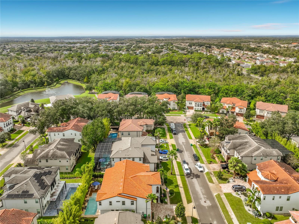
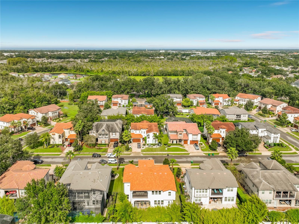
EXQUISITE MODEL SHOW HOME | 5 BEDROOMS | 4.5 BATHROOMS | TWO PRIMARY SUITES | POOL | 3-CAR GARAGE | GATED COMMUNITY Welcome to an exceptional residence where timeless Mediterranean architecture meets refined Florida living. Located within the exclusive gated community of Canopy Oaks, an intimate enclave of only 49 residences, this stunning former model show home represents the finest in architectural design, craftsmanship, and luxurious indoor-outdoor living. From the impressive grand entrance, this residence immediately makes a statement. The thoughtfully designed floor plan features 5 bedrooms, 4.5 full bathrooms, a private first-floor primary suite with wet bar, and a spectacular second-floor primary retreat, offering an unparalleled level of flexibility and privacy. The heart of the home is an impressive chef's kitchen, beautifully appointed with premium KitchenAid appliances, a 5-burner natural gas cooktop, abundant cabinetry, generous workspace, and an oversized walk-in pantry. The kitchen opens seamlessly to the expansive living, dining and custom wine cellar, creating an ideal setting for intimate dinners or entertaining. The first floor also features a dedicated den/office, elegant dining area, wine cellar, laundry room, and convenient half-bath powder room. A beautiful wood staircase leads to the second level, where luxury and entertainment continue. The expansive gathering room provides an inviting space for family and guests, while the fully equipped theater room creates an exceptional private cinema experience, complete with its own private beverage station. The upstairs primary suite is a private sanctuary, featuring a beautiful garden tub, private balcony, and its own refreshment bar—an indulgent retreat designed for comfort and relaxation. Three additional upstairs bedrooms provide generous accommodations, including one bedroom with its own adjacent full bathroom and two bedrooms connected by a convenient Jack-and-Jill bath. The home's extraordinary outdoor living spaces are equally impressive. The expansive screened-in lanai features custom wood ceilings, creating a beautiful extension of the interior living space. Beyond the lanai, a sparkling private pool is surrounded by elegant travertine decking and complemented by a spectacular custom summer kitchen, creating the ultimate setting for Florida entertaining, dining, and relaxation. Additional features include a Rampart security system, Generac Generator, Central vacuum, exceptional storage, and the quality and attention to detail expected of a showcase model residence. The Canopy Oaks models were recognized with three awards in the Parade of Homes, highlighting the exceptional design and craftsmanship found throughout this exclusive community. Perfectly positioned just minutes from Winter Garden Village and Historic Downtown Winter Garden, this home also offers convenient access to the Florida Turnpike, SR 429, and SR 408, providing an easy connection throughout Central Florida. 12922 Canopy Woods Way is more than a home—it is a statement of refined living. With its timeless Mediterranean architecture, two extraordinary primary suites, resort-style pool and outdoor living, premium entertaining spaces, and exclusive gated setting, this is a truly remarkable opportunity to own one of Winter Garden's exceptional residences. Call today to schedule your showing and experience its distinctive luxury and elegance firsthand.
Listing Information
Facts & Features
Location
Community Information
Architecture
Features & Amenities
Property Features
Square Footage
Tax & Financial Information
Schools
Sunridge Middle
Assigned school for this home
West Orange High
Assigned school for this home
Westbrooke Elementary
Thornebrooke Elementary
Dillard Street Elementary
Ucp West Orange Charter
Lake Whitney Elementary
Sunridge Elementary
School ratings are provided for informational purposes only and are subject to change. Attendance boundaries are for reference only — contact the school or district directly to verify enrollment eligibility.
Historical Data
Price History
| Date | Event | Price |
|---|---|---|
| 11/07/2026 | Listed for sale | $1,525,000 |
Listed by Julieanne Pritchett, LLC · SIGNATURE COLLECTION REALTY IN · 4079080594
Listing information provided exclusively for consumers' personal, non-commercial use and may not be used for any purpose other than to identify prospective properties consumers may be interested in purchasing. Information deemed reliable but not guaranteed by the MLS. Copyright 2026, Stellar MLS. All rights reserved.
Last Updated: November 14, 2026 at 8:10 PM | Source: Stellar MLS | MLS#: S5160455



Start Your Real Estate Journey
Whether you have questions about this listing, want to schedule a showing, or just want to talk through your options, Alene Civil is here to help. Reach out and expect a response within one business day.
How can I help?
Alene Civil is here to help. Reach out and expect a response within one business day.
Thanks — Alene Civil will be in touch shortly.
Make A Plan For Your Purchase
Know what you can afford before you start shopping — then run the numbers on any home you have in mind.
How much house can I afford?
- Principal & interest
- Property taxes
- Homeowner's insurance
- HOA dues
If your monthly savings are applied to the loan principal.
Enter your income, debts, and down payment to see how much home you may qualify for. Estimates only — not a lending decision.
Want to know more?
Keisha Durand is here to help. Reach out and expect a response within one business day.
✓ Thanks — Keisha Durand will be in touch shortly.
Your Next Chapter Starts With Just A Few Steps
Before you fall in love with a home, know what you can afford. Fill out a quick pre-approval so you're ready to make your move — on your timeline.

Pre-approval made easy
We're here to help you find the best option, not to help the best option find you. Trust that your information will not be shared with many different lenders like so many platforms do.
What type of home are you looking for?
How do you plan to use your new home?
Where are you in the home buying process?
Are you currently working with a real estate agent?
Do you currently own a home?
Is this your first time purchasing a home?
Do you plan to sell your current home before purchasing a new one?
Have you or your spouse served in the US military?
Veterans and active US military may be eligible for a $0 down VA loan.
What is your price range?
What is your current employment status?
What is your household pre-tax annual income?
What is your credit score?
Have you had a bankruptcy or foreclosure in the past 3 years?
Almost done — where can we reach you?
✓ Thank you for your time!
You'll hear back within one business day with your next steps.