
5421 Marshelder St
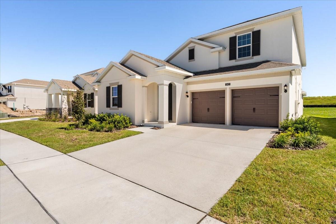
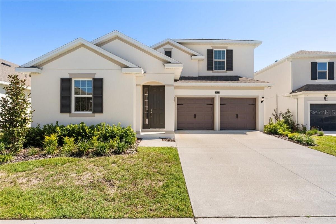
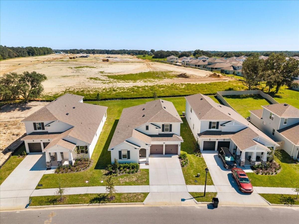
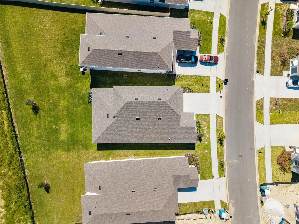
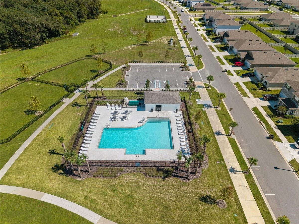
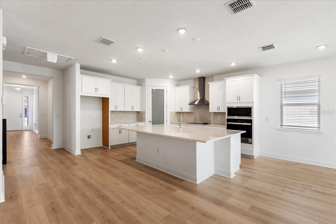
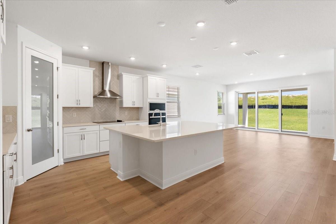
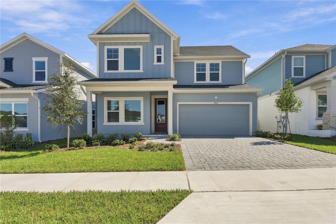
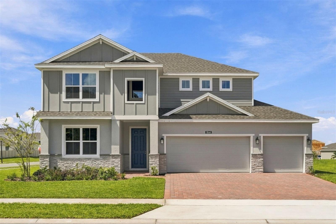
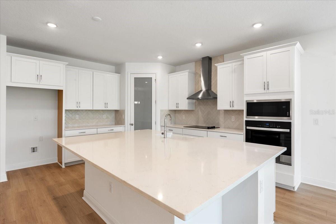
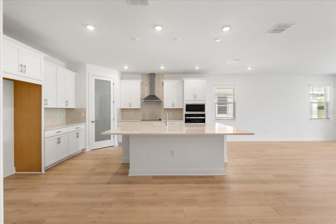
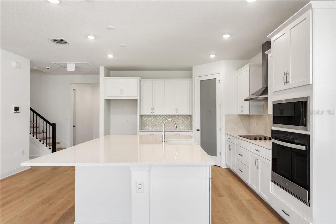
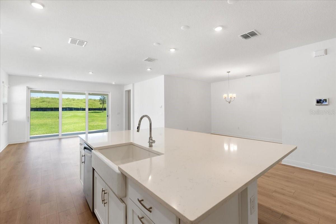
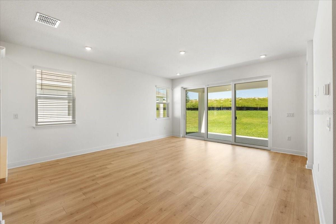
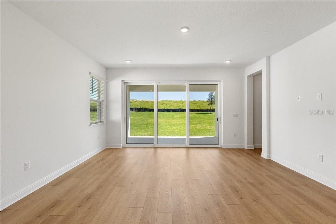
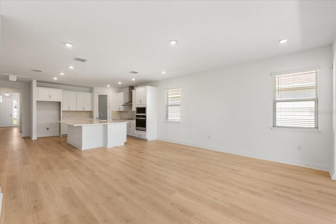
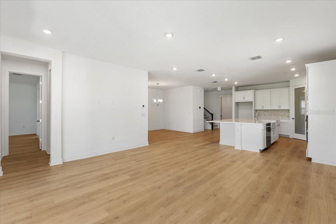
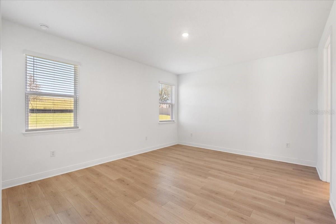
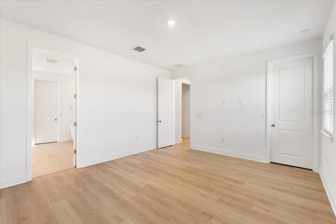
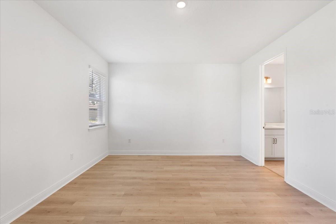
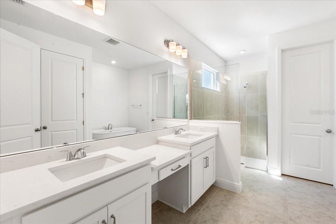
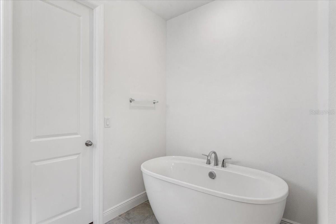
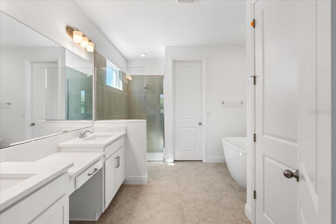
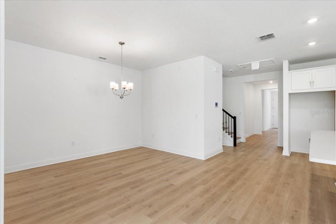
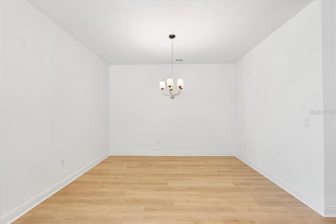
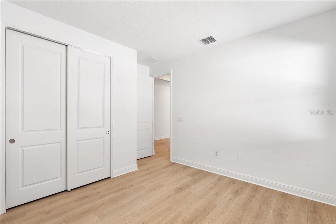
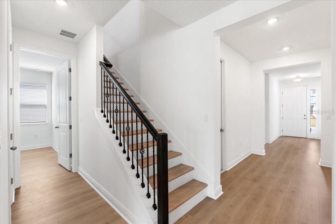
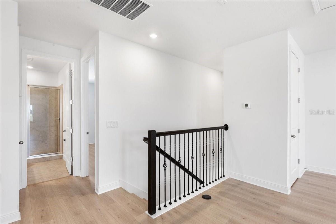
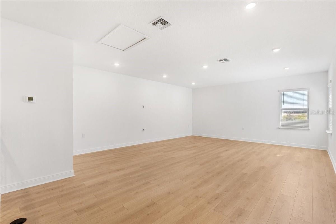
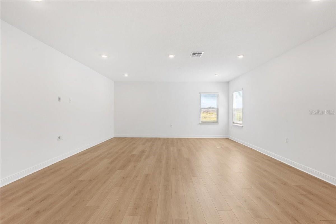
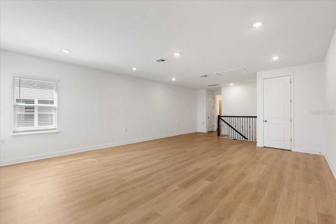
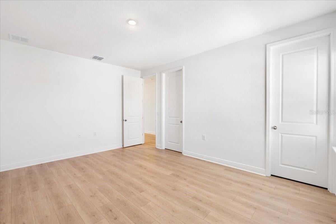
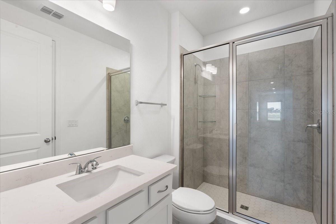
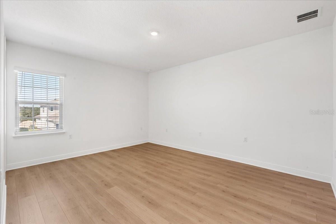
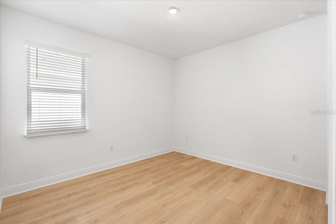
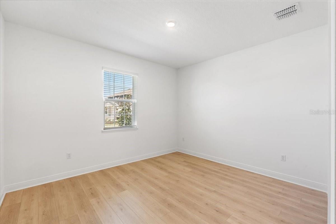
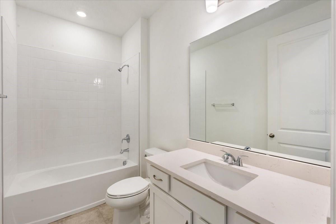
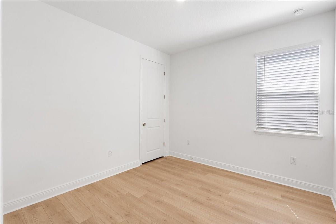
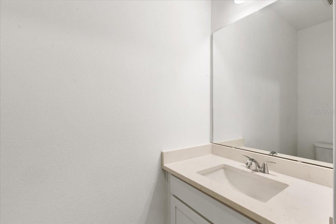
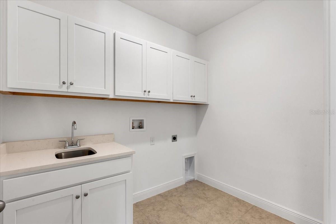
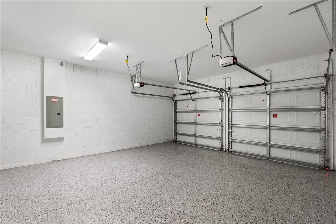
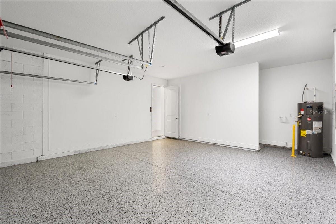
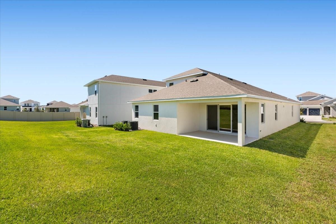
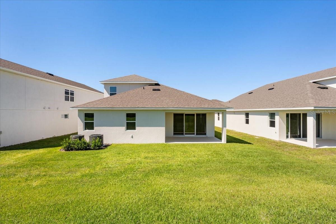
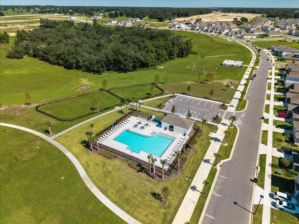
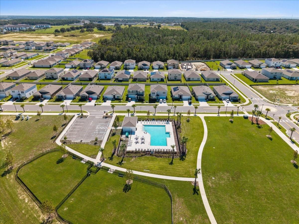
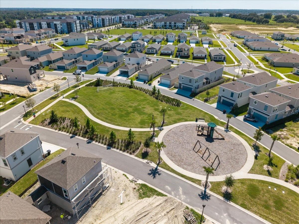
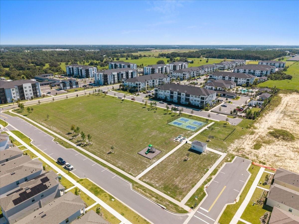
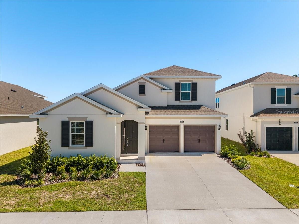
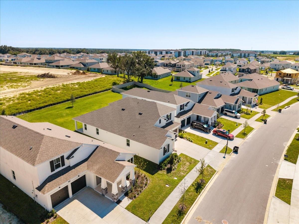
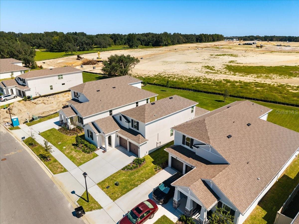
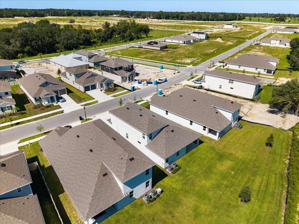
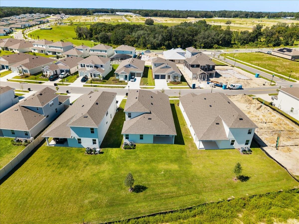
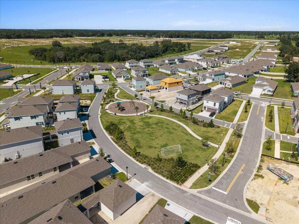
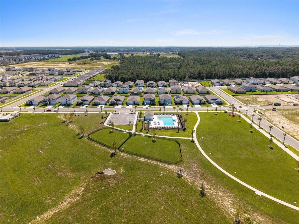
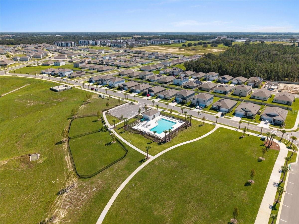
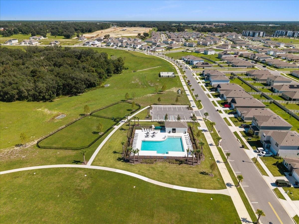
Under contract-accepting backup offers. WELCOME TO A HOME DESIGNED NOT JUST FOR HOW YOU LIVE TODAY—but for the possibilities of tomorrow. Located in Crossroads at Kelly Park, this BRAND-NEW, MOVE-IN READY Dream Finders home offers 5 bedrooms, 3.5 baths and an exceptional floor plan delivering SPACE, FLEXIBILITY and the ability to evolve as your needs change. Step through the front door and immediately notice the wide, welcoming foyer, abundant natural light and thoughtful layout. Two spacious bedrooms and a full bath are tucked into their own private corner at the front of the home, while an additional bedroom and half bath provide flexibility for family, guests or a home office. Continue inside and the home opens beautifully into the space where everyday life happens. An expansive GREAT ROOM flows into the separate dining area and impressive GOURMET KITCHEN designed to become the heart of the home. A MASSIVE CENTER ISLAND creates the perfect gathering place for casual meals, homework, entertaining or simply creating memories together. Upgraded cabinetry, extensive counter space, wall oven and microwave, cooktop and modern extractor hood complete a kitchen as functional as it is impressive. Privately positioned toward the rear, the OWNER'S SUITE creates a true retreat with TWO walk-in closets and a beautifully appointed bath featuring dual vanities, dedicated makeup station, standalone soaking tub and oversized walk-in shower. But what truly separates this home is HOW MANY WAYS YOU CAN LIVE IN IT. Everyday living can take place comfortably on the FIRST FLOOR, while upstairs you'll discover an enormous BONUS ROOM along with another spacious bedroom and full bath. Today it could be the ultimate MEDIA or GAME ROOM. Tomorrow, a home office, fitness space or private guest retreat. It also creates an incredible opportunity for MULTI-GENERATIONAL LIVING. Few floor plans offer this level of flexibility while still maintaining privacy between living spaces. Even the practical spaces impress, including a downstairs laundry room with a full set of cabinetry for additional storage. Step outside and the possibilities continue. The backyard is a BLANK CANVAS ready for your vision. Create an outdoor entertaining area, future pool, grilling space, play area or your own private Florida retreat. And then there's LOCATION. Crossroads at Kelly Park puts you in one of Apopka's exciting emerging growth corridors with convenient access to SR 429 and Central Florida. Community amenities include a pool and cabana, pickleball, playgrounds, dog parks, walking paths and green spaces, while nearby Wekiwa Springs, King's Landing, Lake Apopka and the West Orange Trail provide endless opportunities to enjoy the Florida lifestyle. With continued residential and commercial development throughout the Kelly Park corridor, you can enjoy a brand-new home today while becoming part of an area experiencing an exciting transformation of its own. Why wait months to build when your new home is already waiting? No construction timeline. No waiting to watch your home take shape. Simply bring your furniture, make it yours and START LIVING. BRAND NEW. MOVE-IN READY. BUILDER WARRANTY. INCREDIBLE FLEXIBILITY. BEAUTIFUL UPGRADES. AND A FLOOR PLAN DESIGNED FOR TODAY AND THE POSSIBILITIES OF TOMORROW. Ask about AVAILABLE BUILDER INCENTIVES and schedule your private showing today!
Listing Information
Facts & Features
Location
Community Information
Architecture
Features & Amenities
Property Features
Square Footage
Tax & Financial Information
Schools
Wolf Lake Middle
Assigned school for this home
Mt. Dora High School
Wolf Lake Elementary
Zellwood Elementary
Round Lake Charter School
Sorrento Elementary
Mt. Dora Middle School
Montessori At Roseborough
School ratings are provided for informational purposes only and are subject to change. Attendance boundaries are for reference only — contact the school or district directly to verify enrollment eligibility.
Historical Data
Price History
| Date | Event | Price |
|---|---|---|
| 10/16/2026 | Price change | $611,990 |
| 10/03/2026 | Listed for sale | $619,990 |
Listed by Alex Vazquez · NONA LEGACY POWERED BY LA ROSA · 4072706841
Listing information provided exclusively for consumers' personal, non-commercial use and may not be used for any purpose other than to identify prospective properties consumers may be interested in purchasing. Information deemed reliable but not guaranteed by the MLS. Copyright 2026, Stellar MLS. All rights reserved.
Last Updated: October 30, 2026 at 5:54 PM | Source: Stellar MLS | MLS#: S5158759

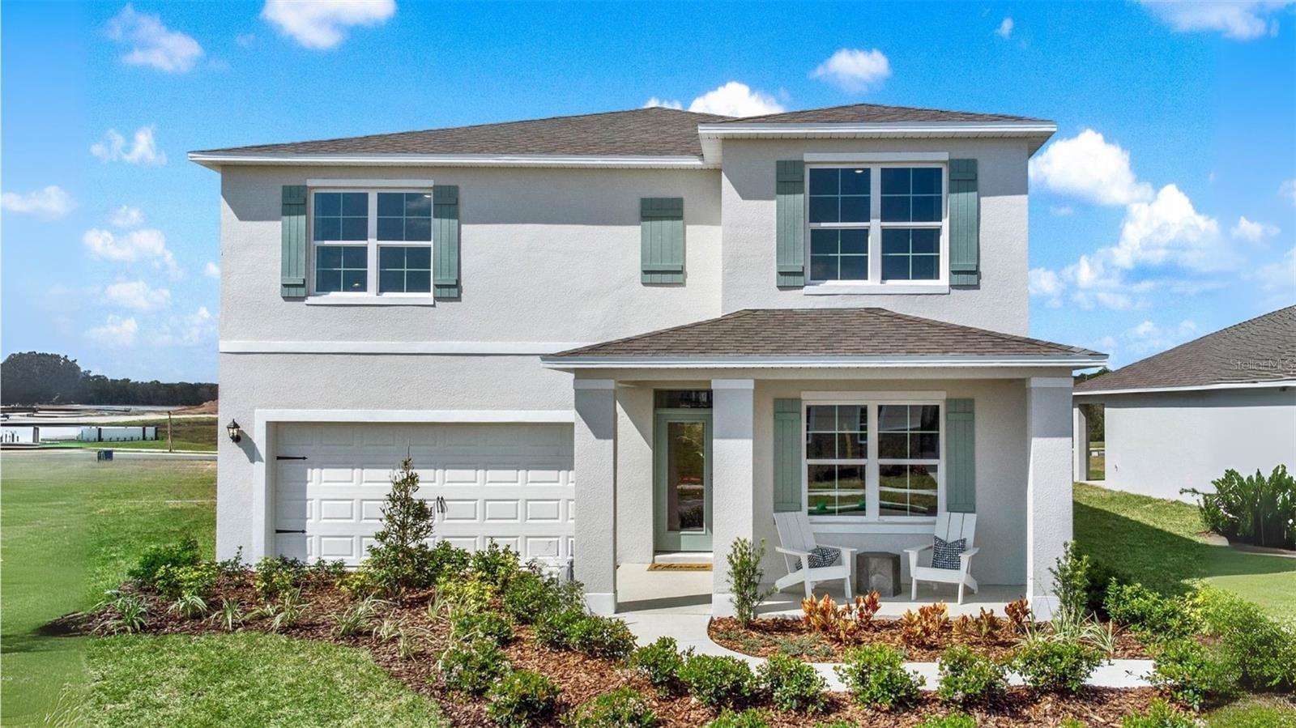
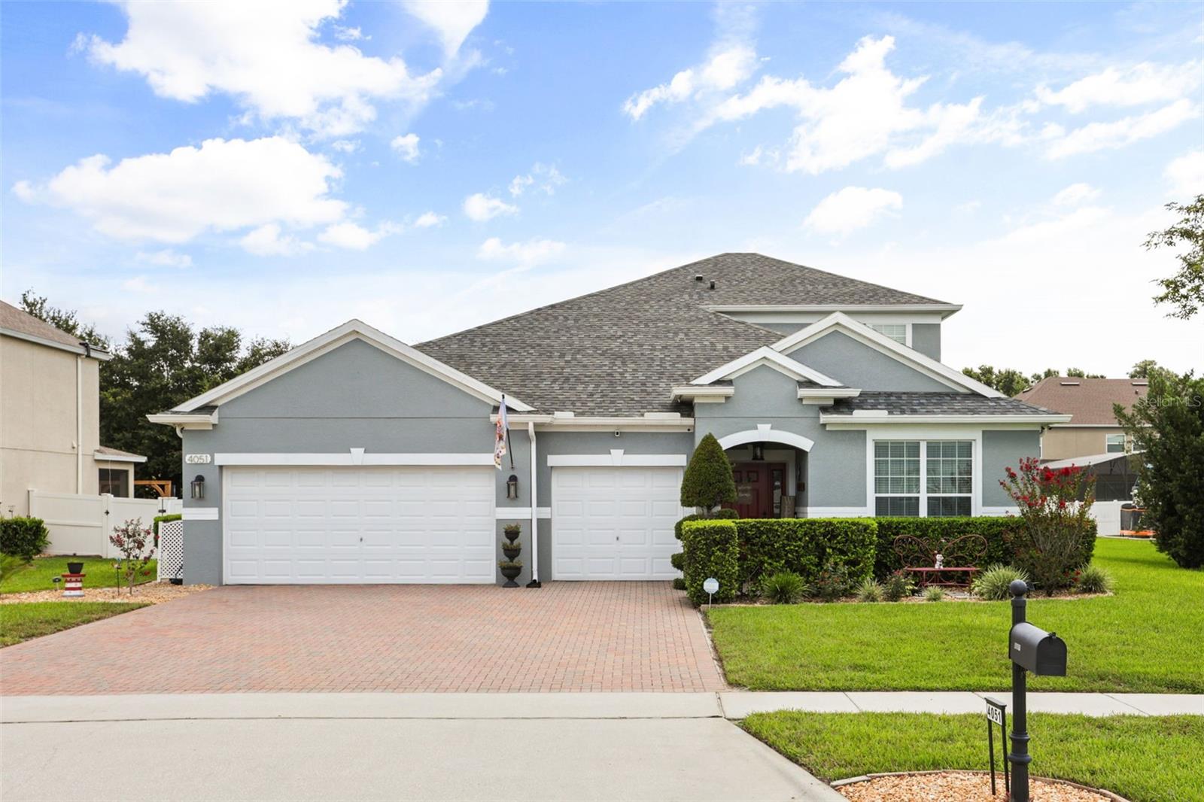
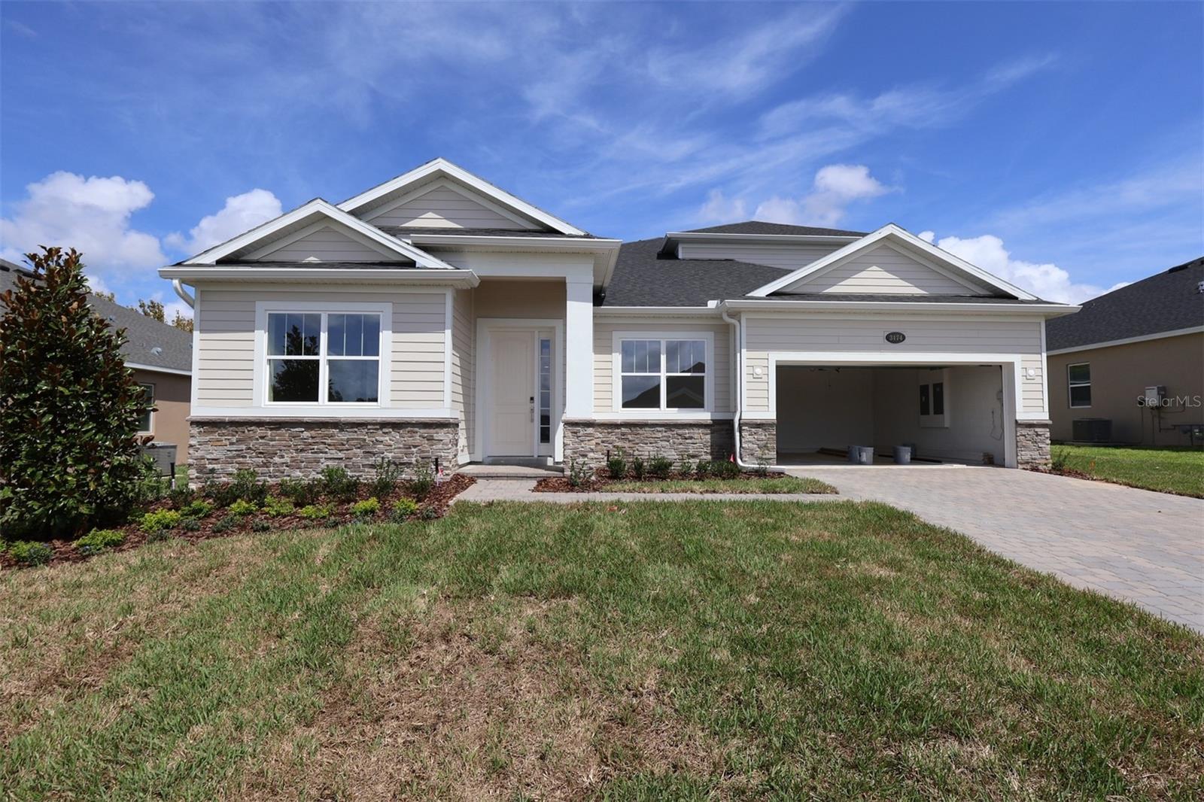
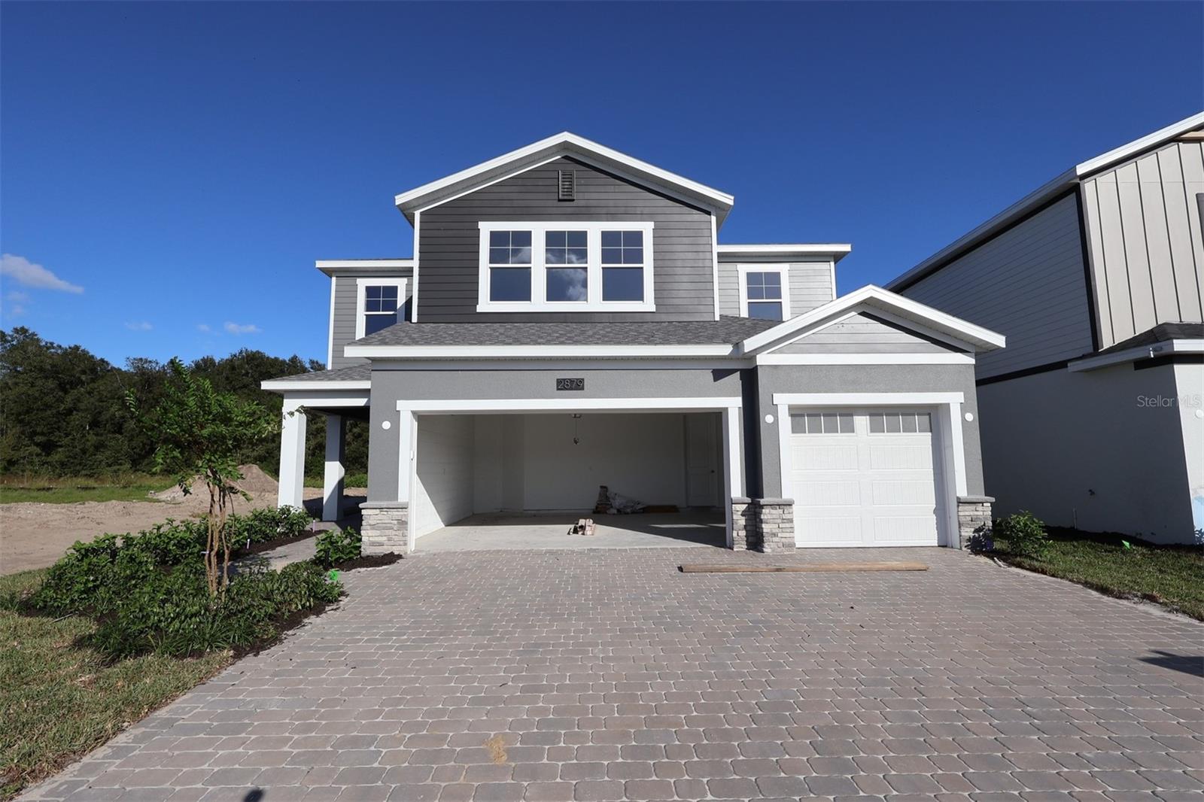
Similar Homes For Sale In Apopka
Start Your Real Estate Journey
Whether you have questions about this listing, want to schedule a showing, or just want to talk through your options, Alene Civil is here to help. Reach out and expect a response within one business day.
How can I help?
Alene Civil is here to help. Reach out and expect a response within one business day.
Thanks — Alene Civil will be in touch shortly.
Make A Plan For Your Purchase
Know what you can afford before you start shopping — then run the numbers on any home you have in mind.
How much house can I afford?
- Principal & interest
- Property taxes
- Homeowner's insurance
- HOA dues
If your monthly savings are applied to the loan principal.
Enter your income, debts, and down payment to see how much home you may qualify for. Estimates only — not a lending decision.
Want to know more?
Keisha Durand is here to help. Reach out and expect a response within one business day.
✓ Thanks — Keisha Durand will be in touch shortly.
Your Next Chapter Starts With Just A Few Steps
Before you fall in love with a home, know what you can afford. Fill out a quick pre-approval so you're ready to make your move — on your timeline.

Pre-approval made easy
We're here to help you find the best option, not to help the best option find you. Trust that your information will not be shared with many different lenders like so many platforms do.
What type of home are you looking for?
How do you plan to use your new home?
Where are you in the home buying process?
Are you currently working with a real estate agent?
Do you currently own a home?
Is this your first time purchasing a home?
Do you plan to sell your current home before purchasing a new one?
Have you or your spouse served in the US military?
Veterans and active US military may be eligible for a $0 down VA loan.
What is your price range?
What is your current employment status?
What is your household pre-tax annual income?
What is your credit score?
Have you had a bankruptcy or foreclosure in the past 3 years?
Almost done — where can we reach you?
✓ Thank you for your time!
You'll hear back within one business day with your next steps.