
135 Woodmoor Ct
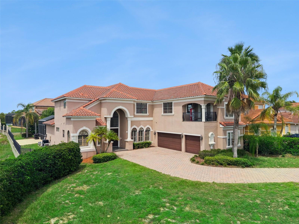
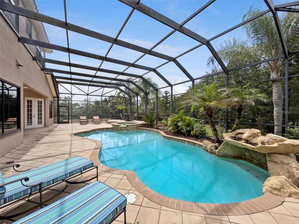
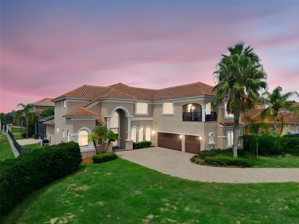
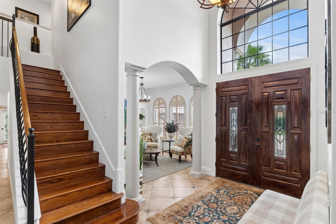
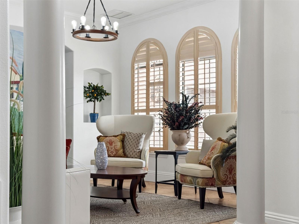
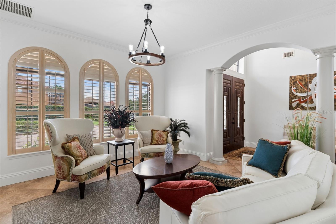
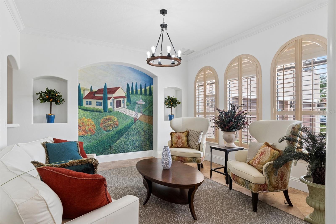
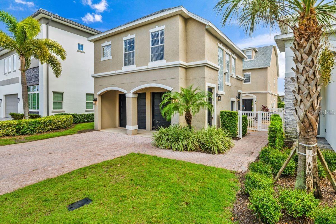
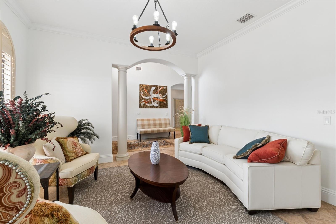
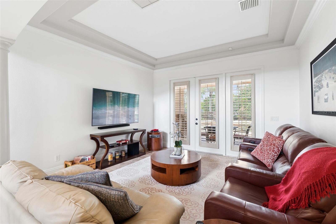
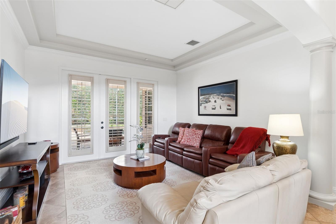
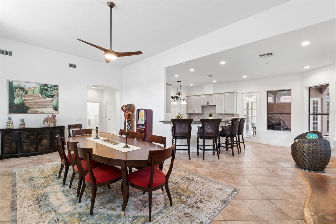
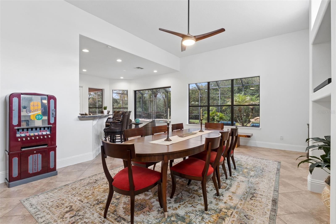
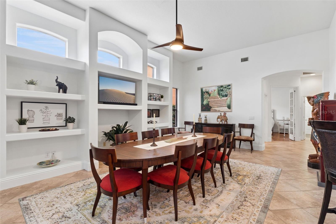
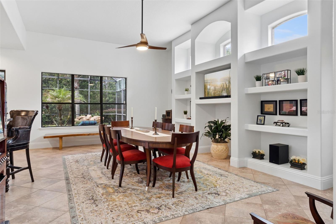
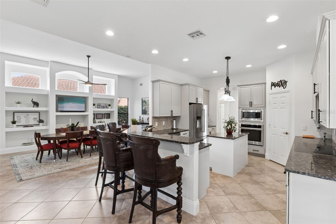
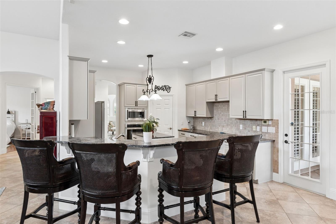
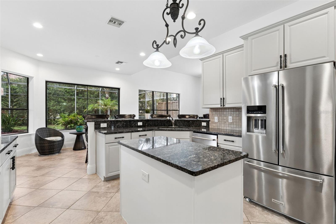
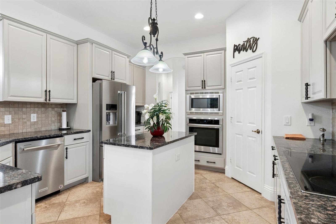
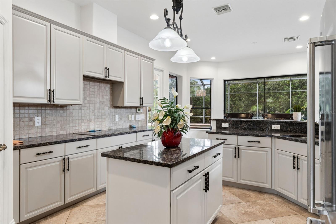
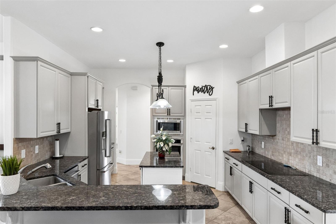
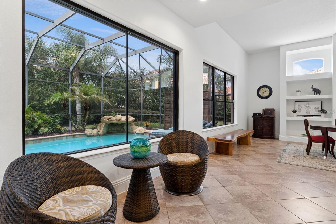
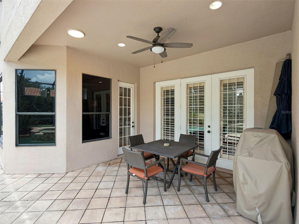
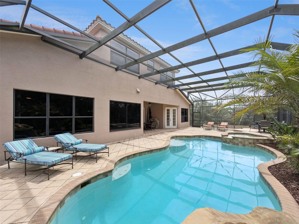
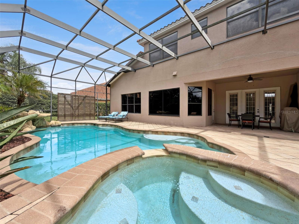
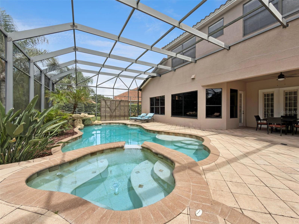
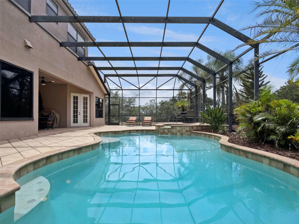
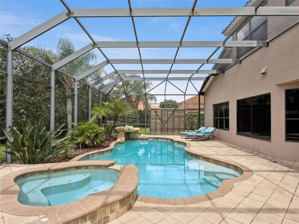
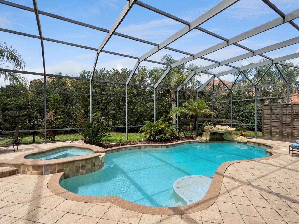
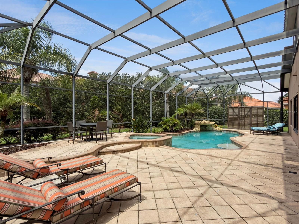
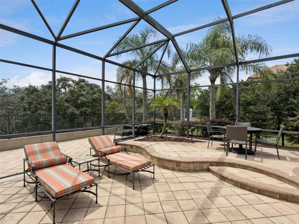
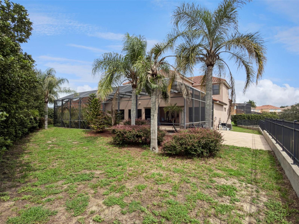
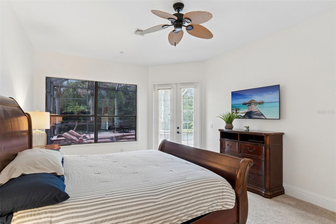
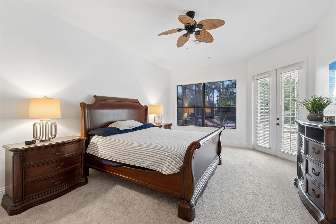
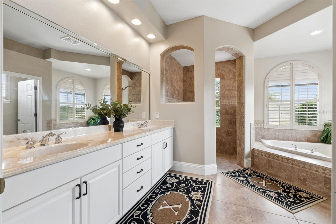
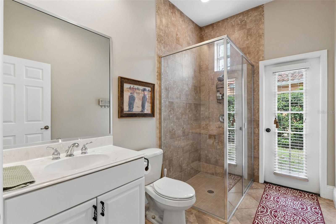
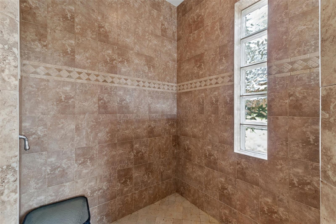
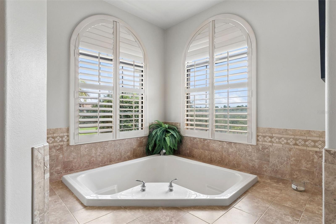
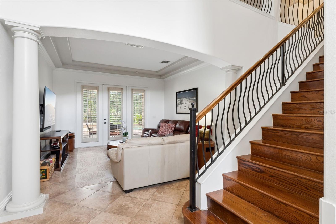
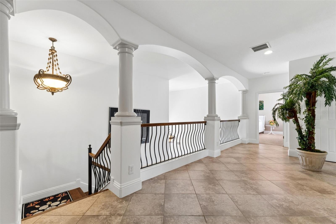
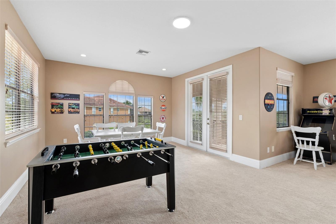
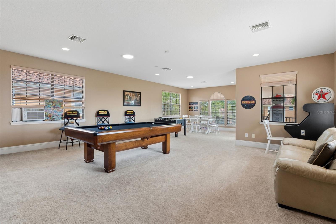
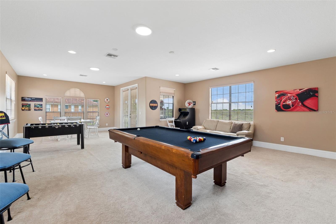
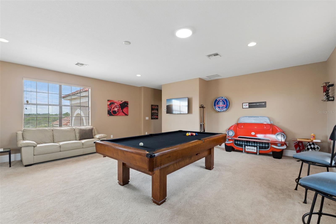
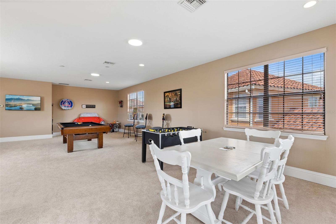
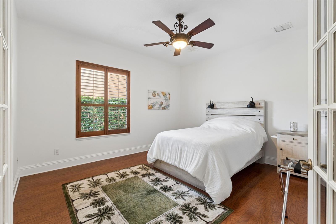
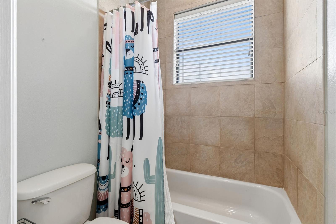
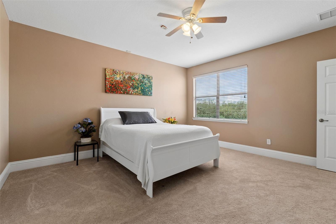
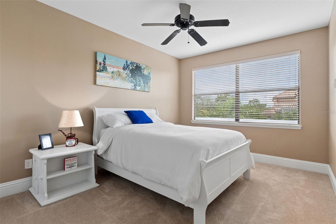
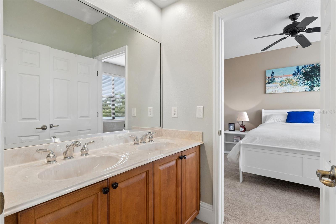
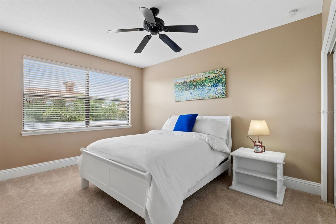
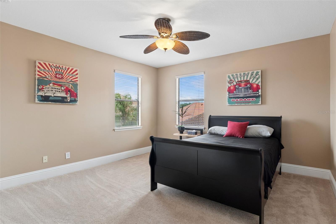
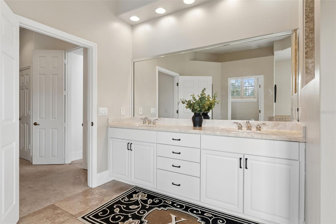
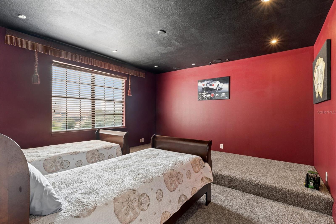
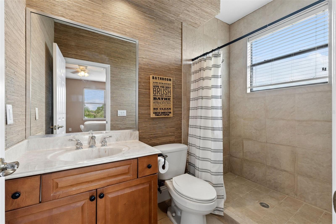
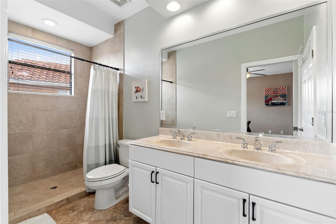
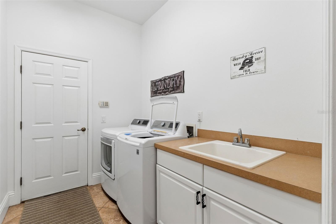
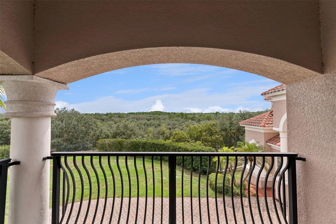
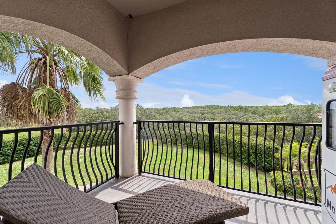
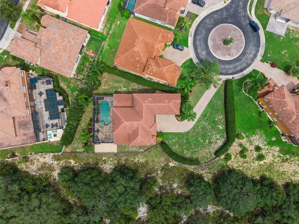
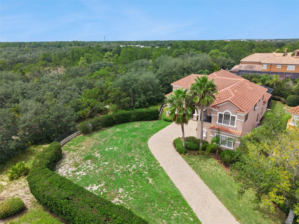
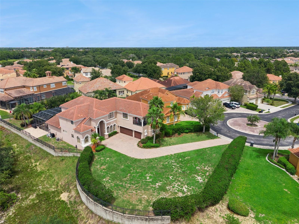
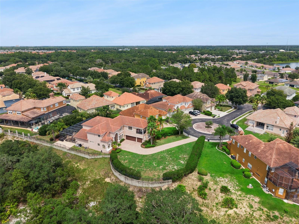
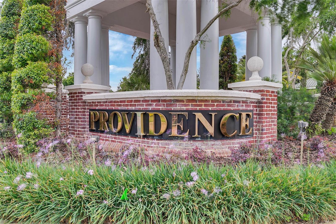
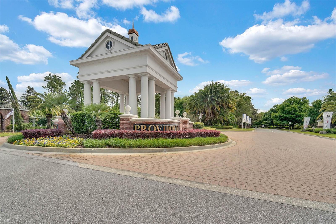
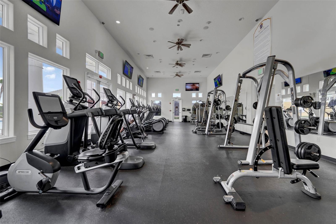
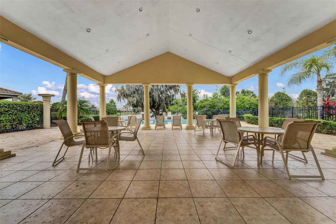
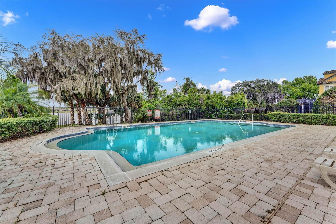
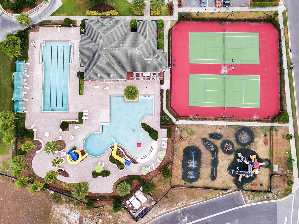
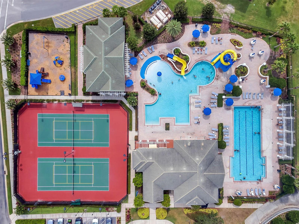
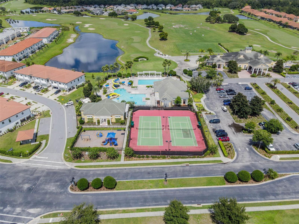
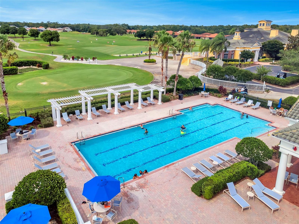
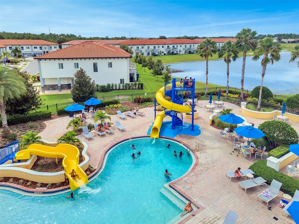
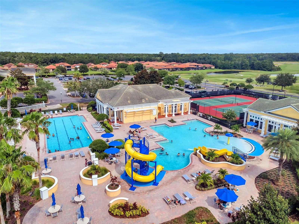
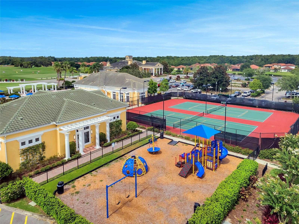
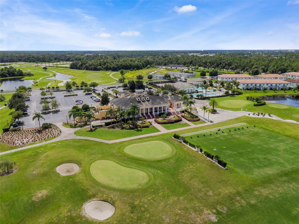
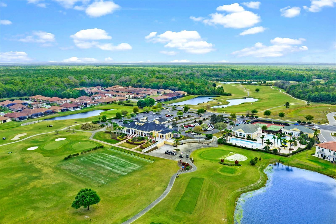
Under contract-accepting backup offers. Tucked at the end of a secluded cul-de-sac in the award-winning, 24-hour guard-gated Providence Golf Community, this Mediterranean estate offers something increasingly rare: genuine privacy, thoughtful craftsmanship, and space to breathe. An extended brick paver driveway and tile roof set the tone before you've even reached the door. Built by renowned luxury homebuilder ABD Development, the home spans over 5,100 square feet on nearly half an acre bordering a spectacular conservation lot — nature views stretching as far as the eye can see, with no one to interrupt them. The screened pool and spa, framed by brick pavers and finished with a stone grotto and waterfall, feel less like a backyard and more like a private resort. A new screen enclosure means it's all ready to simply be enjoyed. Inside, a grand vaulted entry with European-inspired columns opens to formal living and dining rooms, a generous office with wood flooring, and an open-concept kitchen and family room overlooking the pool. The kitchen is appointed with granite counters, wood cabinetry, a chef's island, breakfast nook, and stainless appliances — including a new dishwasher, refrigerator, and range. The first-floor windows are tinted, keeping the home beautifully cool while framing those stunning pool and conservation views in the softest possible light. The primary suite, on the first floor, runs the entire length of the home — a true retreat with an expansive walk-in closet and a tastefully upgraded en-suite featuring a walk-in shower, soaking tub, and dual vanities. Upstairs, an extended loft with iron railings overlooks the living space below and leads to a huge bonus room with almost 1,000 sq ft with its own private balcony, a dedicated home theatre, and additional bedrooms including a second main suite and a Jack-and-Jill pairing. Five full bathrooms in all. California shutters, crown molding, built-in shelving, designer fans, and a three-car garage with inside laundry complete an impressive list of refinements. Providence remains one of Central Florida's finest resort-style communities — two pools, tennis courts, a top-notch fitness center, playground, and a Mike Dasher-designed championship golf course at your doorstep, all with remarkably reasonable HOA dues. And the area around it is quietly coming into its own: new shopping, dining, and everyday conveniences continue to arrive just beyond the gates, adding ease to daily life while Providence itself remains a peaceful world apart. When the mood strikes, the magic of Disney is a mere 20 minutes away — close enough for a spontaneous evening of fireworks, far enough that home stays serene. The airport is 45 minutes, Tampa and the Gulf beaches under an hour, with easy access to I-4, 429, and US-27. This is quiet luxury, Florida style — a home that doesn't need to raise its voice. Private tours available by appointment.
Listing Information
Facts & Features
Location
Community Information
Architecture
Features & Amenities
Property Features
Square Footage
Tax & Financial Information
Schools
Loughman Oaks Elementary School
Davenport School Of The Arts
Oasis Residential Center
Davenport Elementary
Mater Academy Davenport
Adolescent Residential Campus
Reedy Creek Elementary School
Poinciana High School
School ratings are provided for informational purposes only and are subject to change. Attendance boundaries are for reference only — contact the school or district directly to verify enrollment eligibility.
Historical Data
Price History
| Date | Event | Price |
|---|---|---|
| 09/12/2026 | Listed for sale | $889,000 |
Listed by Nikki Ansons · COLDWELL BANKER REALTY · 4076471211
Listing information provided exclusively for consumers' personal, non-commercial use and may not be used for any purpose other than to identify prospective properties consumers may be interested in purchasing. Information deemed reliable but not guaranteed by the MLS. Copyright 2026, Stellar MLS. All rights reserved.
Last Updated: October 28, 2026 at 12:11 PM | Source: Stellar MLS | MLS#: S5156854

Similar Homes For Sale In Davenport

Start Your Real Estate Journey
Whether you have questions about this listing, want to schedule a showing, or just want to talk through your options, Alene Civil is here to help. Reach out and expect a response within one business day.
How can I help?
Alene Civil is here to help. Reach out and expect a response within one business day.
Thanks — Alene Civil will be in touch shortly.
Make A Plan For Your Purchase
Know what you can afford before you start shopping — then run the numbers on any home you have in mind.
How much house can I afford?
- Principal & interest
- Property taxes
- Homeowner's insurance
- HOA dues
If your monthly savings are applied to the loan principal.
Enter your income, debts, and down payment to see how much home you may qualify for. Estimates only — not a lending decision.
Want to know more?
Keisha Durand is here to help. Reach out and expect a response within one business day.
✓ Thanks — Keisha Durand will be in touch shortly.
Your Next Chapter Starts With Just A Few Steps
Before you fall in love with a home, know what you can afford. Fill out a quick pre-approval so you're ready to make your move — on your timeline.

Pre-approval made easy
We're here to help you find the best option, not to help the best option find you. Trust that your information will not be shared with many different lenders like so many platforms do.
What type of home are you looking for?
How do you plan to use your new home?
Where are you in the home buying process?
Are you currently working with a real estate agent?
Do you currently own a home?
Is this your first time purchasing a home?
Do you plan to sell your current home before purchasing a new one?
Have you or your spouse served in the US military?
Veterans and active US military may be eligible for a $0 down VA loan.
What is your price range?
What is your current employment status?
What is your household pre-tax annual income?
What is your credit score?
Have you had a bankruptcy or foreclosure in the past 3 years?
Almost done — where can we reach you?
✓ Thank you for your time!
You'll hear back within one business day with your next steps.