
4899 Sparrow Dr
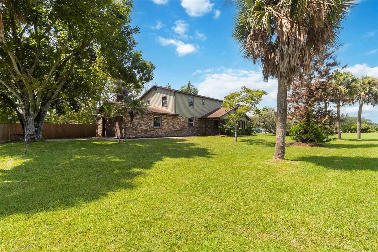
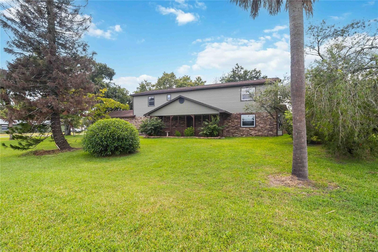
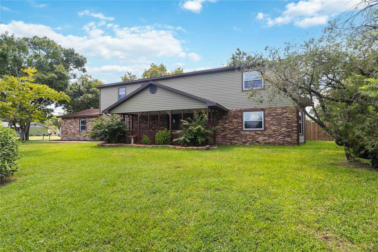
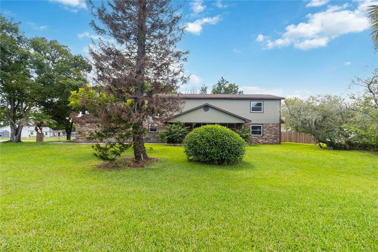
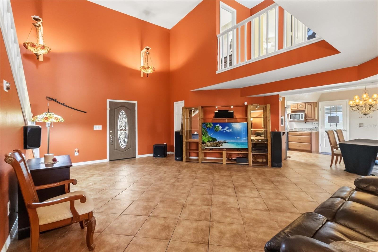
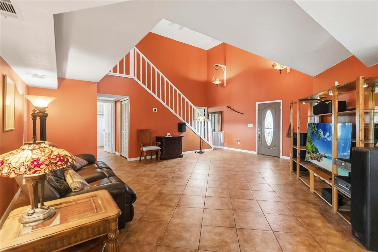
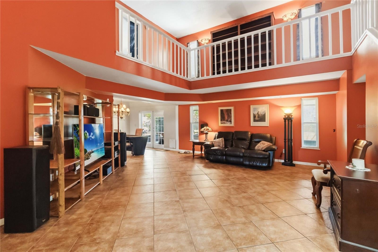
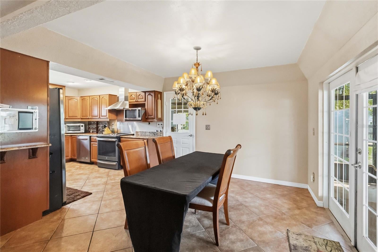
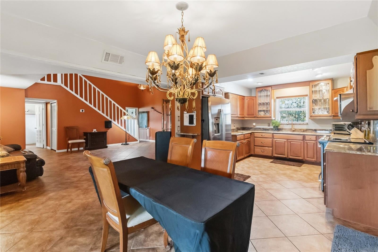
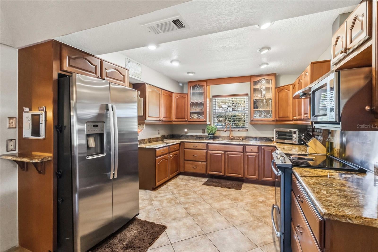
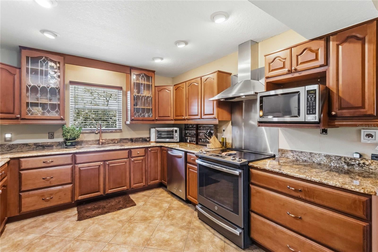
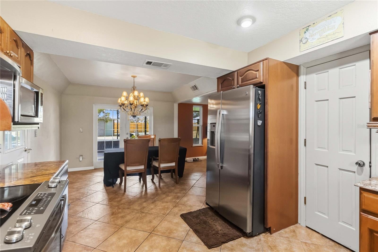
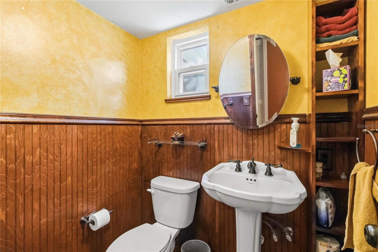
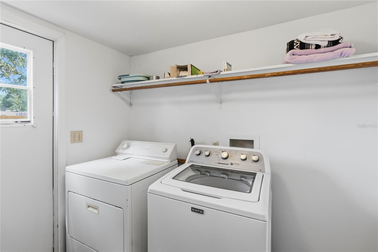
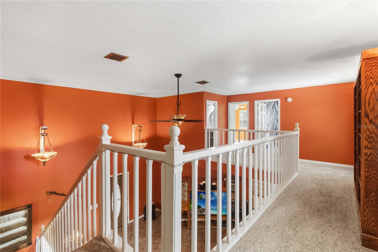
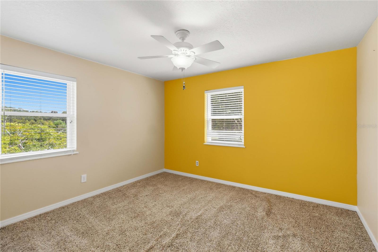
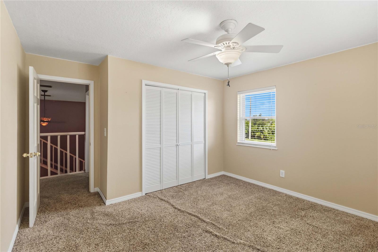
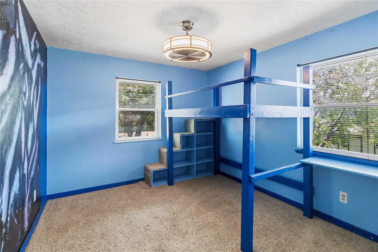
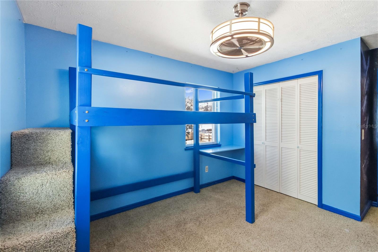
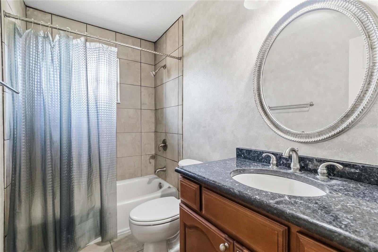
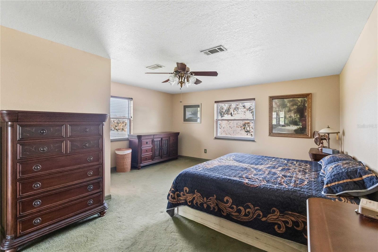
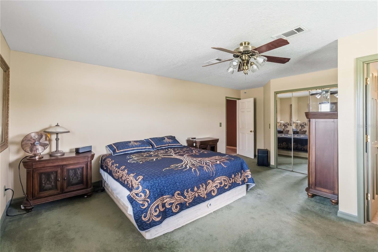
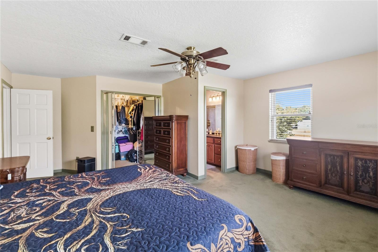
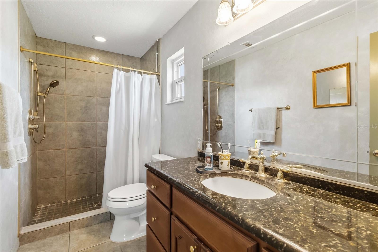
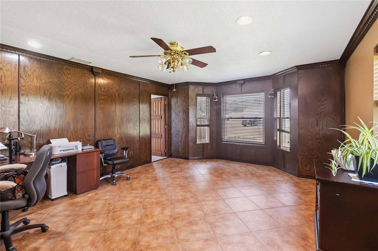
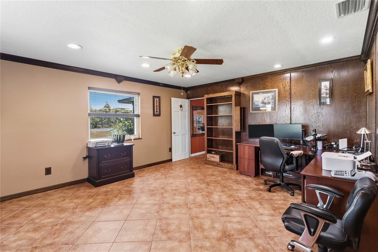
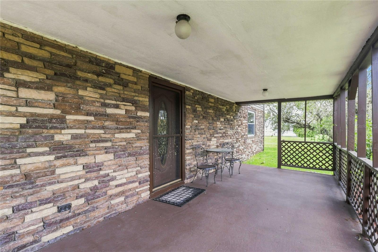
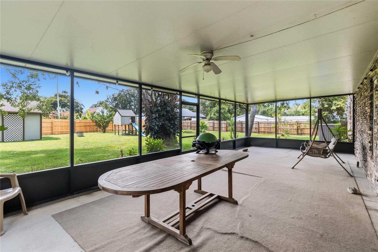
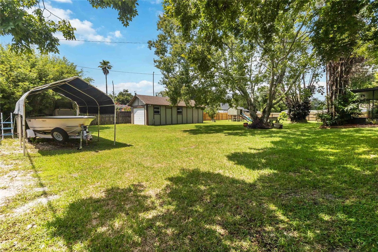
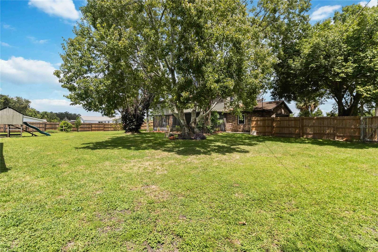
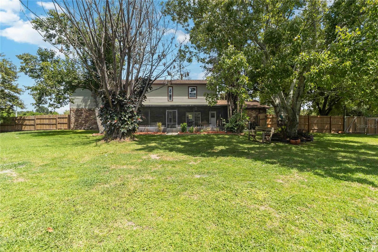
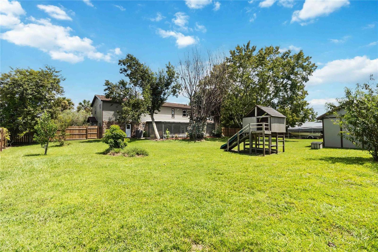
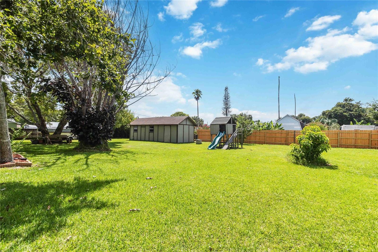
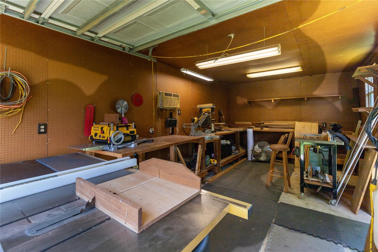
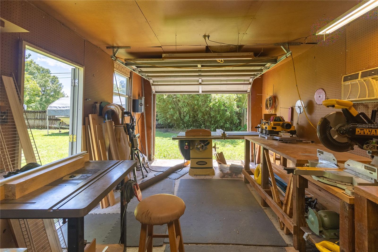
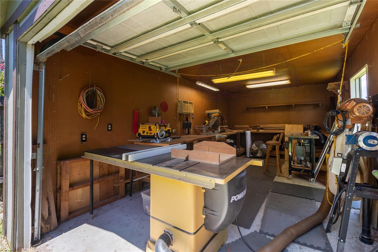
Country charm meets Central Florida convenience in this one-of-a-kind two-story home! Set on a beautiful .61-acre corner lot in The Manor, this property offers space and flexibility that’s increasingly hard to find. With no HOA and no CDD, enjoy room to spread out, work on hobbies, and embrace a relaxed country lifestyle. From the moment you arrive, this home feels different. The stone and vinyl exterior, paved driveway and walkway, mature trees, fenced yard, and adorable front porch create a welcoming setting. Enjoy morning coffee, tend a garden or greenhouse, keep chickens, or simply relax on your own piece of Florida. Inside, the home offers an inviting sense of space with high ceilings in the living room and a wide staircase. Tile flooring runs through the main living areas, while the bedrooms and upstairs feature carpet. One of the home’s most special features is the large downstairs bedroom, complete with crown molding and a massive walk-in closet. It could function as an additional primary bedroom and is ideal for multigenerational living, extended family, guests, or anyone wanting a spacious main-floor bedroom. A convenient half bath is also downstairs. Upstairs, the primary bedroom offers a large walk-in closet and handicap-accessible bathroom. The home was thoughtfully pre-wired with Monster Cable for a 6.1 surround sound system, creating an opportunity for an impressive entertainment space. The kitchen features granite countertops, stainless steel appliances, a spacious pantry, and a 2024 refrigerator. A Nest thermostat adds modern convenience. Step outside, where the property really shines. The large screened-in back patio with ceiling fans provides a wonderful outdoor living area for relaxing, dining, entertaining, or enjoying the peaceful surroundings. The fenced yard is framed by beautiful trees and offers plenty of possibilities. For the person who needs project space, the large woodshop has full power and water, including 120- and 240-volt electrical service. Whether woodworking is your passion or you simply need a dedicated workshop, this is a feature that’s difficult to replicate. There’s also an RV or boat canopy for covered storage. The home includes an oversized 2½-car garage, attic, and laundry room with washer and dryer. Recent improvements include a new AC compressor in 2025, approximately 15 windows replaced in 2026, a 2018 roof, a new well installed in 2019, a well pump replaced in 2020, and the septic system drained in 2025. A water filtration system adds convenience. For additional peace of mind, the seller will provide a one-year American Home Shield home warranty with a full-price offer. Best of all, enjoy the feeling of getting away from it all without being far away. Shopping, dining, medical facilities, and the Florida Turnpike are nearby. You’re less than an hour from all the major Central Florida theme parks and approximately an hour from several beautiful Florida beaches. If you’ve been searching for something that isn’t cookie-cutter, this may be the one. A little country, a lot of character, plenty of land, and room for the things that make life enjoyable. Bring your gardening plans, chickens, boat, RV, workshop projects, family, and ideas—this property has the space and flexibility to make them possible.
Listing Information
Facts & Features
Location
Community Information
Architecture
Features & Amenities
Property Features
Square Footage
Tax & Financial Information
Schools
St. Cloud Preparatory Academy High School
St. Cloud High School
Mater Academy At St Cloud
St. Cloud Middle School
Michigan Avenue Elementary School
Osceola Virtual Franchise (Secondary)
Canoe Creek K-8
St. Cloud Elementary School
School ratings are provided for informational purposes only and are subject to change. Attendance boundaries are for reference only — contact the school or district directly to verify enrollment eligibility.
Historical Data
Price History
| Date | Event | Price |
|---|---|---|
| 08/26/2026 | Listed for sale | $525,000 |
Listed by Rachel Santos · WEICHERT REALTORS HALLMARK PRO · 4078911220
Listing information provided exclusively for consumers' personal, non-commercial use and may not be used for any purpose other than to identify prospective properties consumers may be interested in purchasing. Information deemed reliable but not guaranteed by the MLS. Copyright 2026, Stellar MLS. All rights reserved.
Last Updated: September 29, 2026 at 3:45 PM | Source: Stellar MLS | MLS#: S5156368

Similar Homes For Sale In Saint Cloud
Start Your Real Estate Journey
Whether you have questions about this listing, want to schedule a showing, or just want to talk through your options, Alene Civil is here to help. Reach out and expect a response within one business day.
How can I help?
Alene Civil is here to help. Reach out and expect a response within one business day.
Thanks — Alene Civil will be in touch shortly.
Make A Plan For Your Purchase
Know what you can afford before you start shopping — then run the numbers on any home you have in mind.
How much house can I afford?
- Principal & interest
- Property taxes
- Homeowner's insurance
- HOA dues
If your monthly savings are applied to the loan principal.
Enter your income, debts, and down payment to see how much home you may qualify for. Estimates only — not a lending decision.
Want to know more?
Keisha is here to help. Reach out and expect a response within one business day.
✓ Thanks — Keisha will be in touch shortly.
Your Next Chapter Starts With Just A Few Steps
Before you fall in love with a home, know what you can afford. Fill out a quick pre-approval so you're ready to make your move — on your timeline.

Pre-approval made easy
We're here to help you find the best option, not to help the best option find you. Trust that your information will not be shared with many different lenders like so many platforms do.
What type of home are you looking for?
How do you plan to use your new home?
Where are you in the home buying process?
Are you currently working with a real estate agent?
Do you currently own a home?
Is this your first time purchasing a home?
Do you plan to sell your current home before purchasing a new one?
Have you or your spouse served in the US military?
Veterans and active US military may be eligible for a $0 down VA loan.
What is your price range?
What is your current employment status?
What is your household pre-tax annual income?
What is your credit score?
Have you had a bankruptcy or foreclosure in the past 3 years?
Almost done — where can we reach you?
✓ Thank you for your time!
You'll hear back within one business day with your next steps.