
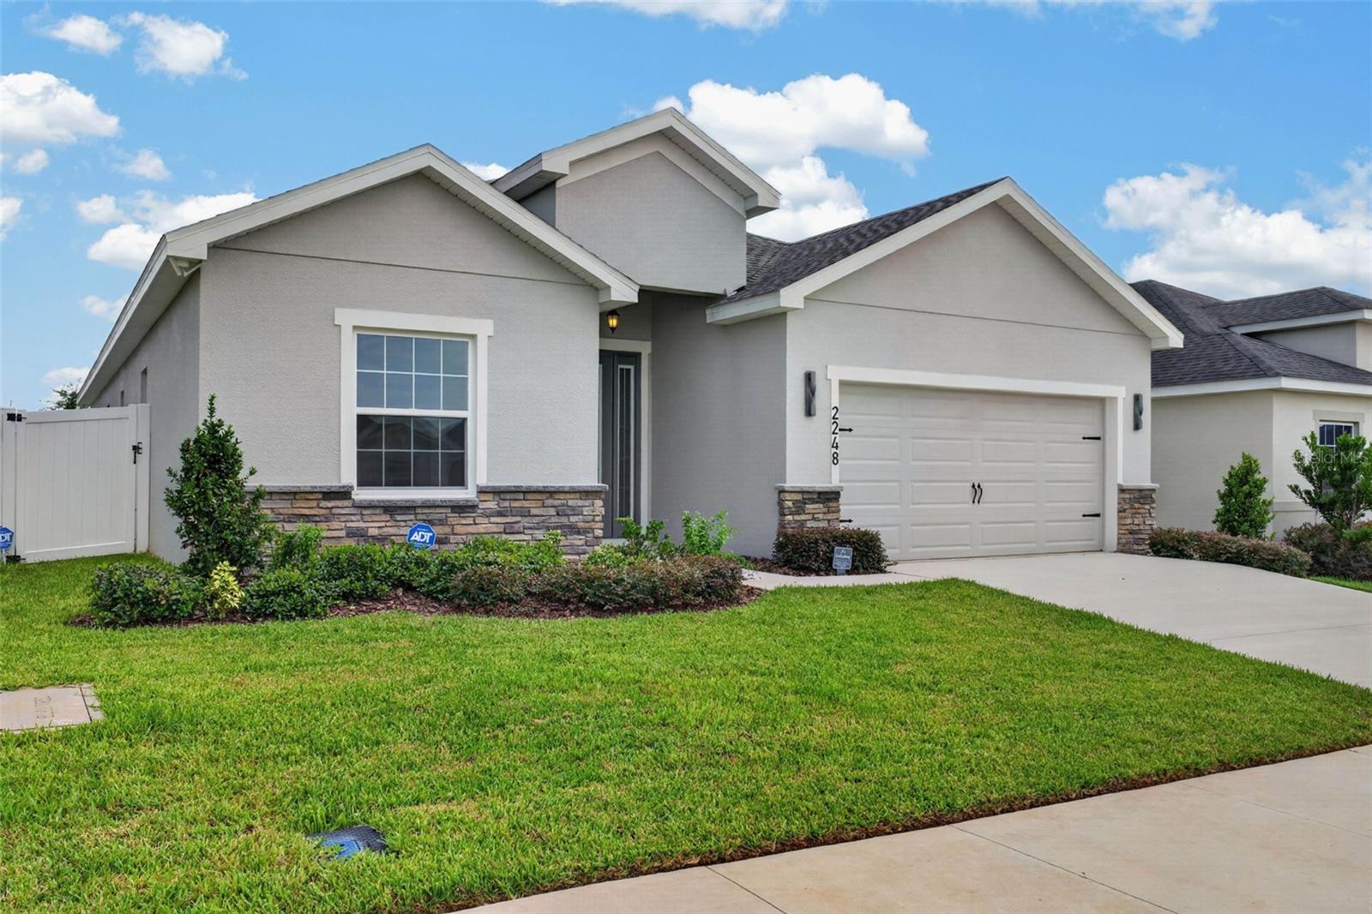
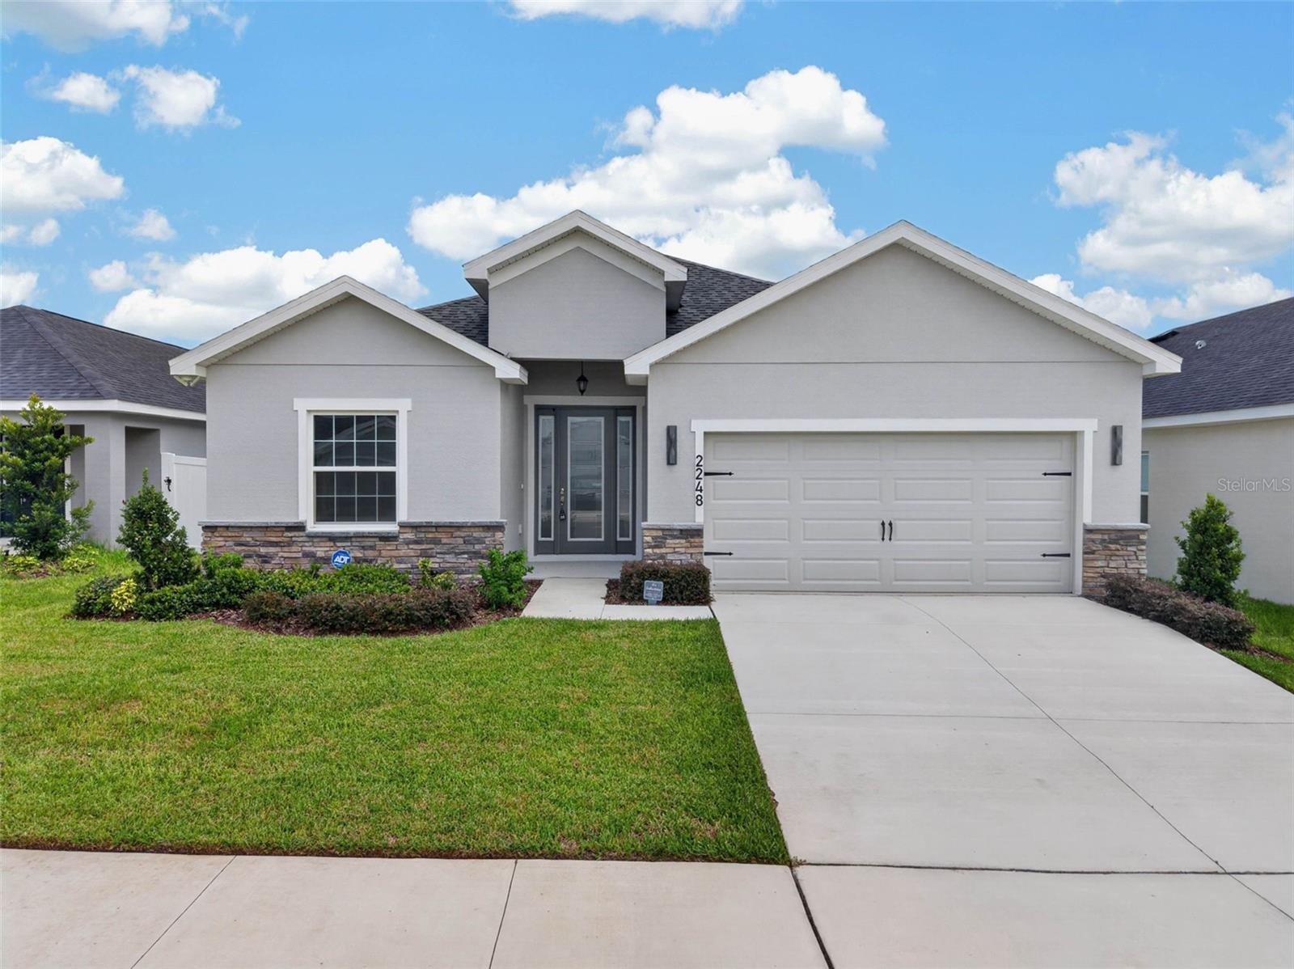
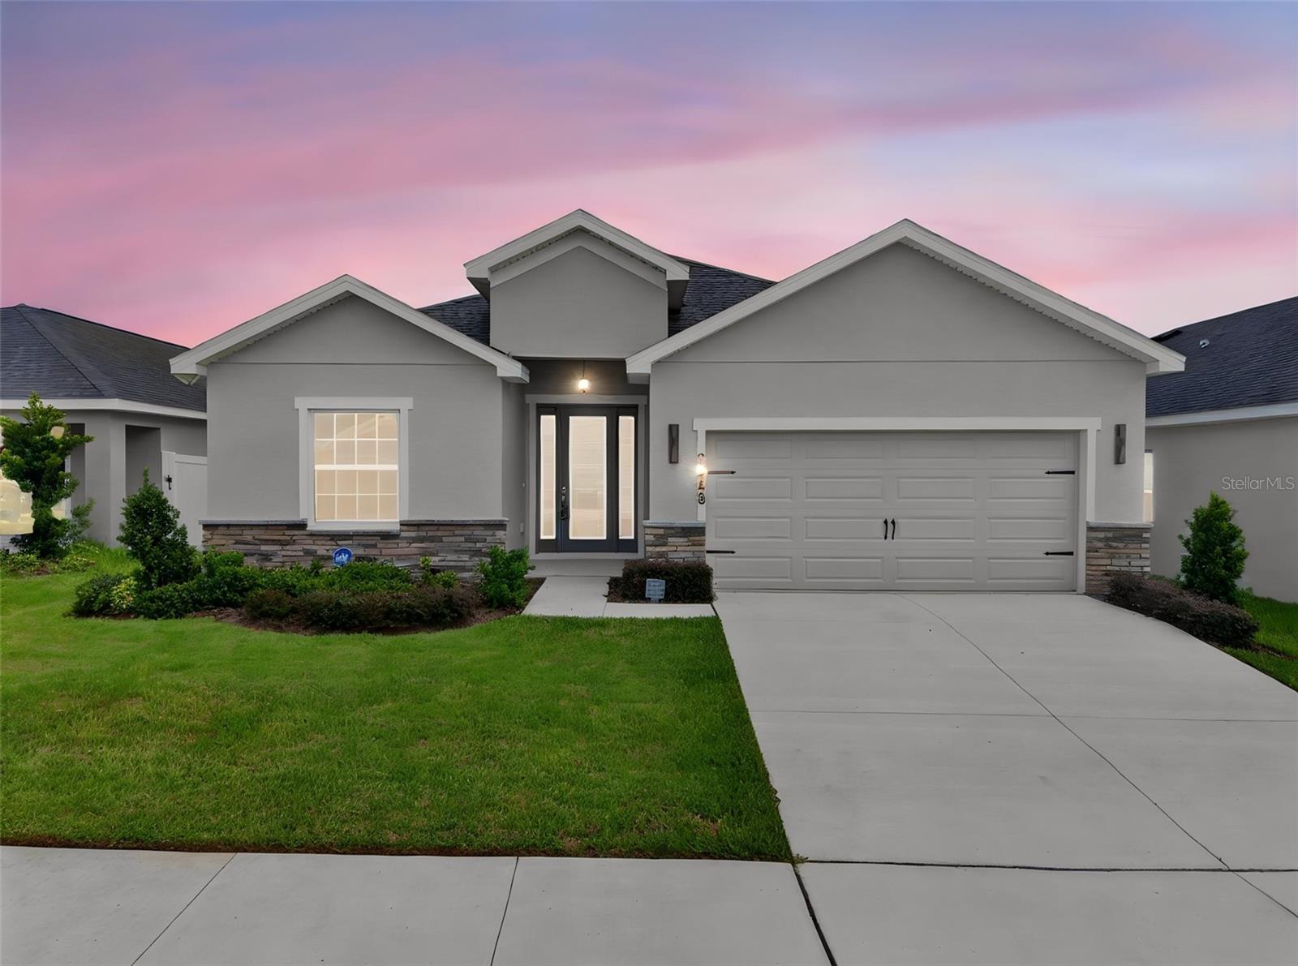
2248 Orchid Dr
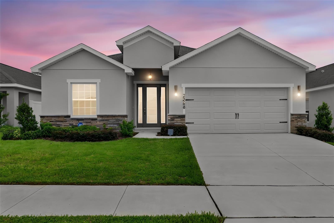
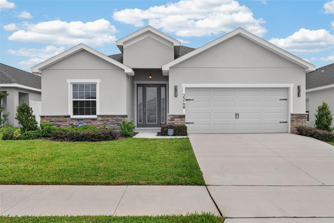
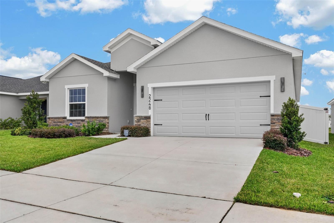
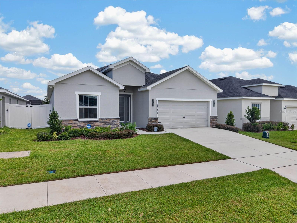
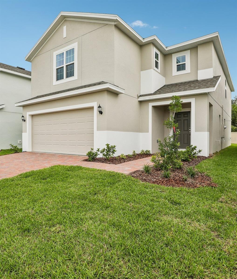
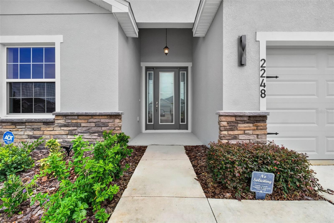
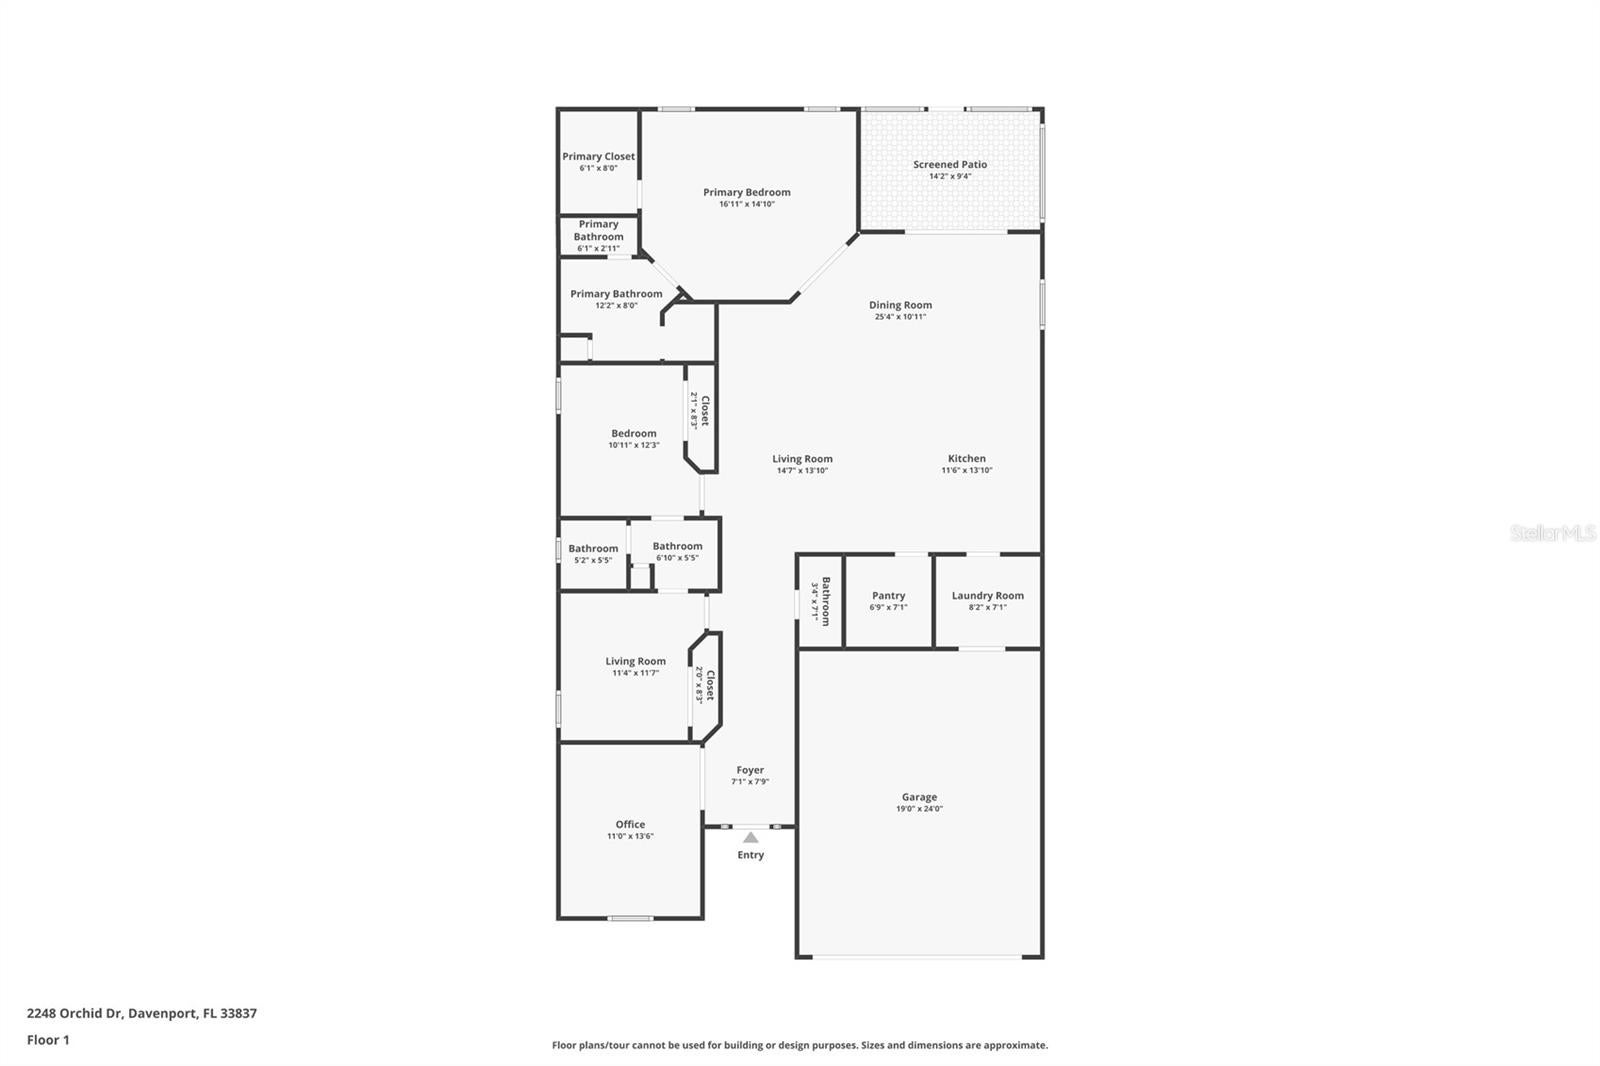
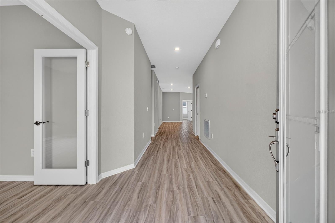
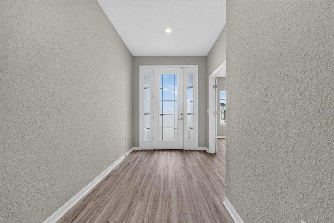
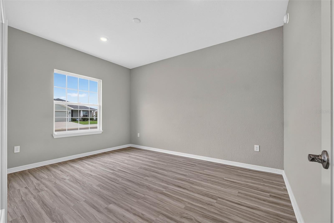
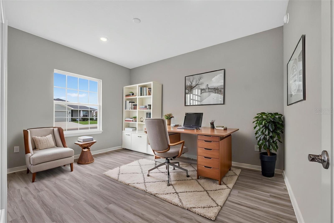
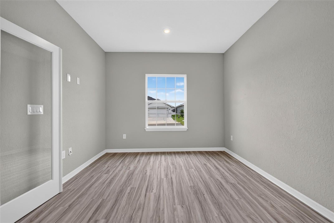
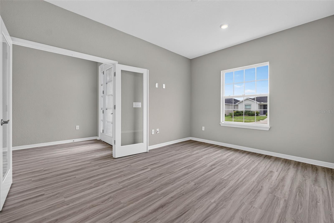
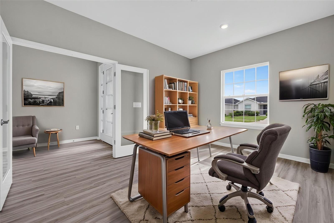
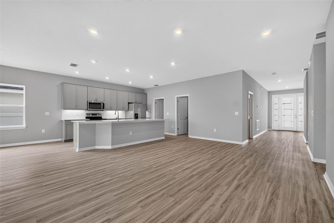
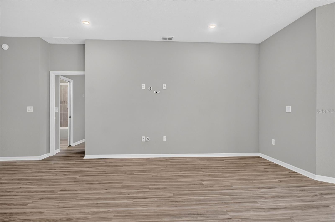
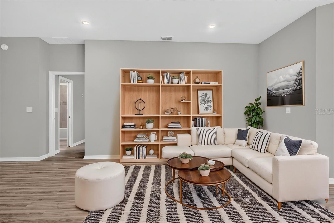
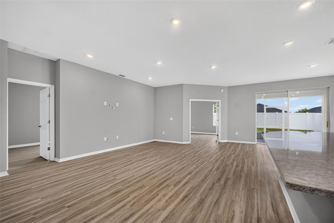
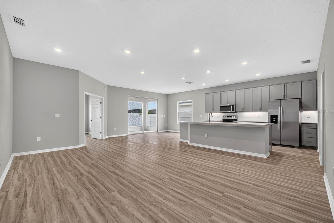
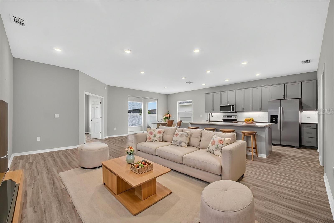
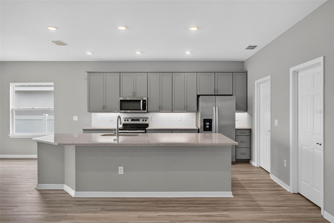
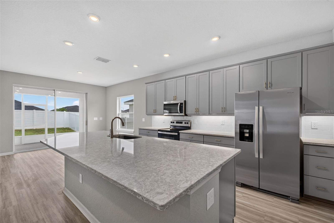
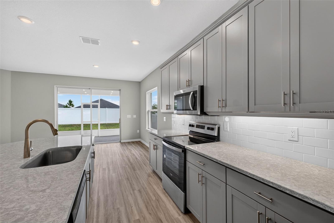
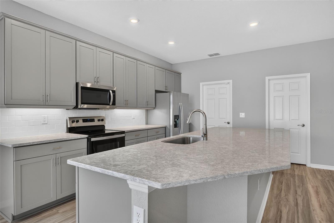
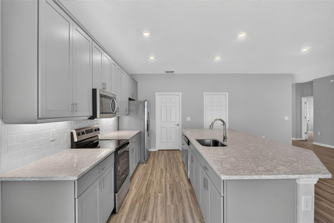
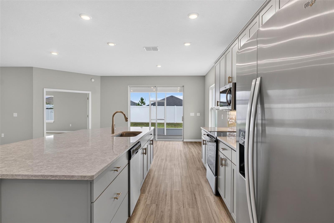
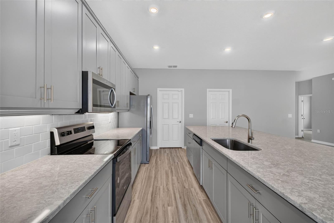
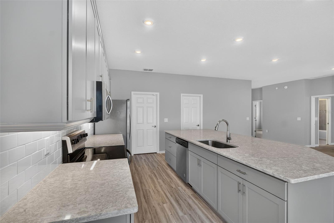
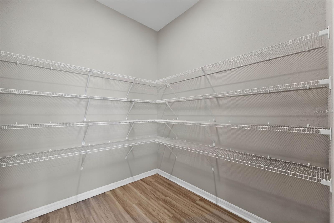
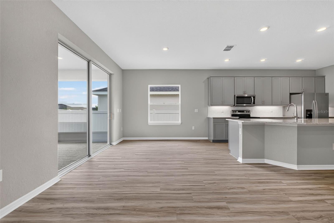
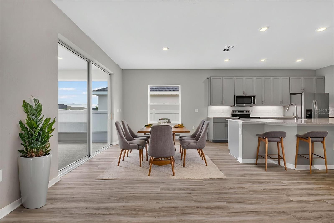
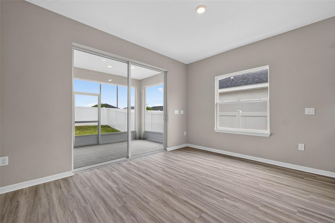
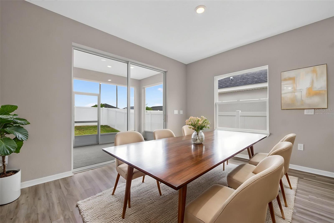
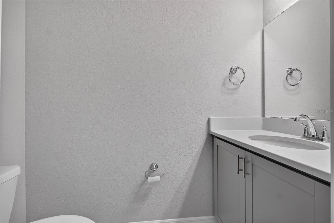
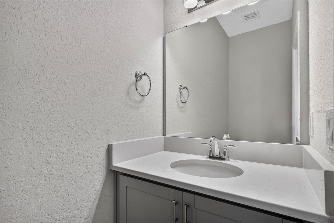
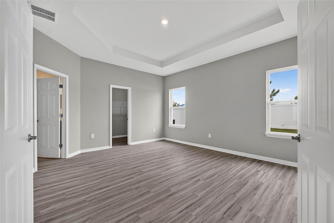
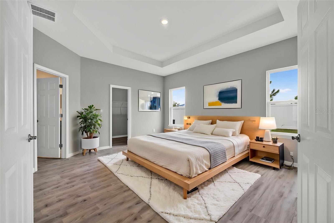
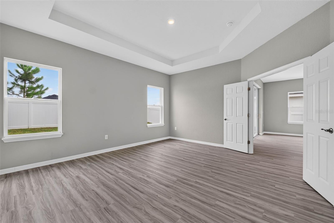
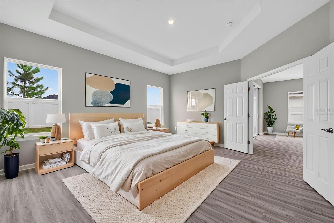
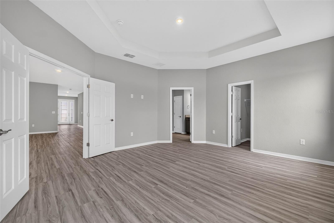
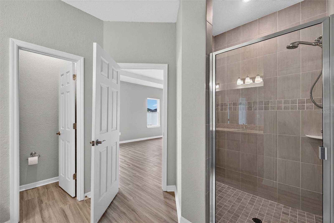
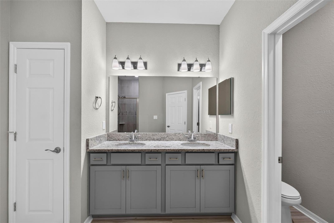
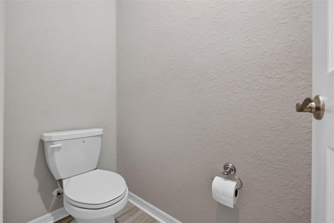
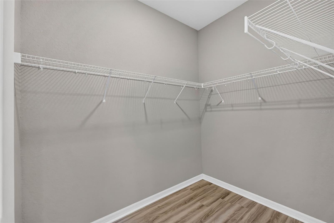
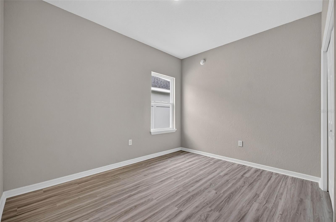
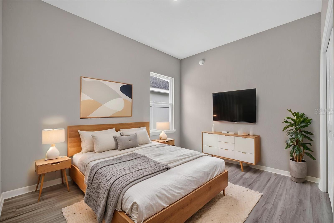
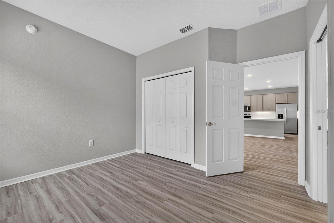
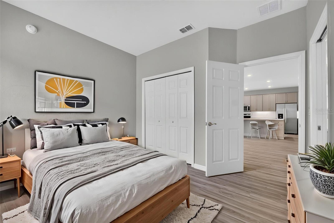
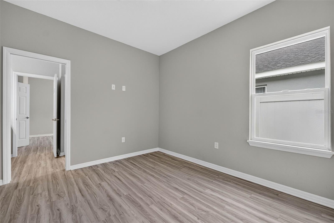
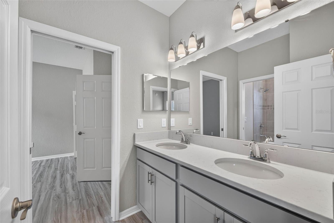
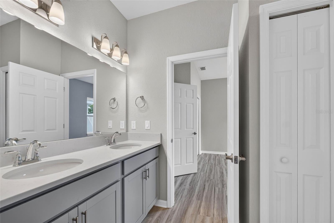
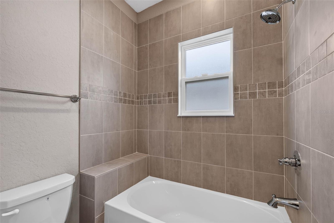
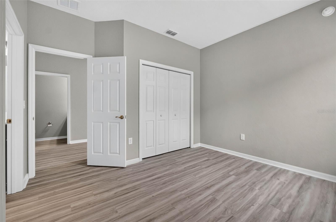
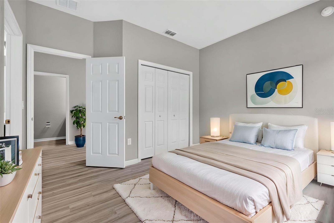
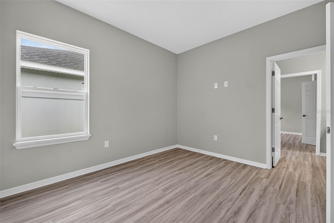
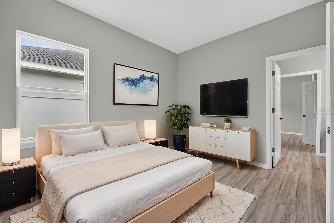
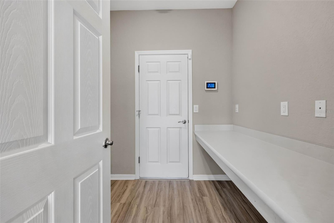
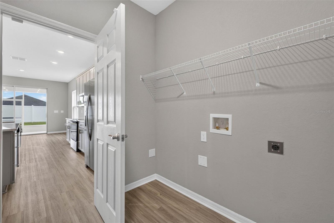
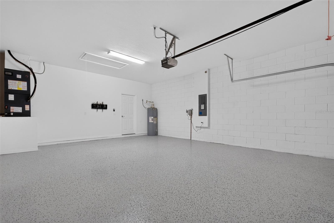
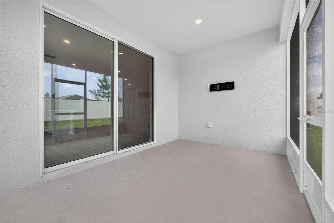
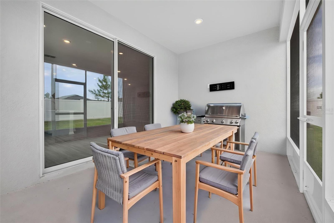
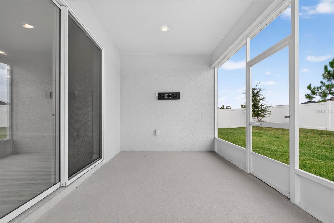
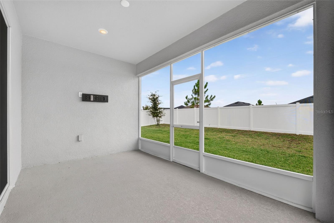
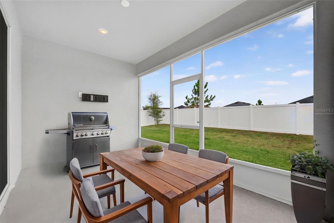
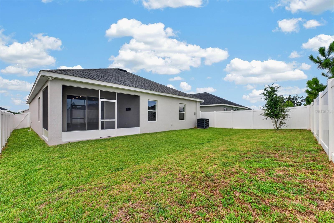
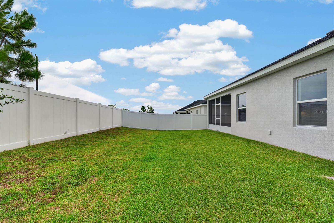
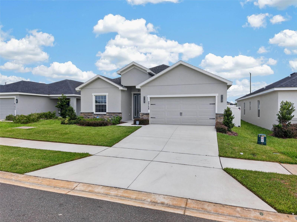
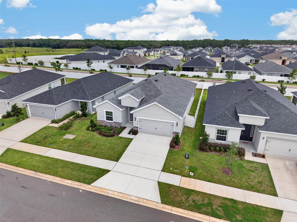
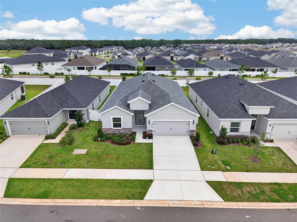
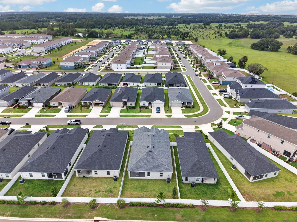
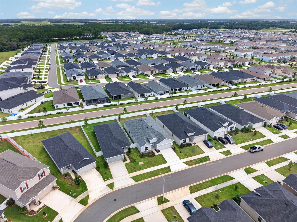
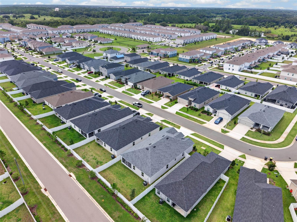
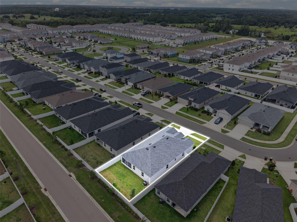
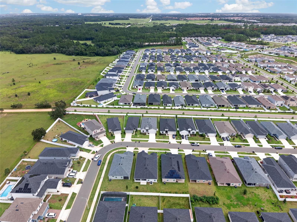
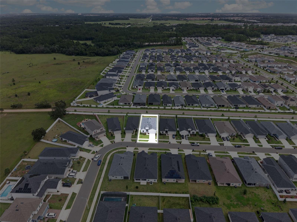
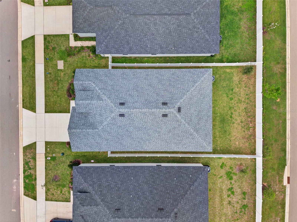
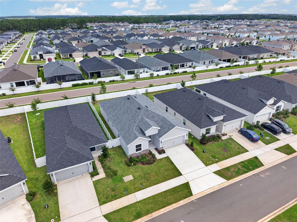
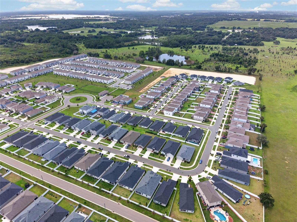
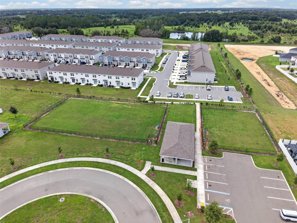
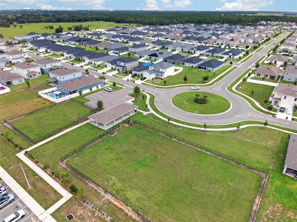
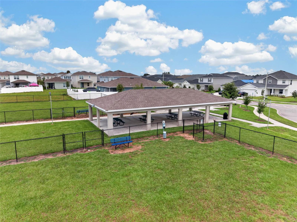
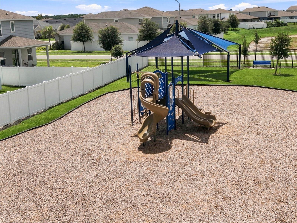
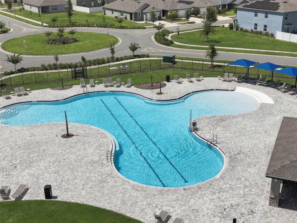
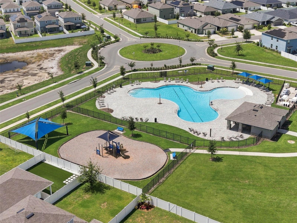
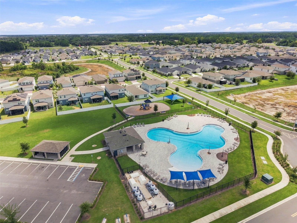
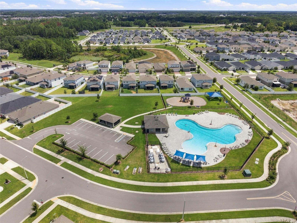
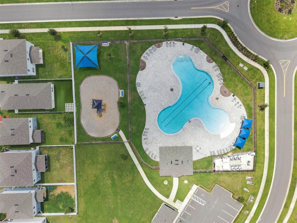
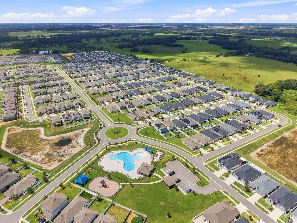
Virtually Staged. Welcome to 2248 Orchard Drive, where quality, many thoughtful upgrades, and a convenient Central Florida location come together in one beautifully maintained home. Situated on a premium homesite with no rear neighbors, this residence offers added privacy while being just minutes from the shopping, dining, and everyday conveniences that continue to make Davenport one of Polk County's fastest growing communities. Inside, you'll find an open concept floor plan highlighted by almost 10” ceilings and luxury vinyl plank flooring throughout with no carpet anywhere in the home. A dedicated office with double glass door entry sits at the front of the home, offering a bright and private space ideal for working from home. The kitchen features upgraded Cambria Sandgate quartz countertops, soft close Aristokraft Stone Gray cabinetry, crown molding, under cabinet lighting, beveled countertop edges, a large stainless steel single bowl sink, Whirlpool appliances, and a spacious island designed for everyday living and entertaining. Just off the garage, a convenient drop zone and interior laundry area add to the home's functional design. The primary suite includes elegant double door entry and an upgraded ensuite bathroom with dual undermount sinks, granite countertops, and 36 inch vanities. With two and a half baths in total, the additional full bathroom and convenient half bath also feature upgraded Niagara quartz countertops and designer finishes, creating a cohesive look throughout the home. Designed to embrace Florida living, the covered and screened lanai overlooks a fully fenced backyard with access gates on both sides, offering privacy and plenty of room to relax, entertain, or enjoy outdoor activities. Additional upgrades include a 2 foot garage extension, shellac coated garage floors, an upgraded 8 foot decorative glass front entry door, architectural shingles, irrigation system, in wall pest control system, attic stairs, ceiling fan prewires, outdoor floodlight prewire, dimmer switch in the gathering room, and numerous builder selected enhancements throughout. Located in the heart of Davenport, this home offers convenient access to US 27, I 4, ChampionsGate, Posner Park, AdventHealth Heart of Florida, shopping, restaurants, golf courses, and Central Florida's world renowned attractions. Continued residential, commercial, and infrastructure growth throughout the area has made Davenport one of the most sought after communities in Polk County for those looking to enjoy convenience, connectivity, and an exceptional quality of life. Beyond the home itself, the community offers a wonderful lifestyle with amenities including a community pool, dog park, children's play area, and multiple covered picnic and gathering areas throughout — one of which is just around the corner from this home, perfect for enjoying the outdoors and connecting with neighbors. Meticulously maintained and in pristine condition, this home was owner occupied for less than four months and it shows throughout. The home feels exceptionally clean, lightly lived in, and offers the benefits of new construction without the wait. Combining premium upgrades, outstanding condition, and a desirable location, this home presents an exceptional opportunity for buyers seeking a truly move in ready home.
Listing Information
Facts & Features
Location
Community Information
Architecture
Features & Amenities
Property Features
Square Footage
Tax & Financial Information
Schools
Horizons Elementary School
Ridgeview Global Studies Academy
Loughman Oaks Elementary School
Davenport School Of The Arts
Ridge Community High School
Mater Academy Davenport
Davenport Elementary
Navigator Academy Of Leadership Davenport
School ratings are provided for informational purposes only and are subject to change. Attendance boundaries are for reference only — contact the school or district directly to verify enrollment eligibility.
Historical Data
Price History
| Date | Event | Price |
|---|---|---|
| 08/17/2026 | Listed for sale | $416,500 |
Listed by Jason Prieto · LPT REALTY, LLC · 8773662213
Listing information provided exclusively for consumers' personal, non-commercial use and may not be used for any purpose other than to identify prospective properties consumers may be interested in purchasing. Information deemed reliable but not guaranteed by the MLS. Copyright 2026, Stellar MLS. All rights reserved.
Last Updated: August 20, 2026 at 6:09 PM | Source: Stellar MLS | MLS#: S5154891

Similar Homes For Sale In Davenport
Start Your Real Estate Journey
Whether you have questions about this listing, want to schedule a showing, or just want to talk through your options, Alene Civil is here to help. Reach out and expect a response within one business day.
How can I help?
Alene Civil is here to help. Reach out and expect a response within one business day.
Thanks — Alene Civil will be in touch shortly.
Make A Plan For Your Purchase
Know what you can afford before you start shopping — then run the numbers on any home you have in mind.
How much house can I afford?
- Principal & interest
- Property taxes
- Homeowner's insurance
- HOA dues
If your monthly savings are applied to the loan principal.
Enter your income, debts, and down payment to see how much home you may qualify for. Estimates only — not a lending decision.
Want to know more?
Keisha is here to help. Reach out and expect a response within one business day.
✓ Thanks — Keisha will be in touch shortly.
Your Next Chapter Starts With Just A Few Steps
Before you fall in love with a home, know what you can afford. Fill out a quick pre-approval so you're ready to make your move — on your timeline.

Pre-approval made easy
We're here to help you find the best option, not to help the best option find you. Trust that your information will not be shared with many different lenders like so many platforms do.
What type of home are you looking for?
How do you plan to use your new home?
Where are you in the home buying process?
Are you currently working with a real estate agent?
Do you currently own a home?
Is this your first time purchasing a home?
Do you plan to sell your current home before purchasing a new one?
Have you or your spouse served in the US military?
Veterans and active US military may be eligible for a $0 down VA loan.
What is your price range?
What is your current employment status?
What is your household pre-tax annual income?
What is your credit score?
Have you had a bankruptcy or foreclosure in the past 3 years?
Almost done — where can we reach you?
✓ Thank you for your time!
You'll hear back within one business day with your next steps.