
11310 Susans Point Dr
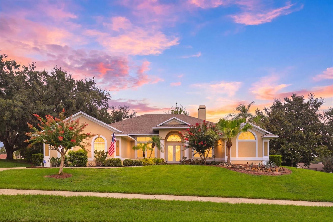
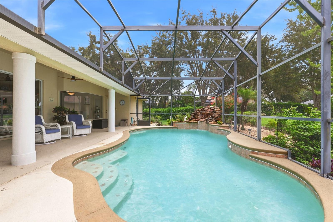
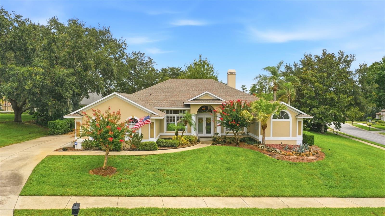
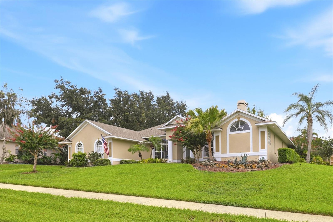
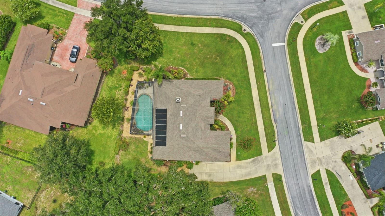
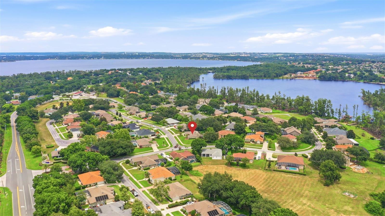
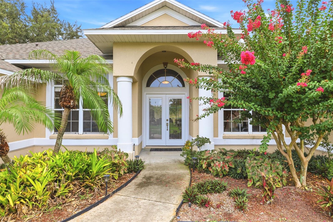
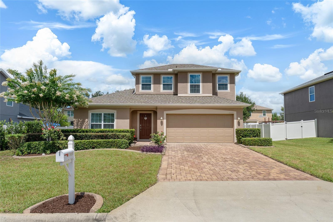
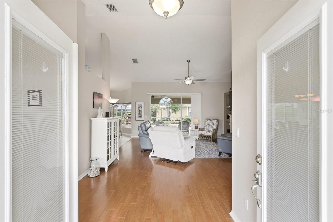
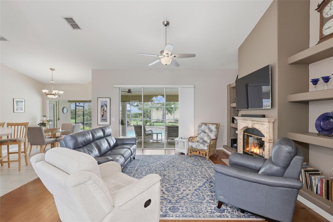
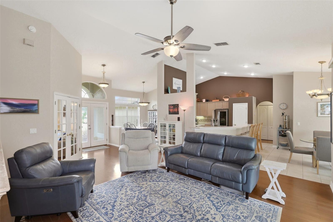
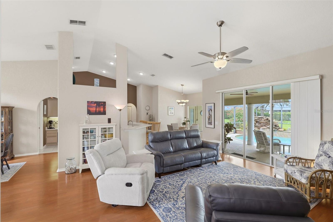
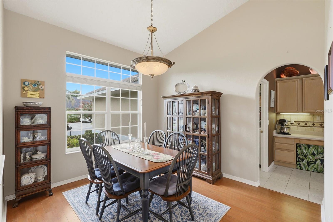
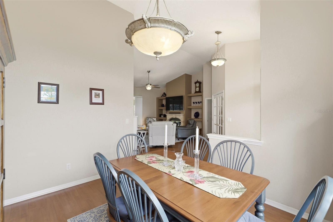
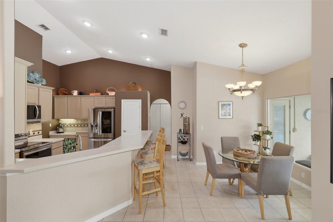
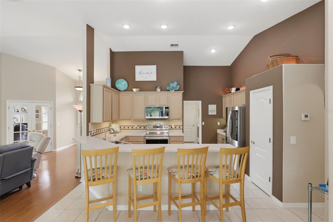
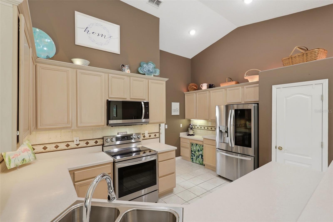
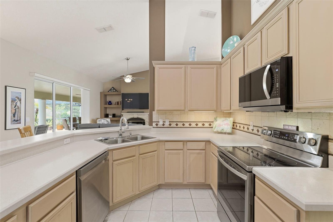
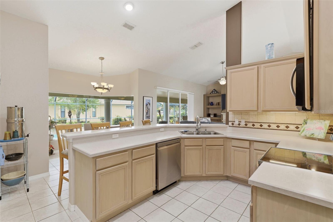
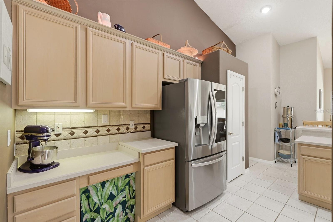
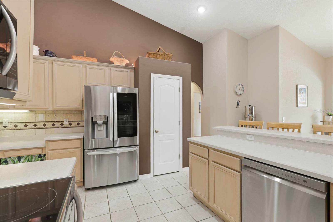
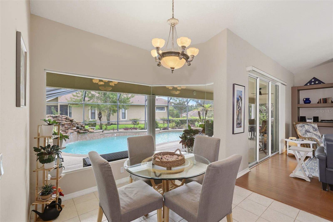
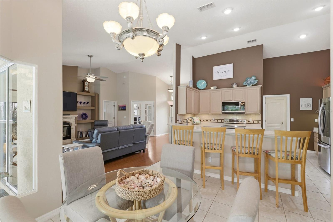
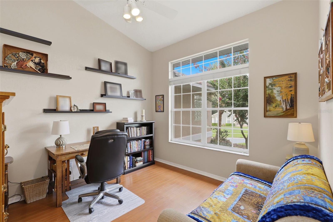
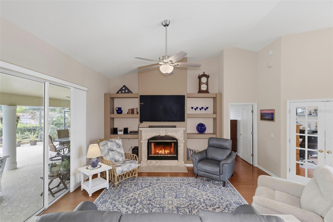
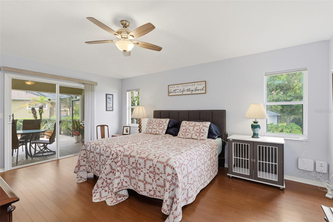
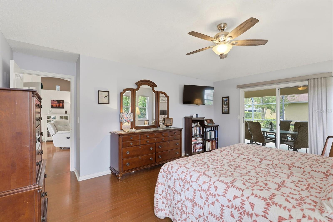
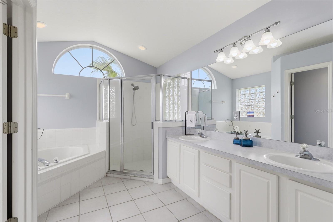
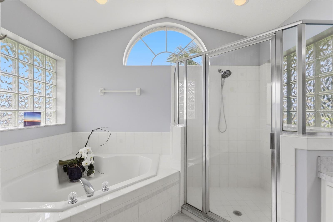
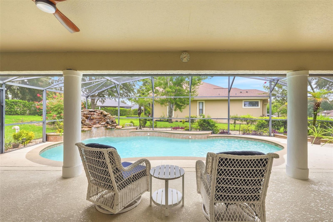
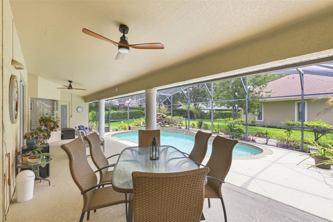
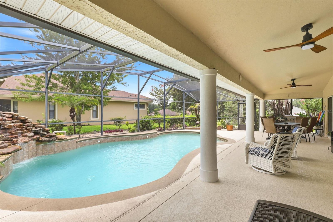
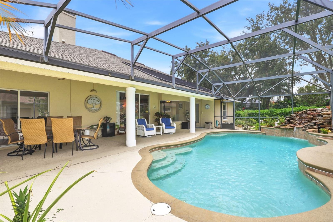
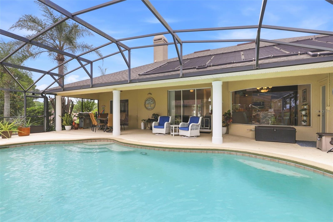
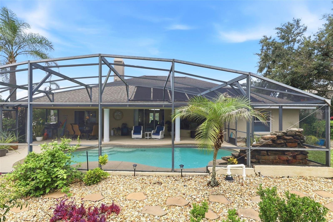
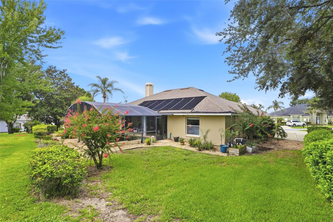
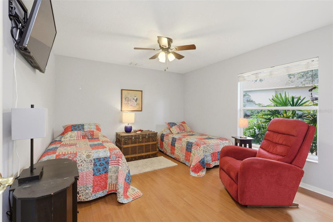
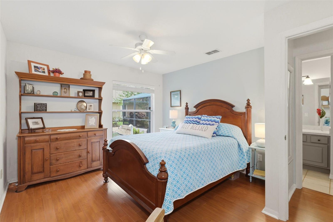
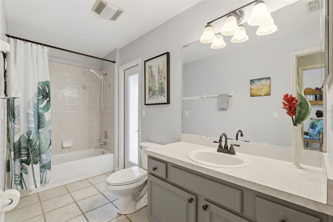
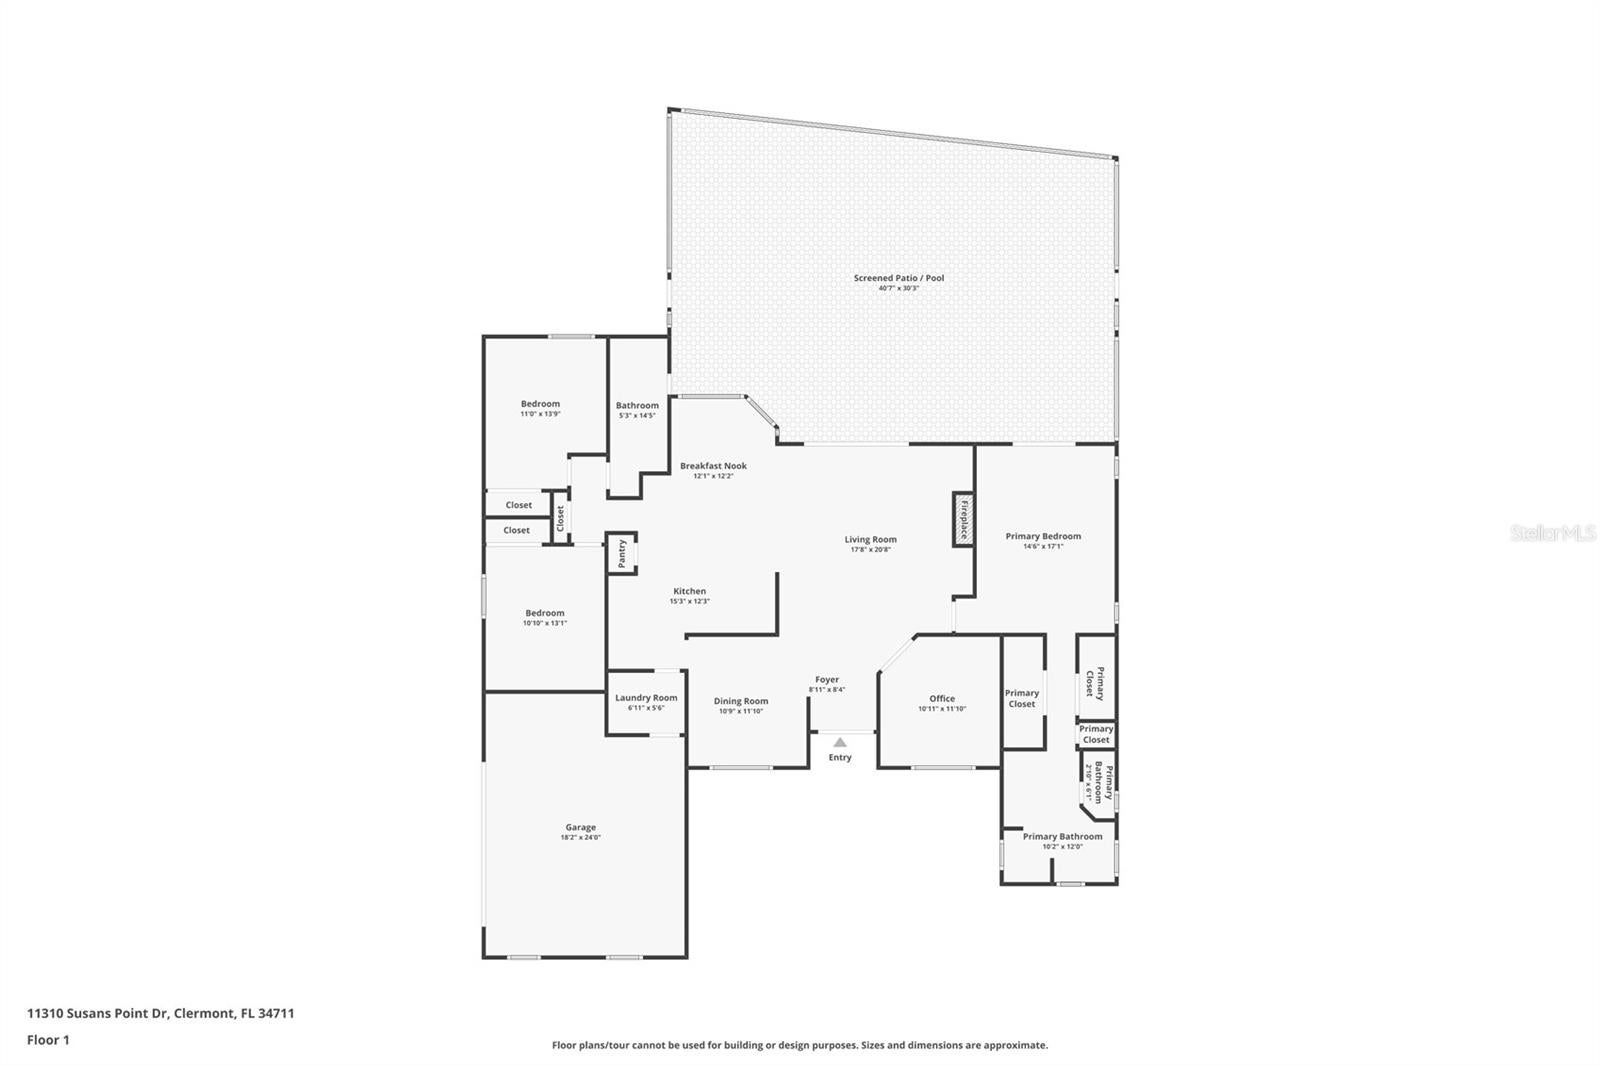
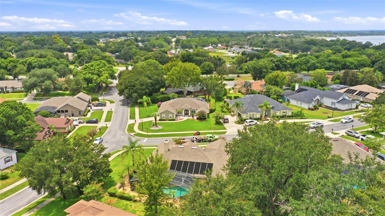
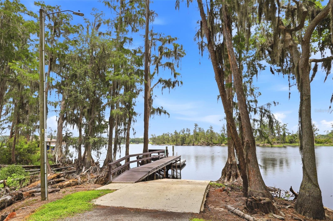
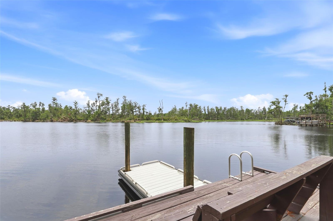
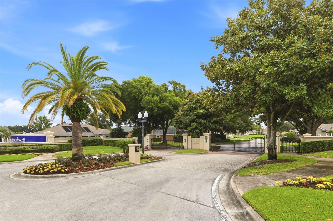
Under contract-accepting backup offers. EXISTING LOAN IS ASSUMABLE. Welcome to Lake Life in the Gated Community of Susan's Landing on the Clermont Chain of Lakes! Experience truly awe-inspiring Florida living in this beautifully designed three-bedroom, two-bath home that perfectly blends comfort, elegance, and outdoor tranquility. Step through the double entry doors and be welcomed by an abundance of natural light, with your eyes immediately drawn through the living room to your own private backyard oasis, where a sparkling saltwater pool and soothing waterfall create the perfect setting for relaxation. The soaring vaulted ceilings enhance the spacious feel of the home and continue throughout the formal dining room and living areas, making them ideal for entertaining family and friends. Just off the right of the foyer, French doors open to a generously sized office with high ceilings and abundant natural light—perfect for working from home or creating a quiet retreat. The vaulted ceilings continue into the well-appointed kitchen, featuring stainless steel appliances, ample counter space, an eat-in breakfast bar, and plenty of room for preparing meals. Adjacent to the kitchen is a casual dinette that overlooks the pool and flows seamlessly into the family room, complete with a cozy fireplace and oversized sliding glass doors leading to the fully screened lanai. Here, you can unwind in complete privacy while enjoying the peaceful sounds of your waterfall and the gentle breeze through the towering trees. The owner's suite is a true private retreat, occupying its own wing of the home. This spacious sanctuary features direct access to the lanai and an elegant en-suite bathroom with dual vanities, a walk-in shower, a luxurious corner jetted tub, and two large closets. On the opposite side of the home, you'll find two generously sized guest bedrooms and a large full bathroom conveniently located between them with access to the pool, providing comfort and privacy for family and visitors alike. Life in Susan's Landing extends far beyond your front door. A short stroll leads to the community's private dock and boat ramp on picturesque Lake Susan, where centuries-old cypress trees draped in Spanish moss frame unforgettable sunsets and endless opportunities for boating, fishing, paddleboarding, and exploring the renowned Clermont Chain of Lakes. Dedicated community storage for your boat or RV means your next adventure is always within reach. Perfectly positioned just minutes from fine dining, shopping, championship golf, and Central Florida's world-famous attractions, this remarkable home also offers the magical bonus of hearing Disney's evening fireworks from the comfort of your own backyard. This is more than a beautiful home—it is an invitation to embrace a lifestyle defined by elegance, tranquility, and unforgettable lake life living. Welcome home.
Listing Information
Facts & Features
Location
Community Information
Architecture
Features & Amenities
Property Features
Square Footage
Tax & Financial Information
Schools
Windy Hill Middle School
Cypress Ridge Elementary School
Pine Ridge Elementary School
Lost Lake Elementary School
East Ridge Middle School
East Ridge High School
Clermont Elementary School
Alternative Educational Developmental Program
School ratings are provided for informational purposes only and are subject to change. Attendance boundaries are for reference only — contact the school or district directly to verify enrollment eligibility.
Historical Data
Price History
| Date | Event | Price |
|---|---|---|
| 08/03/2026 | Listed for sale | $515,000 |
Listed by Kevin Johnson · CENTURY 21 EDGE · 3213512121
Listing information provided exclusively for consumers' personal, non-commercial use and may not be used for any purpose other than to identify prospective properties consumers may be interested in purchasing. Information deemed reliable but not guaranteed by the MLS. Copyright 2026, Stellar MLS. All rights reserved.
Last Updated: September 9, 2026 at 9:51 PM | Source: Stellar MLS | MLS#: S5154545

Similar Homes For Sale In Clermont
Start Your Real Estate Journey
Whether you have questions about this listing, want to schedule a showing, or just want to talk through your options, Alene Civil is here to help. Reach out and expect a response within one business day.
How can I help?
Alene Civil is here to help. Reach out and expect a response within one business day.
Thanks — Alene Civil will be in touch shortly.
Make A Plan For Your Purchase
Know what you can afford before you start shopping — then run the numbers on any home you have in mind.
How much house can I afford?
- Principal & interest
- Property taxes
- Homeowner's insurance
- HOA dues
If your monthly savings are applied to the loan principal.
Enter your income, debts, and down payment to see how much home you may qualify for. Estimates only — not a lending decision.
Want to know more?
Keisha is here to help. Reach out and expect a response within one business day.
✓ Thanks — Keisha will be in touch shortly.
Your Next Chapter Starts With Just A Few Steps
Before you fall in love with a home, know what you can afford. Fill out a quick pre-approval so you're ready to make your move — on your timeline.

Pre-approval made easy
We're here to help you find the best option, not to help the best option find you. Trust that your information will not be shared with many different lenders like so many platforms do.
What type of home are you looking for?
How do you plan to use your new home?
Where are you in the home buying process?
Are you currently working with a real estate agent?
Do you currently own a home?
Is this your first time purchasing a home?
Do you plan to sell your current home before purchasing a new one?
Have you or your spouse served in the US military?
Veterans and active US military may be eligible for a $0 down VA loan.
What is your price range?
What is your current employment status?
What is your household pre-tax annual income?
What is your credit score?
Have you had a bankruptcy or foreclosure in the past 3 years?
Almost done — where can we reach you?
✓ Thank you for your time!
You'll hear back within one business day with your next steps.