
319 Travelers Creek Dr
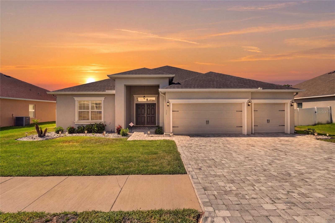
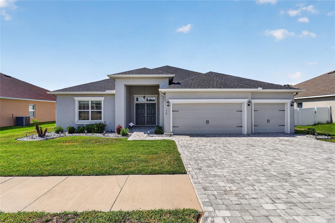
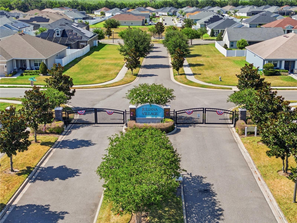
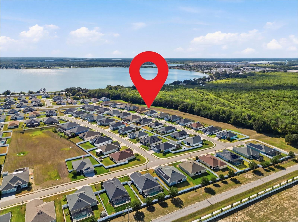
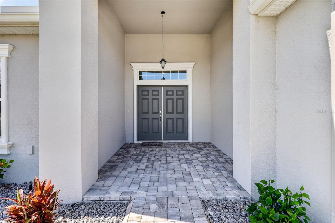
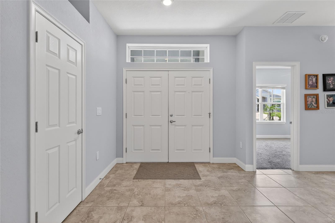
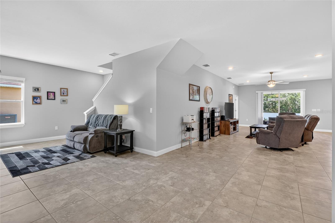
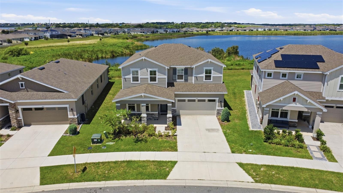
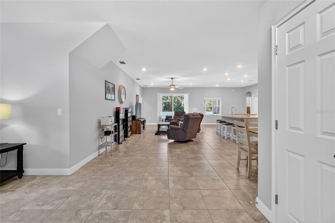
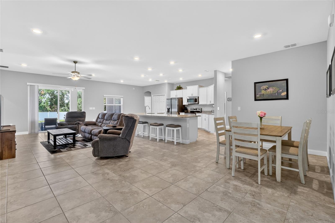
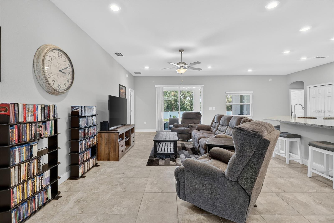
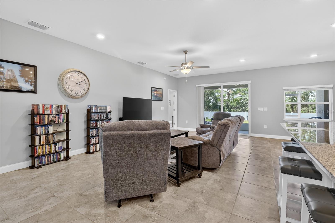
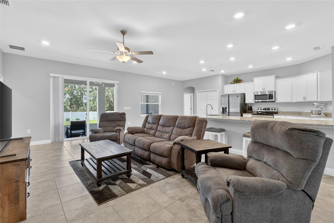
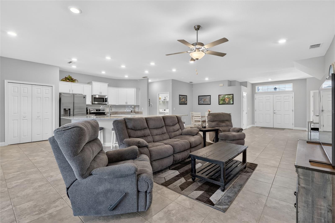
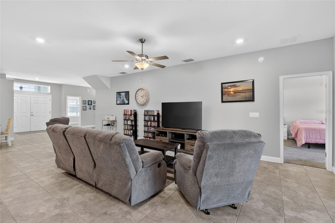
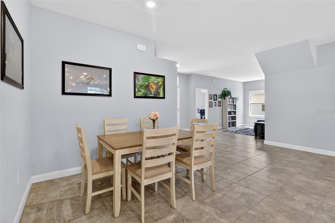
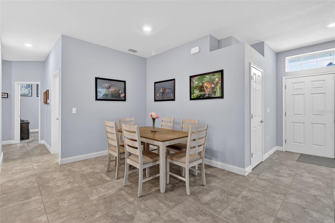
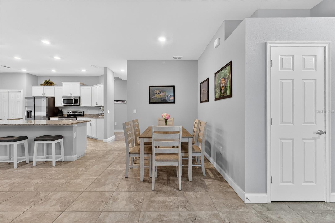
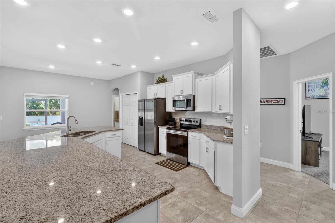
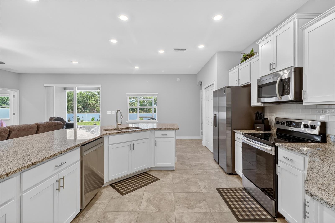
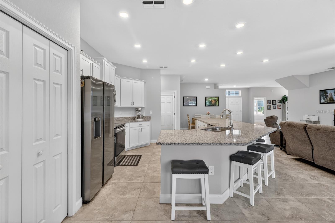
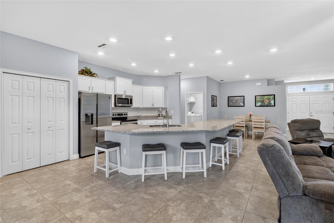
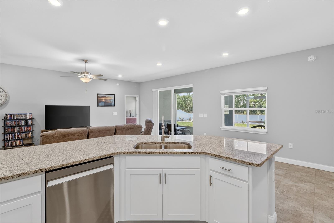
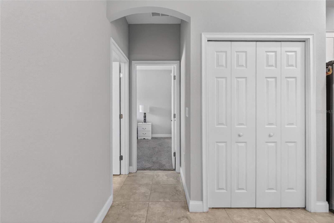
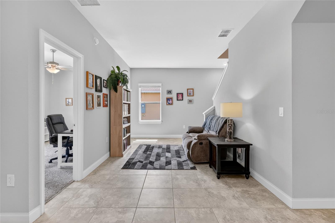
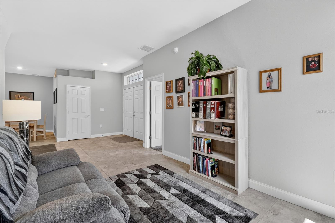
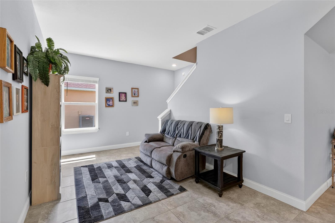
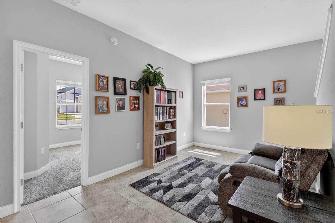
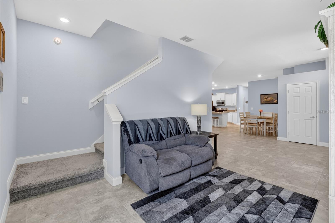
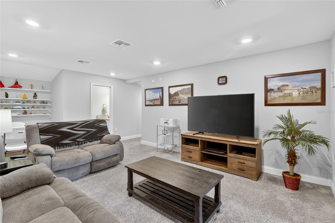
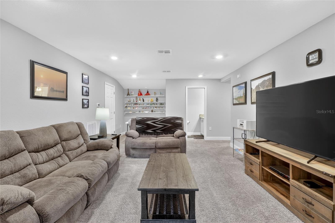
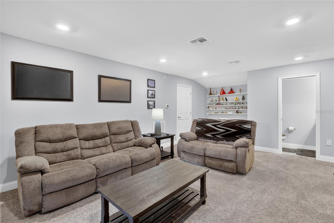
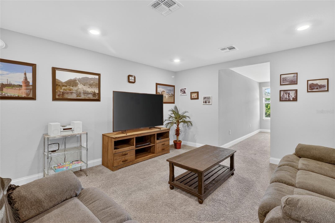
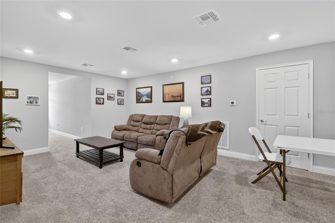
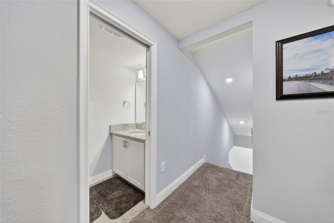
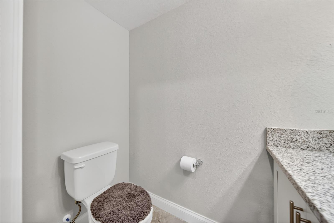
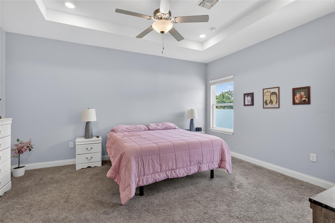
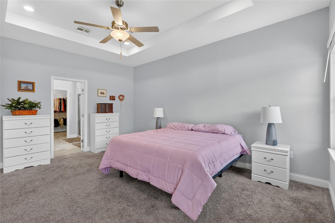
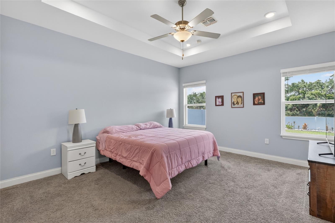
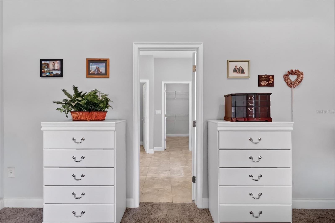
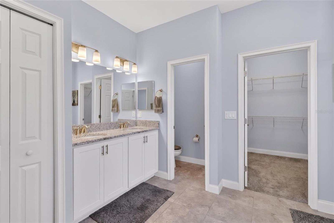
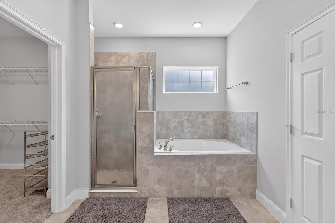
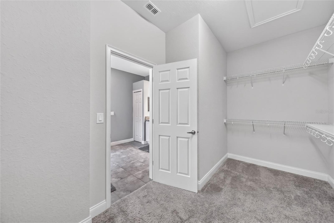
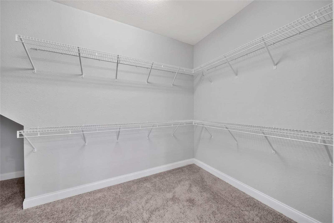
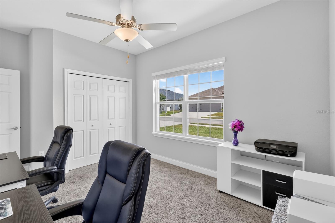
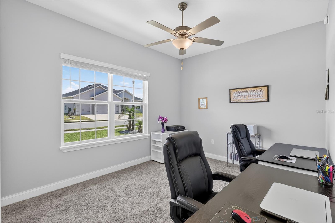
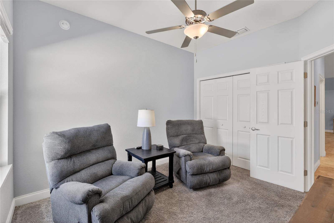
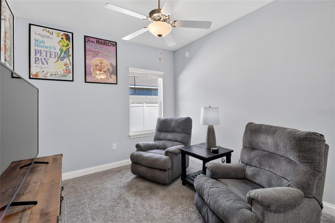
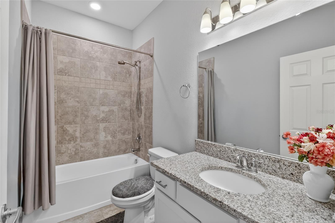
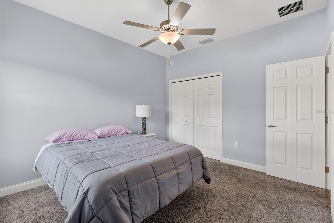
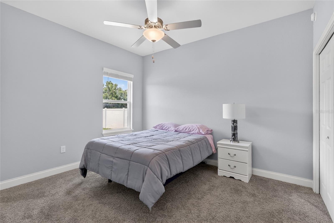
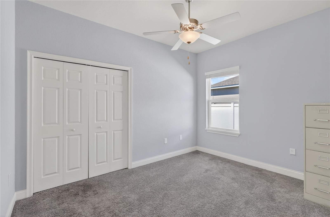
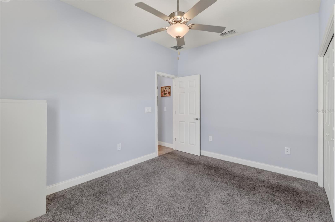
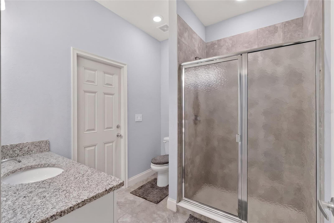
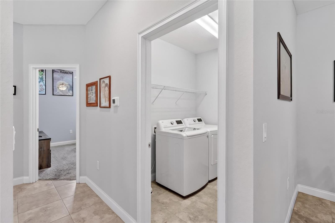
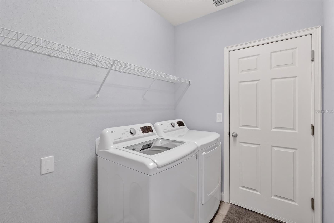
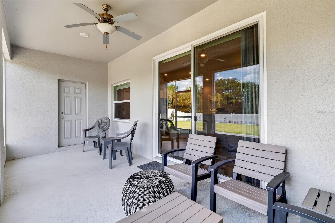
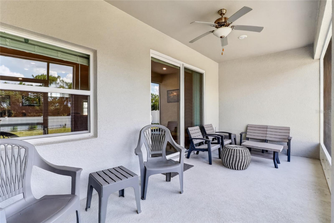
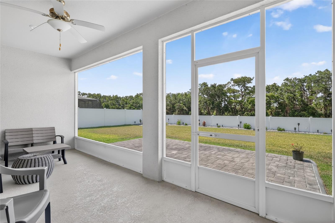
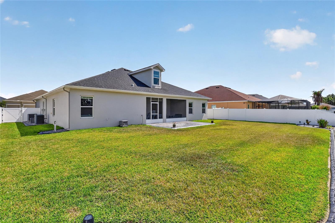
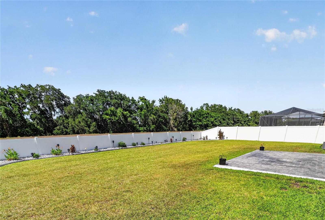
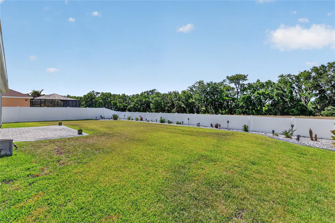
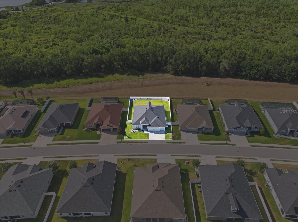
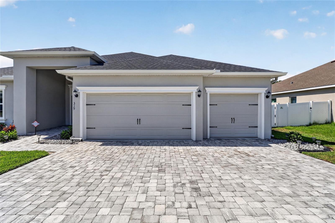
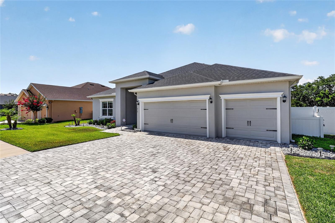
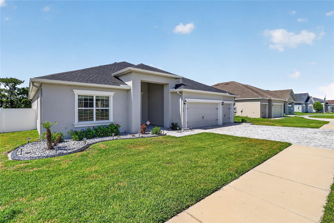
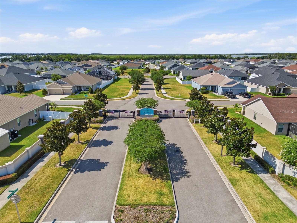
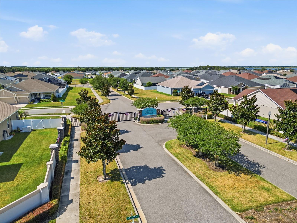
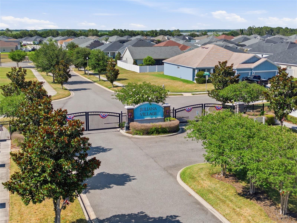
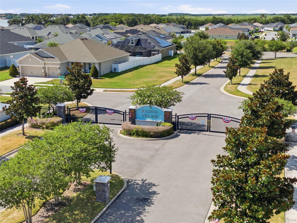
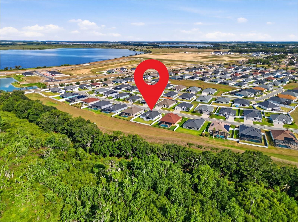
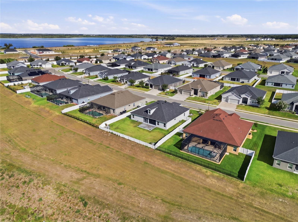
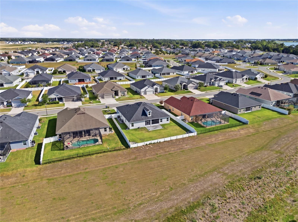
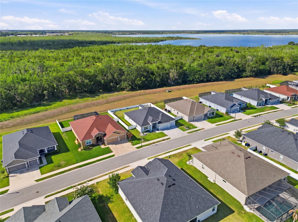
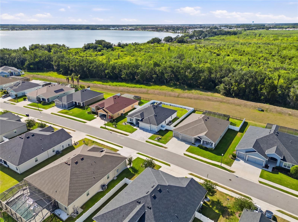
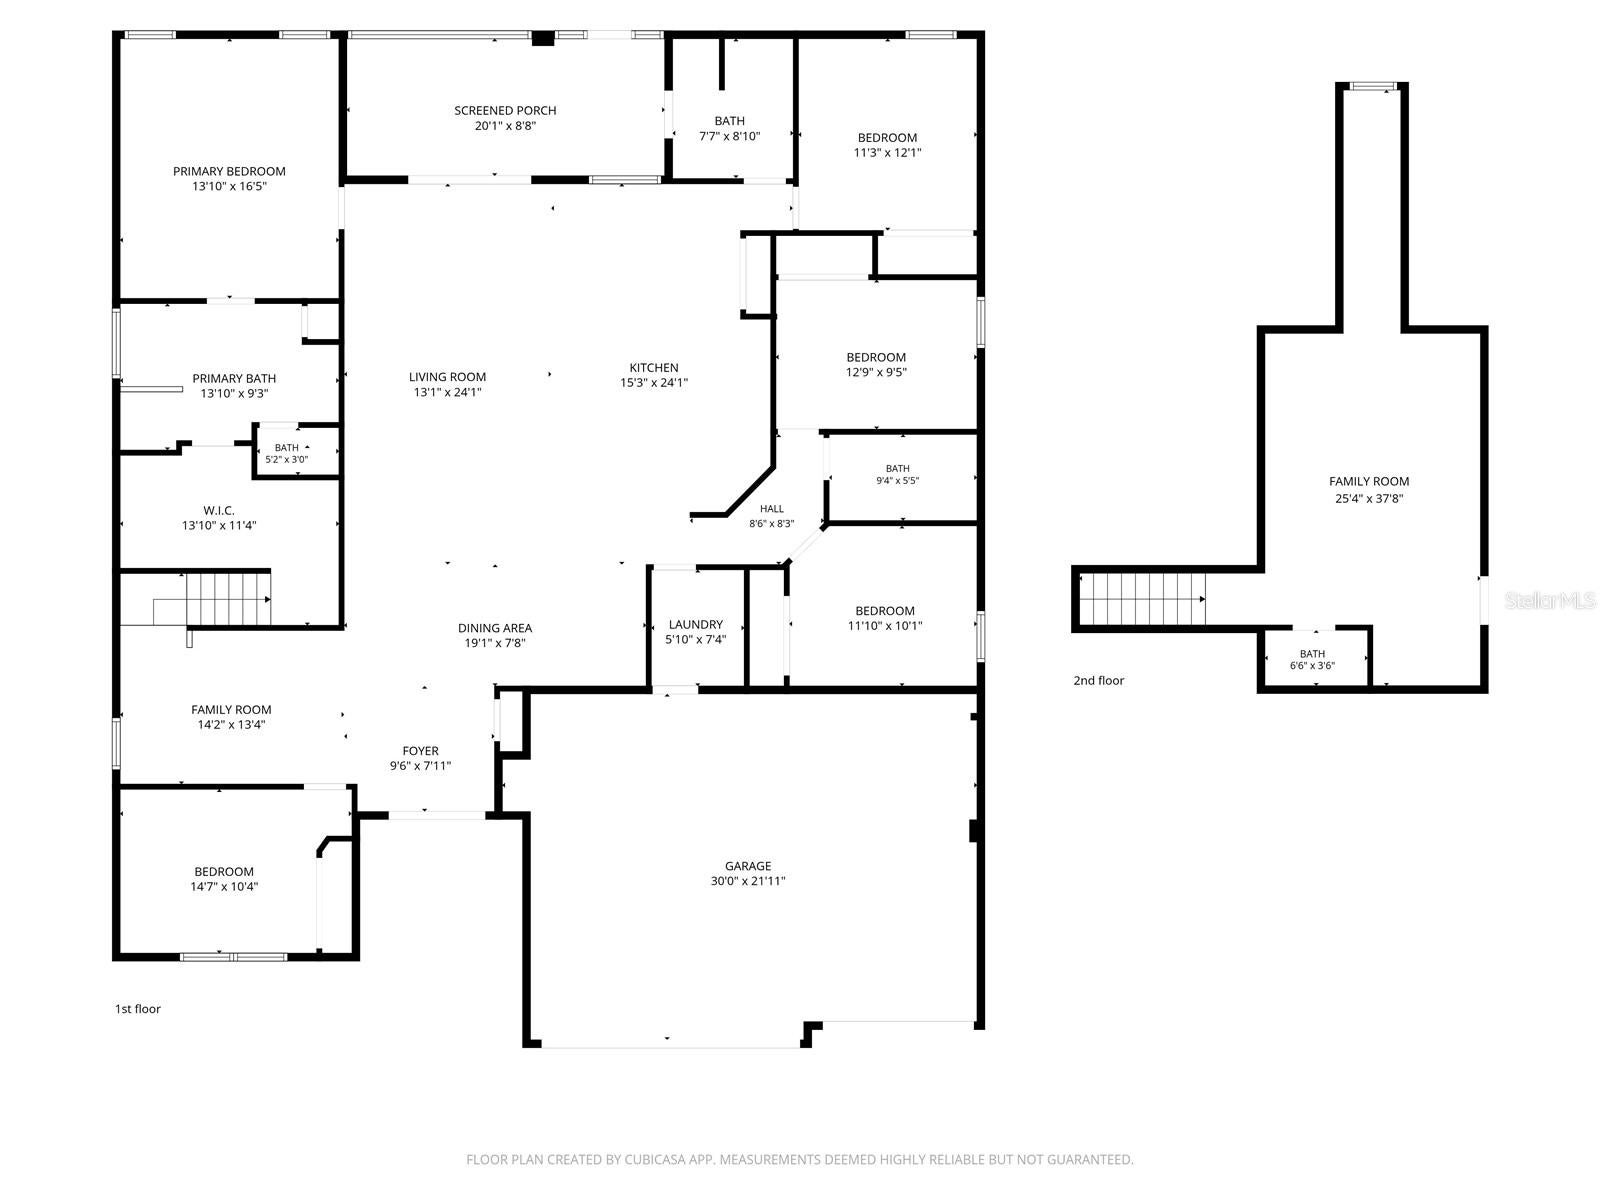
Under contract-accepting backup offers. MOVE-IN READY! Why wait for new construction when you can enjoy a beautifully maintained home with upgrades already in place, a premium conservation homesite, and room to truly live? Welcome to Juliana Village, a gated Auburndale community where peaceful Florida living meets everyday convenience. From quiet mornings on the screened lanai to weekends filled with family, friends, and backyard gatherings, this home offers the space and setting to enjoy life both indoors and out. With over 3,000 square feet, five bedrooms, 3.5 bathrooms, and a three-car garage, there is room for everyone without sacrificing comfort or privacy. At the heart of the home, the open kitchen and living areas create a natural gathering place. The kitchen features 42-inch cabinetry with crown molding, granite countertops, stainless steel appliances, a spacious pantry, and an oversized island perfect for morning coffee, casual meals, entertaining, and holiday celebrations. The owner's suite offers a relaxing retreat at the end of the day, complete with a generous walk-in closet, dual vanities, tiled shower, and garden tub. Upstairs, the loft/bonus room has its own half bath and separate A/C system, creating an incredibly flexible space for a home theater, game room, office, fitness room, guest retreat, or whatever fits your lifestyle. One of the home's greatest features is waiting outside. The covered and screened lanai overlooks a fully fenced backyard and peaceful conservation area, providing added privacy with no immediate rear neighbors. Picture weekend cookouts, pets enjoying the yard, evenings outdoors, or simply sitting back and enjoying the natural surroundings. Thoughtful features continue throughout the property with ceramic tile flooring in the main living areas, custom-fit blinds, radiant barrier attic insulation, gutters, paved driveway, beautiful landscaping, and a three-car garage offering additional parking and storage. And the lifestyle extends beyond the home. Juliana Village offers a gated setting, LOW HOA and NO CDD, helping you enjoy the benefits of a beautiful community without the additional CDD expense. Convenient access to I-4 puts Lakeland, Orlando, shopping, dining, medical facilities, entertainment, and Central Florida's world-famous attractions within easy reach. Why wait to build when this spacious, upgraded and move-in-ready home is waiting for you now? Come experience the space, privacy, convenience, and Florida lifestyle this Juliana Village home has to offer.
Listing Information
Facts & Features
Location
Community Information
Architecture
Features & Amenities
Property Features
Square Footage
Tax & Financial Information
Schools
Berkley Accelerated Middle School
Discovery Academy Of Lake Alfred
Lake Alfred Polytech Academy
Jere L. Stambaugh Middle
Auburndale Senior High School
Polk Pre-Collegiate Academy
Karen M. Siegel Academy
Discovery High School
School ratings are provided for informational purposes only and are subject to change. Attendance boundaries are for reference only — contact the school or district directly to verify enrollment eligibility.
Historical Data
Price History
| Date | Event | Price |
|---|---|---|
| 08/14/2026 | Price change | $469,900 |
| 05/22/2026 | Listed for sale | $534,900 |
Listed by Vicky Torres Rodriguez · RE/MAX HERITAGE PROFESSIONALS · 8632562188
Listing information provided exclusively for consumers' personal, non-commercial use and may not be used for any purpose other than to identify prospective properties consumers may be interested in purchasing. Information deemed reliable but not guaranteed by the MLS. Copyright 2026, Stellar MLS. All rights reserved.
Last Updated: September 2, 2026 at 7:52 PM | Source: Stellar MLS | MLS#: S5150445

Similar Homes For Sale In Auburndale
Start Your Real Estate Journey
Whether you have questions about this listing, want to schedule a showing, or just want to talk through your options, Alene Civil is here to help. Reach out and expect a response within one business day.
How can I help?
Alene Civil is here to help. Reach out and expect a response within one business day.
Thanks — Alene Civil will be in touch shortly.
Make A Plan For Your Purchase
Know what you can afford before you start shopping — then run the numbers on any home you have in mind.
How much house can I afford?
- Principal & interest
- Property taxes
- Homeowner's insurance
- HOA dues
If your monthly savings are applied to the loan principal.
Enter your income, debts, and down payment to see how much home you may qualify for. Estimates only — not a lending decision.
Want to know more?
Keisha is here to help. Reach out and expect a response within one business day.
✓ Thanks — Keisha will be in touch shortly.
Your Next Chapter Starts With Just A Few Steps
Before you fall in love with a home, know what you can afford. Fill out a quick pre-approval so you're ready to make your move — on your timeline.

Pre-approval made easy
We're here to help you find the best option, not to help the best option find you. Trust that your information will not be shared with many different lenders like so many platforms do.
What type of home are you looking for?
How do you plan to use your new home?
Where are you in the home buying process?
Are you currently working with a real estate agent?
Do you currently own a home?
Is this your first time purchasing a home?
Do you plan to sell your current home before purchasing a new one?
Have you or your spouse served in the US military?
Veterans and active US military may be eligible for a $0 down VA loan.
What is your price range?
What is your current employment status?
What is your household pre-tax annual income?
What is your credit score?
Have you had a bankruptcy or foreclosure in the past 3 years?
Almost done — where can we reach you?
✓ Thank you for your time!
You'll hear back within one business day with your next steps.