
1068 Sugartree Dr
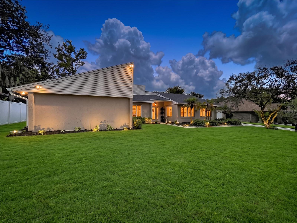
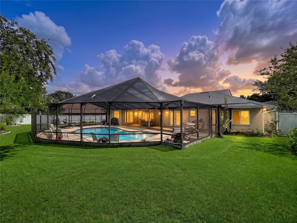
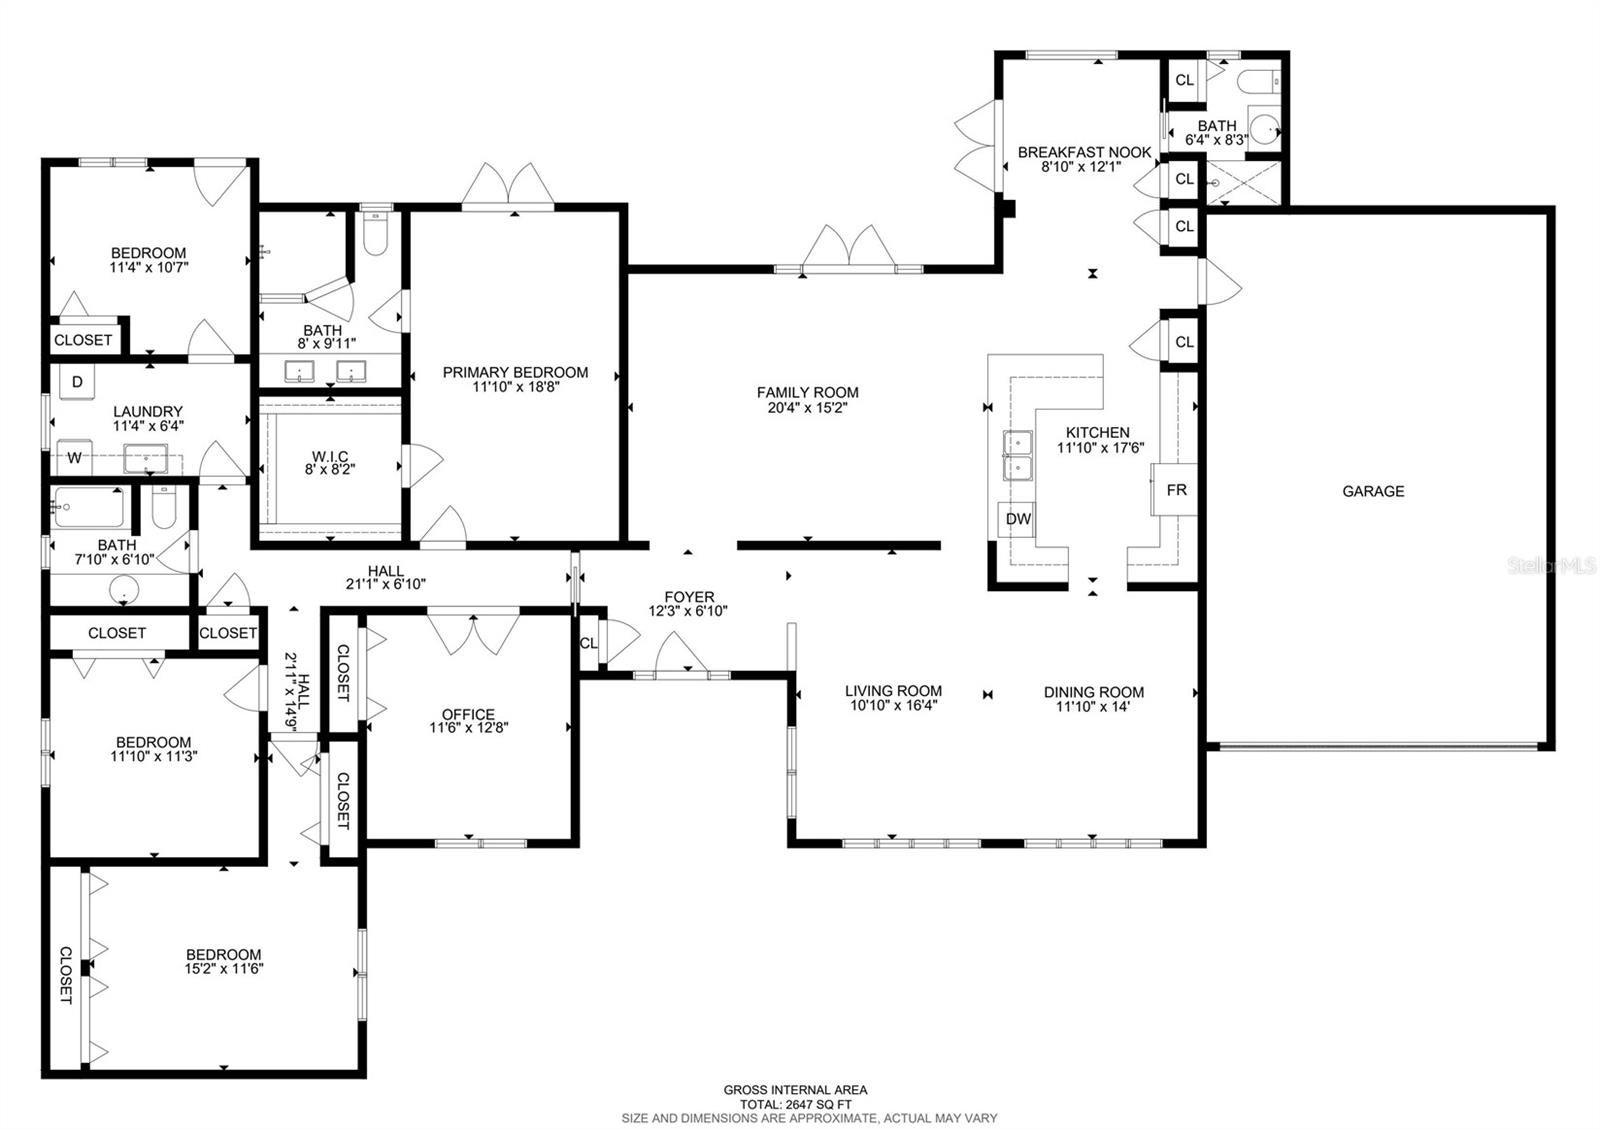
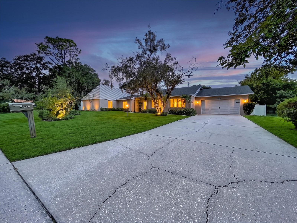
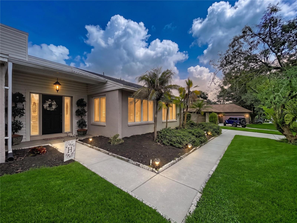
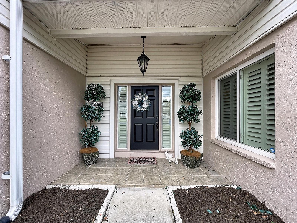
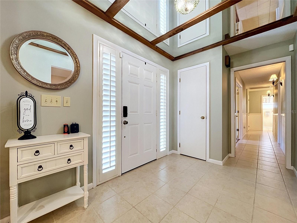
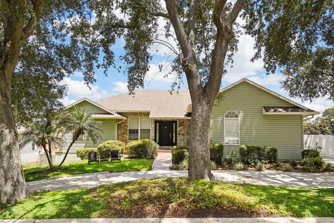
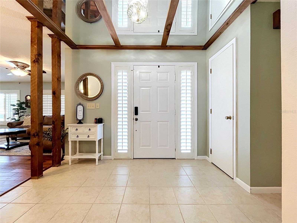
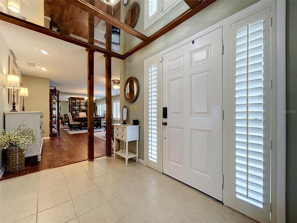
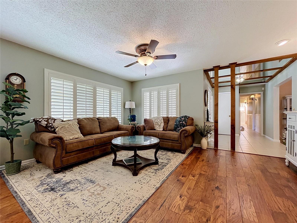
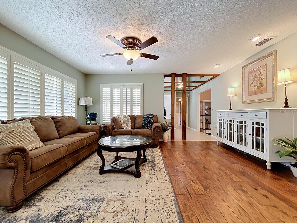
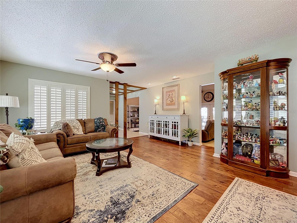
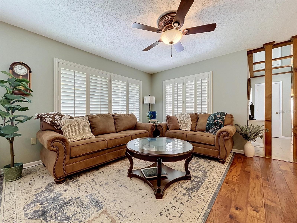
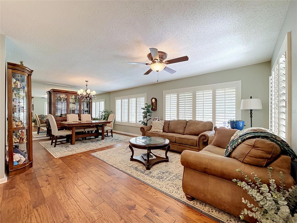
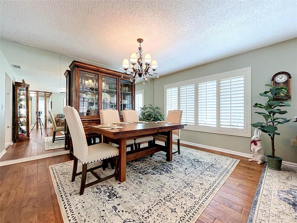
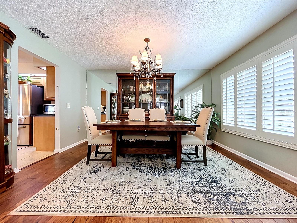
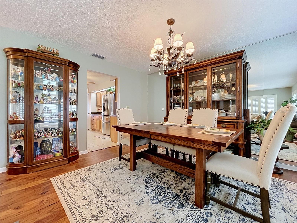
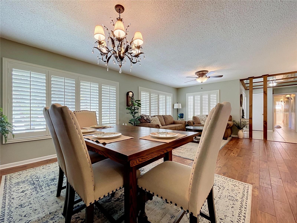
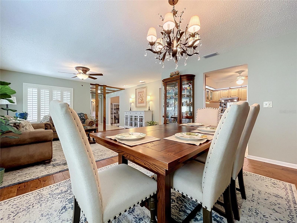
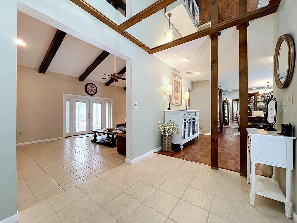
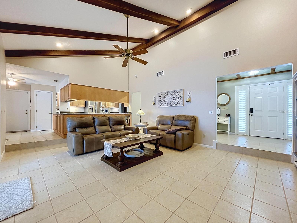
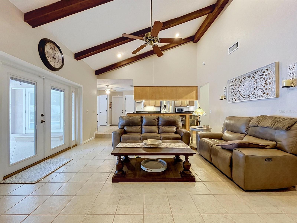
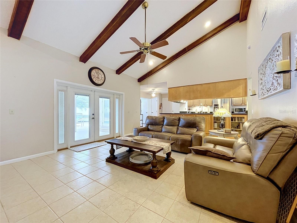
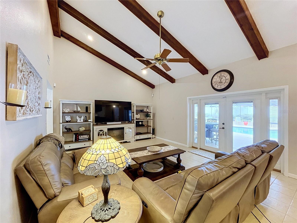
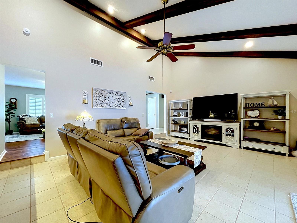
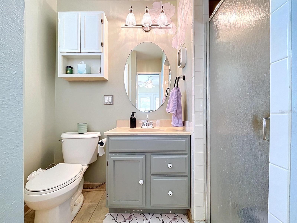
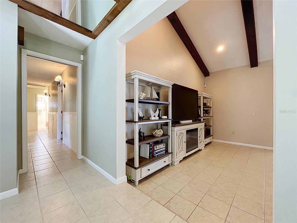
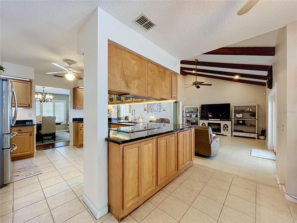
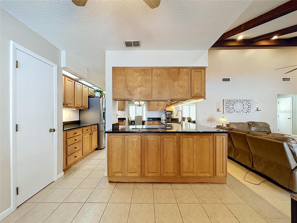
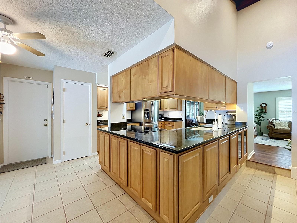
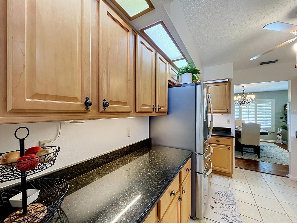
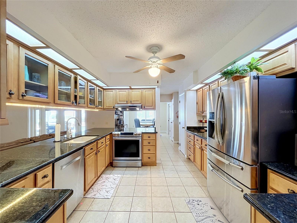
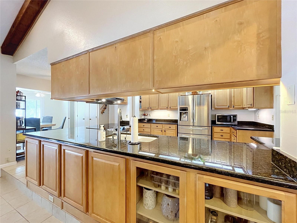
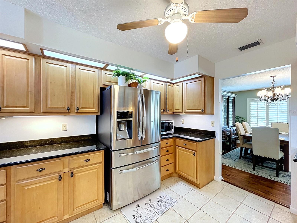
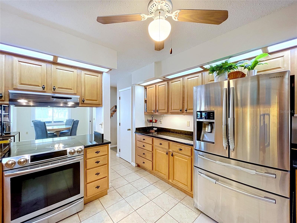
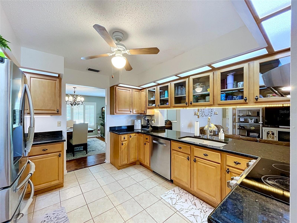
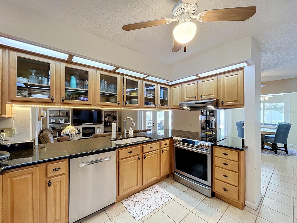
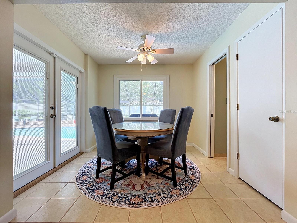
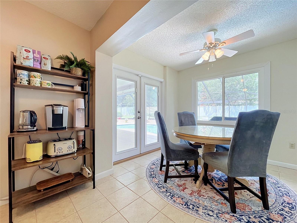
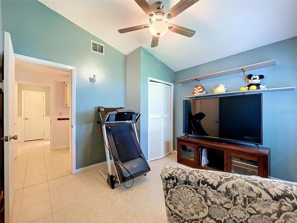
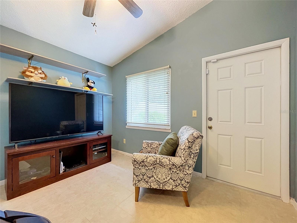
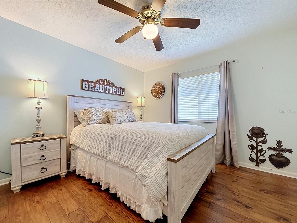
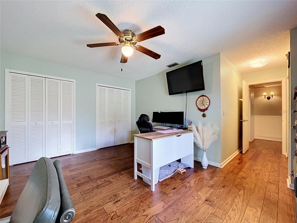
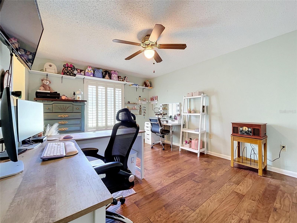
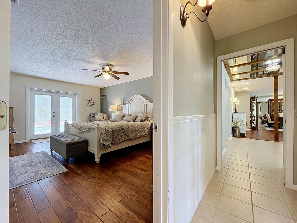
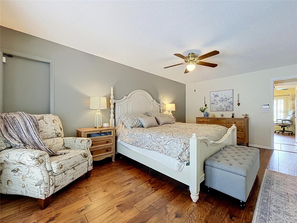
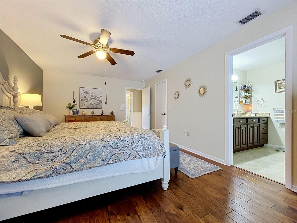
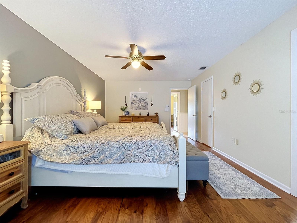
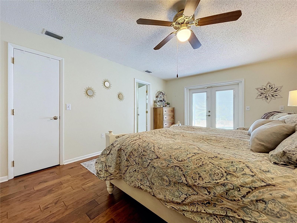
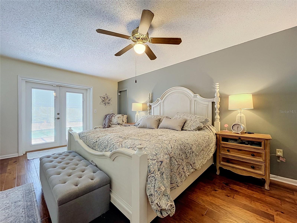
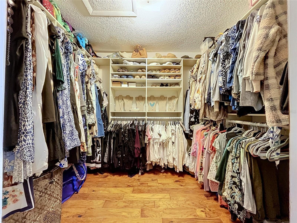
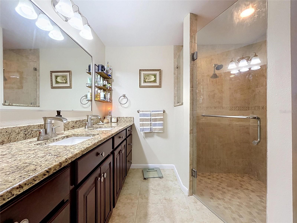
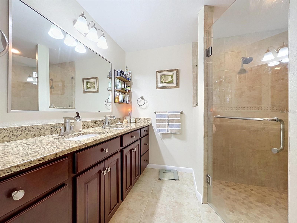
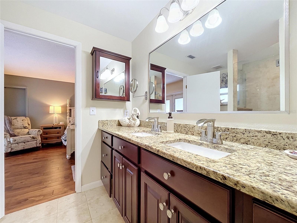
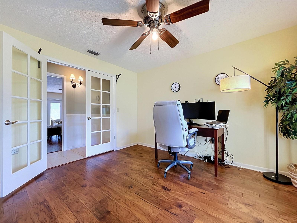
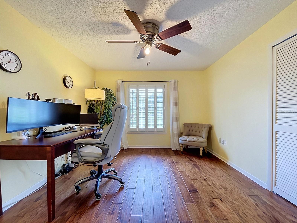
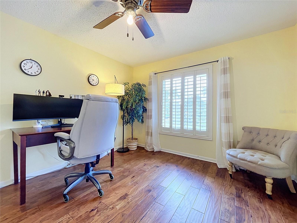
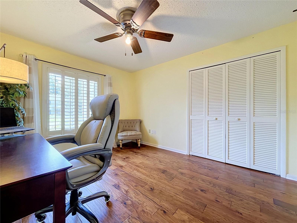
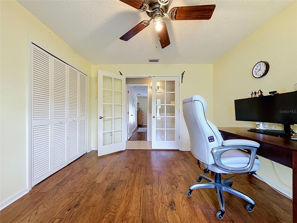
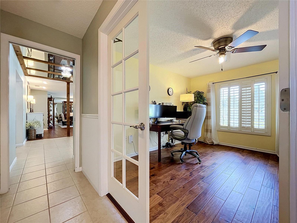
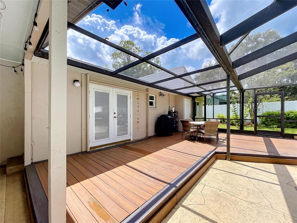
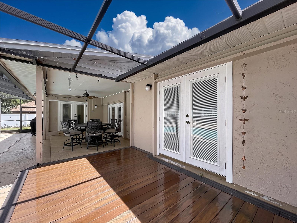
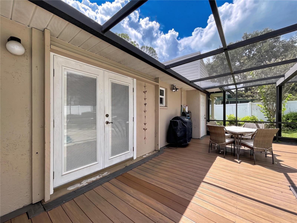
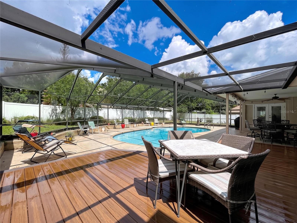
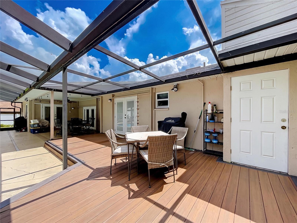
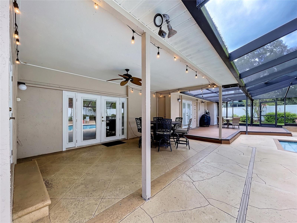
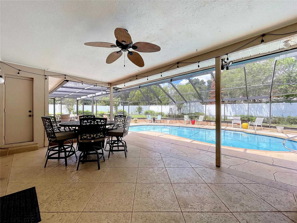
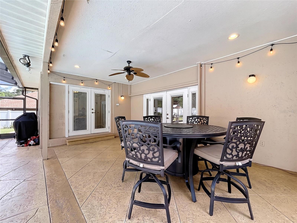
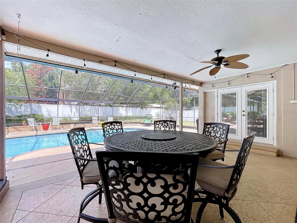
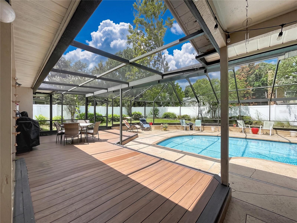
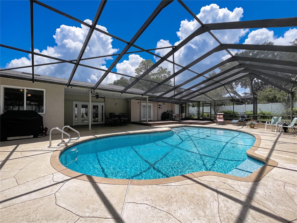
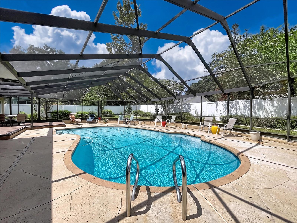
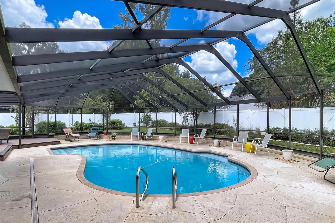
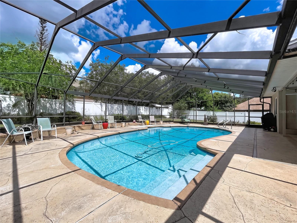
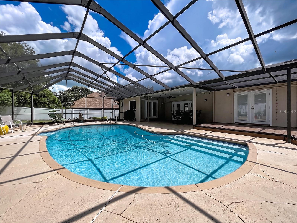
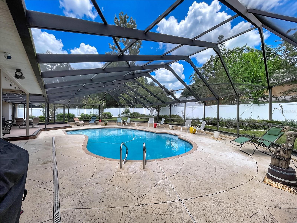
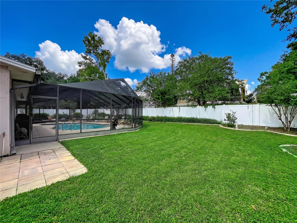
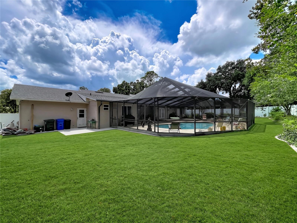
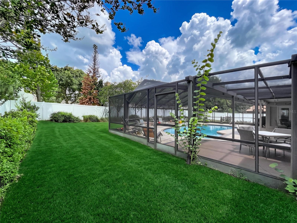
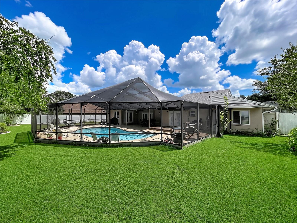
Under contract-accepting backup offers. Discover an exceptional residence that blends refined updates, generous proportions, and resort-style outdoor living on a meticulously landscaped 0.33-acre lot in one of Lakeland’s most coveted neighborhoods. Situated in the highly regarded Sugartree community, this home offers the perfect balance of privacy, convenience, and everyday luxury—just minutes from premier shopping, dining, Downtown Lakeland, and seamless access to the Polk Parkway and I-4 for effortless travel to Tampa and Orlando. From the moment you enter the wide foyer, the home’s impressive scale and thoughtful design captivate. An expansive open floor plan flows effortlessly, ideal for both intimate gatherings and lively entertaining. The oversized family room, crowned by soaring vaulted ceilings, serves as the true heart of the home. French doors open directly to the patio and sparkling pool beyond, creating a seamless indoor-outdoor connection. Adjacent formal living and dining spaces provide elegant settings for special occasions, while the sun-drenched breakfast nook frames tranquil views of the pool and manicured grounds. The kitchen is a culinary and social centerpiece, thoughtfully appointed with wood cabinetry, rich granite countertops, stainless-steel appliances, three dedicated pantries, abundant counter space, and an abundance of cabinetry for outstanding storage and organization. Newer kitchen cabinets enhance both form and function, making meal preparation and hosting a genuine pleasure. Five well-appointed bedrooms provide remarkable flexibility. One bedroom features large double French doors and currently serves as a refined home office; another easily transforms into a private home gym or flex space. The luxurious primary suite is a private retreat, featuring warm wood floors, French doors that provide direct access to the pool, and a generous walk-in closet complete with custom built-ins. Wake each morning to stunning pool views and step straight from your suite into your own outdoor oasis. The beautifully updated primary bathroom includes a spacious walk-in shower and dual vanity with generous storage—creating a spa-like sanctuary each morning and evening. Step outside into your own private oasis. The oversized pool, expertly maintained and equipped with jets for ultimate relaxation, is complemented by newer decking and a full screen enclosure. A covered outdoor living area invites year-round enjoyment, while the open sun deck, fully fenced backyard, and professionally irrigated front and rear landscaping create a true resort atmosphere. Lush, manicured grounds complete the picture of effortless outdoor living. Peace of mind is built in with significant recent investments: a complete 2024 roof replacement with durable composite shingles and a transferable warranty, a brand-new 2026 air conditioning system, a new garage door with openers, and windows that are all less than five years old. A security system provides added reassurance, while the oversized two-car garage offers convenient parking and additional storage. This rare Sugartree offering delivers the perfect combination of updates, abundant space, and an unbeatable location. Experience the lifestyle this remarkable home makes possible—schedule your private showing today and fall in love with everything it has to provide!
Listing Information
Facts & Features
Location
Community Information
Architecture
Features & Amenities
Property Features
Square Footage
Tax & Financial Information
Schools
Cleveland Court Elementary School
Lakeland Highlands Middle School
Scott Lake Elementary School
George W. Jenkins Senior High
South McKeel Academy
Highlands Grove Elementary School
Valleyview Elementary School
Southwest Elementary School
School ratings are provided for informational purposes only and are subject to change. Attendance boundaries are for reference only — contact the school or district directly to verify enrollment eligibility.
Historical Data
Price History
| Date | Event | Price |
|---|---|---|
| 09/09/2026 | Listed for sale | $550,000 |
Listed by Rosie Tholl · EXP REALTY LLC · 8888838509
Listing information provided exclusively for consumers' personal, non-commercial use and may not be used for any purpose other than to identify prospective properties consumers may be interested in purchasing. Information deemed reliable but not guaranteed by the MLS. Copyright 2026, Stellar MLS. All rights reserved.
Last Updated: September 17, 2026 at 3:42 PM | Source: Stellar MLS | MLS#: P4939579

Similar Homes For Sale In Lakeland
Start Your Real Estate Journey
Whether you have questions about this listing, want to schedule a showing, or just want to talk through your options, Alene Civil is here to help. Reach out and expect a response within one business day.
How can I help?
Alene Civil is here to help. Reach out and expect a response within one business day.
Thanks — Alene Civil will be in touch shortly.
Make A Plan For Your Purchase
Know what you can afford before you start shopping — then run the numbers on any home you have in mind.
How much house can I afford?
- Principal & interest
- Property taxes
- Homeowner's insurance
- HOA dues
If your monthly savings are applied to the loan principal.
Enter your income, debts, and down payment to see how much home you may qualify for. Estimates only — not a lending decision.
Want to know more?
Keisha is here to help. Reach out and expect a response within one business day.
✓ Thanks — Keisha will be in touch shortly.
Your Next Chapter Starts With Just A Few Steps
Before you fall in love with a home, know what you can afford. Fill out a quick pre-approval so you're ready to make your move — on your timeline.

Pre-approval made easy
We're here to help you find the best option, not to help the best option find you. Trust that your information will not be shared with many different lenders like so many platforms do.
What type of home are you looking for?
How do you plan to use your new home?
Where are you in the home buying process?
Are you currently working with a real estate agent?
Do you currently own a home?
Is this your first time purchasing a home?
Do you plan to sell your current home before purchasing a new one?
Have you or your spouse served in the US military?
Veterans and active US military may be eligible for a $0 down VA loan.
What is your price range?
What is your current employment status?
What is your household pre-tax annual income?
What is your credit score?
Have you had a bankruptcy or foreclosure in the past 3 years?
Almost done — where can we reach you?
✓ Thank you for your time!
You'll hear back within one business day with your next steps.