
868 Timberland Dr
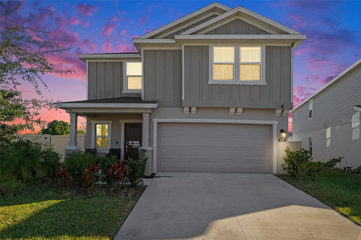
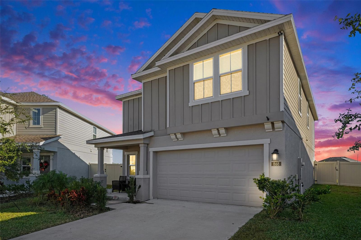
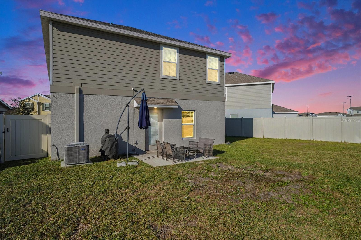
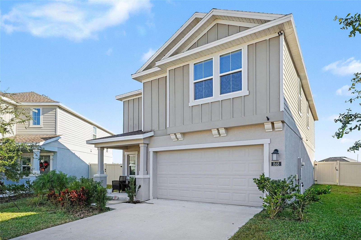
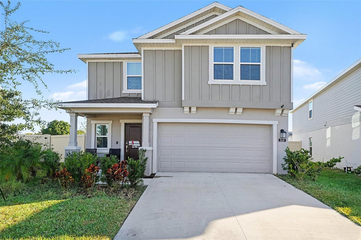
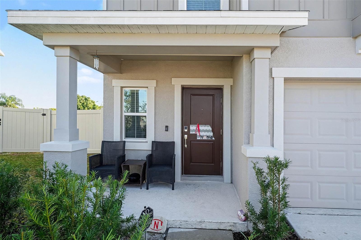
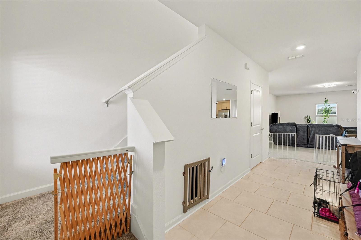
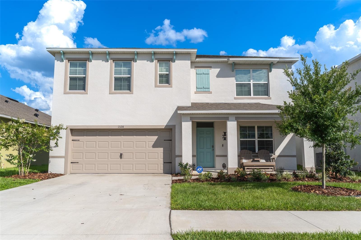
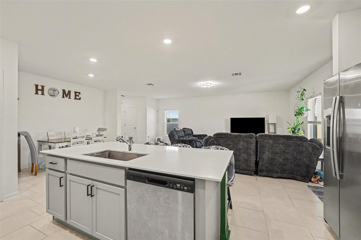
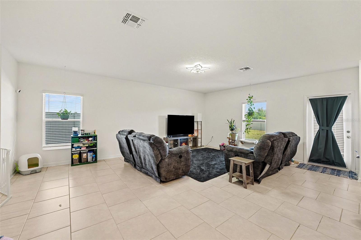
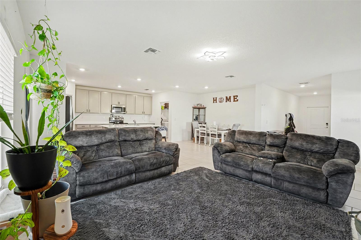
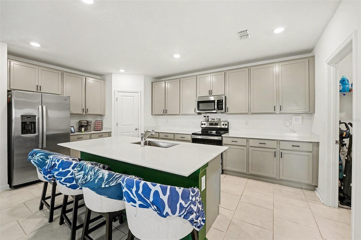
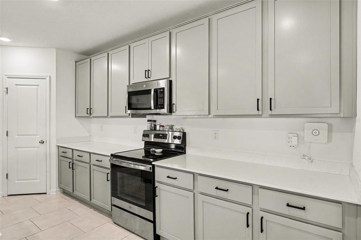
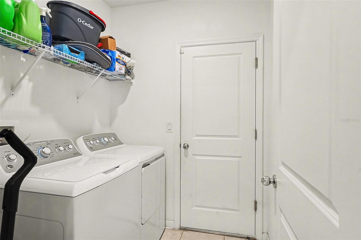
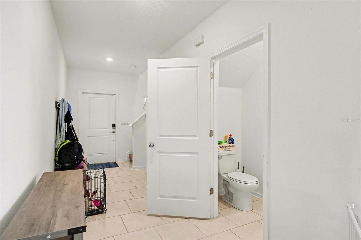
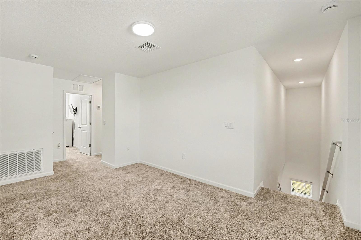
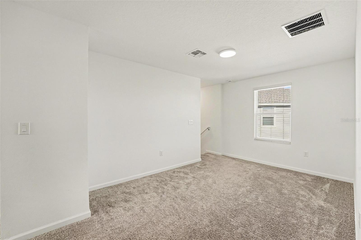
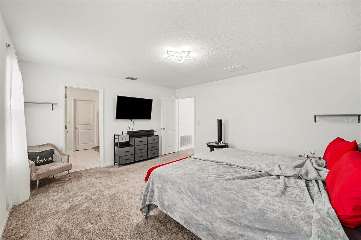
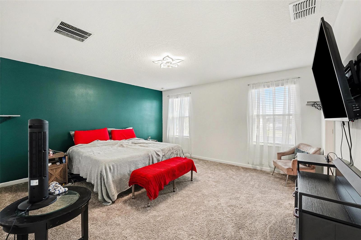
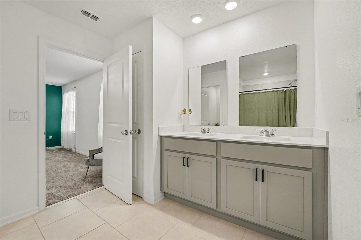
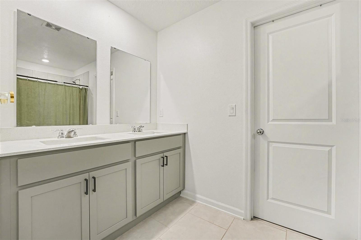
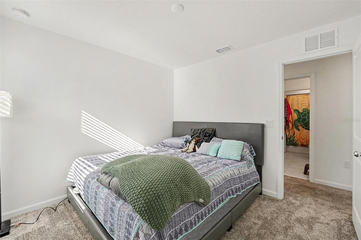
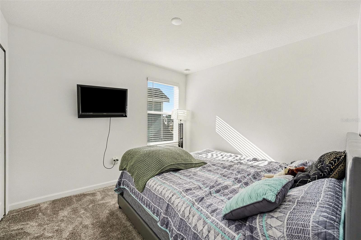
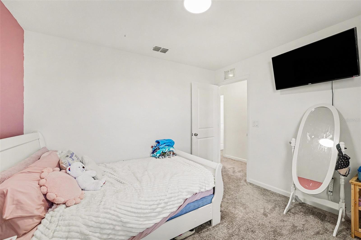
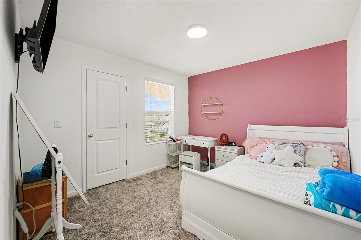
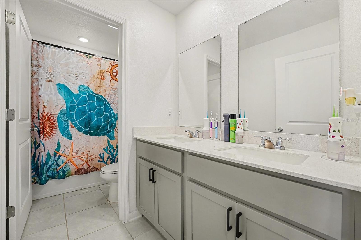
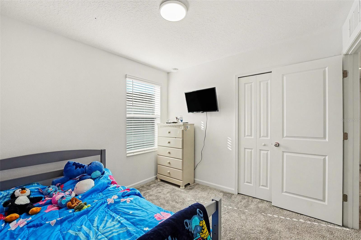
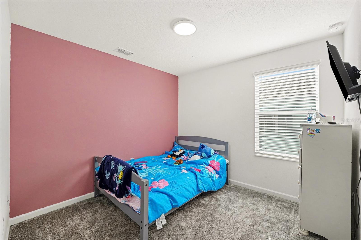
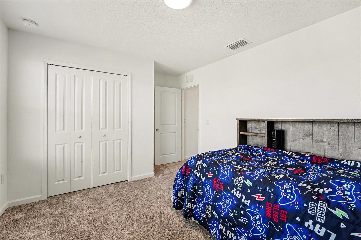
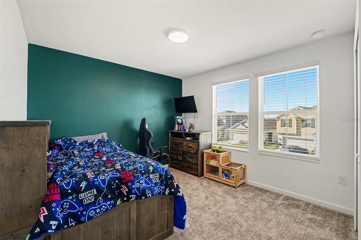
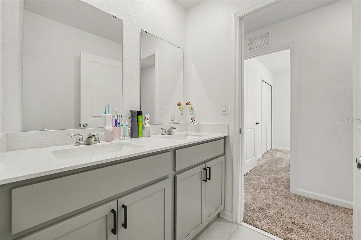
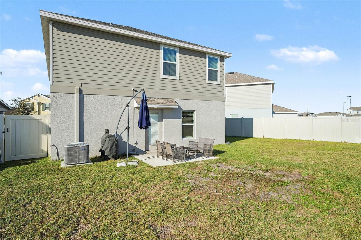
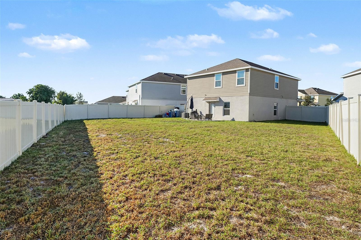
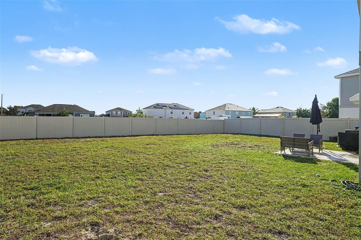
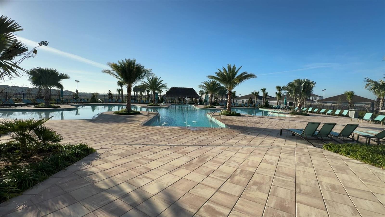
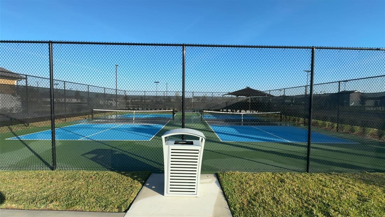
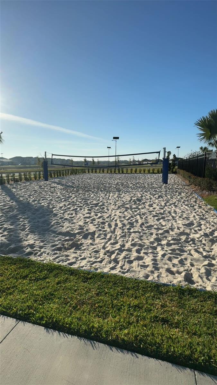
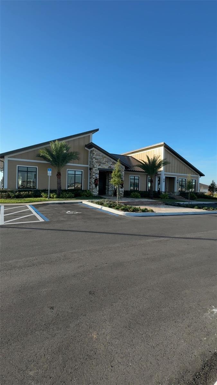
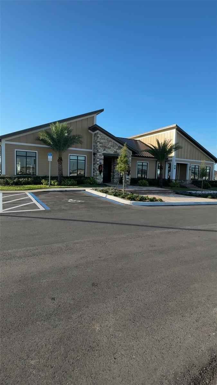
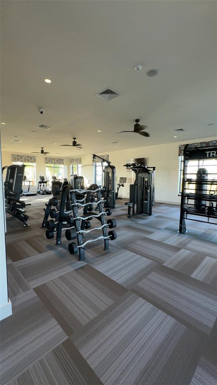
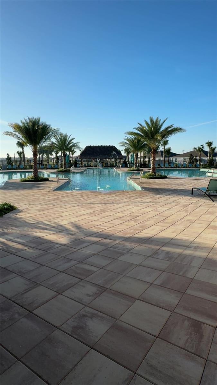
Under contract-accepting backup offers. Short Sale. Multiple offers submitted to lender for approval; final acceptance subject to lender decision. We’re still accepting backup offers. NOTICE: Property is equipped with audio and/or video recording devices. Cameras are present in the home. | This property offers the largest yard in the community!!! This is where comfort meets sophistication in a home that feels brand new because it practically is. Welcome to 868 Timberland Drive, a five bedroom, two and a half bath residence offering over 2,500 square feet of beautifully designed living space. Built in 2023 and packed with upscale features, this home blends modern living with timeless style and effortless function. Step inside and feel the openness from the moment you enter. The main level showcases a spacious great room, perfect for both entertaining and relaxing. Just beyond, the dining area is thoughtfully positioned for family meals or friendly gatherings, while the kitchen steals the show. Designed to be the heart of the home, it features a large island, sleek solid surface counters, and a full suite of premium appliances including a dishwasher, refrigerator, microwave, range, and freezer. Ceramic tile flooring and an open concept design make this kitchen both beautiful and functional. Every detail has been chosen to enhance comfort and convenience. Thermal windows bring in natural light while keeping temperatures comfortable. An energy efficient thermostat and a built in pest guard system add peace of mind. A separate laundry room and partial furnishings complete the experience of effortless everyday living. Upstairs, the private spaces begin. The primary suite brings a quiet retreat with a generous layout and a walk-in closet that feels like a personal boutique. Four additional bedrooms provide comfortable spaces for family, guests, or work from-home flexibility. A second floor loft adds even more versatility, ideal for a media room, playroom, or creative studio. Outside, the charm continues. The exterior features cement siding and block construction, with a private driveway and a two-car garage bringing space for storage and convenience. Vinyl fencing adds privacy while a back patio and front porch bring inviting outdoor spaces for coffee in the morning or winding down in the evening with a view of the nearby lake. Living at Timberland Drive means enjoying more than just a beautiful home. It includes access to outstanding community amenities such as a clubhouse, fitness center, playground, tennis courts, and a sparkling pool. Wide sidewalks throughout the neighborhood invite evening strolls or morning runs. With internet included and security features already in place, everything has been considered for ease and peace of mind. Modern systems like central air and electric heat, public water and sewer, and underground utilities are all connected and ready to serve. Blinds on the windows and durable ceramic tile in the main living areas create a polished, move-in-ready feel from the start. 868 Timberland Drive is not just a property. It is a lifestyle of comfort, function, and quiet luxury. Every room has been crafted to bring beauty and purpose. This home does not just meet expectations. It surpasses them.
Listing Information
Facts & Features
Location
Community Information
Architecture
Features & Amenities
Property Features
Square Footage
Tax & Financial Information
Schools
Lake Region High School
Assigned school for this home
Eagle Lake Elementary School
Cypress Junction Montessori
Winter Haven Senior High School
Winter Haven Pace
Wahneta Elementary School
John Snively Elementary
Winter Haven Step Up Academy
School ratings are provided for informational purposes only and are subject to change. Attendance boundaries are for reference only — contact the school or district directly to verify enrollment eligibility.
Historical Data
Price History
| Date | Event | Price |
|---|---|---|
| 07/02/2026 | Price change | $295,000 |
| 01/01/2026 | Listed for sale | $360,000 |
Listed by Sandra Rivera · LPT REALTY, LLC · 8773662213
Listing information provided exclusively for consumers' personal, non-commercial use and may not be used for any purpose other than to identify prospective properties consumers may be interested in purchasing. Information deemed reliable but not guaranteed by the MLS. Copyright 2026, Stellar MLS. All rights reserved.
Last Updated: August 11, 2026 at 2:22 PM | Source: Stellar MLS | MLS#: P4937337

Similar Homes For Sale In Eagle Lake
Start Your Real Estate Journey
Whether you have questions about this listing, want to schedule a showing, or just want to talk through your options, Alene Civil is here to help. Reach out and expect a response within one business day.
How can I help?
Alene Civil is here to help. Reach out and expect a response within one business day.
Thanks — Alene Civil will be in touch shortly.
Make A Plan For Your Purchase
Know what you can afford before you start shopping — then run the numbers on any home you have in mind.
How much house can I afford?
- Principal & interest
- Property taxes
- Homeowner's insurance
- HOA dues
If your monthly savings are applied to the loan principal.
Enter your income, debts, and down payment to see how much home you may qualify for. Estimates only — not a lending decision.
Want to know more?
Keisha is here to help. Reach out and expect a response within one business day.
✓ Thanks — Keisha will be in touch shortly.
Your Next Chapter Starts With Just A Few Steps
Before you fall in love with a home, know what you can afford. Fill out a quick pre-approval so you're ready to make your move — on your timeline.

Pre-approval made easy
We're here to help you find the best option, not to help the best option find you. Trust that your information will not be shared with many different lenders like so many platforms do.
What type of home are you looking for?
How do you plan to use your new home?
Where are you in the home buying process?
Are you currently working with a real estate agent?
Do you currently own a home?
Is this your first time purchasing a home?
Do you plan to sell your current home before purchasing a new one?
Have you or your spouse served in the US military?
Veterans and active US military may be eligible for a $0 down VA loan.
What is your price range?
What is your current employment status?
What is your household pre-tax annual income?
What is your credit score?
Have you had a bankruptcy or foreclosure in the past 3 years?
Almost done — where can we reach you?
✓ Thank you for your time!
You'll hear back within one business day with your next steps.