
8617 99 Cir
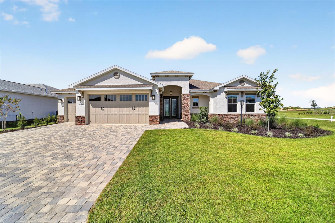
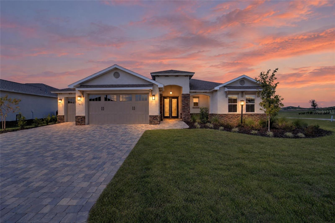
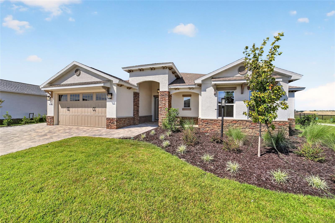
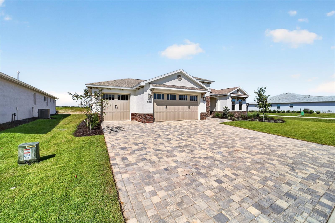
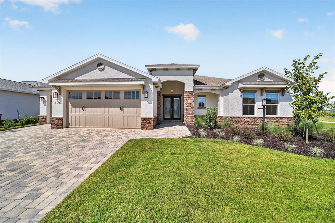
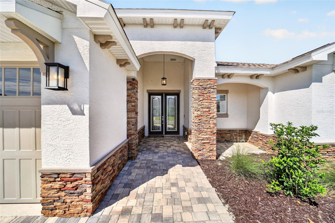
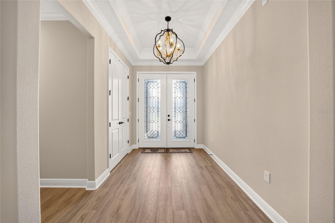
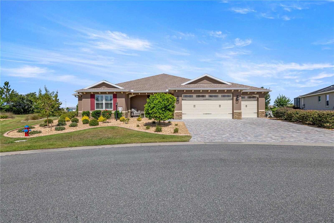
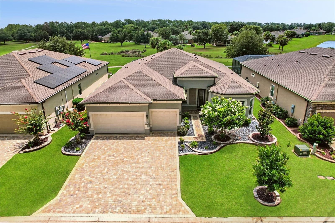
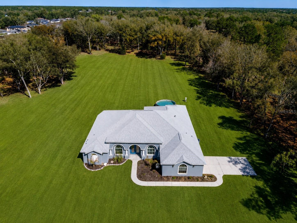
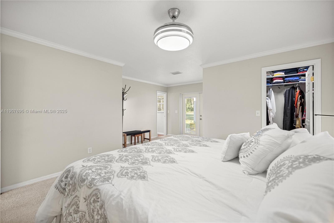
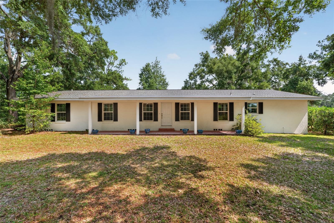
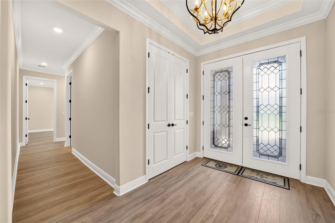
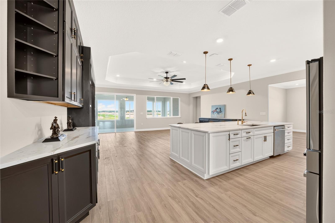
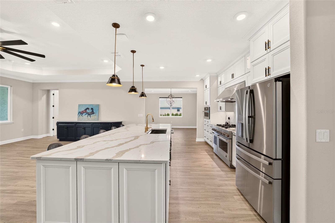
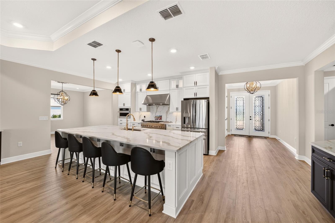
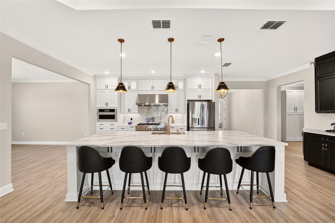
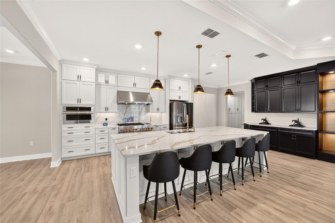
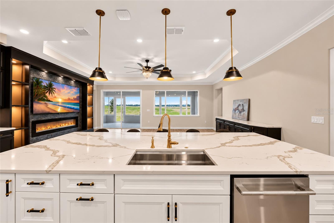
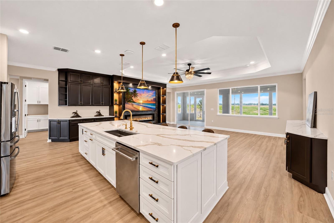
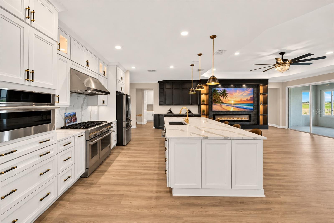
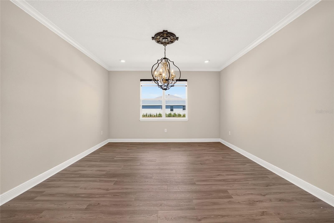
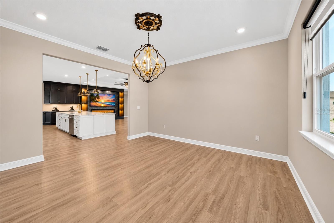
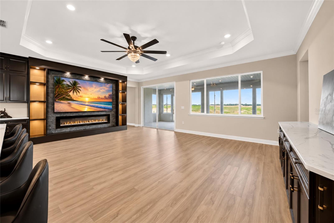
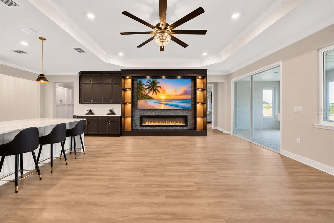
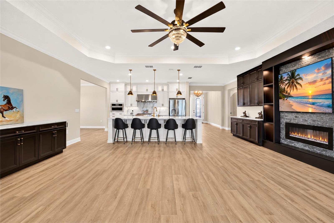
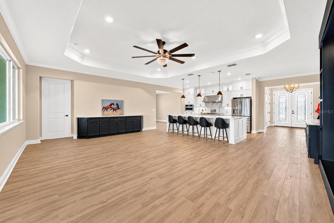
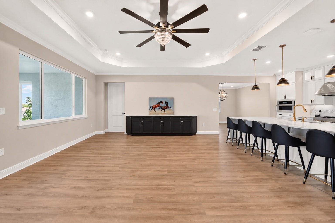
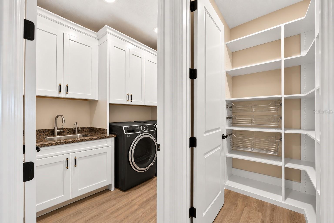
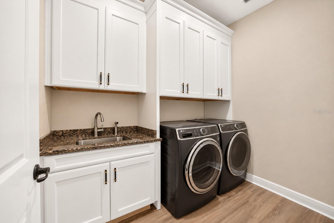
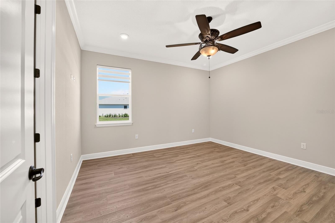
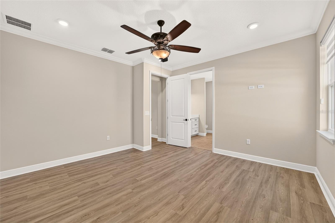
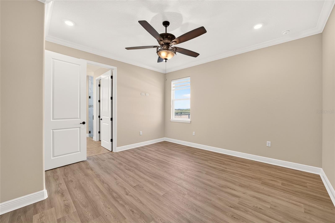
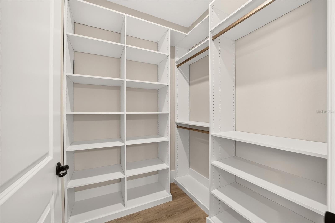
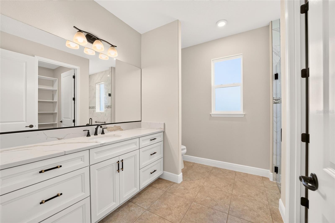
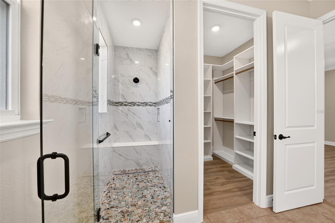
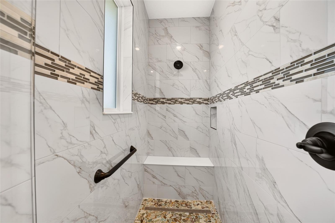
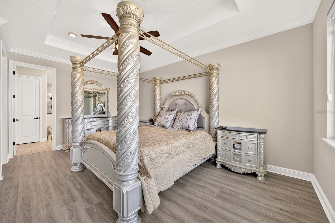
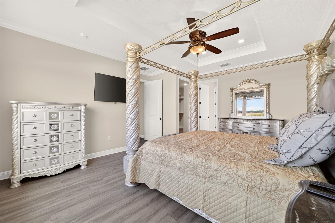
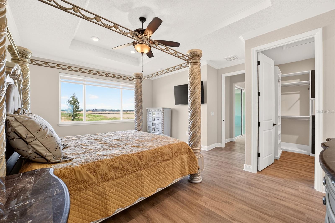
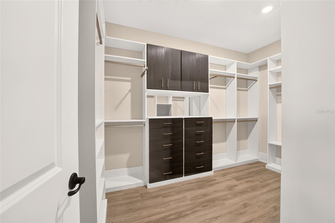
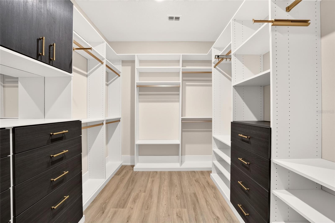
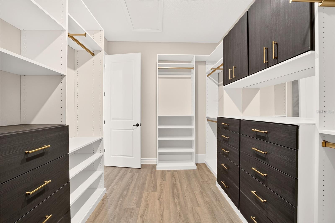
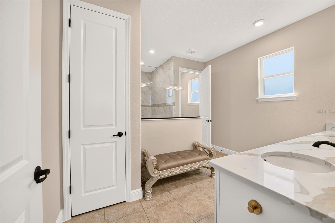
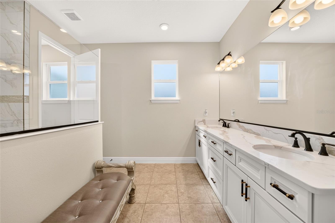
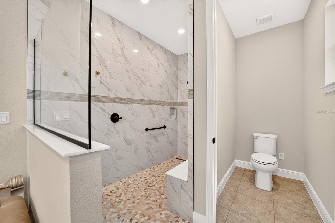
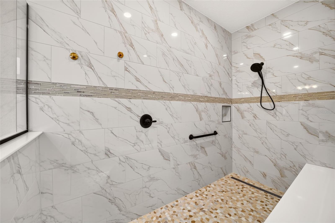
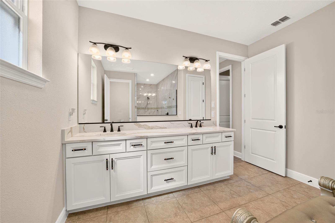
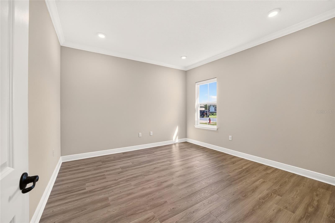
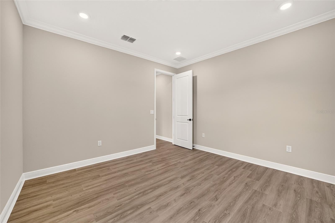
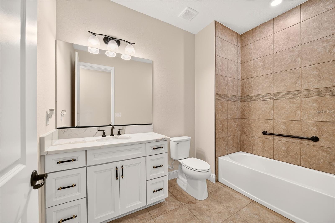
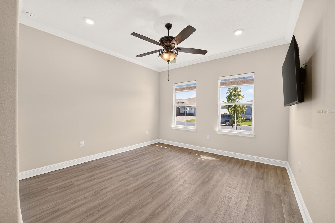
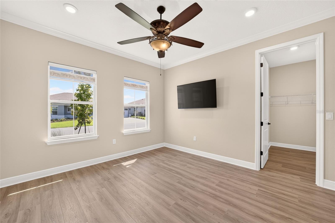
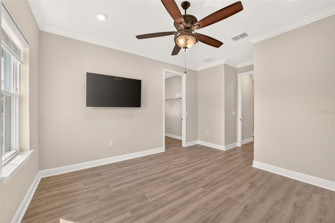
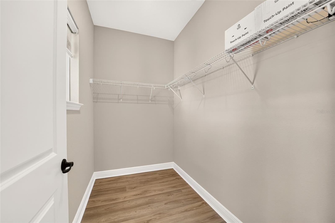
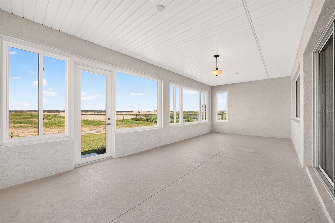
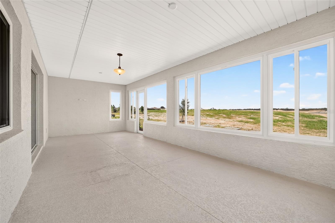
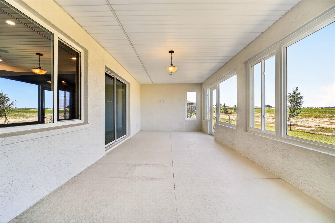
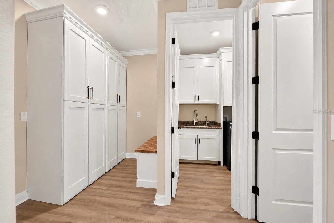
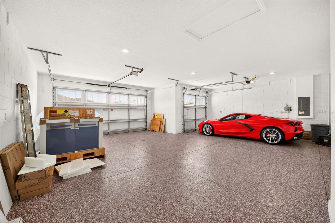
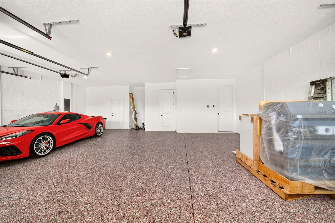
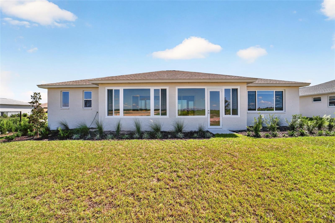
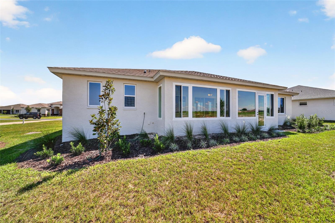
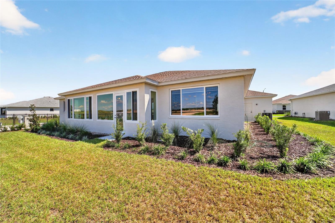
Virtually Staged. Forget the wait, uncertainty, and months of decisions that come with new construction. This 2026 Wellington in Balfour at Candler Hills Estate sits on a private lot and offers 3 bedrooms, 3 full bathrooms, a flex room, and an oversized 3-car garage with a 4-foot extension. Extensively customized with high-end finishes and thoughtful details throughout, this distinctive property offers a rare opportunity to enjoy a fully finished, highly customized home without the wait. Step through the double French entry doors into a welcoming foyer featuring a tray ceiling with crown molding, elegant light fixture, and convenient coat closet. High-end lighting and custom details immediately set the tone for what awaits beyond. The foyer opens into an impressive kitchen, dining, and living area designed for entertaining and everyday living. The gourmet kitchen is a true showpiece, featuring an oversized island with full-wrap cabinetry, high-end quartz countertops, and a full-height quartz backsplash. Cabinetry extends to the ceiling and features dovetail construction, soft-close features, custom built-ins and pull-outs, crown molding, and under-cabinet lighting, along with a premium appliance package including a stunning gas range with custom hood and built-in appliances. A large walk-in pantry with custom built-ins adds even more storage. The adjoining dining area features a distinctive designer light fixture and detailed crown molding, while the living area showcases a custom entertainment center with matching quartz countertop and built-in fireplace, complemented by a tray ceiling with crown molding. Beyond the living area, the enclosed Florida room offers additional living and entertaining space surrounded by custom windows, creating a bright and inviting extension of the home. The luxurious primary suite features a tray ceiling with crown molding and ceiling fan, along with an oversized walk-in closet outfitted with custom built-ins. The spa-inspired en-suite bath features an extended double quartz vanity and zero-entry shower finished with quartz tile extending to the ceiling and a built-in bench. A second primary suite offers its own en-suite bath and spacious walk-in closet with custom built-ins, providing an ideal retreat for extended-stay guests. A third bedroom, third full bathroom, and flex room provide even more flexibility for a home office, hobby room, or whatever suits your lifestyle. The laundry suite includes a GE Profile washer and dryer, upper and lower cabinetry with crown molding, and a utility sink with granite countertop. Just inside the garage entry, the custom drop zone features finished cabinetry and a built-in bench, creating a stylish and highly functional space for everyday organization. The oversized 3-car garage features a 4-foot extension and custom shark coating flooring, offering a durable, attractive, and low-maintenance finish. From the RevWood flooring and custom zebra shades to the crown molding, tray ceilings, high-end lighting, sophisticated black-and-gold accents, and exceptional storage, every detail has been thoughtfully considered. With two primary suites and extensive custom enhancements throughout, this property offers a highly customized new-home experience without the wait! Enjoy the vibrant 55+ lifestyle of On Top of the World, featuring world-class amenities, championship golf, and convenient golf cart access shopping, dining, entertainment, banking, health and beauty services.
Listing Information
Facts & Features
Location
Community Information
Architecture
Features & Amenities
Property Features
Square Footage
Tax & Financial Information
Schools
West Port High School
Ina A.Colen Academy
Queen Of Peace Montessori School
Montessori House Of Ocala
Ocala Preparatory Academy
School ratings are provided for informational purposes only and are subject to change. Attendance boundaries are for reference only — contact the school or district directly to verify enrollment eligibility.
Historical Data
Price History
| Date | Event | Price |
|---|---|---|
| 10/02/2026 | Listed for sale | $764,990 |
Listed by Amber Milko · ON TOP OF THE WORLD REAL EST · 3528542394
Listing information provided exclusively for consumers' personal, non-commercial use and may not be used for any purpose other than to identify prospective properties consumers may be interested in purchasing. Information deemed reliable but not guaranteed by the MLS. Copyright 2026, Stellar MLS. All rights reserved.
Last Updated: October 3, 2026 at 10:52 AM | Source: Stellar MLS | MLS#: OM733305

Start Your Real Estate Journey
Whether you have questions about this listing, want to schedule a showing, or just want to talk through your options, Alene Civil is here to help. Reach out and expect a response within one business day.
How can I help?
Alene Civil is here to help. Reach out and expect a response within one business day.
Thanks — Alene Civil will be in touch shortly.
Make A Plan For Your Purchase
Know what you can afford before you start shopping — then run the numbers on any home you have in mind.
How much house can I afford?
- Principal & interest
- Property taxes
- Homeowner's insurance
- HOA dues
If your monthly savings are applied to the loan principal.
Enter your income, debts, and down payment to see how much home you may qualify for. Estimates only — not a lending decision.
Want to know more?
Keisha is here to help. Reach out and expect a response within one business day.
✓ Thanks — Keisha will be in touch shortly.
Your Next Chapter Starts With Just A Few Steps
Before you fall in love with a home, know what you can afford. Fill out a quick pre-approval so you're ready to make your move — on your timeline.

Pre-approval made easy
We're here to help you find the best option, not to help the best option find you. Trust that your information will not be shared with many different lenders like so many platforms do.
What type of home are you looking for?
How do you plan to use your new home?
Where are you in the home buying process?
Are you currently working with a real estate agent?
Do you currently own a home?
Is this your first time purchasing a home?
Do you plan to sell your current home before purchasing a new one?
Have you or your spouse served in the US military?
Veterans and active US military may be eligible for a $0 down VA loan.
What is your price range?
What is your current employment status?
What is your household pre-tax annual income?
What is your credit score?
Have you had a bankruptcy or foreclosure in the past 3 years?
Almost done — where can we reach you?
✓ Thank you for your time!
You'll hear back within one business day with your next steps.