
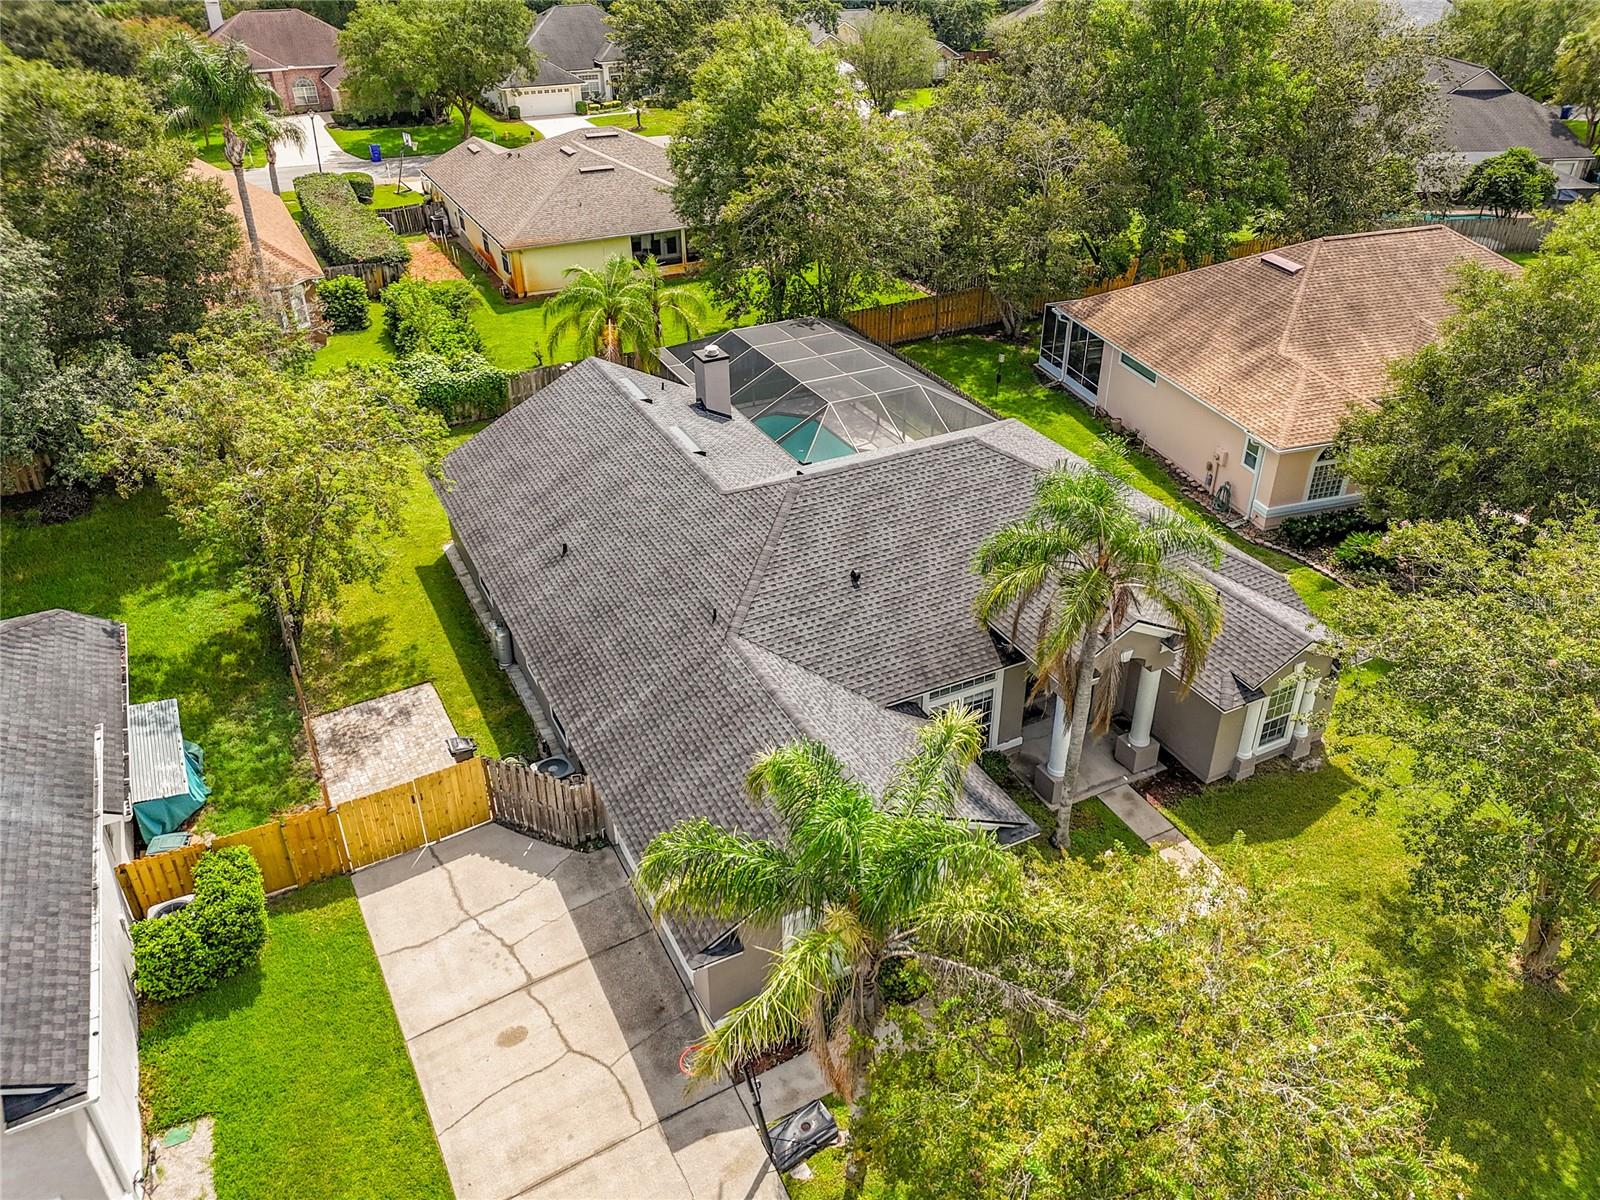
420 Twin Oaks Ln
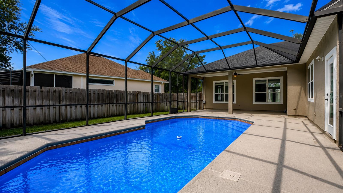
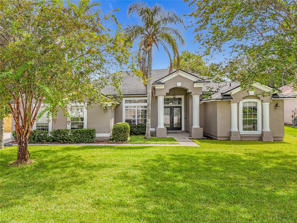
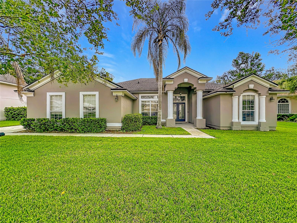
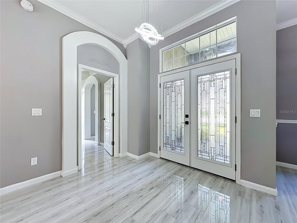
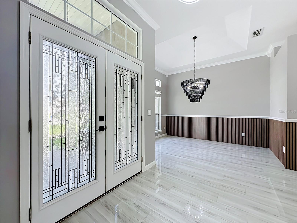
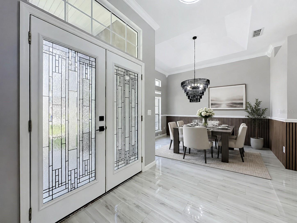
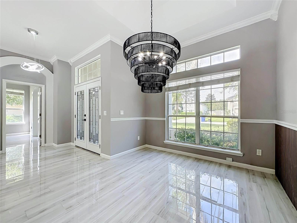
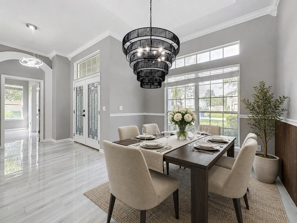
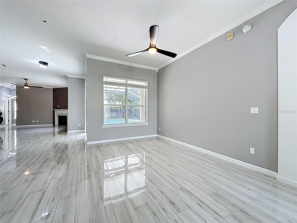
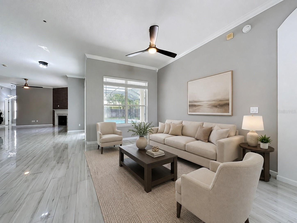
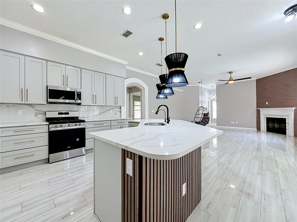
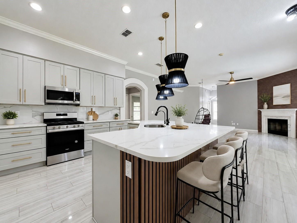
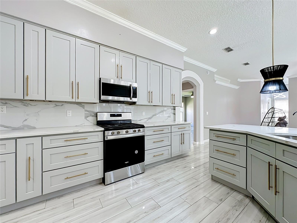
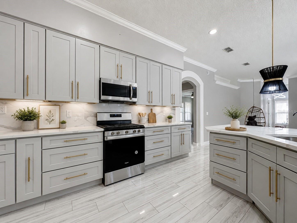
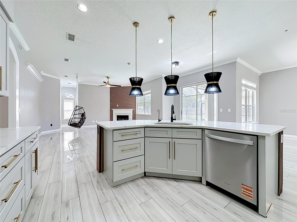
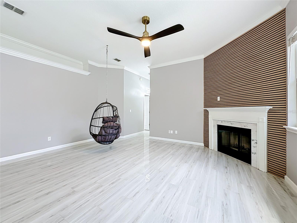
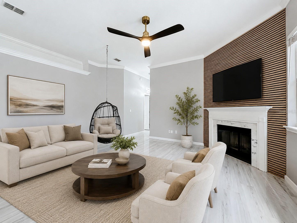
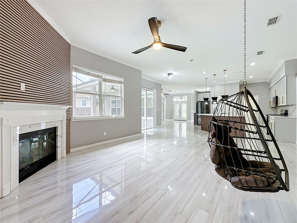
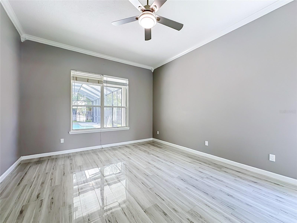
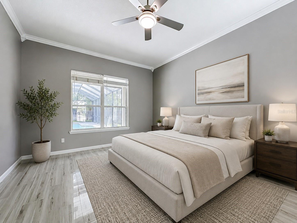
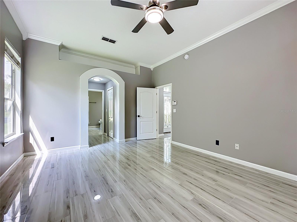
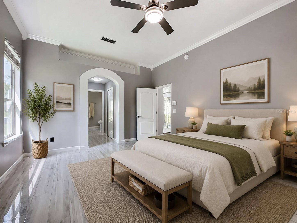
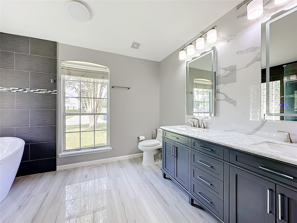
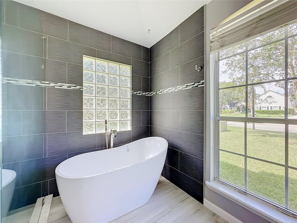
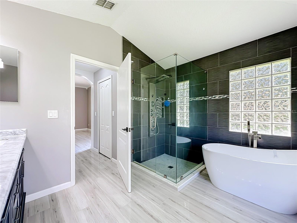
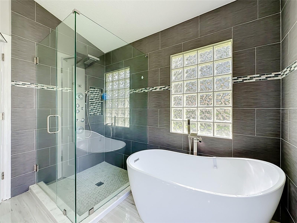
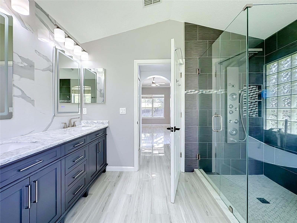
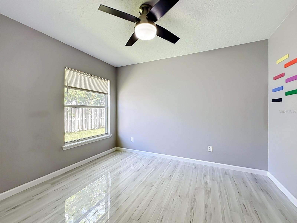
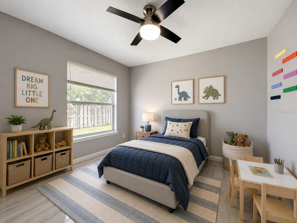
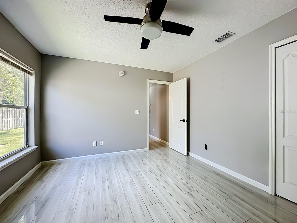
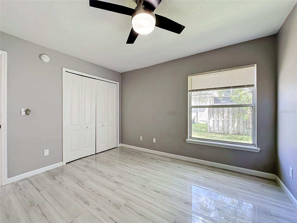
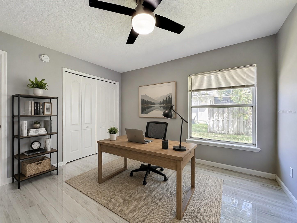
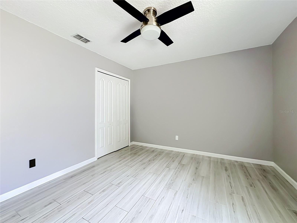
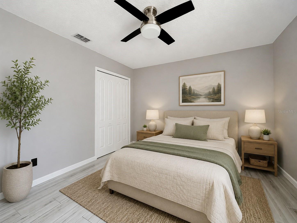
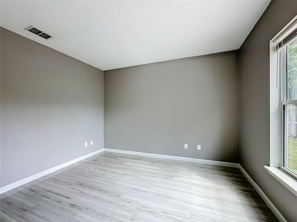
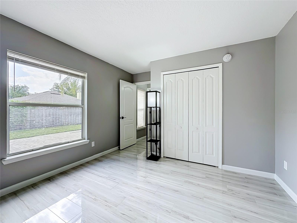
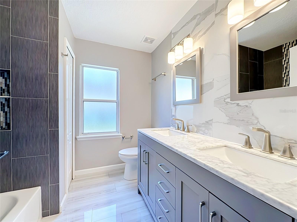
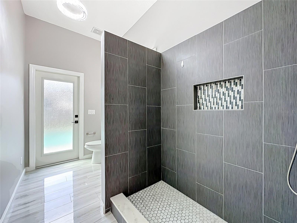
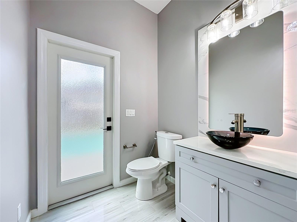
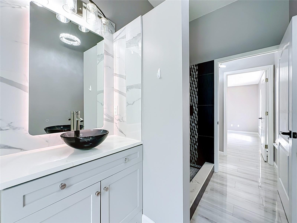
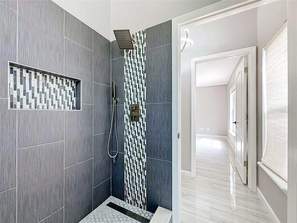
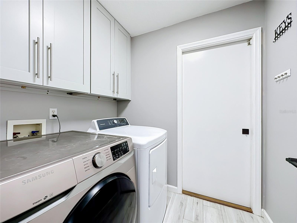
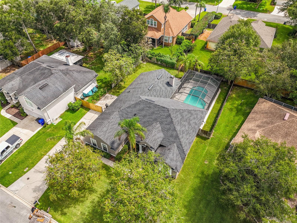
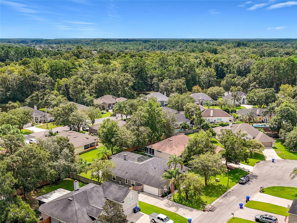
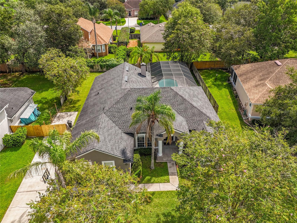
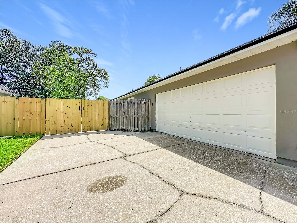
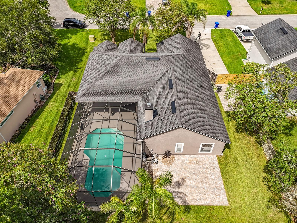
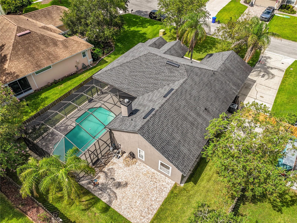
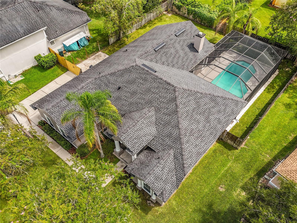
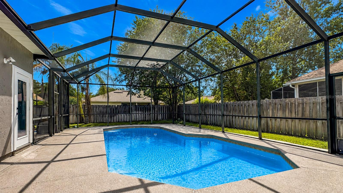
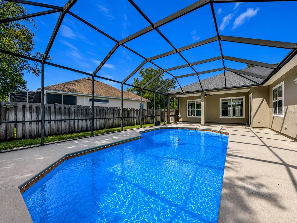
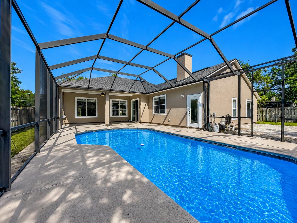
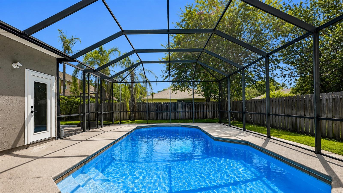
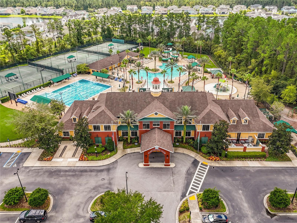
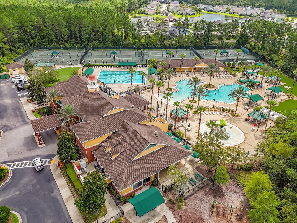
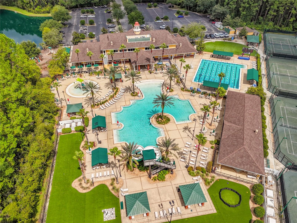
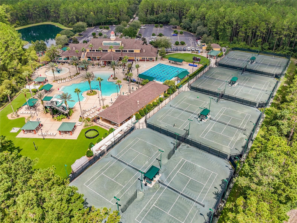
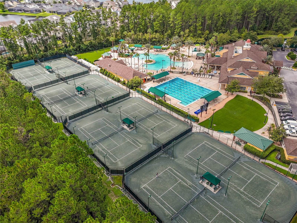
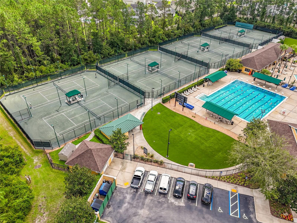
Virtually Staged. YOUR POOL DAYS START HERE! Fully remodeled 4BR/3BA JCP pool home with gleaming high-gloss porcelain tile, a showstopping designer kitchen, spa-like primary bath and a smart 3-way split floor plan. Tucked into sought-after Julington Creek Plantation, this single-story home delivers privacy, style and move-in-ready comfort. High-gloss porcelain tile flows throughout, creating a bright, clean and contemporary feel from the moment you step inside. The kitchen truly steals the show with stylish two-tone cabinetry, quartz countertops, marble-look backsplash, gold hardware accents, a custom-built refrigerator wall and designer wood-slat island paneling. Rare for the area, the range was converted to gas—an upgrade not commonly found in JCP homes. The primary bath feels like a private spa. A freestanding soaking tub sits against floor-to-ceiling designer tile, while a glass-block window brings in natural light while preserving privacy. The oversized walk-in shower features a rain shower head, multi-jet body spray panel and mosaic tile accent niche. All three bathrooms have been beautifully remodeled with contemporary finishes and fixtures. Significant improvements include a 2021 roof, newer water heater, water softener, reverse-osmosis drinking water system and fresh exterior paint completed in 2025. Step outside to your private screened pool and covered lanai—perfect for entertaining or enjoying the Florida lifestyle. The pool was refinished in 2023 and features a newer pool pump. Additional improvements include newer sod, landscaping and extensive tree removal for a clean, open yard. A side-entry 2-car garage adds curb appeal, while Julington Creek Plantation's exceptional amenities include resort-style pools, a lap pool, tennis and sports facilities, playgrounds and more. Beautifully remodeled, meticulously maintained and truly move-in ready—this is the JCP pool home you've been waiting for.
Listing Information
Facts & Features
Location
Community Information
Architecture
Features & Amenities
Property Features
Square Footage
Tax & Financial Information
Schools
Freedom Crossing Academy
Julington Creek Elementary School
Mandarin High School
River City Science Academy At Mandarin
Durbin Creek Elementary School
Loretto Elementary School
Fruit Cove Middle School
Greenland Pines Elementary School
School ratings are provided for informational purposes only and are subject to change. Attendance boundaries are for reference only — contact the school or district directly to verify enrollment eligibility.
Historical Data
Price History
| Date | Event | Price |
|---|---|---|
| 08/30/2026 | Listed for sale | $649,999 |
Listed by Ananthi Selvaraj · DHOCHIN REALTY SERVICES LLC · 9047930476
Listing information provided exclusively for consumers' personal, non-commercial use and may not be used for any purpose other than to identify prospective properties consumers may be interested in purchasing. Information deemed reliable but not guaranteed by the MLS. Copyright 2026, Stellar MLS. All rights reserved.
Last Updated: September 1, 2026 at 4:23 PM | Source: Stellar MLS | MLS#: OM731366

Similar Homes For Sale In Saint Johns
Start Your Real Estate Journey
Whether you have questions about this listing, want to schedule a showing, or just want to talk through your options, Alene Civil is here to help. Reach out and expect a response within one business day.
How can I help?
Alene Civil is here to help. Reach out and expect a response within one business day.
Thanks — Alene Civil will be in touch shortly.
Make A Plan For Your Purchase
Know what you can afford before you start shopping — then run the numbers on any home you have in mind.
How much house can I afford?
- Principal & interest
- Property taxes
- Homeowner's insurance
- HOA dues
If your monthly savings are applied to the loan principal.
Enter your income, debts, and down payment to see how much home you may qualify for. Estimates only — not a lending decision.
Want to know more?
Keisha is here to help. Reach out and expect a response within one business day.
✓ Thanks — Keisha will be in touch shortly.
Your Next Chapter Starts With Just A Few Steps
Before you fall in love with a home, know what you can afford. Fill out a quick pre-approval so you're ready to make your move — on your timeline.

Pre-approval made easy
We're here to help you find the best option, not to help the best option find you. Trust that your information will not be shared with many different lenders like so many platforms do.
What type of home are you looking for?
How do you plan to use your new home?
Where are you in the home buying process?
Are you currently working with a real estate agent?
Do you currently own a home?
Is this your first time purchasing a home?
Do you plan to sell your current home before purchasing a new one?
Have you or your spouse served in the US military?
Veterans and active US military may be eligible for a $0 down VA loan.
What is your price range?
What is your current employment status?
What is your household pre-tax annual income?
What is your credit score?
Have you had a bankruptcy or foreclosure in the past 3 years?
Almost done — where can we reach you?
✓ Thank you for your time!
You'll hear back within one business day with your next steps.